
Sold!
$179,900
2
Beds
2
Baths
1,100
Living Area
-
Property Description
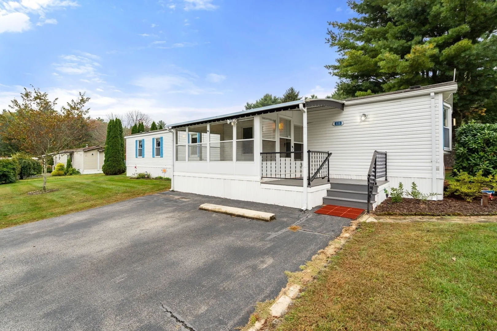
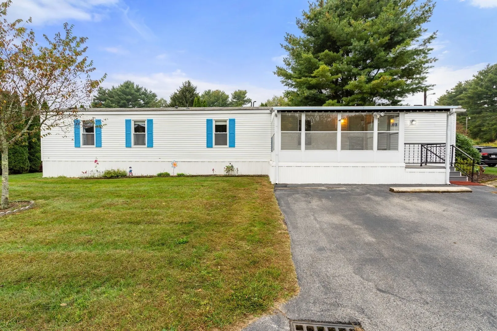
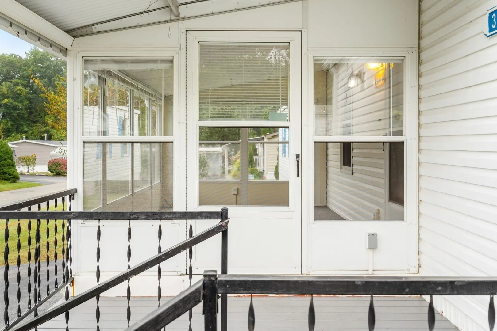
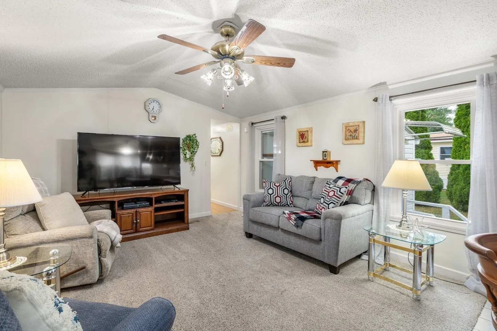
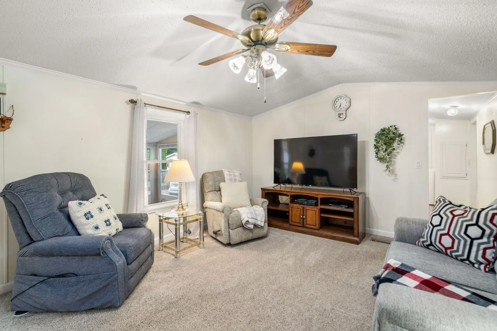
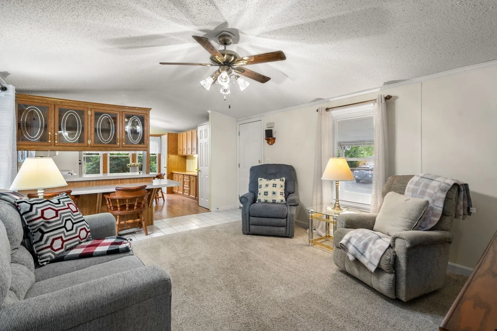
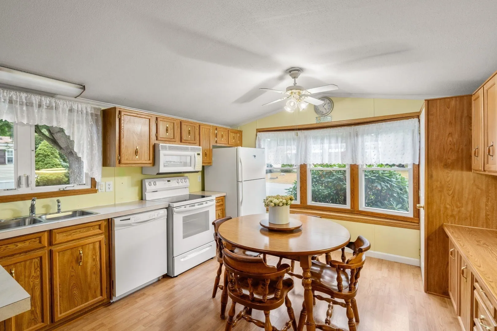
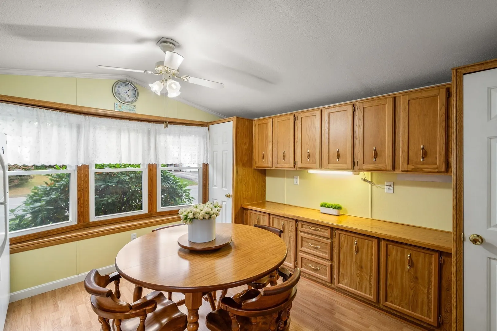
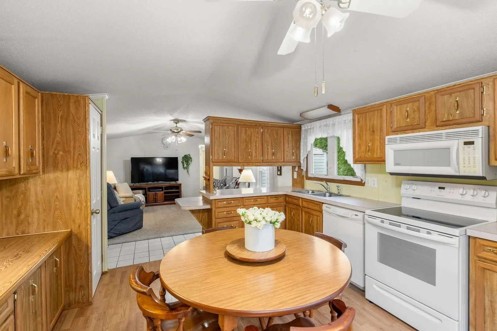
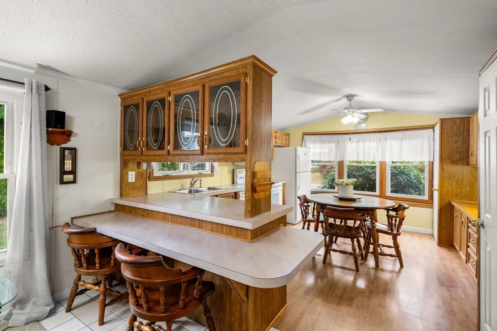
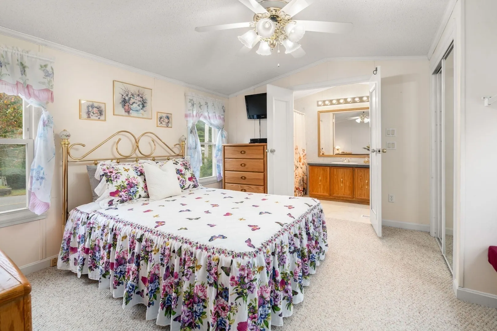
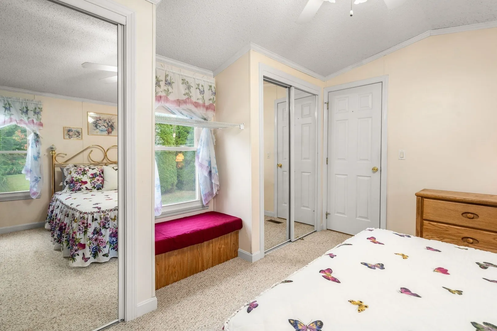
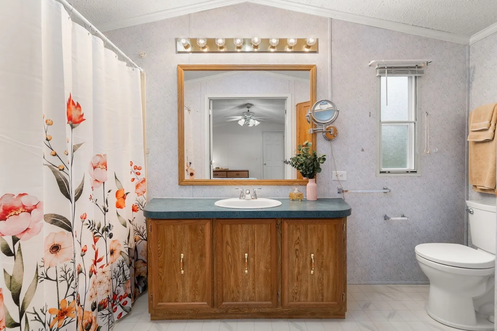
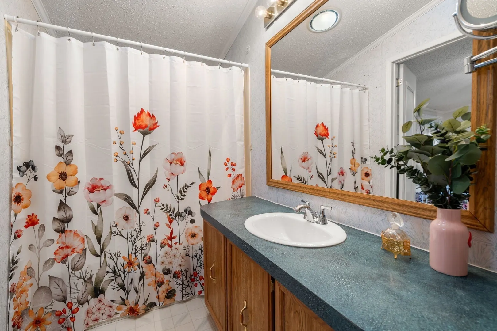
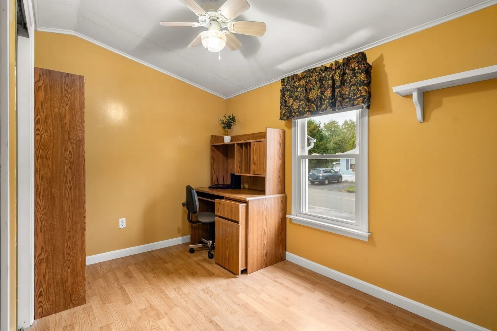
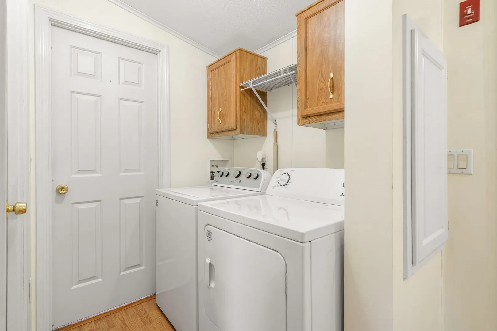
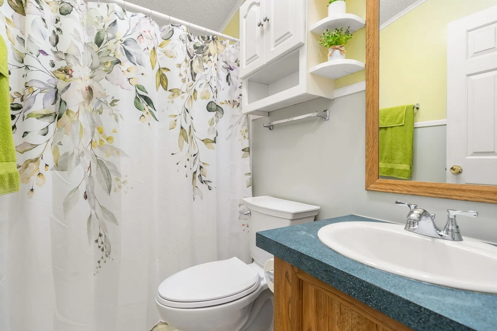
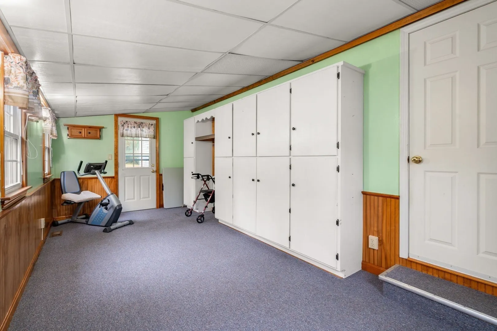
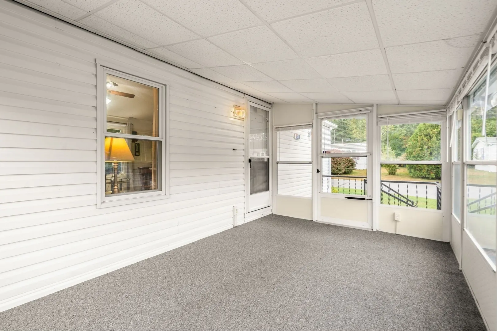
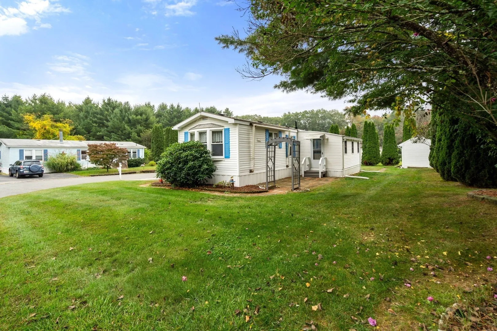
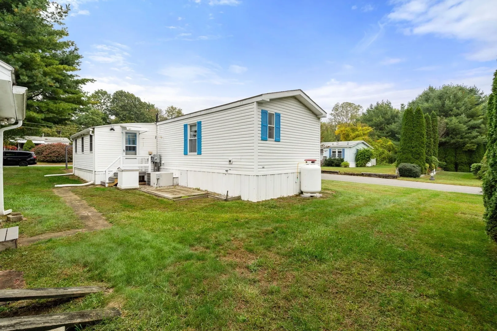
Welcome to Sturbridge Retirement Cooperative, one of the area’s most desirable 55+ communities. This spacious two-bedroom, two-bath home is immaculate and incredibly well maintained with a brand new heating system. Inside, the open living room flows seamlessly into a generous kitchen with plenty of counter space, cabinet packed, with an eat-in dining space. The large primary bedroom offers abundant natural light and a wonderful ensuite bathroom, with elegant double doors providing an easy transition between the spaces. Convenient laundry hookups sit just off the living area, leading to a comfortable second bedroom and full bath. At the back of the home, a screened-in porch provides the ideal spot to enjoy summer evenings in privacy and comfort, plus a second fully enclosed porch for more living space. Situated in the heart of Sturbridge, known as the “Crossroads of New England,” enjoy easy access to major routes, fantastic restaurants, shopping, and recreational opportunities.
-
Highlights
- Cooling: Central Air
- HOA Fee: $450
- Property Class: Residential
- Total Rooms: 6
- Status: Closed
- Heating: Forced Air
- Parking Spots: 2
- Property Type: Mobile Home
- Year Built: 1991
-
Additional Details
- Appliances: Range, Dishwasher, Microwave, Refrigerator, Washer, Dryer
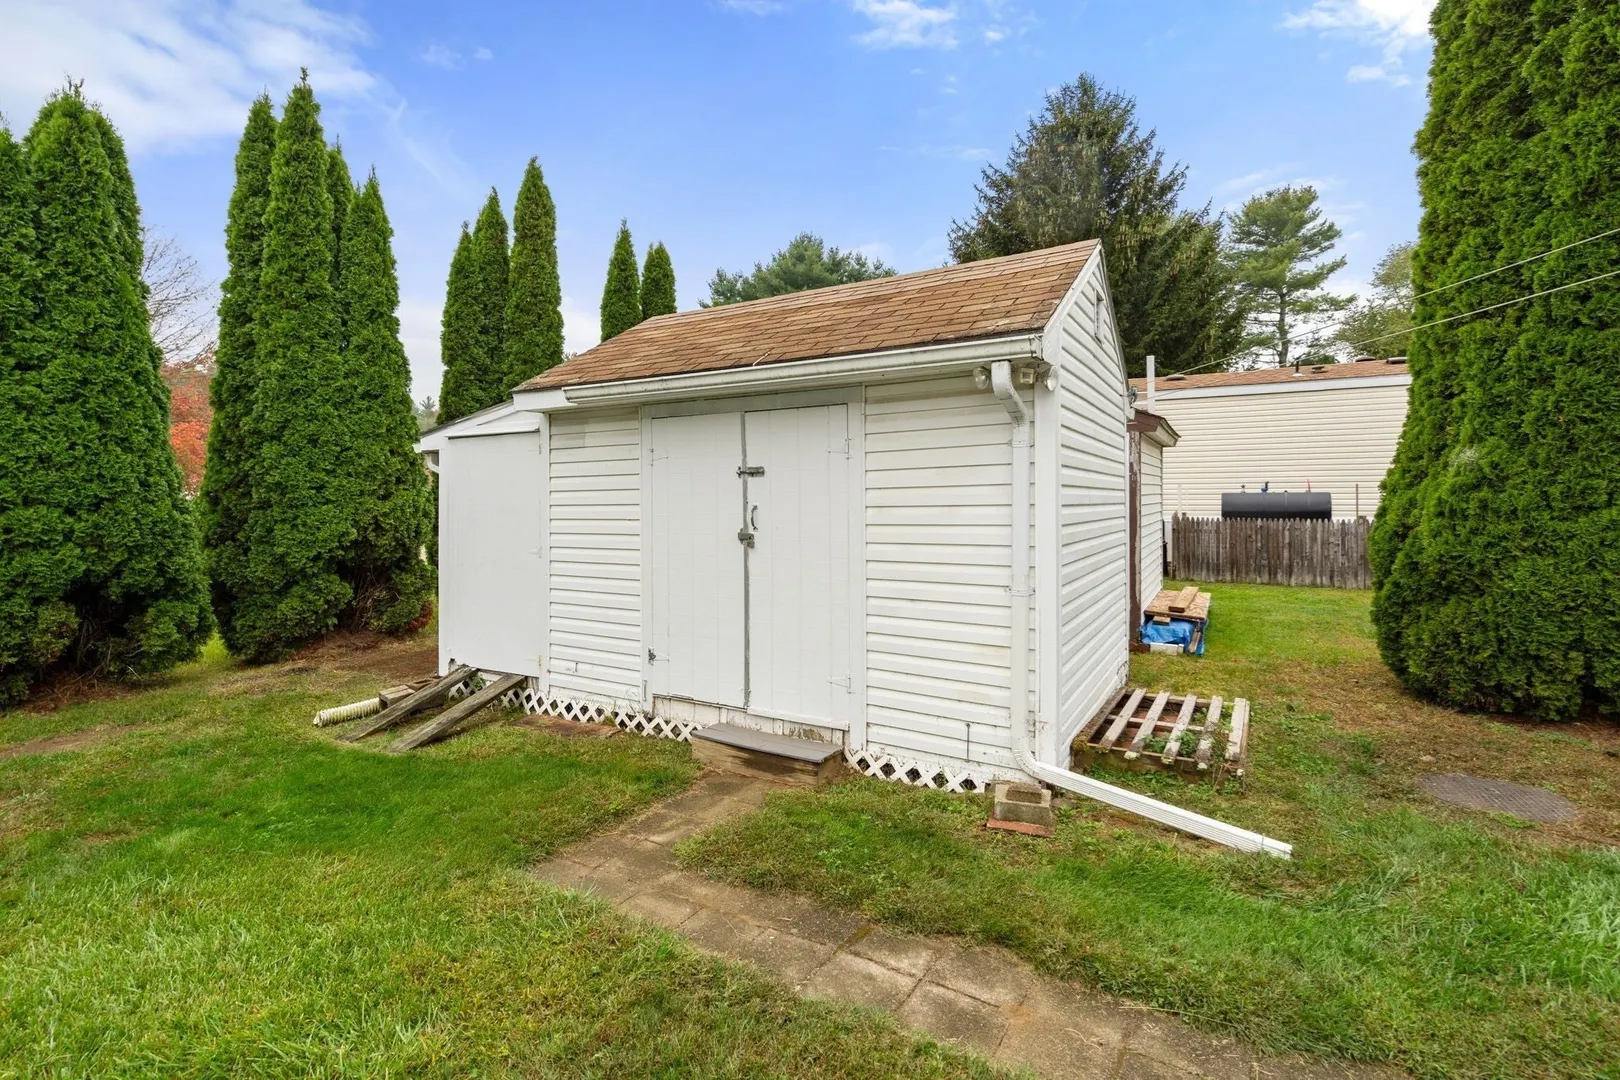
- Exterior Features: Porch - Enclosed, Storage
- Foundation: Other
- Roof: Shingle
- Year Built Details: Unknown/Mixed
- Construction: Modular
- Flooring: Carpet
- Lot Features: Corner Lot
- SqFt Source: Measured
- Year Built Source: Owner
-
Amenities
- Community Features: Shopping, Tennis Court(s), Walk/Jog Trails, Golf, Medical Facility, Conservation Area, Highway Access, House of Worship, Public School
- Parking Features: Off Street
-
Utilities
- Sewer: Private Sewer
- Water Source: Well, Private
-
Fees / Taxes
- HOA: Yes
- Tax Year: 2025
Similar Listings
Sold
26 Photos
Sold
40 Photos
Sold
30 Photos
Sold
25 Photos
Content © 2026 MLS Property Information Network, Inc. The information in this listing was gathered from third party resources including the seller and public records.
Listing information provided courtesy of Compass.
MLS Property Information Network, Inc. and its subscribers disclaim any and all representations or warranties as to the accuracy of this information.
