
Sold!
$225,000
3
Beds
2
Baths
980
Living Area
-
Property Description
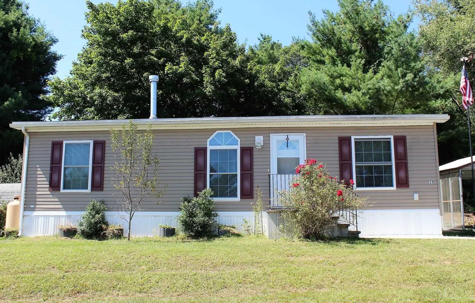
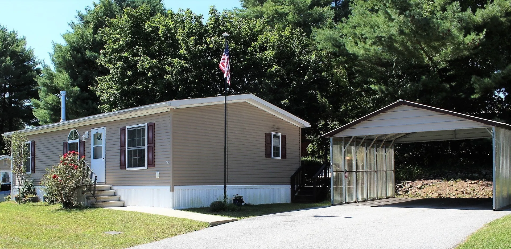
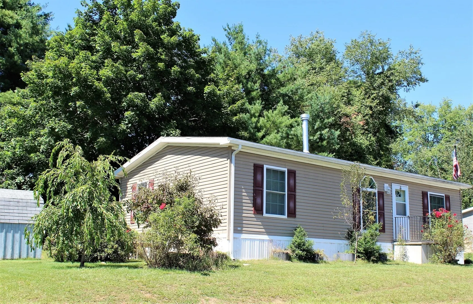
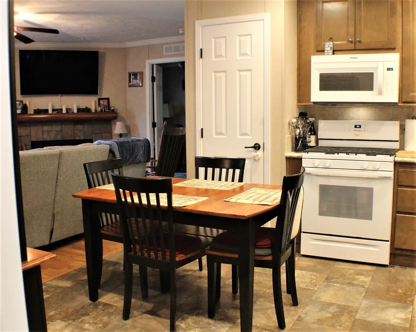
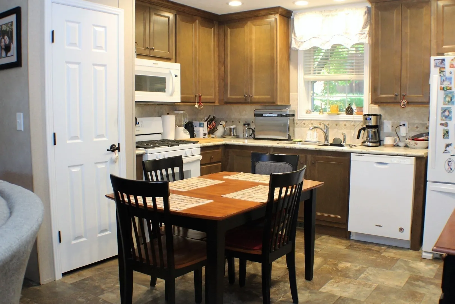
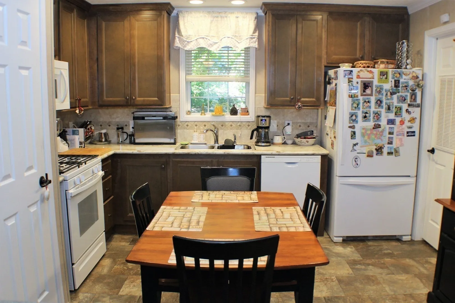
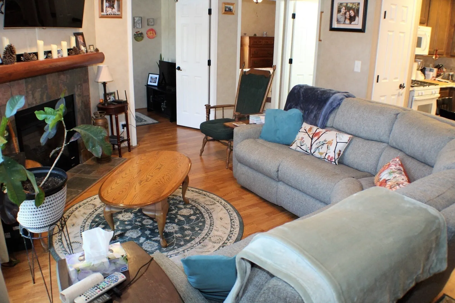
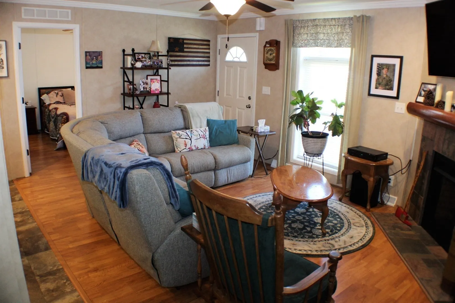
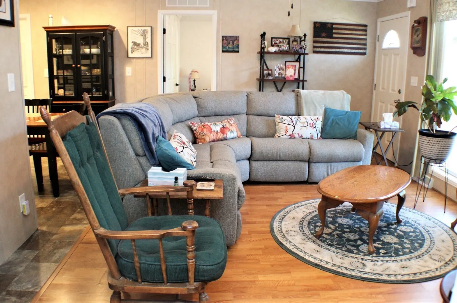
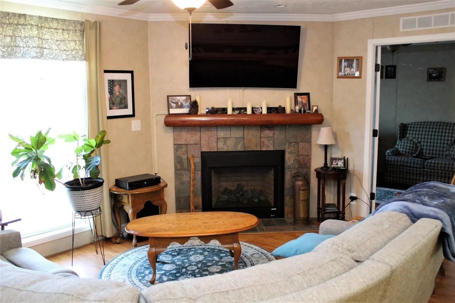
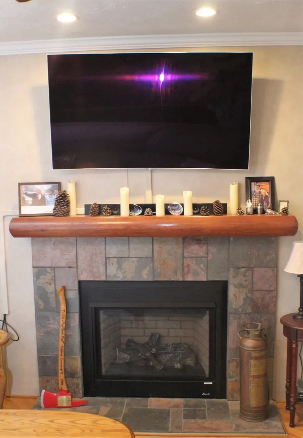
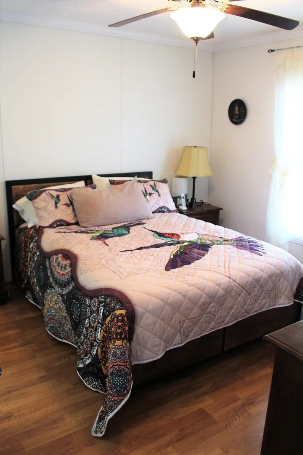
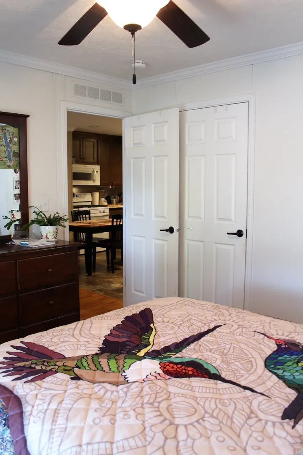
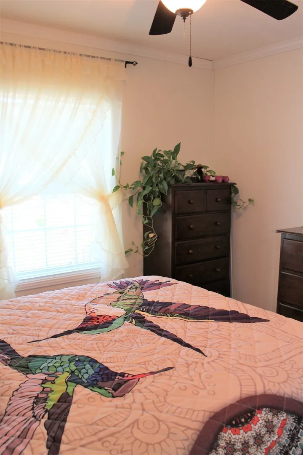
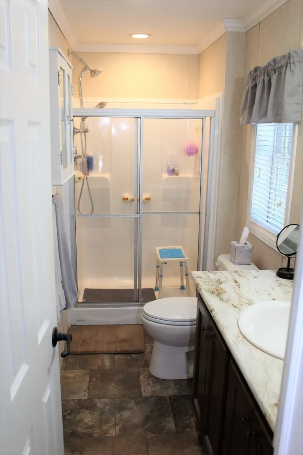
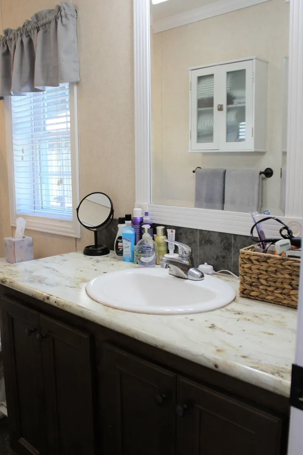
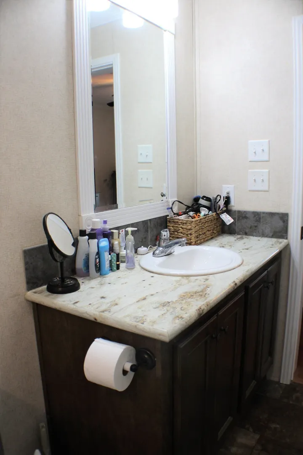
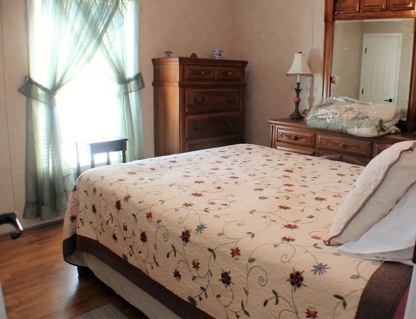
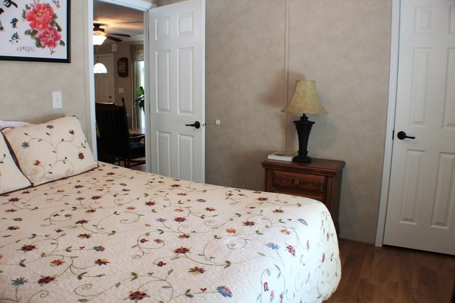
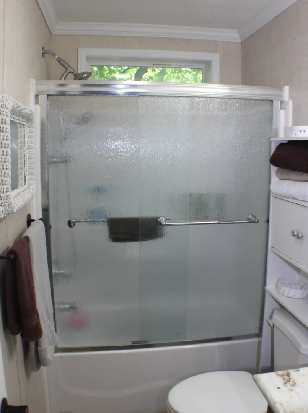
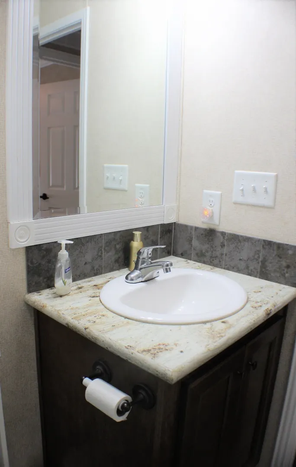
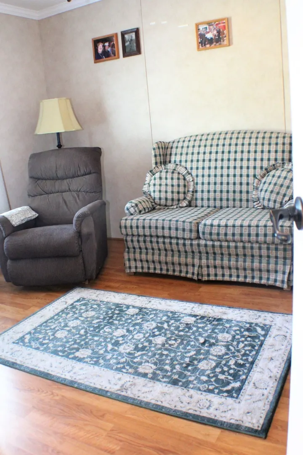
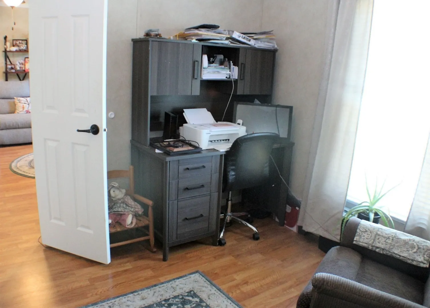
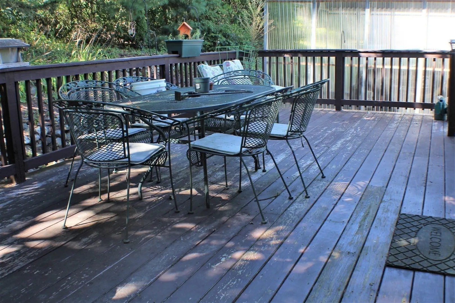
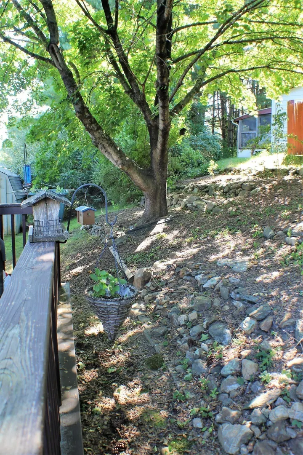
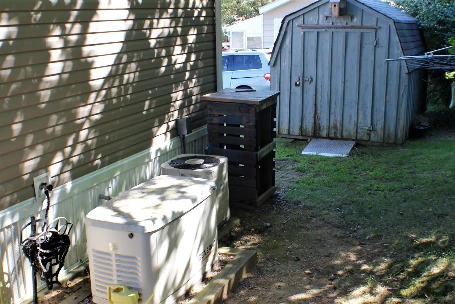
Absolutley beautiful, very well maintained, open floor home in sought after Sturbridge Retirement Co-op, 55+ community. The spacious home is on a dead end even. The three ample bedrooms are off the living room on each side. The kitchen has gas stove, built-in microwave, upgraded cabinets & lots of counterspace. The comfortable livingroom has gas fireplace to add instant warmth to the room. The main bedroom is spacious with oversized closet and on-suite walk-in shower. Second & third bedrooms are both approximately the same size and can both be used as bedrooms or office. Backyard is pretty private & has an oversized back deck to enjoy. The home has a Generic gas generator as well as central air conditioning for added comfort and security against a power outage. There's a shed for storage and any outdoor tools as well as a laundry umbrella rack. The park buy in of $25,000 is separate from home purchase price. No showings until open house on Sept. 29th. Don't miss this one!
-
Highlights
- Cooling: Central Air
- HOA Fee: $415
- Property Class: Residential
- Total Rooms: 5
- Status: Closed
- Heating: Propane
- Parking Spots: 2
- Property Type: Mobile Home
- Year Built: 2018
-
Additional Details
- Appliances: Range, Dishwasher, Microwave, Refrigerator, Washer/Dryer
- Exterior Features: Deck - Wood
- Flooring: Vinyl, Laminate
- Lot Features: Cleared, Gentle Sloping
- Year Built Details: Approximate
- Construction: Modular
- Fireplaces: 1
- Foundation: Slab
- Roof: Asphalt/Composition Shingles
- Year Built Source: Owner
-
Amenities
- Community Features: Shopping, Walk/Jog Trails, Highway Access
- Parking Features: Carport, Paved Drive, Off Street
- Covered Parking Spaces: 2
-
Utilities
- Electric: Generator, 200+ Amp Service
- Water Source: Well
- Sewer: Private Sewer
-
Fees / Taxes
- HOA: Yes
- Tax Year: 2024
Similar Listings
Sold
13 Photos
Sold
33 Photos
Sold
40 Photos
Sold
30 Photos
Content © 2026 MLS Property Information Network, Inc. The information in this listing was gathered from third party resources including the seller and public records.
Listing information provided courtesy of P & H Property Consulting, Inc..
MLS Property Information Network, Inc. and its subscribers disclaim any and all representations or warranties as to the accuracy of this information.
