
Sold!
$605,000
3
Beds
1
Bath
988
Living Area
-
Property Description
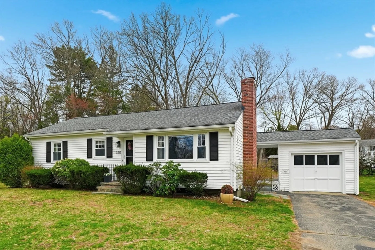
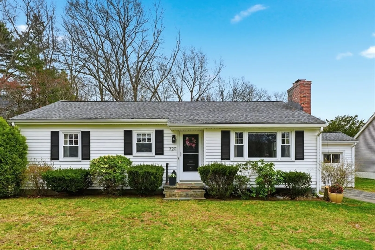
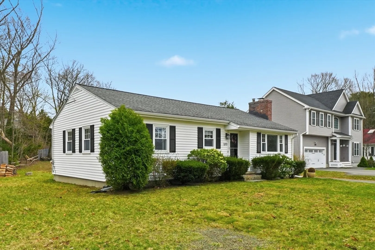
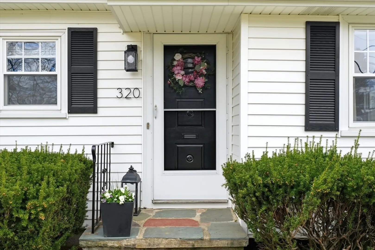
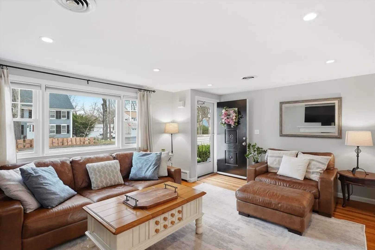
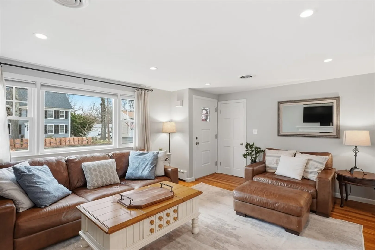
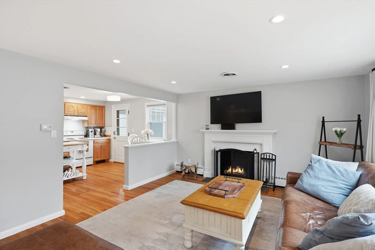
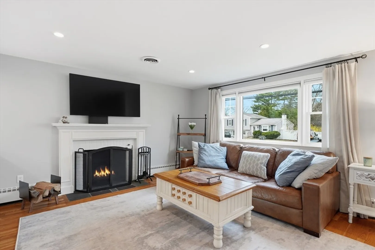
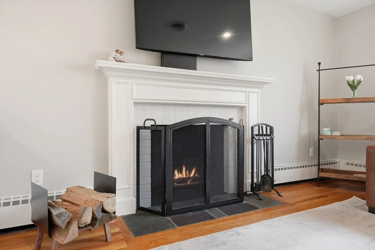
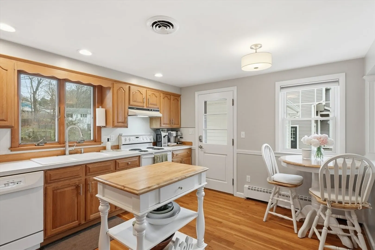
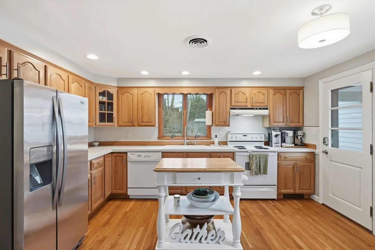
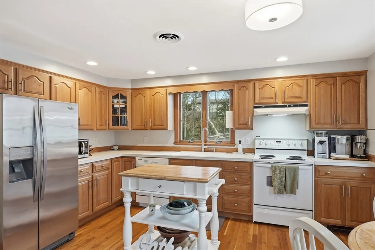
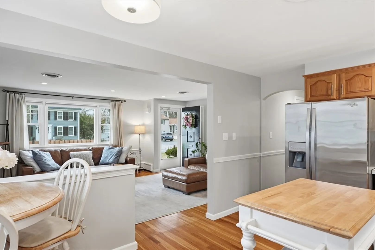
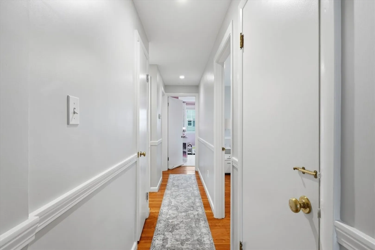
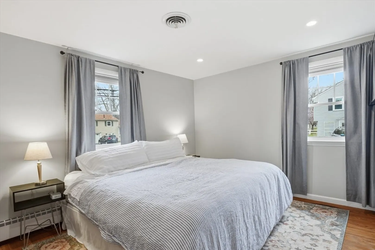
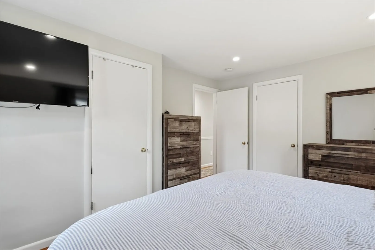
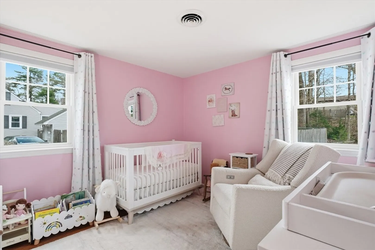
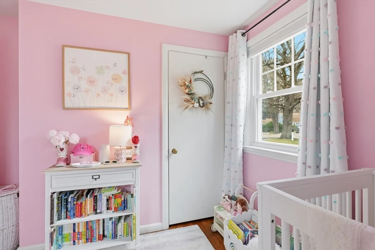
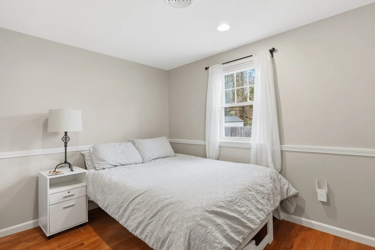
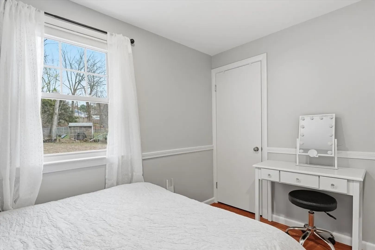
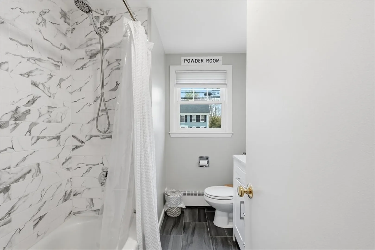
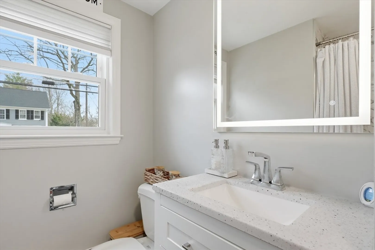
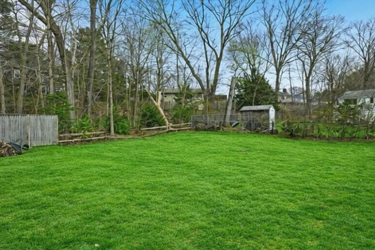
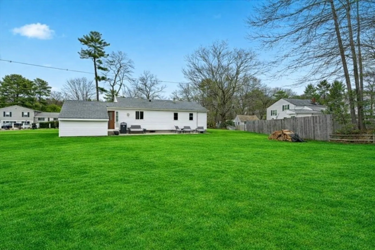
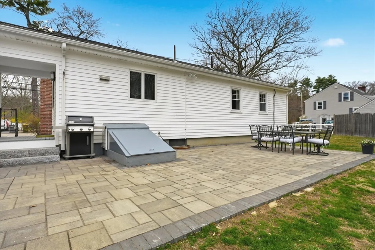
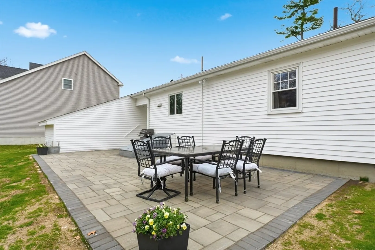
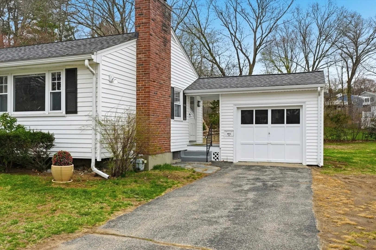
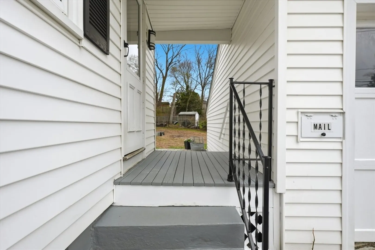
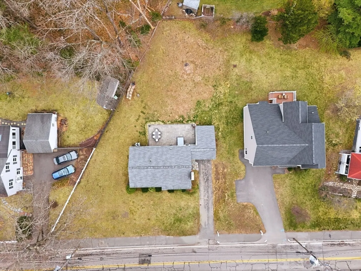
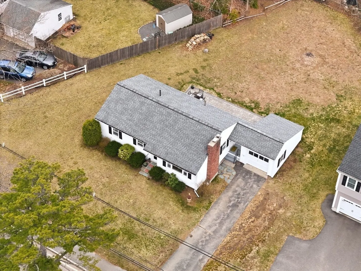
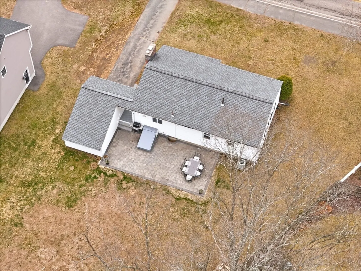
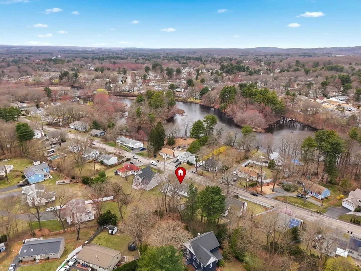
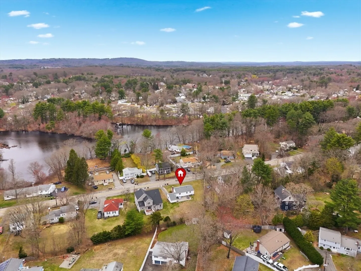
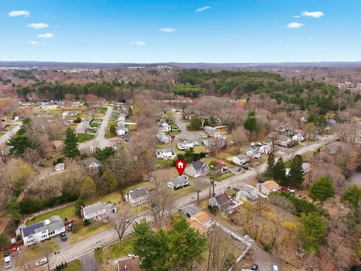
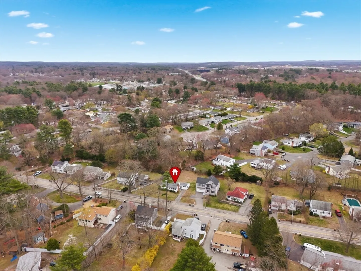
Move right into this bright & updated 3 bedroom, full basement ranch w/open floor plan & 1 car garage in great location! Recently painted throughout! Lg fireplaced living rm w/picture window, hardwood fl & recessed lights opens to huge kitchen/dining rm w/hardwood flr & recessed lights! Primary bedroom has 2 closets, hardwood flr & recessed lights, 2 additional bedrooms, both with hardwood flrs & 1 with recessed lights! Beautiful, updated full bath in 2024 w/tiled floor & tiled shower/tub enclosure! Huge unfinished basement has great expansion potential to double the living space! Central Air! Gas heat! Huge private level backyard with new 33x16 paver patio in 2025! New windows in 2019, (5 new basement windows will be installed end of April!) architectural roof in 2017, central air in 2014, gas heat in 2008 & more! Great location on the sidewalk side of Central Street w/easy walk to Framingham High School & shops! Wonderful, commuting location, minutes to Mass Pike & all major routes!
-
Highlights
- Area: Saxonville
- Heating: Baseboard, Natural Gas
- Property Class: Residential
- Style: Ranch
- Year Built: 1954
- Cooling: Central Air
- Parking Spots: 4
- Property Type: Single Family Residence
- Total Rooms: 5
- Status: Closed
-
Additional Details
- Appliances: Gas Water Heater, Water Heater, Range, Dishwasher, Disposal, Microwave, Refrigerator, Washer, Dryer
- Exclusions: 2 Tv’s & 2 Wall Mounts, Kitchen Island, Curtains & Rods In Baby’s Rm Are Excluded
- Fireplaces: 1
- Foundation: Concrete Perimeter
- Roof: Shingle
- Year Built Details: Actual
- Zoning: R1
- Basement: Full, Interior Entry, Bulkhead, Unfinished
- Exterior Features: Patio, Professional Landscaping
- Flooring: Tile, Hardwood
- Road Frontage Type: Public
- SqFt Source: Public Record
- Year Built Source: Public Records
-
Amenities
- Community Features: Public Transportation, Shopping, Pool, Tennis Court(s), Park, Walk/Jog Trails, Stable(s), Golf, Medical Facility, Bike Path, Conservation Area, Highway Access, House of Worship, Public School, T-Station, University, Sidewalks
- Parking Features: Attached, Garage Door Opener, Paved Drive, Paved
- Covered Parking Spaces: 1
- Waterfront Features: Lake/Pond, 1 to 2 Mile To Beach, Beach Ownership(Public)
-
Utilities
- Electric: Circuit Breakers, 100 Amp Service
- Water Source: Public
- Sewer: Public Sewer
-
Fees / Taxes
- Assessed Value: $545,500
- Taxes: $6,453
- Tax Year: 2026
Similar Listings
Sold
27 Photos
Sold
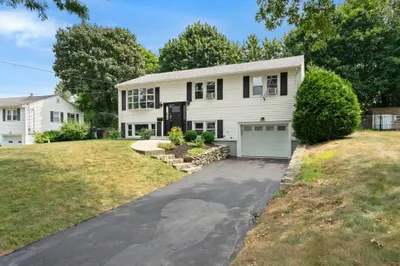
40 Photos
Sold
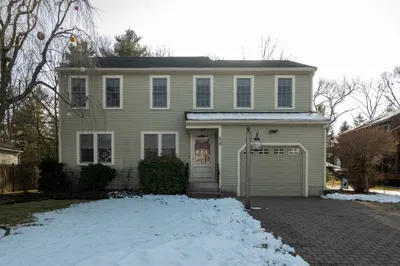
20 Photos
Sold
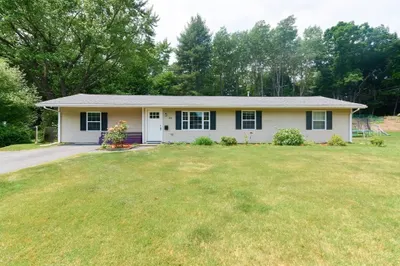
32 Photos
Content © 2026 MLS Property Information Network, Inc. The information in this listing was gathered from third party resources including the seller and public records.
Listing information provided courtesy of Century 21 North East.
MLS Property Information Network, Inc. and its subscribers disclaim any and all representations or warranties as to the accuracy of this information.
