
Sold!
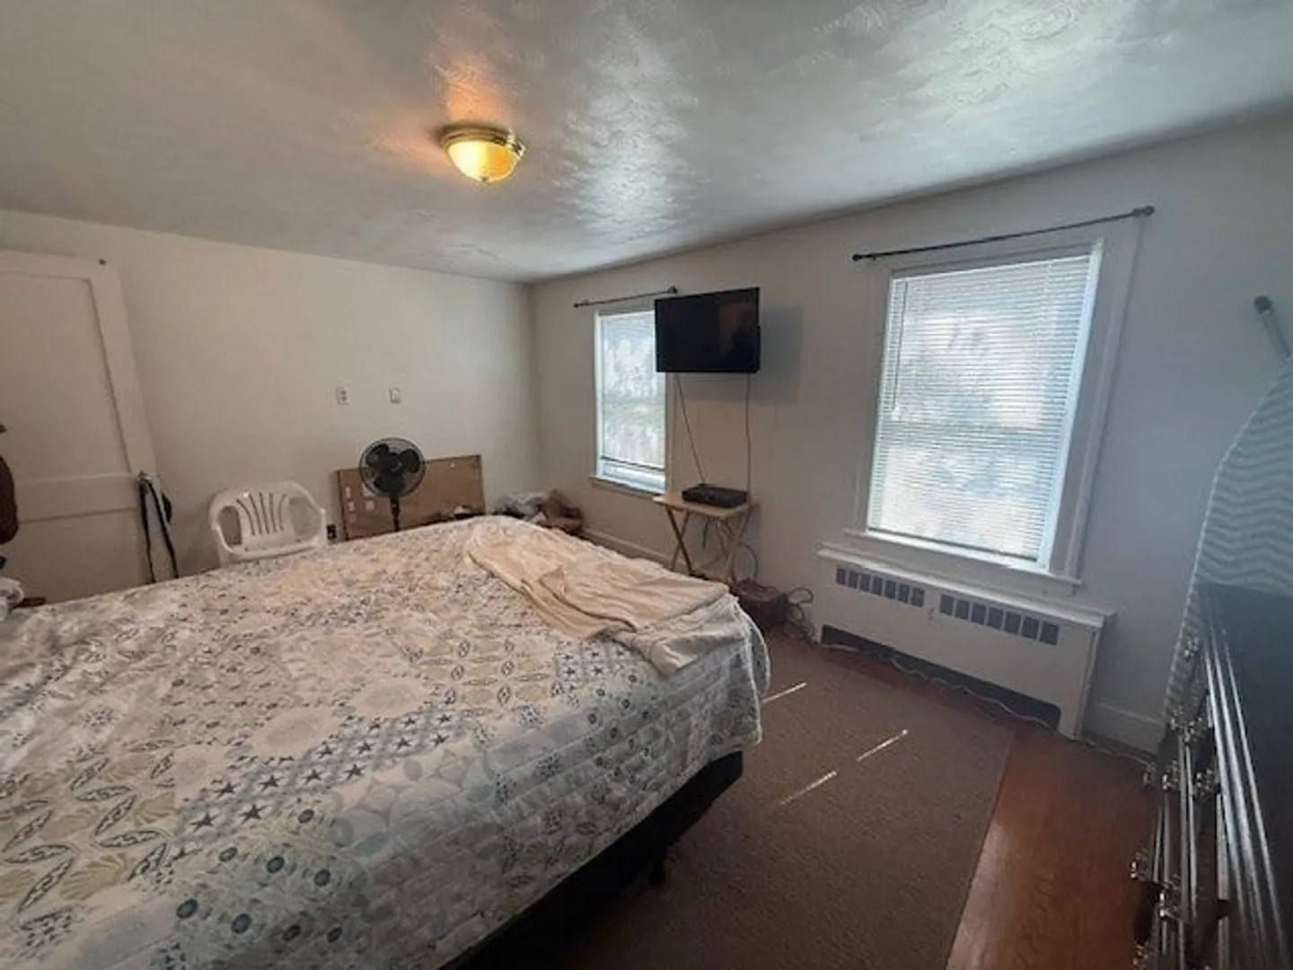
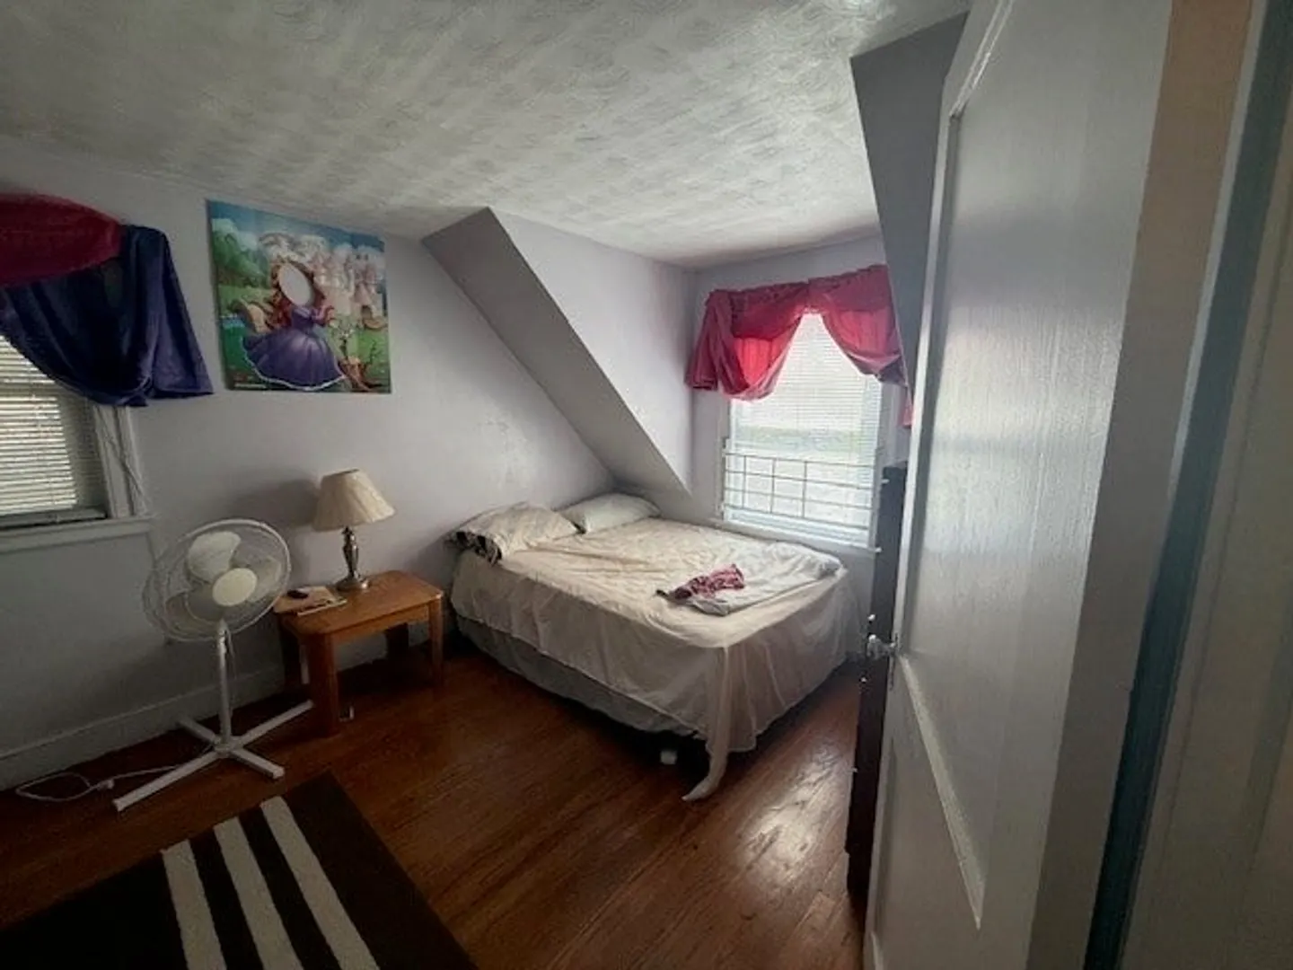
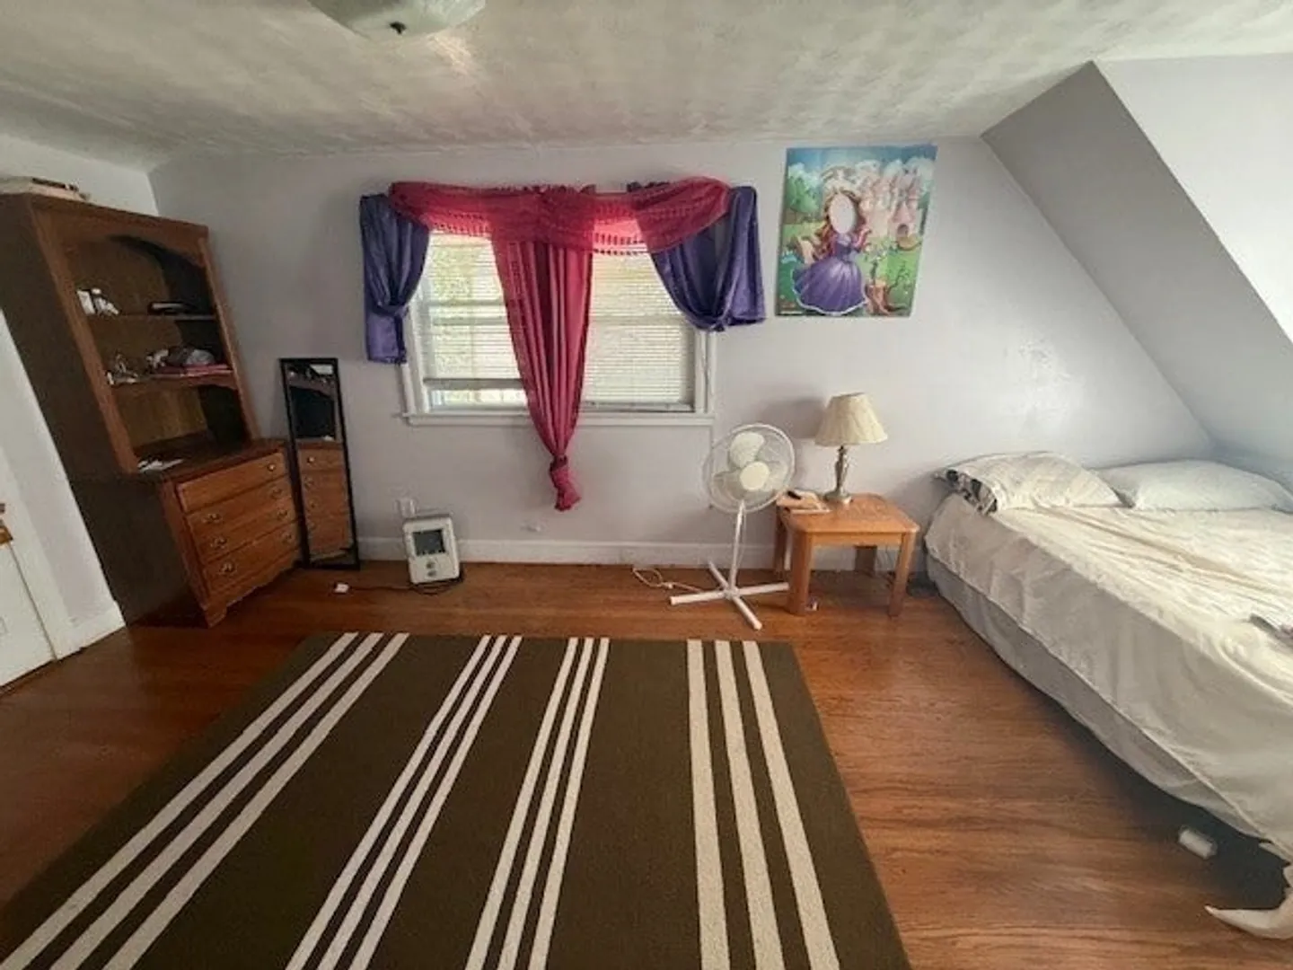
$397,500
3
Beds
1/1
Bath
1,520
Living Area
-
Property Description
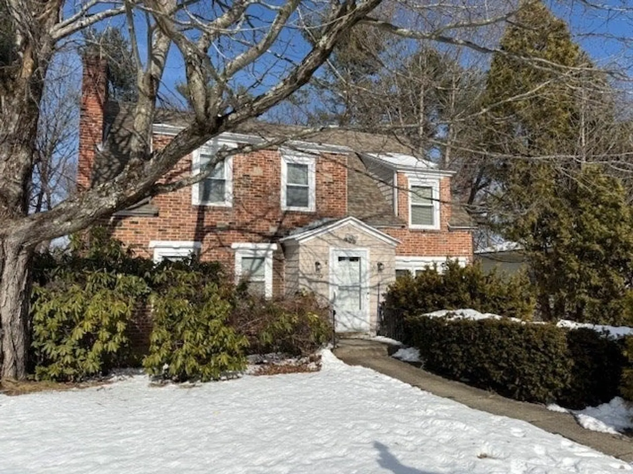
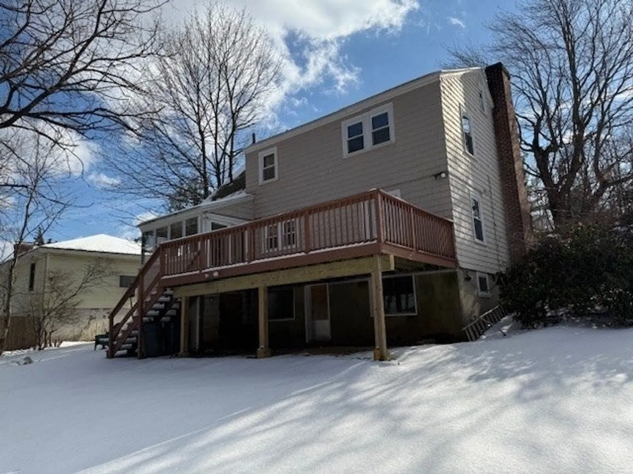
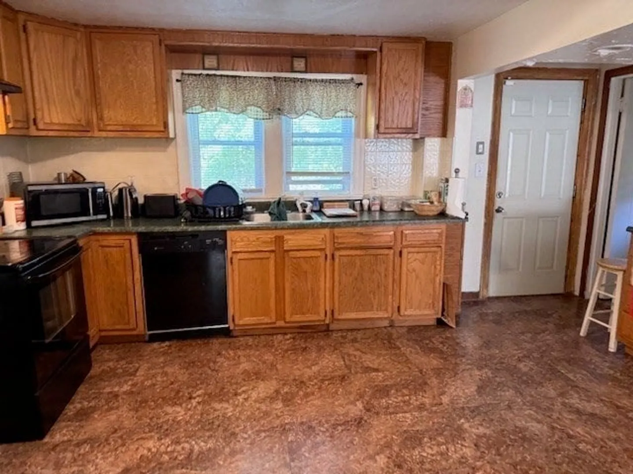
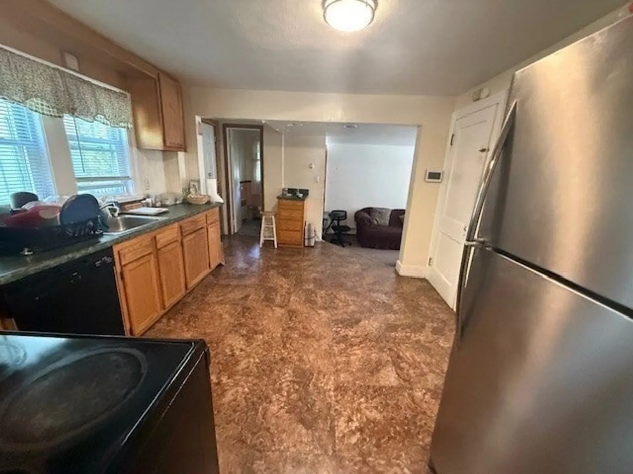
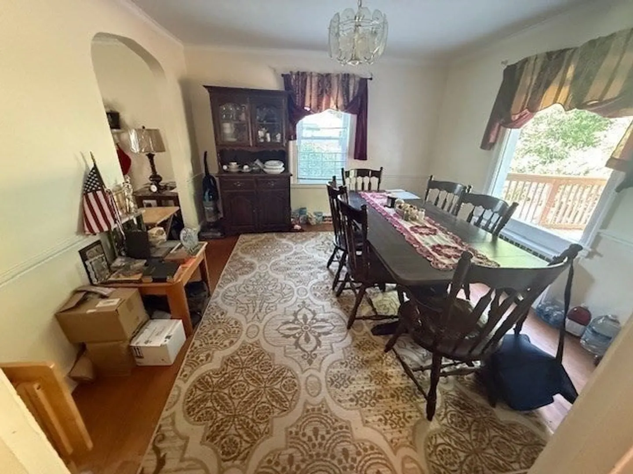
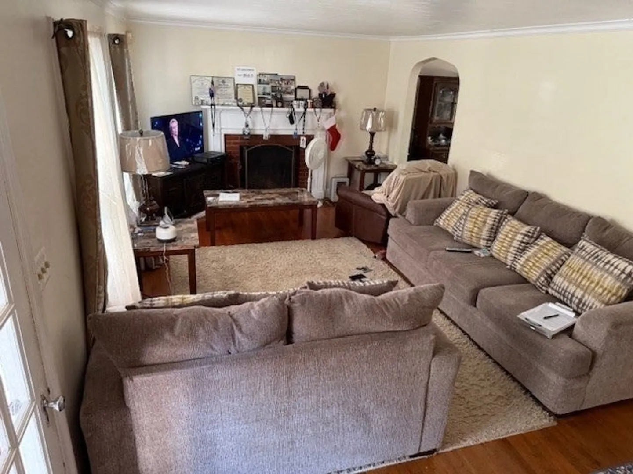
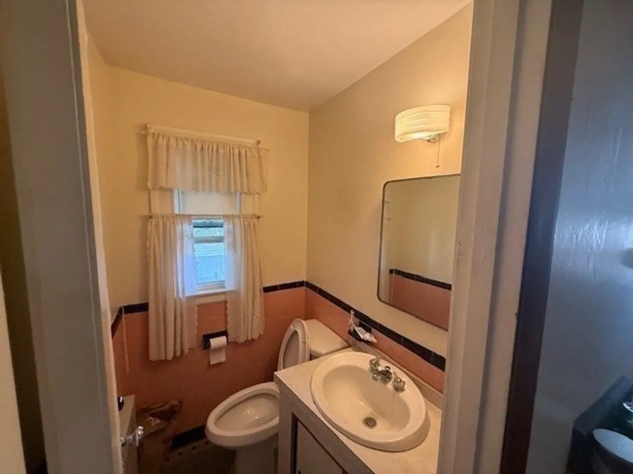
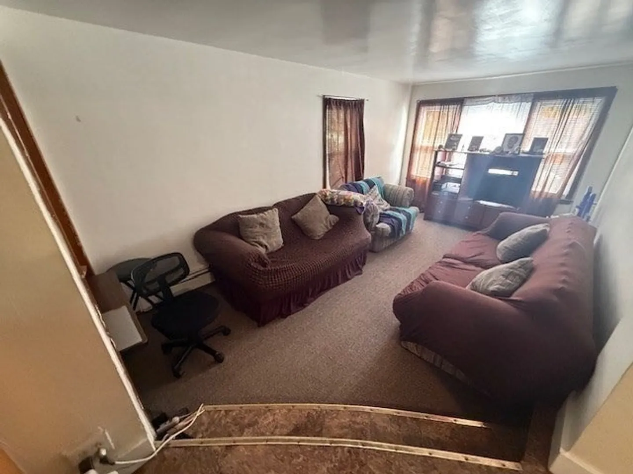
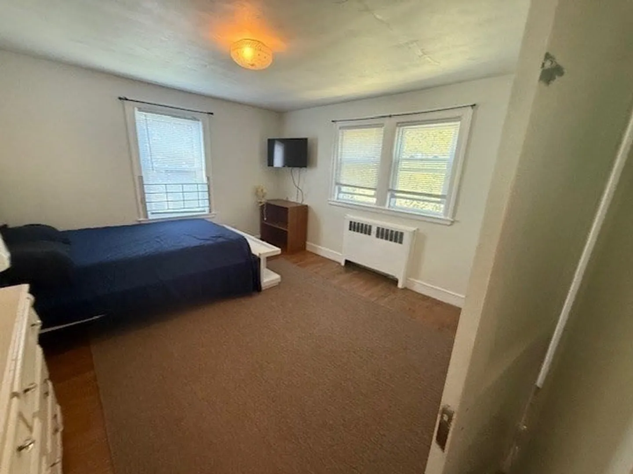
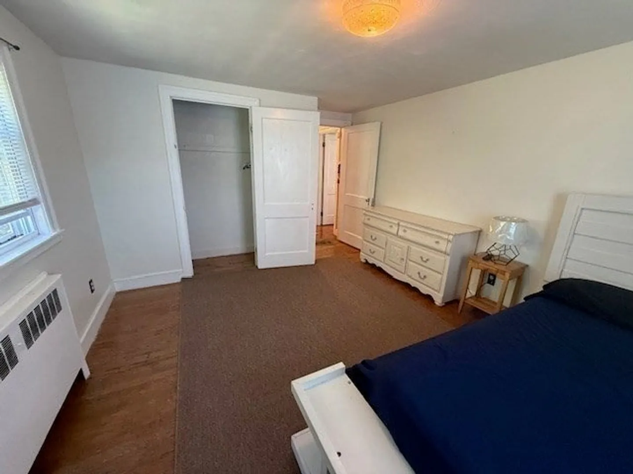
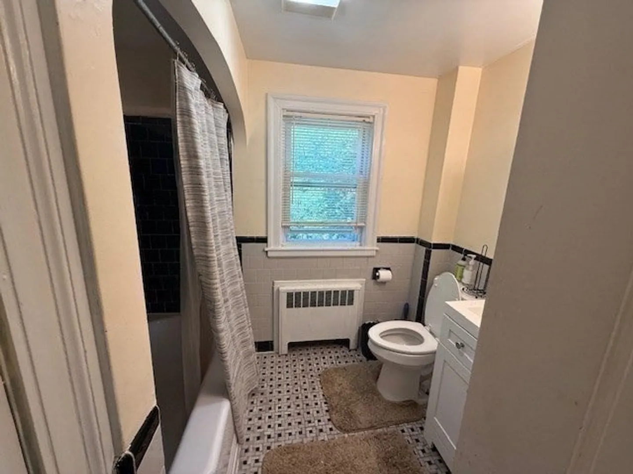
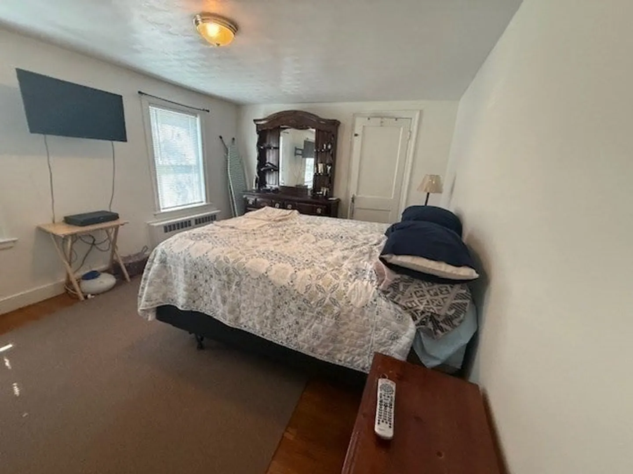
Beautiful brick-front, dormered Cape set in Worcester’s desirable West Side neighborhood, just moments from Worcester State University. This lovingly maintained home offers 7 total rooms, including 3 spacious bedrooms and 1.5 baths, perfect for comfortable everyday living. Step inside to a bright, open kitchen with plenty of room to cook and gather. The additional den/bonus room provides great flexibility; ideal for a home office, playroom, or cozy lounge. A charming fireplace warms the main living area, creating the perfect New England ambiance. Upstairs, you’ll find generously sized bedrooms with excellent storage. The full bath is conveniently located on the second floor, with an additional half bath on the main level. The nice backyard offers room for gardening, entertaining, or simply relaxing outdoors. With 1,520 sq ft above-grade living space (public record) and a walk out basement with two full windows, this home provides added opportunities to grow.
-
Highlights
- Area: West Side
- Parking Spots: 2
- Property Type: Single Family Residence
- Total Rooms: 7
- Status: Closed
- Heating: Steam, Oil
- Property Class: Residential
- Style: Cape
- Year Built: 1948
-
Additional Details
- Appliances: Range, Dishwasher, Refrigerator
- Construction: Frame
- Exterior Features: Porch - Enclosed, Deck
- Foundation: Block, Brick/Mortar
- SqFt Source: Public Record
- Year Built Source: Public Records
- Basement: Full
- Exclusions: Seller Personal Property
- Fireplaces: 1
- Foundation Area: 850
- Year Built Details: Actual, Approximate
- Zoning: Rs-7
-
Amenities
- Community Features: Shopping, Park, Golf, House of Worship, Public School, University
- Parking Features: Paved Drive, Off Street
-
Utilities
- Sewer: Public Sewer
- Water Source: Public
-
Fees / Taxes
- Assessed Value: $351,400
- Taxes: $4,635
- Tax Year: 2025
Similar Listings
Sold
24 Photos
Sold
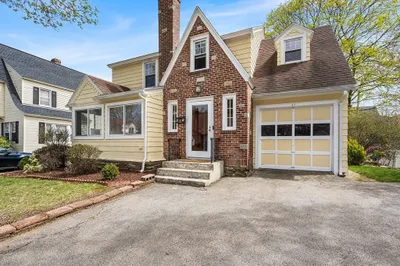
41 Photos
Sold
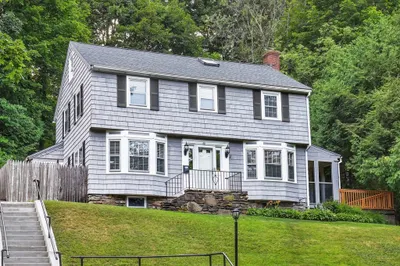
42 Photos
Sold
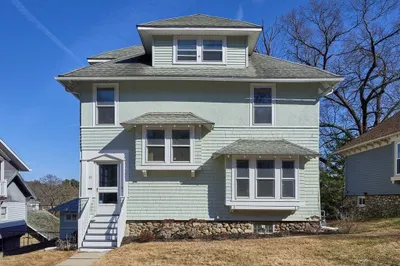
38 Photos
Content © 2026 MLS Property Information Network, Inc. The information in this listing was gathered from third party resources including the seller and public records.
Listing information provided courtesy of BA Property & Lifestyle Advisors.
MLS Property Information Network, Inc. and its subscribers disclaim any and all representations or warranties as to the accuracy of this information.
