
Sold!
$695,000
3
Beds
1/1
Bath
1,326
Living Area
-
Property Description
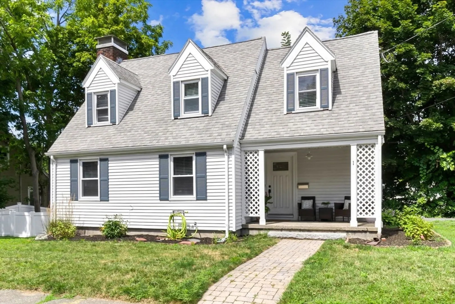
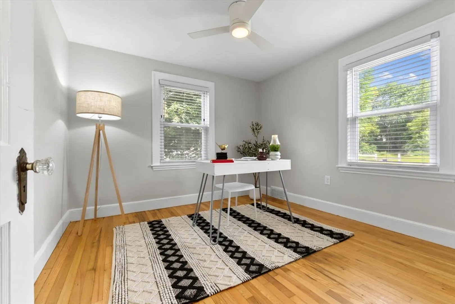
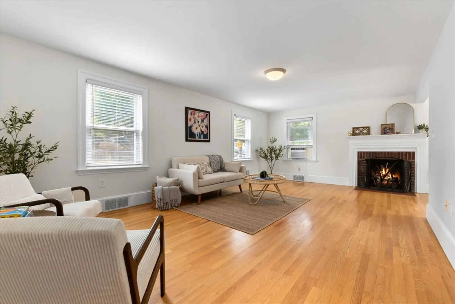
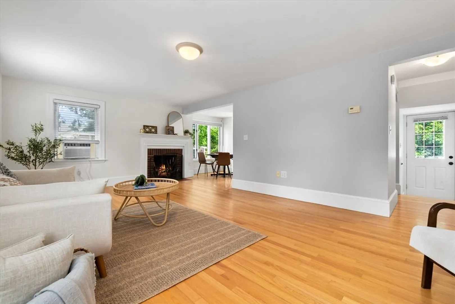
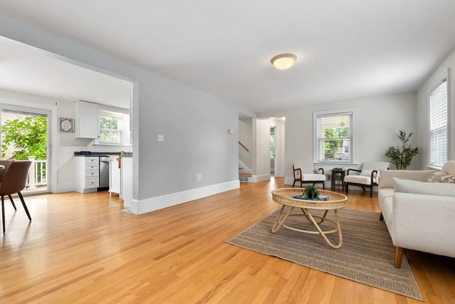
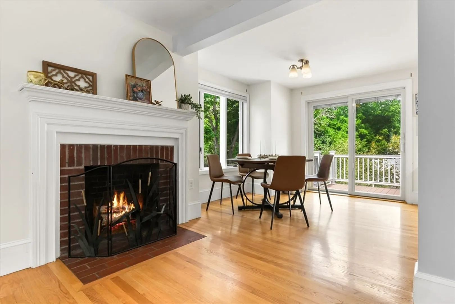
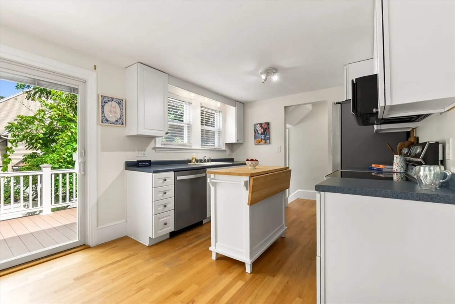
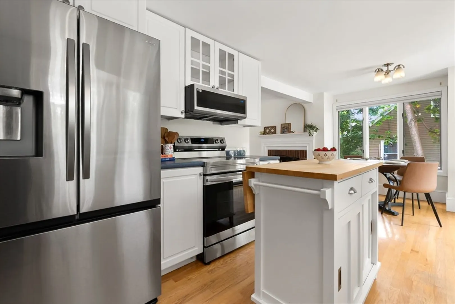
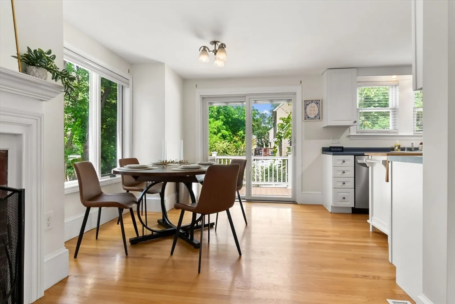
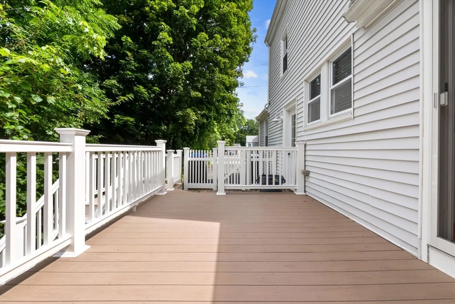
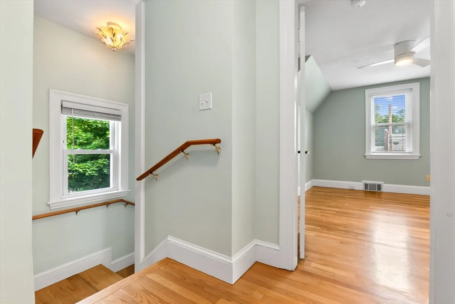
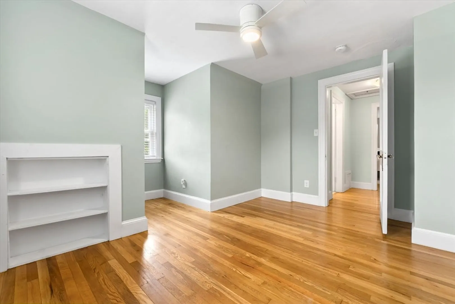
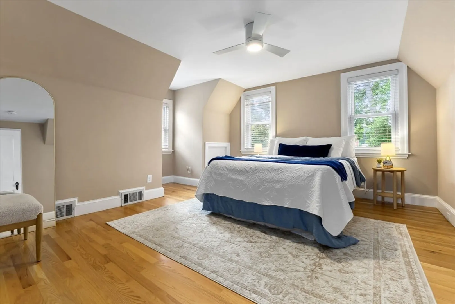
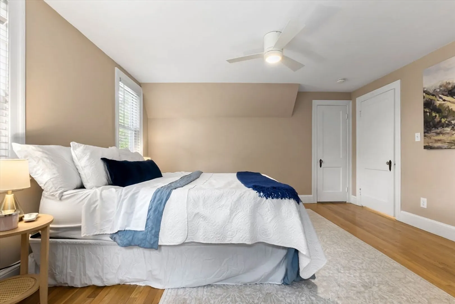
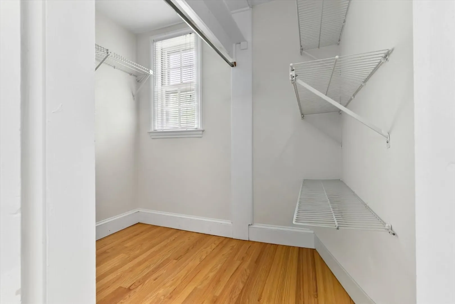
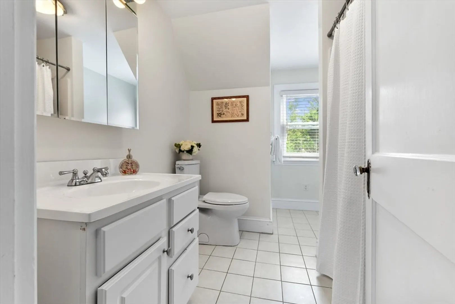
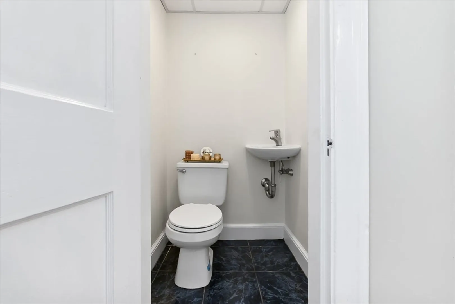
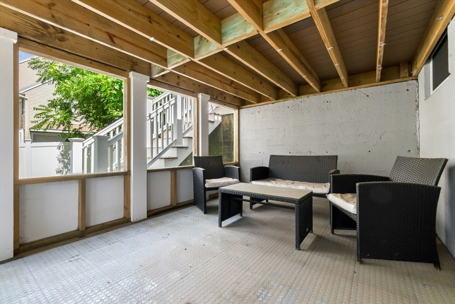
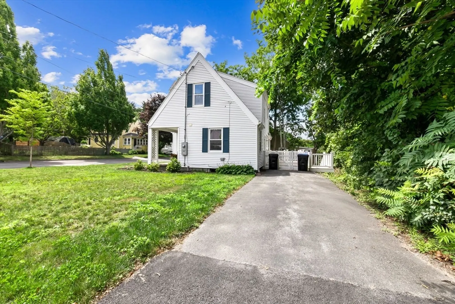
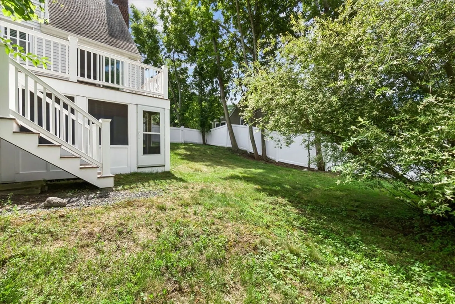
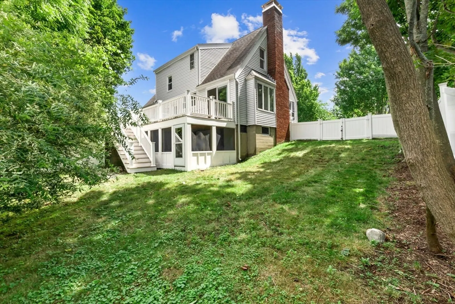
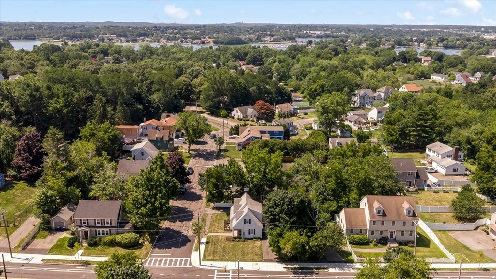
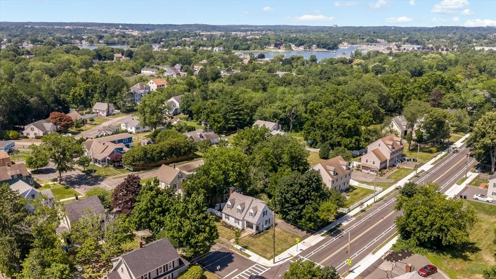
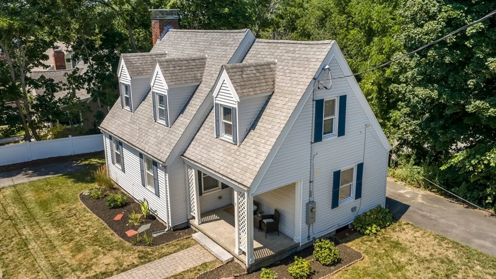
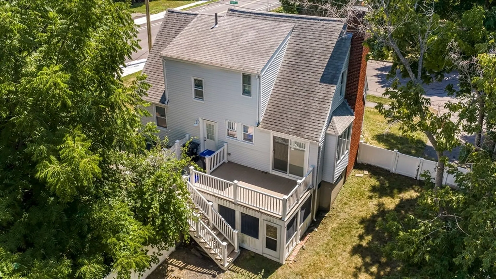
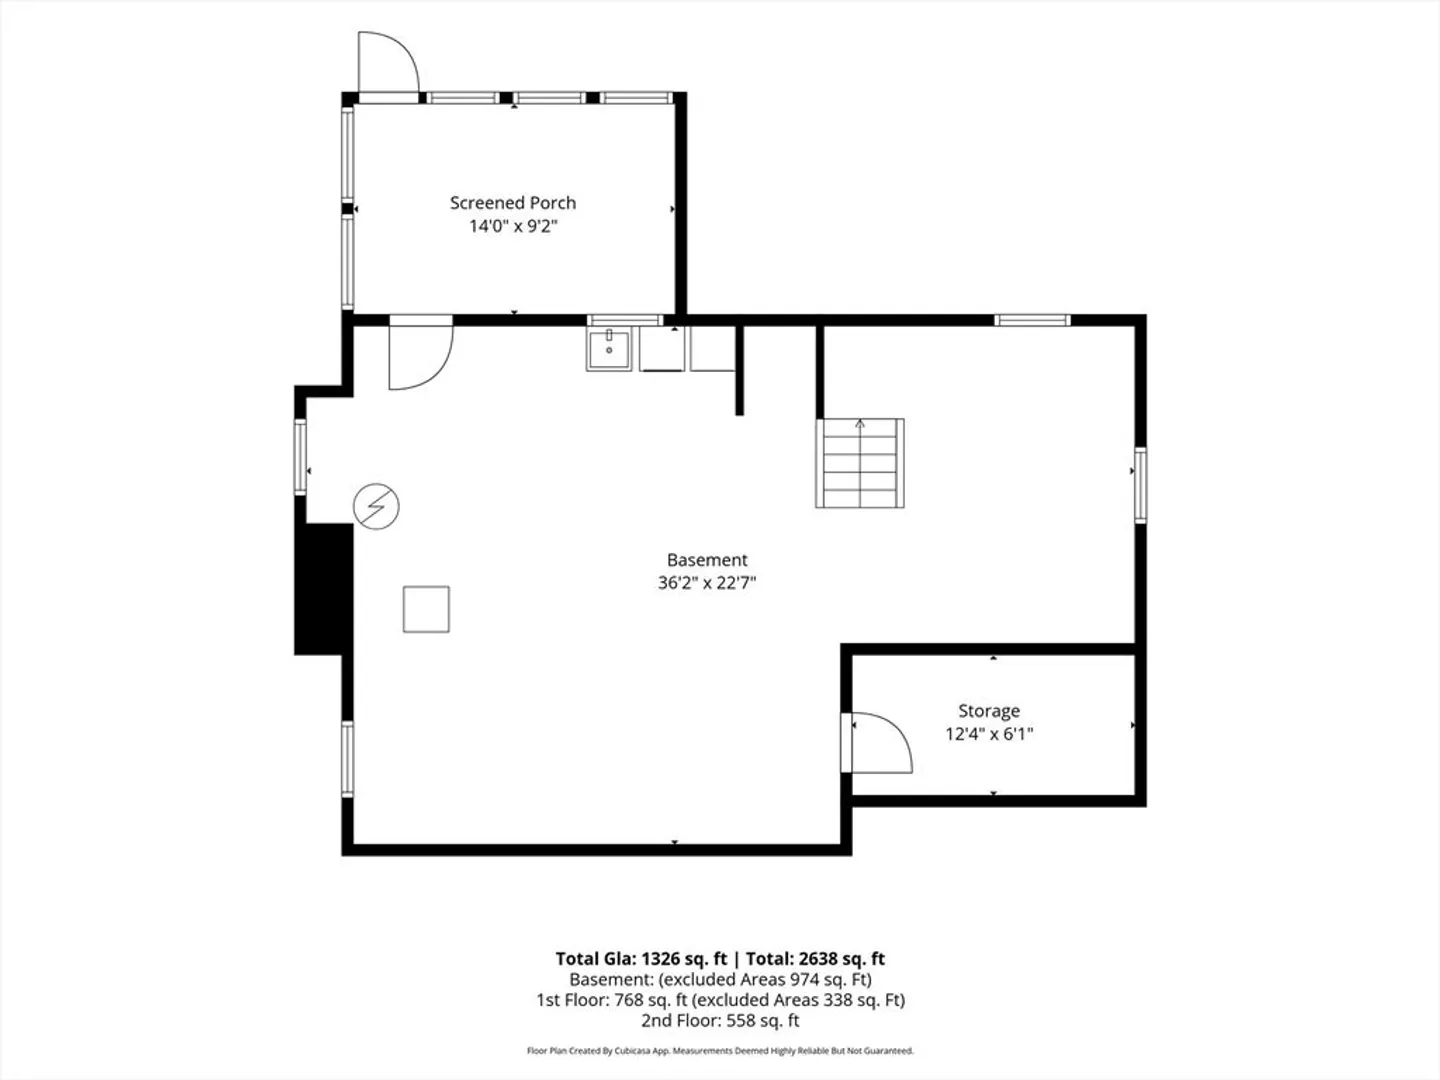
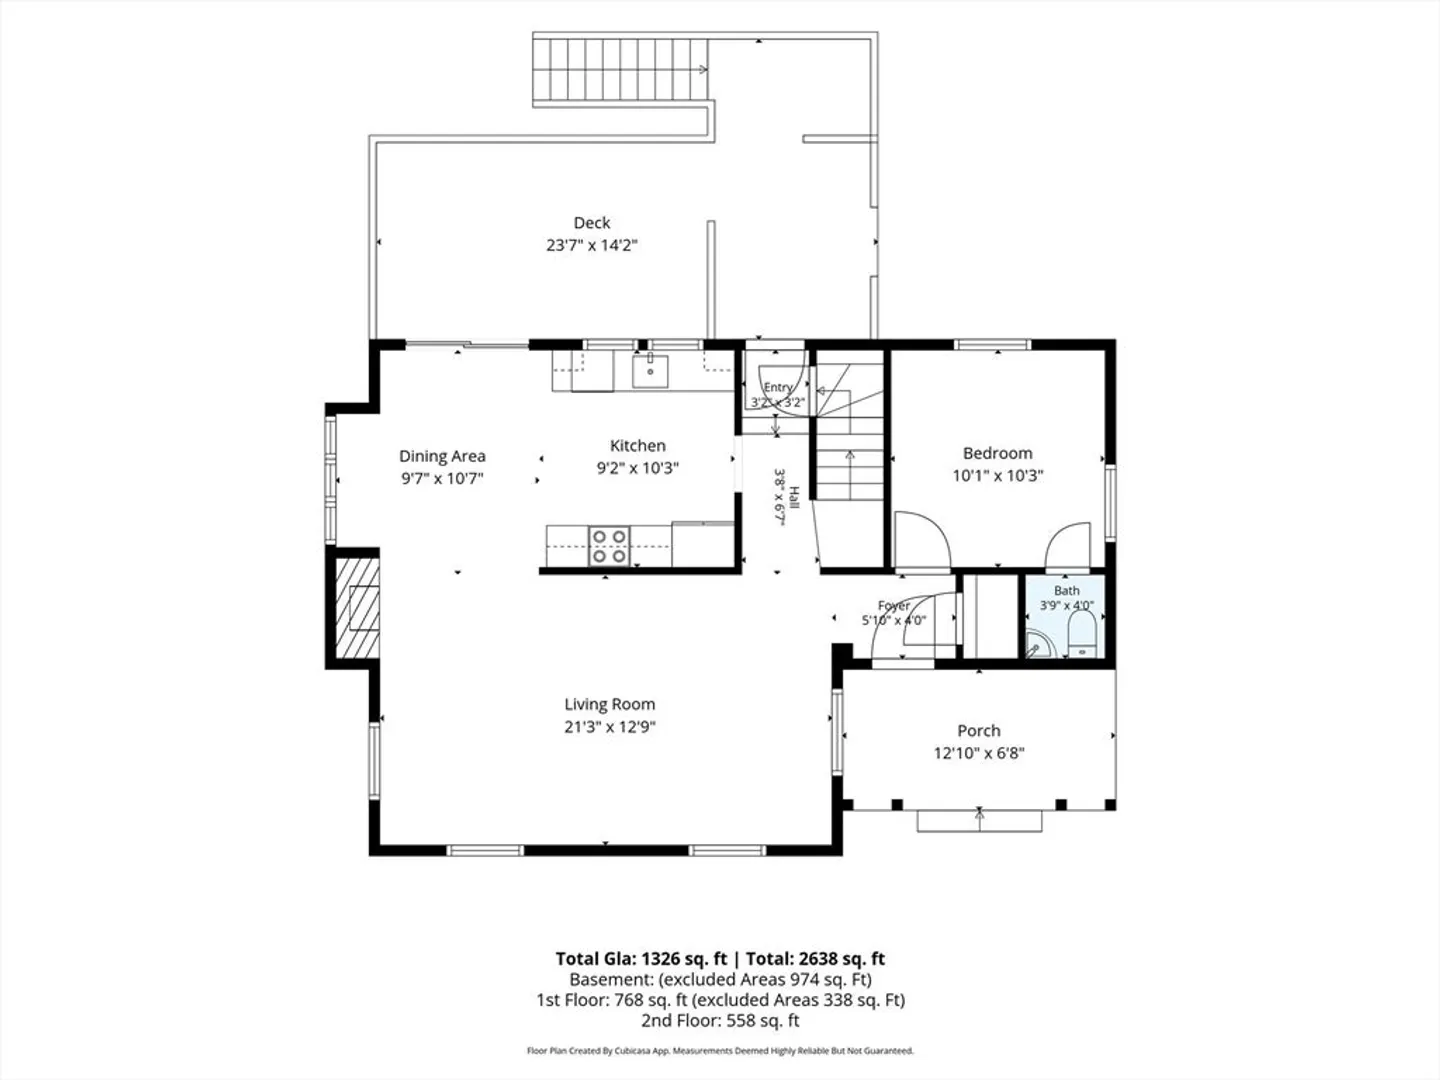
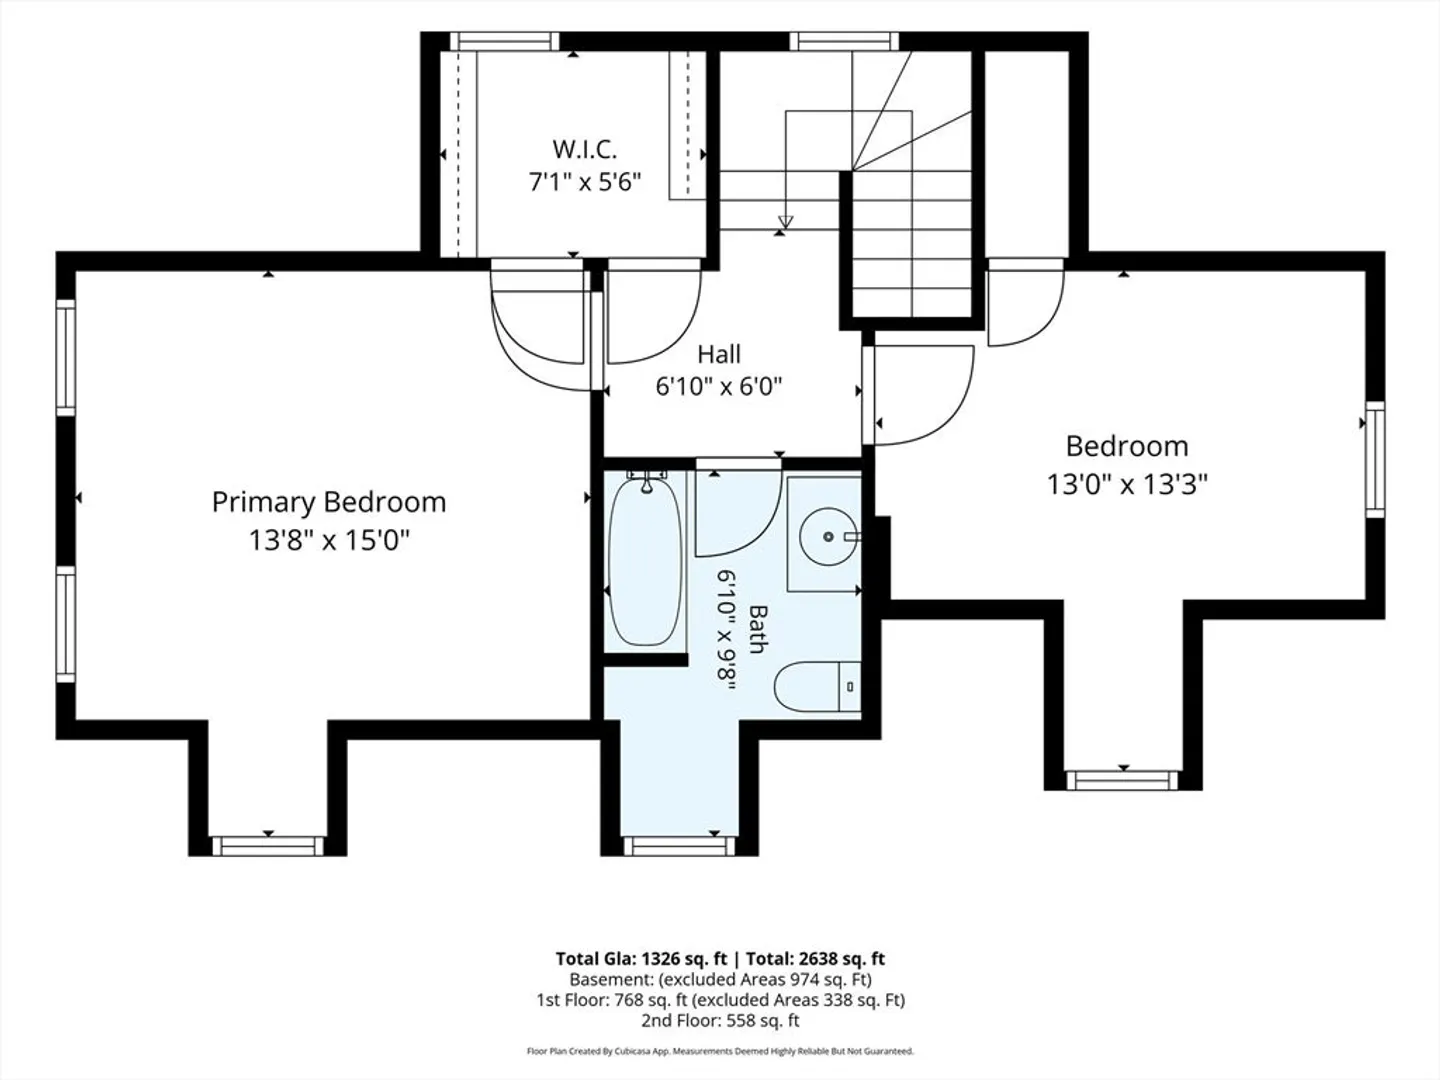
What does a starter home look like in Beverly, MA? It looks like a blank canvas ready for you to add your favorite paint color to the walls. Flower beds ready to plant your favorite bulbs. A fenced yard that your future dog will love having the zoomies in. It is an open and airy floorplan that makes welcoming friends and hosting a breeze as you flow from the kitchen to the dining area to the expansive deck. A long living room that's perfect for styling multiple "room personalities" at the same time, like a reading nook, a wall that will hold the biggest-TV-you-can-find, and a place for fancy chairs and conversations around the fireplace. The kitchen is both functional and inviting, featuring stainless steel appliances, great cabinet and counter space, and direct access to the composite deck, providing a natural extension of the home. The backyard offers room to play, garden, or simply relax, while the screened porch creates another comfortable space to enjoy warm summer evenings, bug free. One of the home's standout features is the versatile first-floor bonus room with a half bath. Whether you need a dedicated home office, guest room, playroom, den, or music room, this flexible space easily adapts to your lifestyle. Upstairs, you'll find two generously sized bedrooms with hardwood floors, including a spacious primary bedroom complete with a walk-in closet, along with a full bath. The full basement provides exceptional storage, laundry, and ample space for hobbies, a workshop, or future possibilities, while two separate driveways accommodate up to 3 vehicles, avoiding the need for tandem-only parking.Set on a sunny corner lot in Beverly's Ryal Side neighborhood, this beautifully maintained Cape offers the space, flexibility, and comfort you want in a wonderful and convenient location. In this neighborhood, once you arrive, you're in. It is a quick and easy drive to Route 128 at Route 62. The Depot MBTA commuter rail is just over a mile if you walk or roll, 2 miles if you drive. Everything you love to do is just 5 minutes away - award-winning restaurants like Sala Restobar. Breweries that are community-friendly like Backbeat. Coffee shops, and the best bakery ever (Bonny Breads). From beaches to parks, walking trails, a dog park, our own airport, and a golf and tennis club - it's all here in Beverly. Community festivals, parades, holiday arts & crafts fairs - small-town ideals with big city vibes. Offer Deadline Mon Aug 17th at 5pm.
-
Highlights
- Area: Ryal Side
- Heating: Natural Gas
- Property Class: Residential
- Style: Cape
- Year Built: 1950
- Cooling: Window Unit(s)
- Parking Spots: 3
- Property Type: Single Family Residence
- Total Rooms: 5
- Status: Closed
-
Additional Details
- Appliances: Range, Dishwasher, Microwave, Refrigerator, Washer, Dryer
- Exterior Features: Porch, Porch - Screened, Deck, Deck - Composite, Patio, Rain Gutters, Fenced Yard
- Flooring: Wood, Tile
- Lot Features: Corner Lot, Sloped
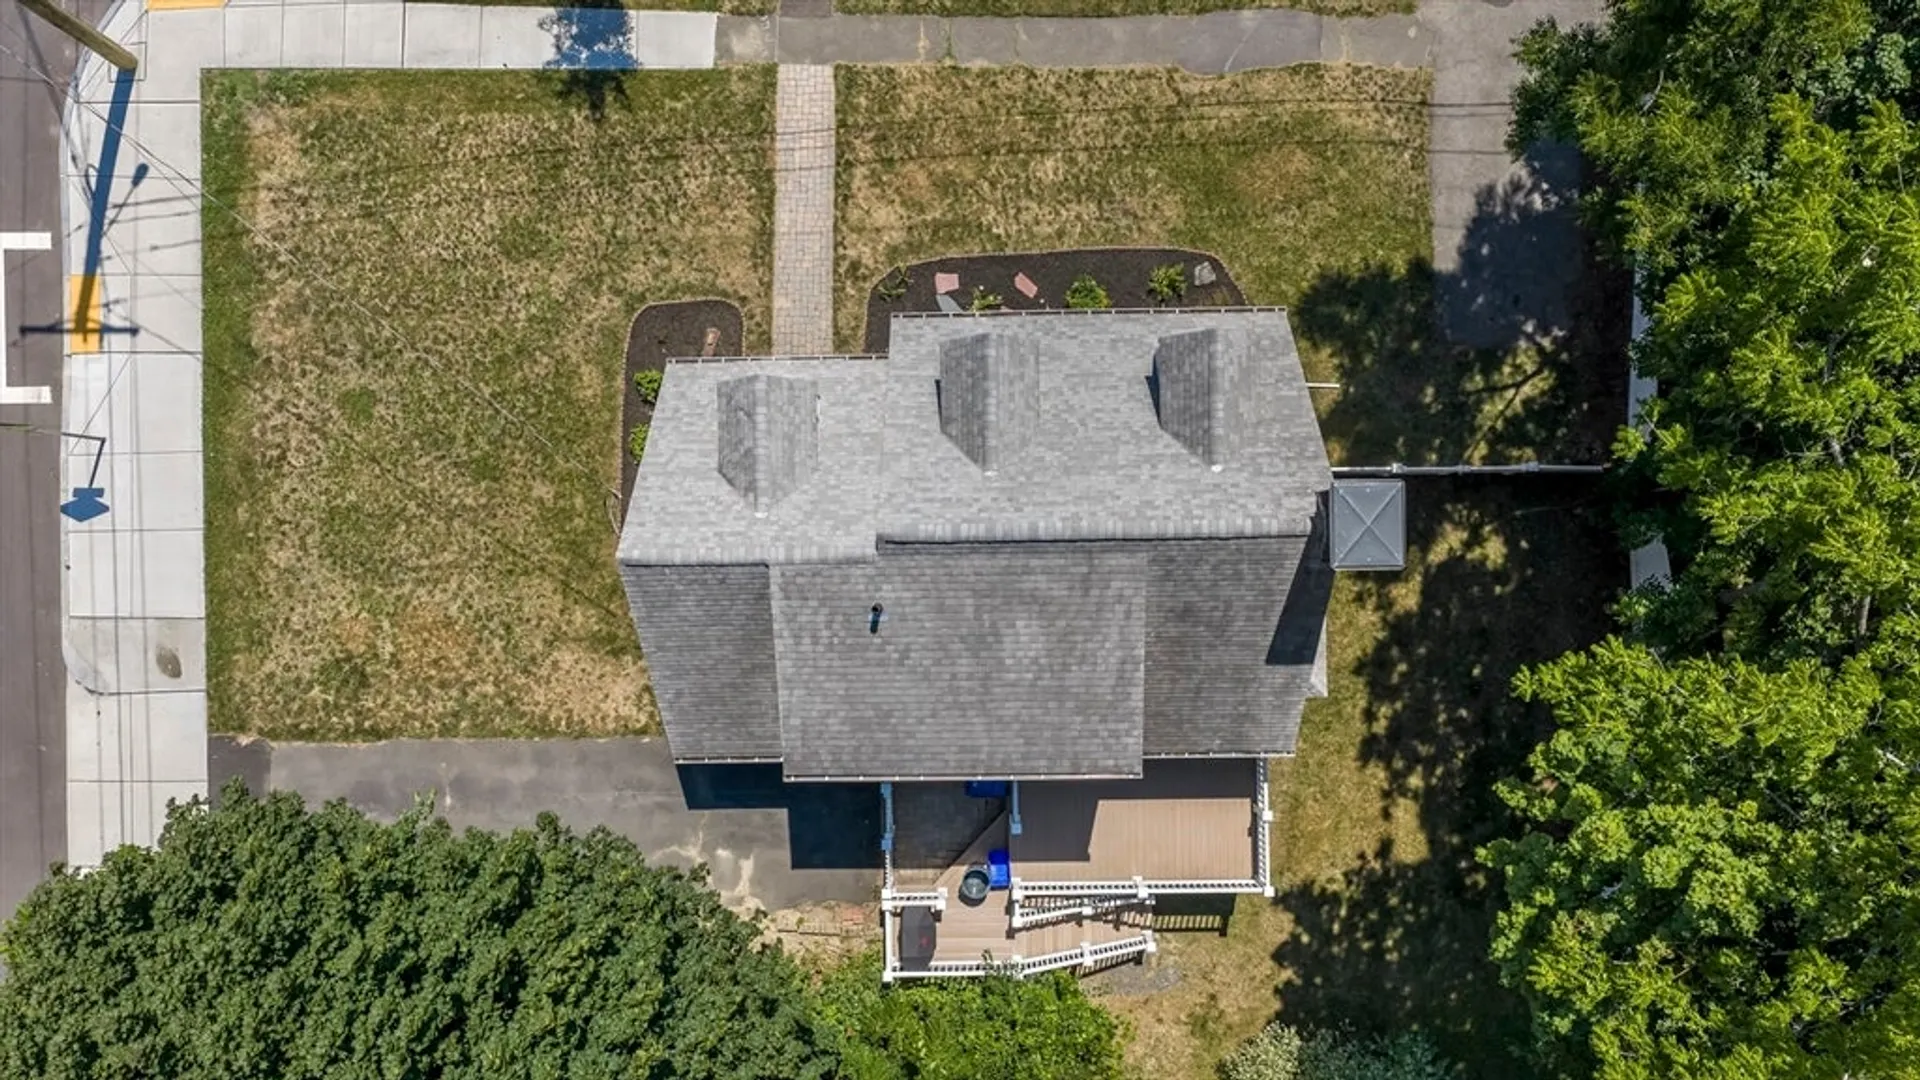
- Roof: Shingle
- Year Built Details: Actual
- Zoning: R10
- Basement: Full, Crawl Space, Sump Pump, Unfinished
- Fireplaces: 1
- Foundation: Concrete Perimeter
- Road Frontage Type: Public
- SqFt Source: Measured
- Year Built Source: Public Records
-
Amenities
- Community Features: Public Transportation, Tennis Court(s), Park, Golf, Medical Facility, Highway Access, House of Worship, Marina, Private School, Public School, T-Station, Sidewalks
- Waterfront Features: River, 1 to 2 Mile To Beach, Beach Ownership(Public)
- Parking Features: Paved Drive, Off Street, Paved
-
Utilities
- Sewer: Public Sewer
- Water Source: Public
-
Fees / Taxes
- Assessed Value: $547,400
- Taxes: $6,300
- Tax Year: 2026
Similar Listings

Sold
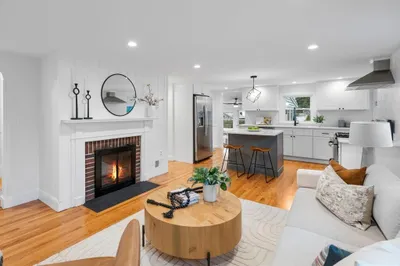
40 Photos
Sold
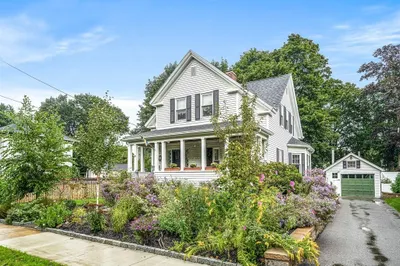
34 Photos
Sold
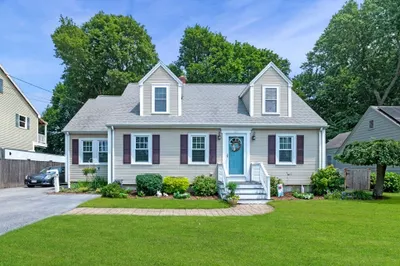
36 Photos
Sold
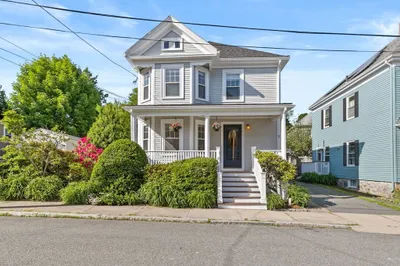
39 Photos
Content © 2026 MLS Property Information Network, Inc. The information in this listing was gathered from third party resources including the seller and public records.
Listing information provided courtesy of Lyv Realty.
MLS Property Information Network, Inc. and its subscribers disclaim any and all representations or warranties as to the accuracy of this information.
