
Sold!
$490,000
2
Beds
1
Bath
940
Living Area
-
Property Description
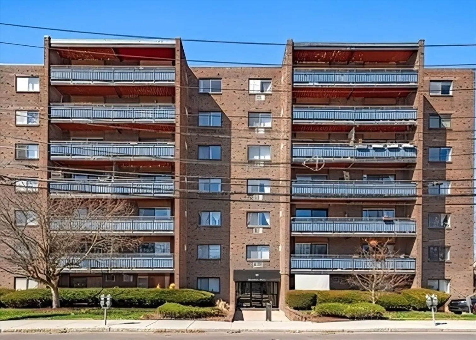
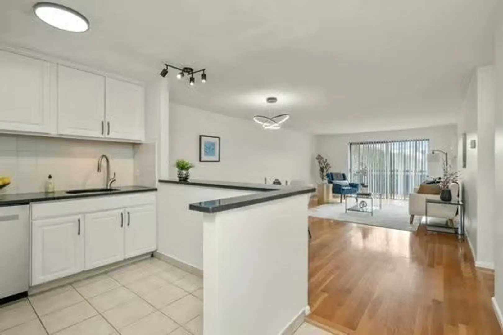
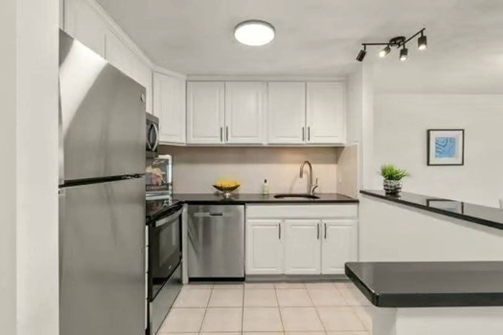
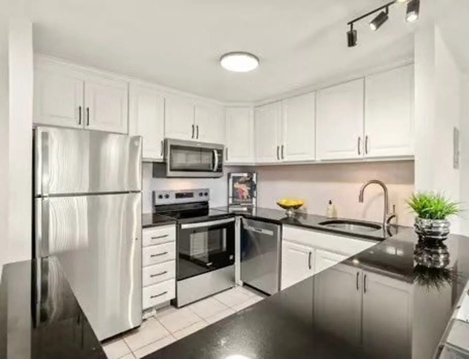
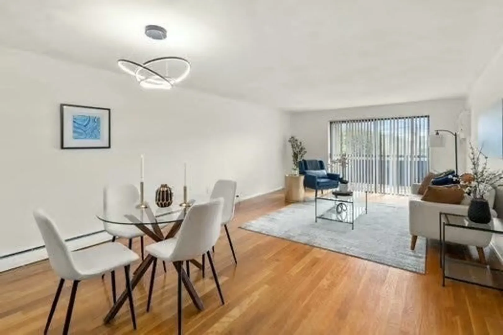
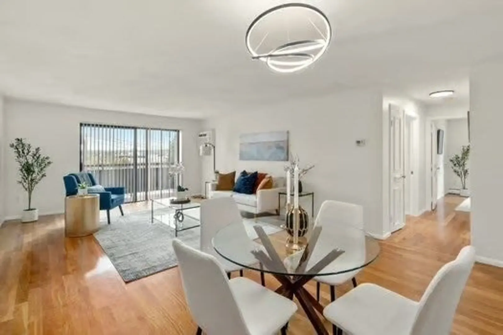
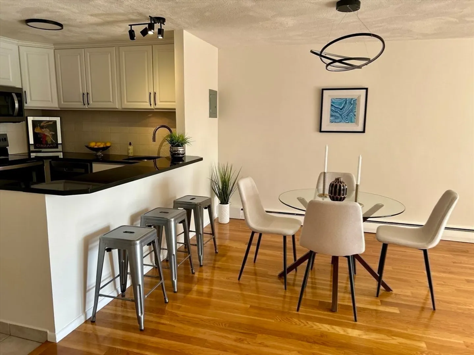
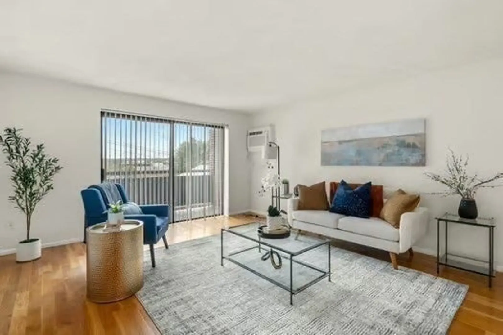
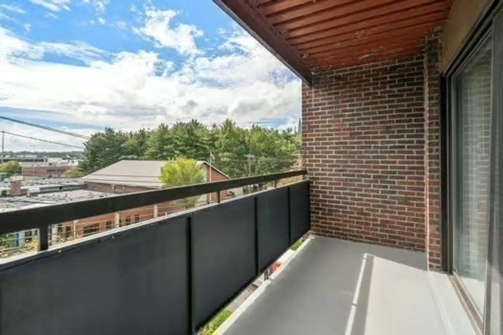
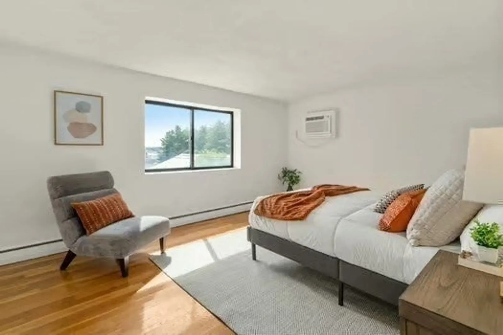
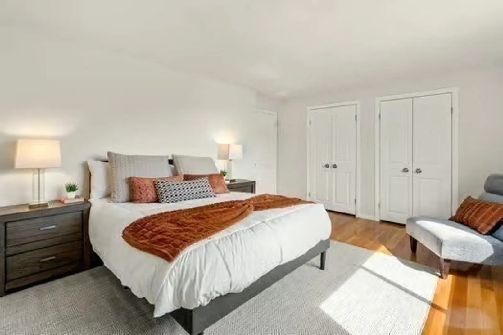
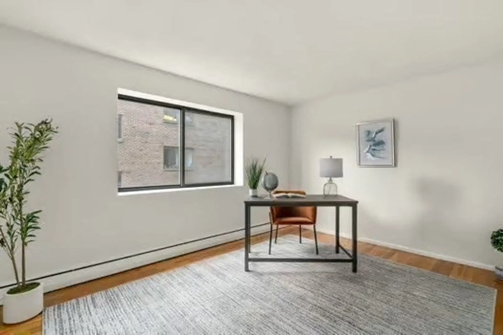
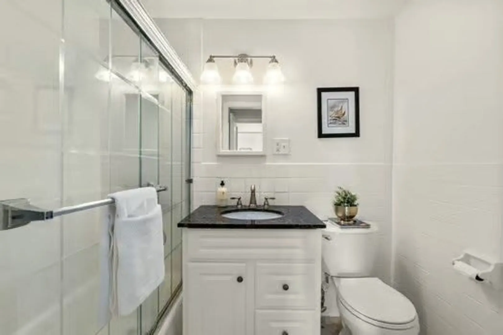
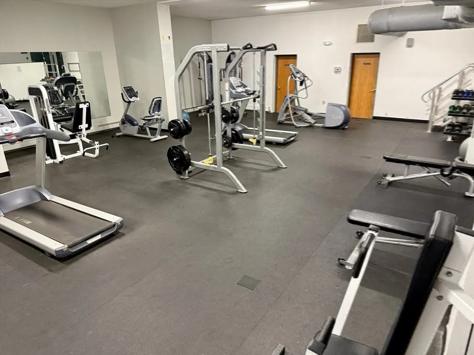
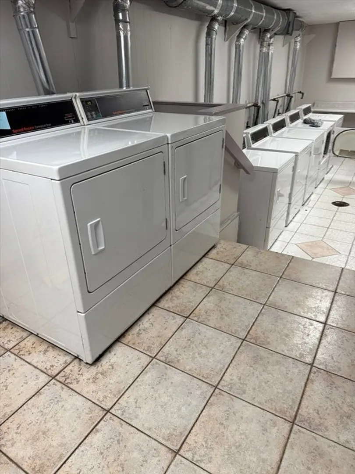
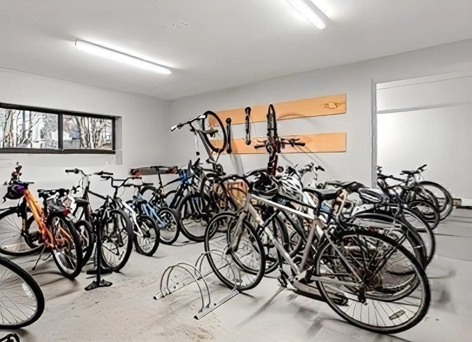
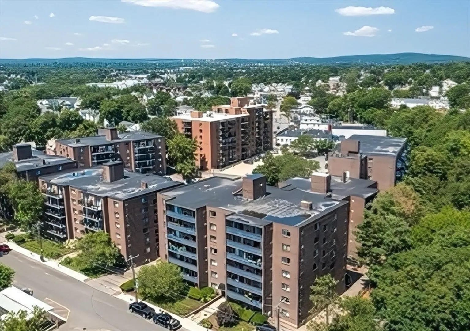
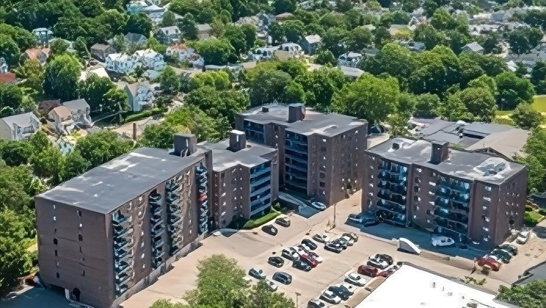
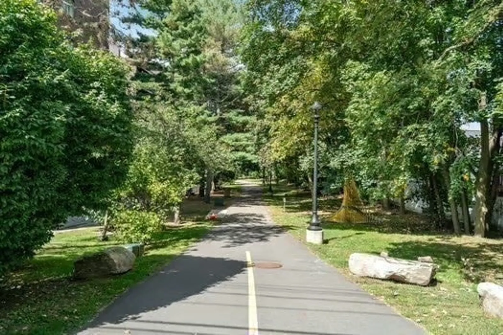
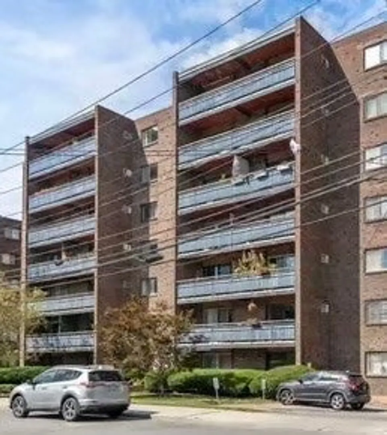
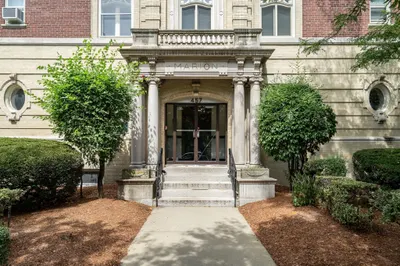
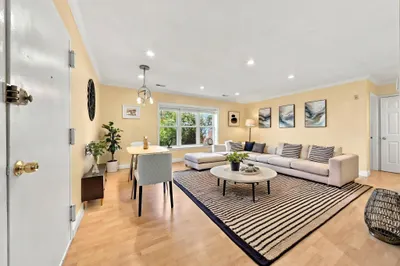
Recently renovated 2 bedroom, 1 bathroom condo with 940 square feet on 4th floor of elevator building at Hamilton Place. Conveniently located near bustling Watertown Square near restaurants, shops + parks. Easy access to Cambridge + Mass Pike to downtown Boston. This home has a sun drenched interior with a generous size living room that offers ample space for entertaining + dining. Modern kitchen featuring granite countertops + all new stainless steel appliances. Large primary bedroom. Private covered balcony with expansive views. Sparkling wood flooring + freshly painted throughout. One assigned parking space. Building is professionally managed, has on-site laundry facilities, newly renovated fitness room/game room, bike + extra storage + is pet friendly!
-
Highlights
- Building Name: Hamilton Place
- Heating: Baseboard, Natural Gas
- Parking Spots: 1
- Property Type: Condominium
- Total Rooms: 4
- Year Built: 1966
- Cooling: Wall Unit(s)
- HOA Fee: $636
- Property Class: Residential
- Stories: 1
- Unit Number: D41
- Status: Closed
-
Additional Details
- Appliances: Range, Dishwasher, Disposal, Microwave, Refrigerator
- Construction: Frame, Brick
- Flooring: Wood, Tile
- Roof: Rubber
- Total Number of Units: 137
- Year Built Source: Public Records
- Basement: N
- Exterior Features: Balcony
- Pets Allowed: Yes w/ Restrictions
- SqFt Source: Public Record
- Year Built Details: Actual
- Zoning: R1.2
-
Amenities
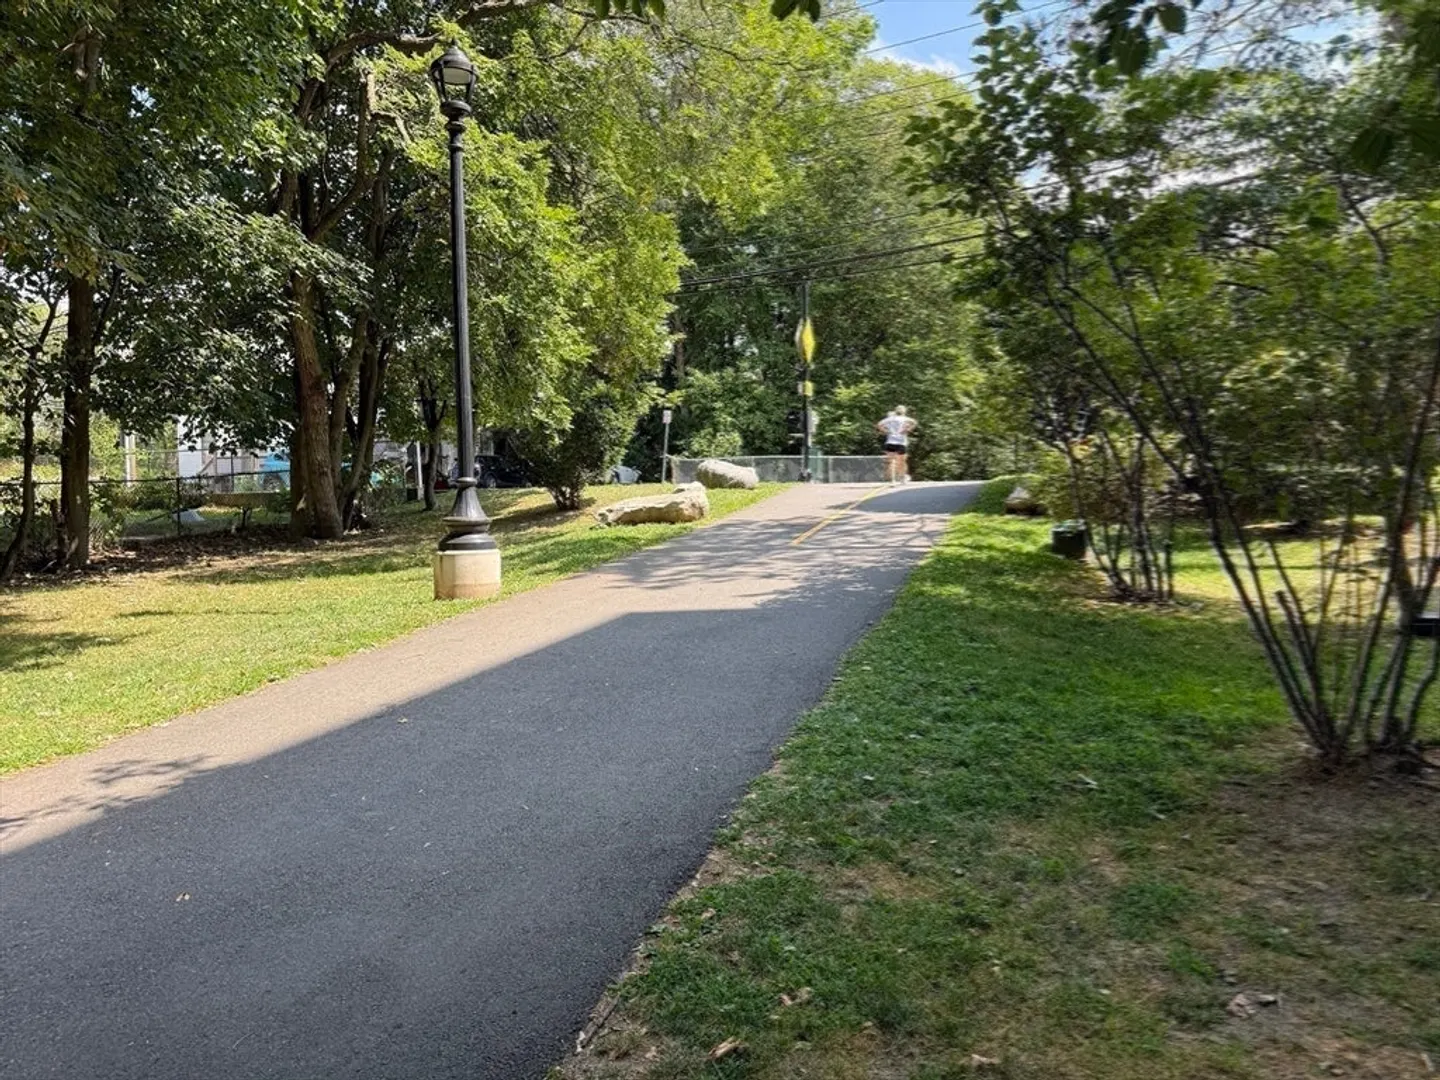
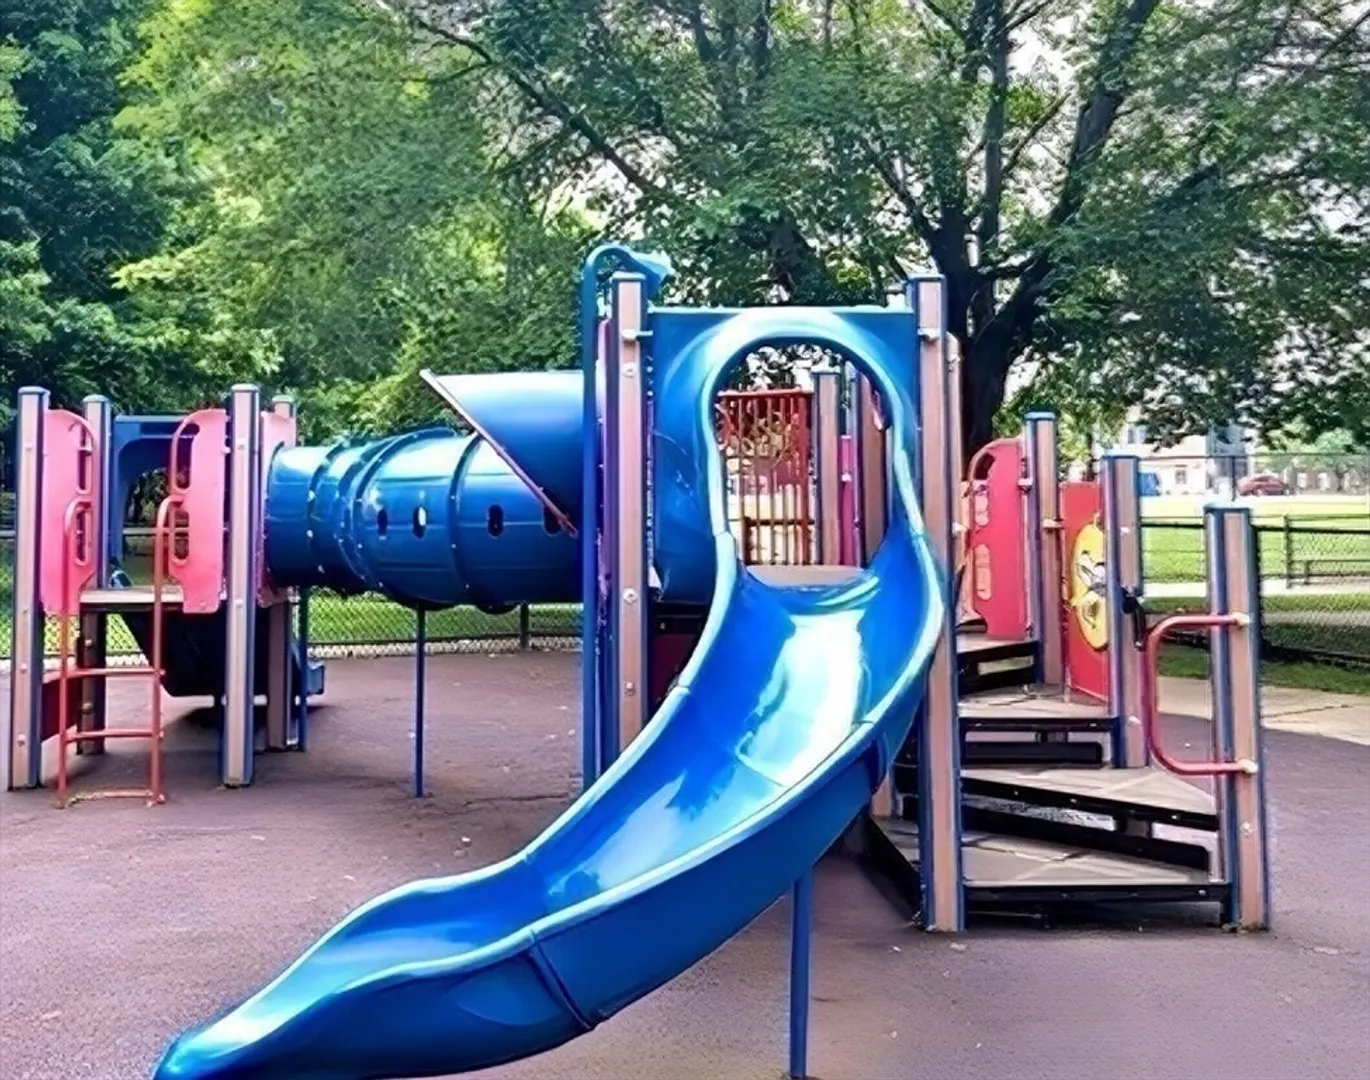
- Community Features: Public Transportation, Shopping, Park, Walk/Jog Trails, Bike Path, Highway Access, Public School
- Parking Features: Assigned
-
Utilities
- Sewer: Public Sewer
- Water Source: Public
-
Fees / Taxes
- Assessed Value: $437,600
- HOA Fee Includes: Heat, Water, Sewer, Insurance, Maintenance Structure, Road Maintenance, Maintenance Grounds, Snow Removal, Trash
- Taxes: $5,111
- HOA Fee Frequency: Monthly
- Tax Year: 2025
Similar Listings
Sold

6 Photos
Sold
48 Photos
Sold
0 Photos
Sold
26 Photos
Content © 2026 MLS Property Information Network, Inc. The information in this listing was gathered from third party resources including the seller and public records.
Listing information provided courtesy of Leading Edge Real Estate.
MLS Property Information Network, Inc. and its subscribers disclaim any and all representations or warranties as to the accuracy of this information.
