
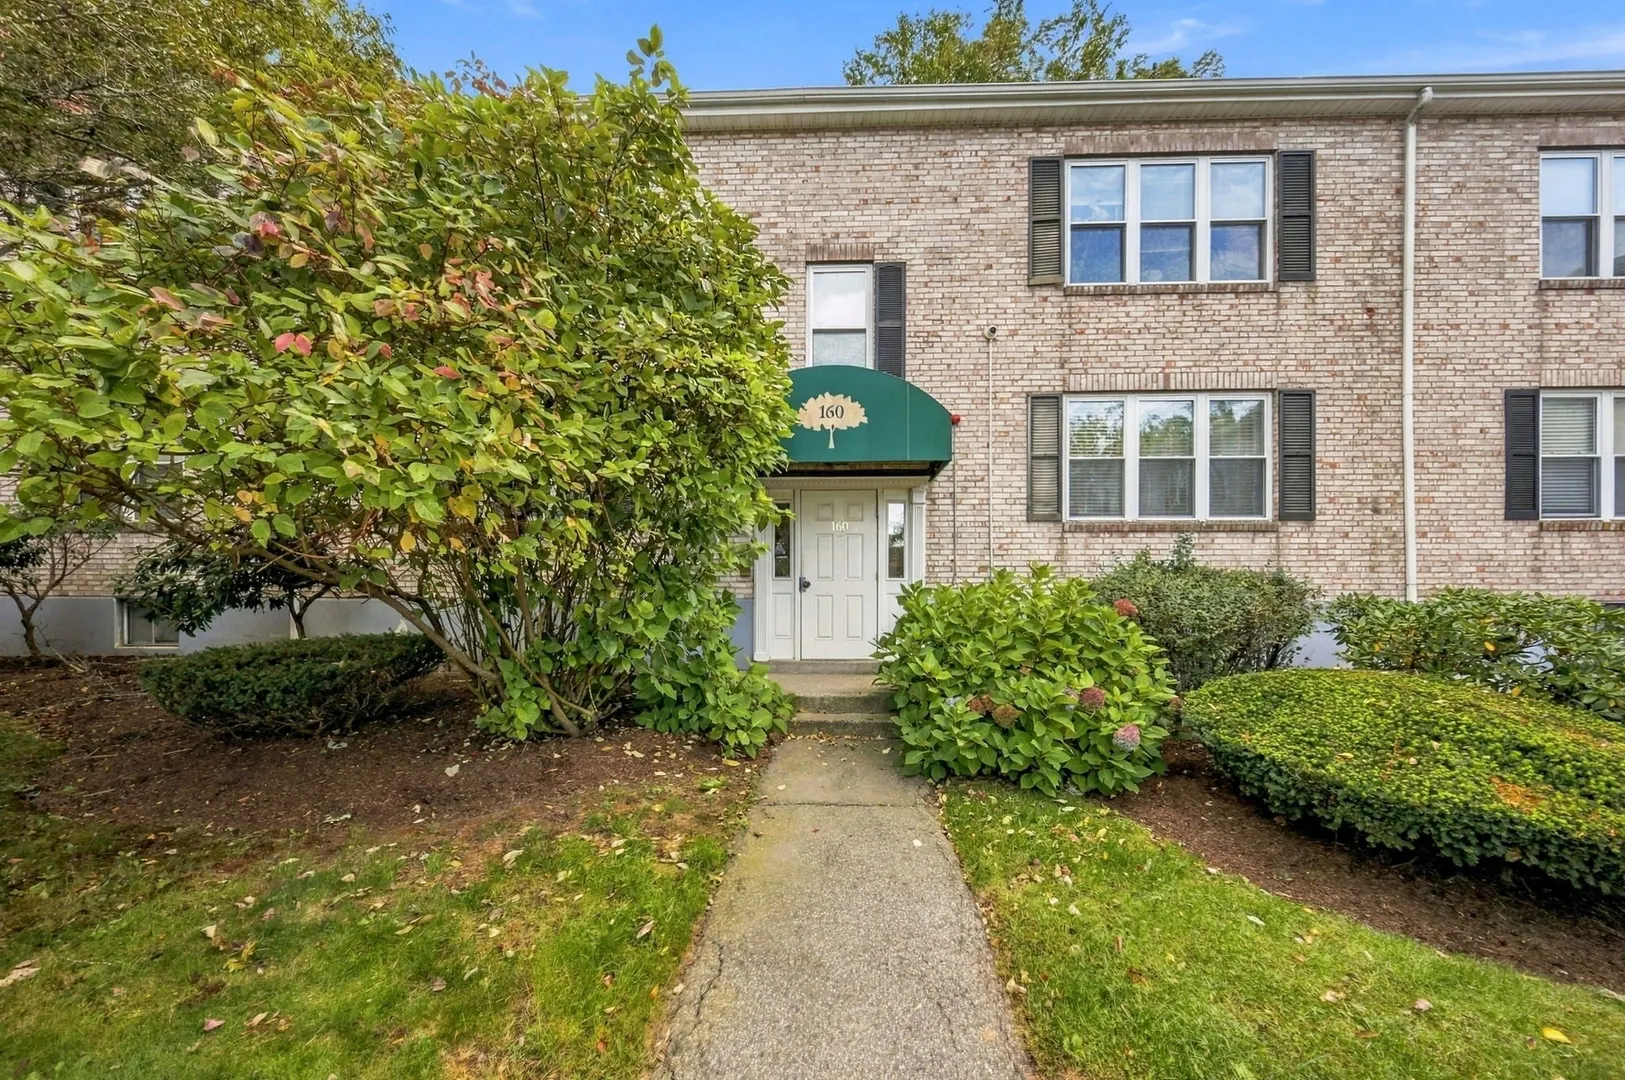
160 Newton St #3
$578,000
3
Beds
2
Baths
1,053
Sqft
- Request Info
- Call
- Save
-
More
- Mortgage Calculator

Property Tools
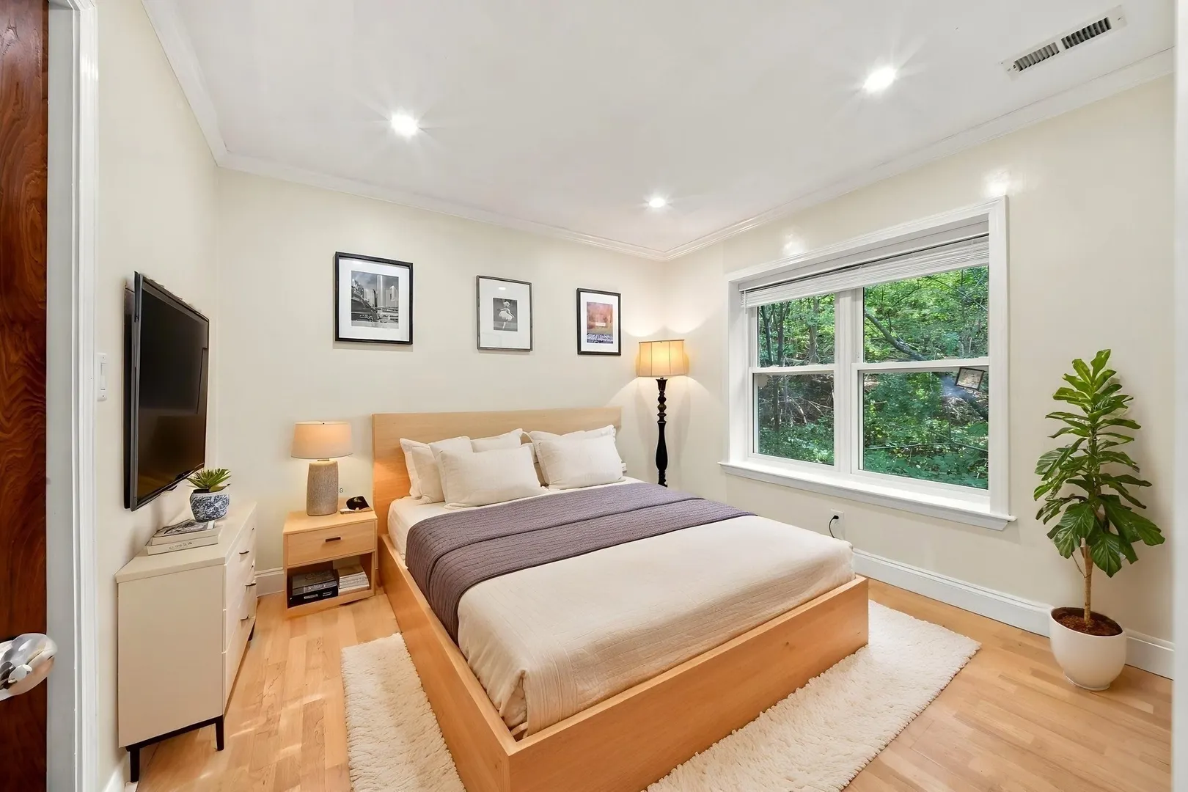
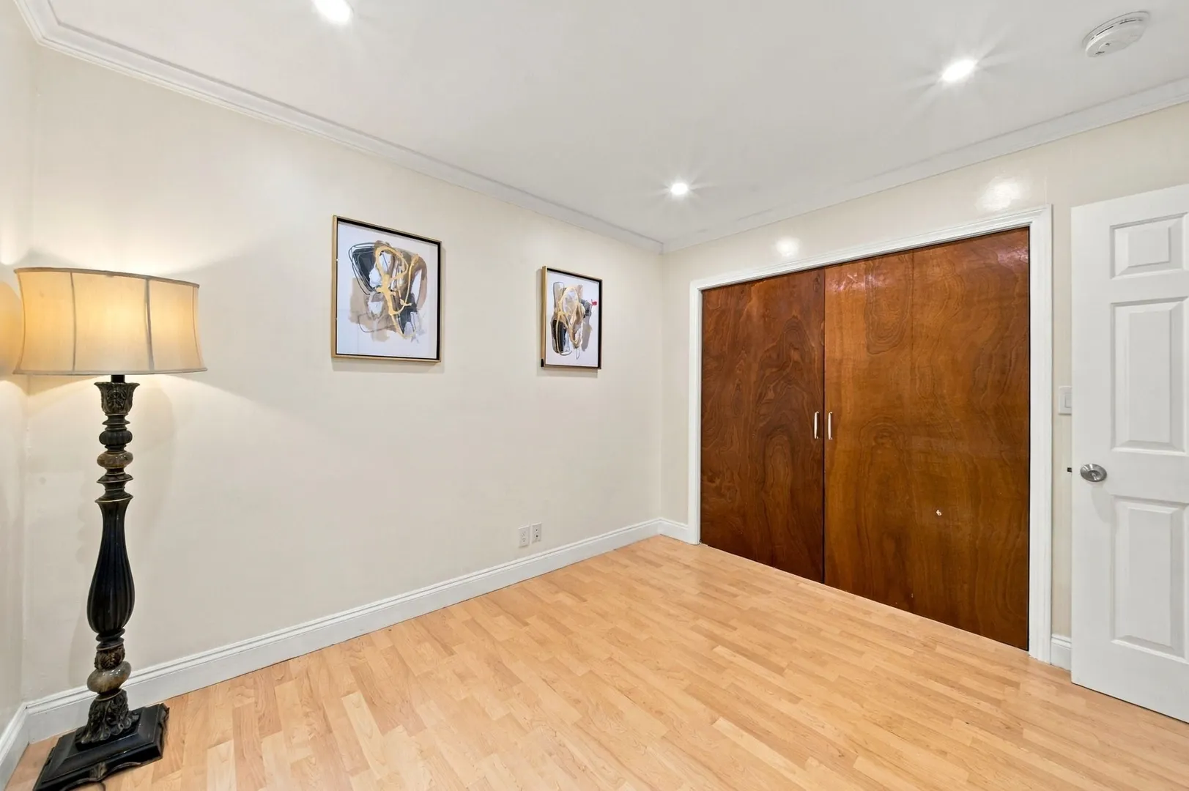
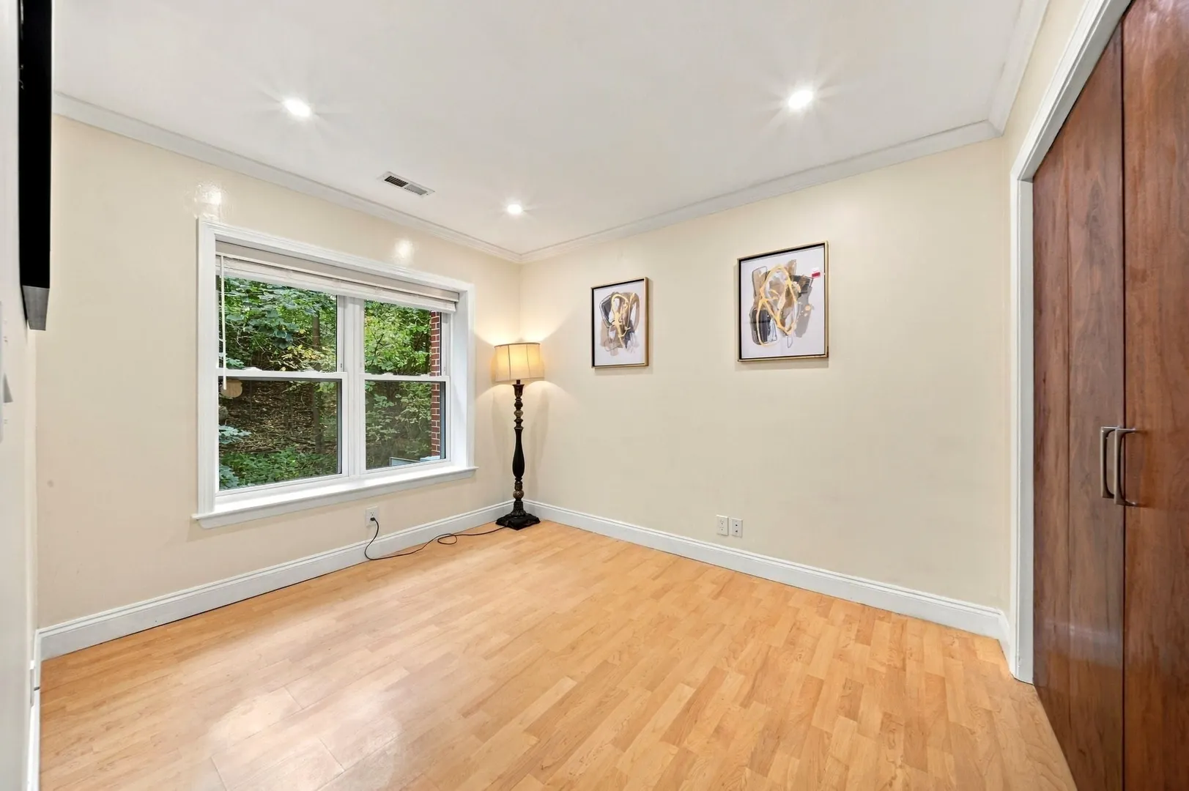
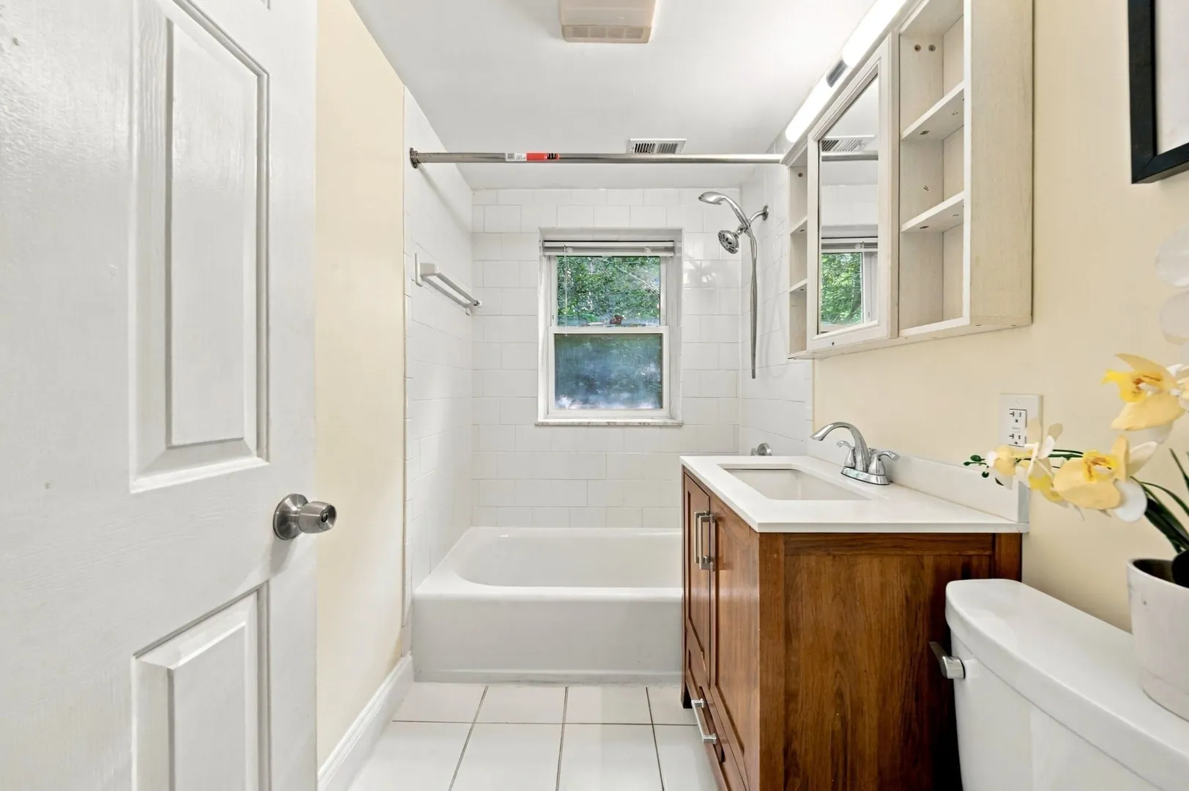
$578,000
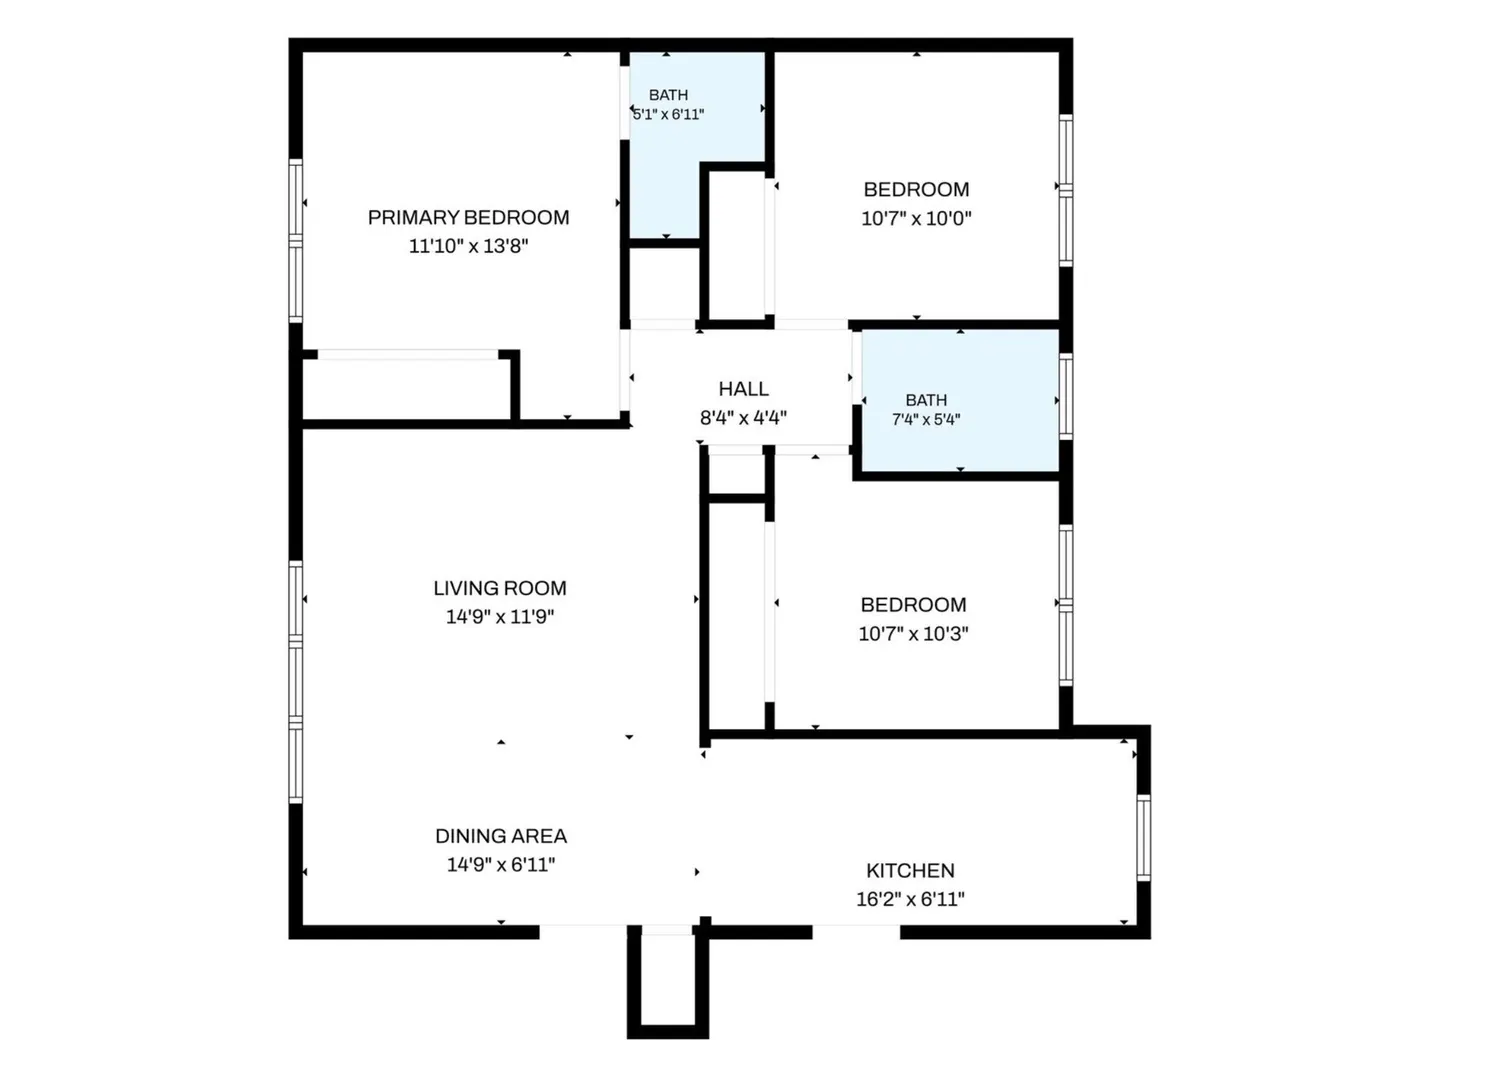
3
Beds
2
Baths
1,053
Living Area
-
Property Description
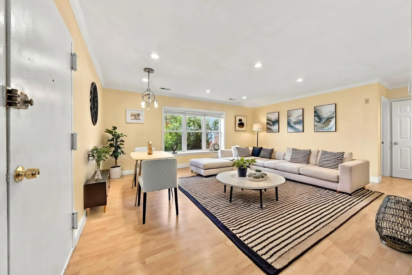
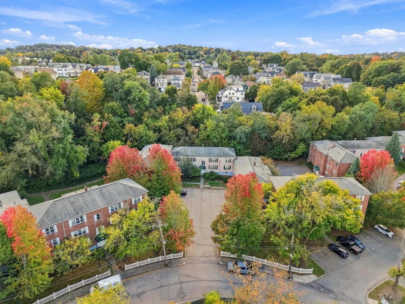
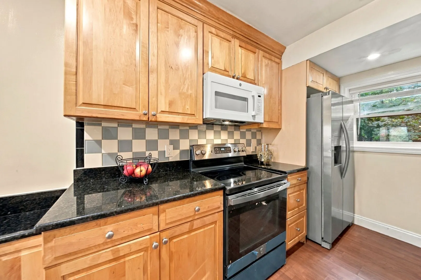
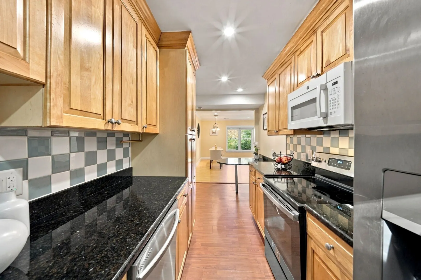
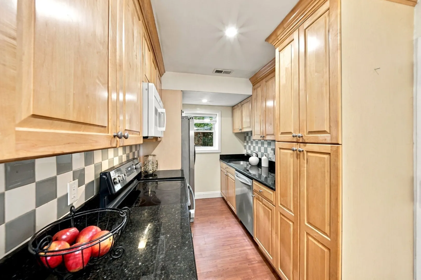
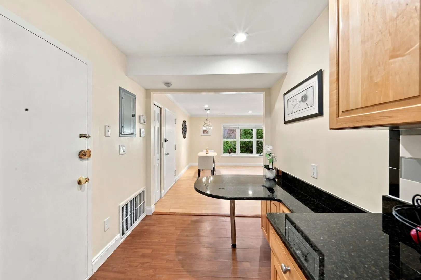
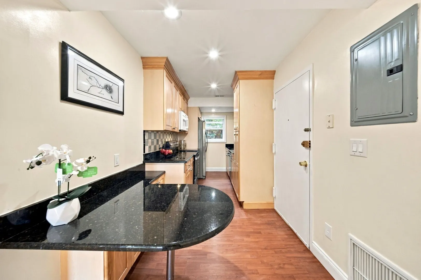
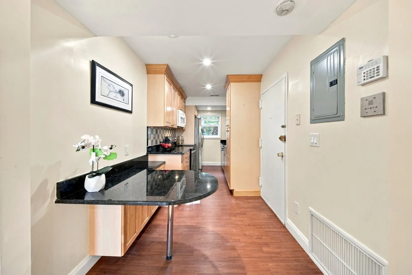
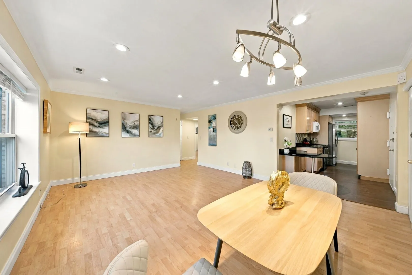
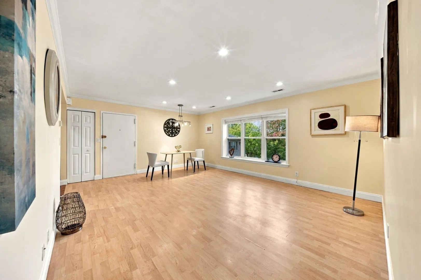
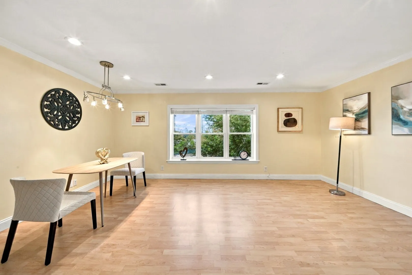
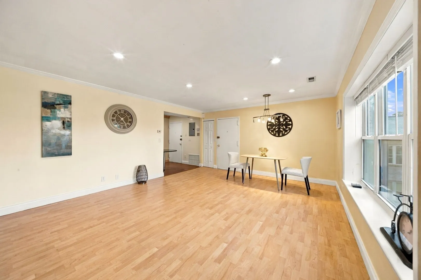
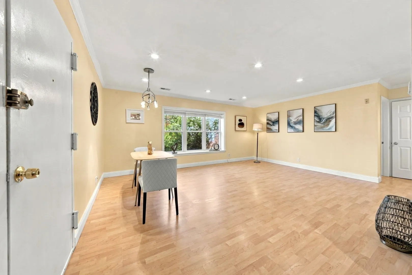
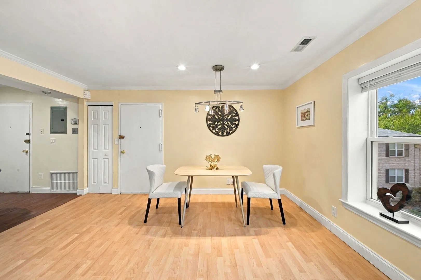
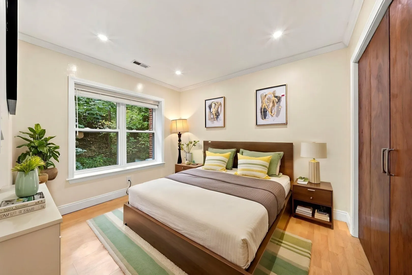
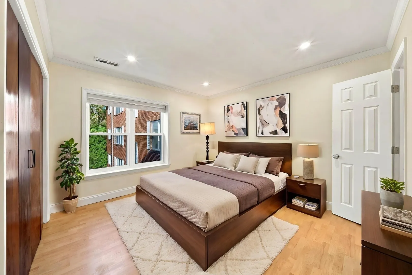
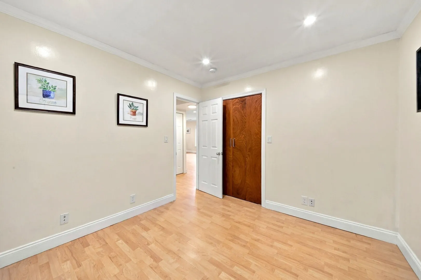
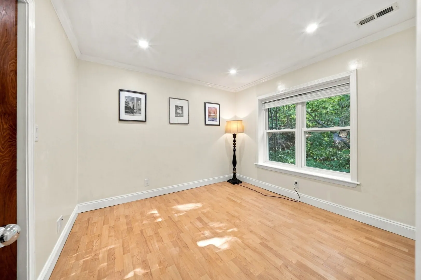
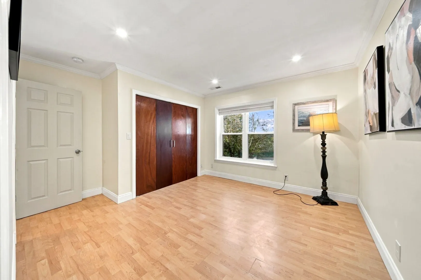
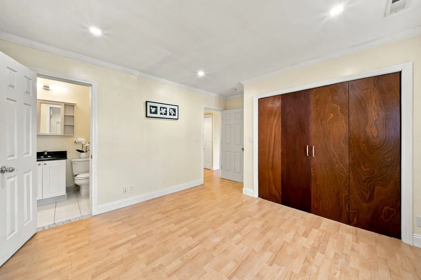
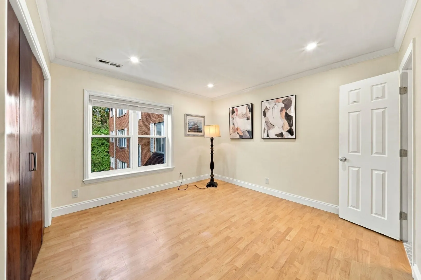
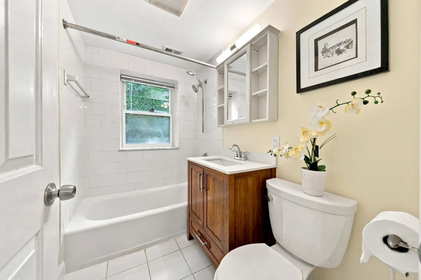
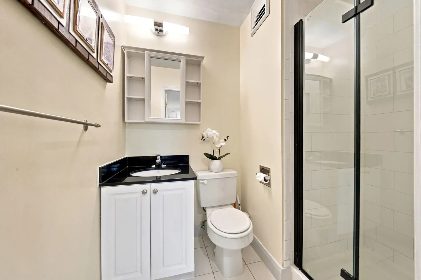
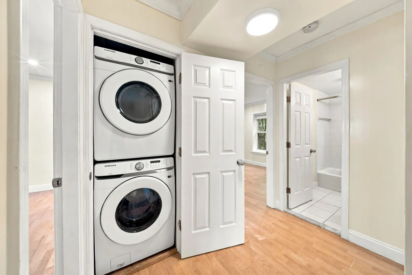
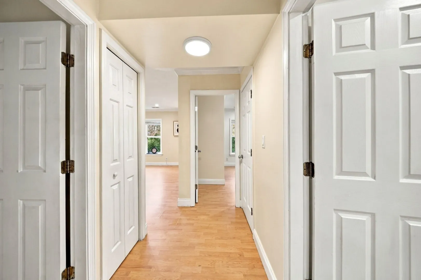
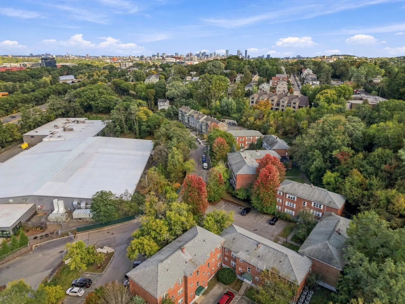
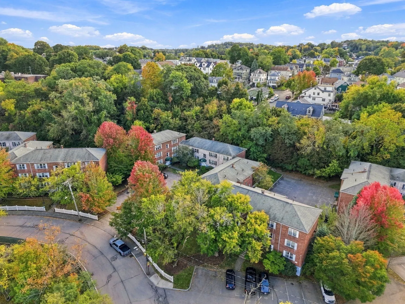
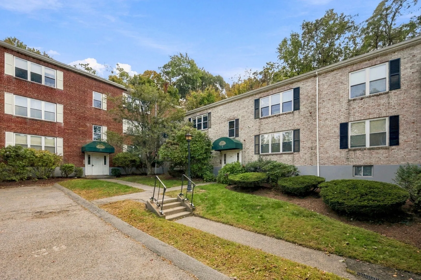
Your search ends today! Welcome to this meticulously maintained 3-bedroom, 2-bathroom condo located just a few minutes from the beautiful Charles River. This sun-filled home features an updated kitchen with solid wood cabinetry, granite countertops, a breakfast island, and newer appliances, including a stove, dishwasher, and washing machine. Gleaming hardwood floors flow throughout the home, while the spacious open-concept living and dining area offers plenty of room for relaxing and entertaining. Additional highlights include modern bathrooms, abundant natural light, fresh interior paint, new solid wood closet doors, and much more. Affordably priced and move-in ready, this is an excellent opportunity for a first-time homebuyer or investor—make it yours today!
-
Highlights
- Cooling: Central Air
- HOA Fee: $650
- Property Class: Residential
- Stories: 1
- Unit Number: 3
- Status: Active
- Heating: Forced Air
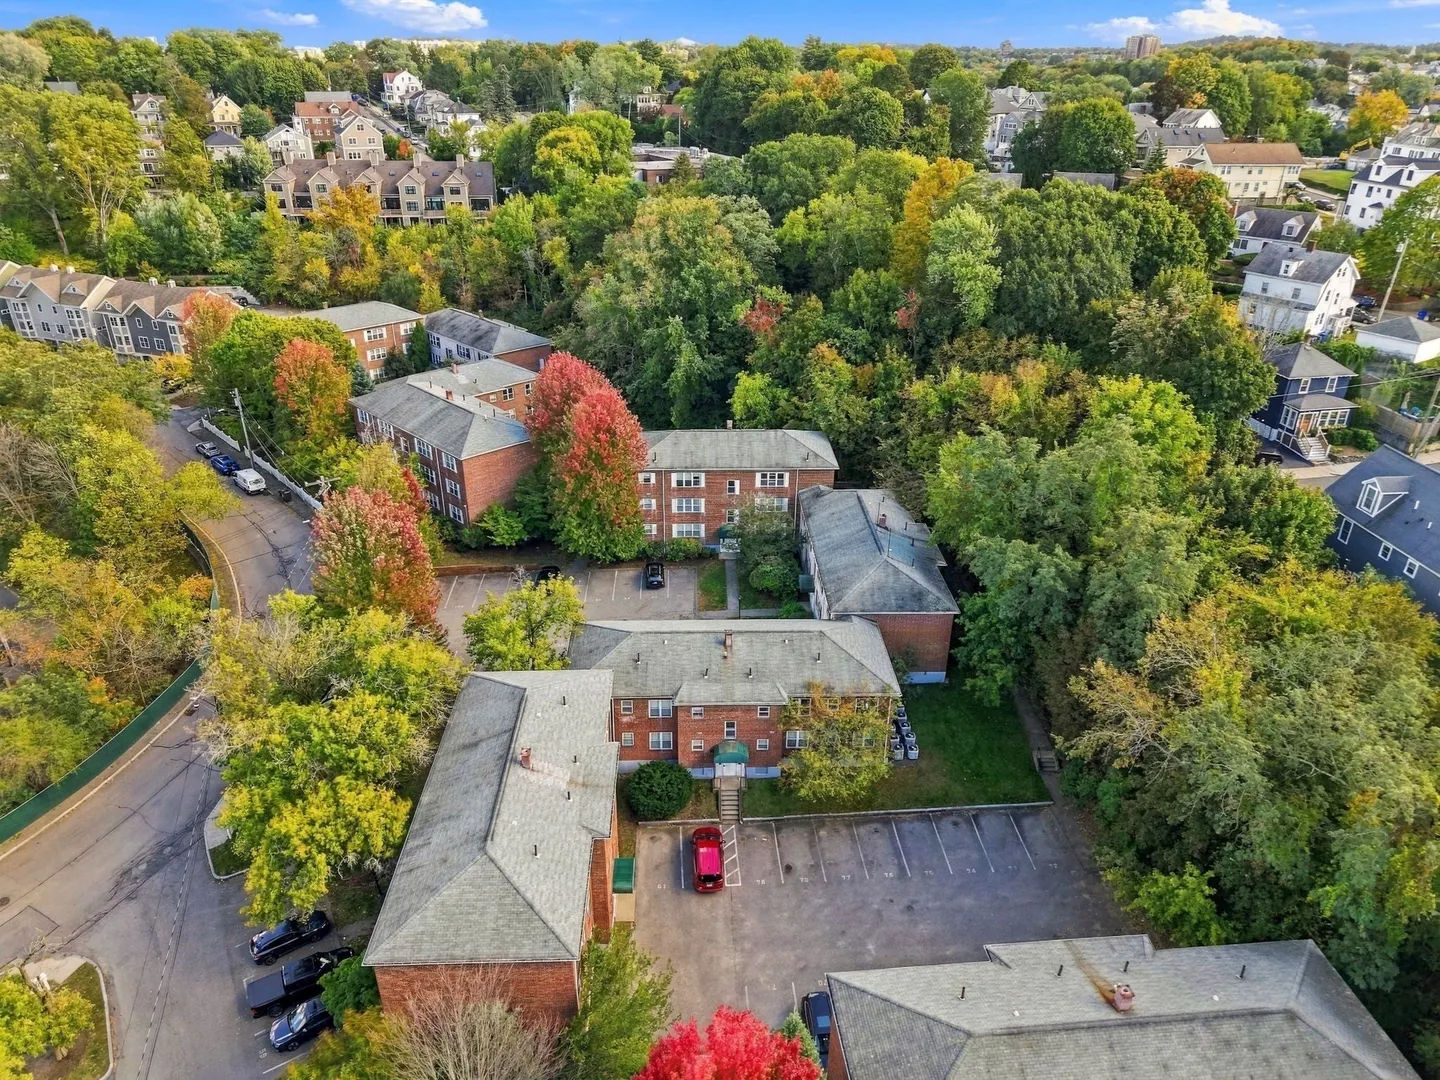
- Parking Spots: 2
- Property Type: Condominium
- Total Rooms: 5
- Year Built: 1960
-
Additional Details
- Appliances: Range, Dishwasher, Refrigerator
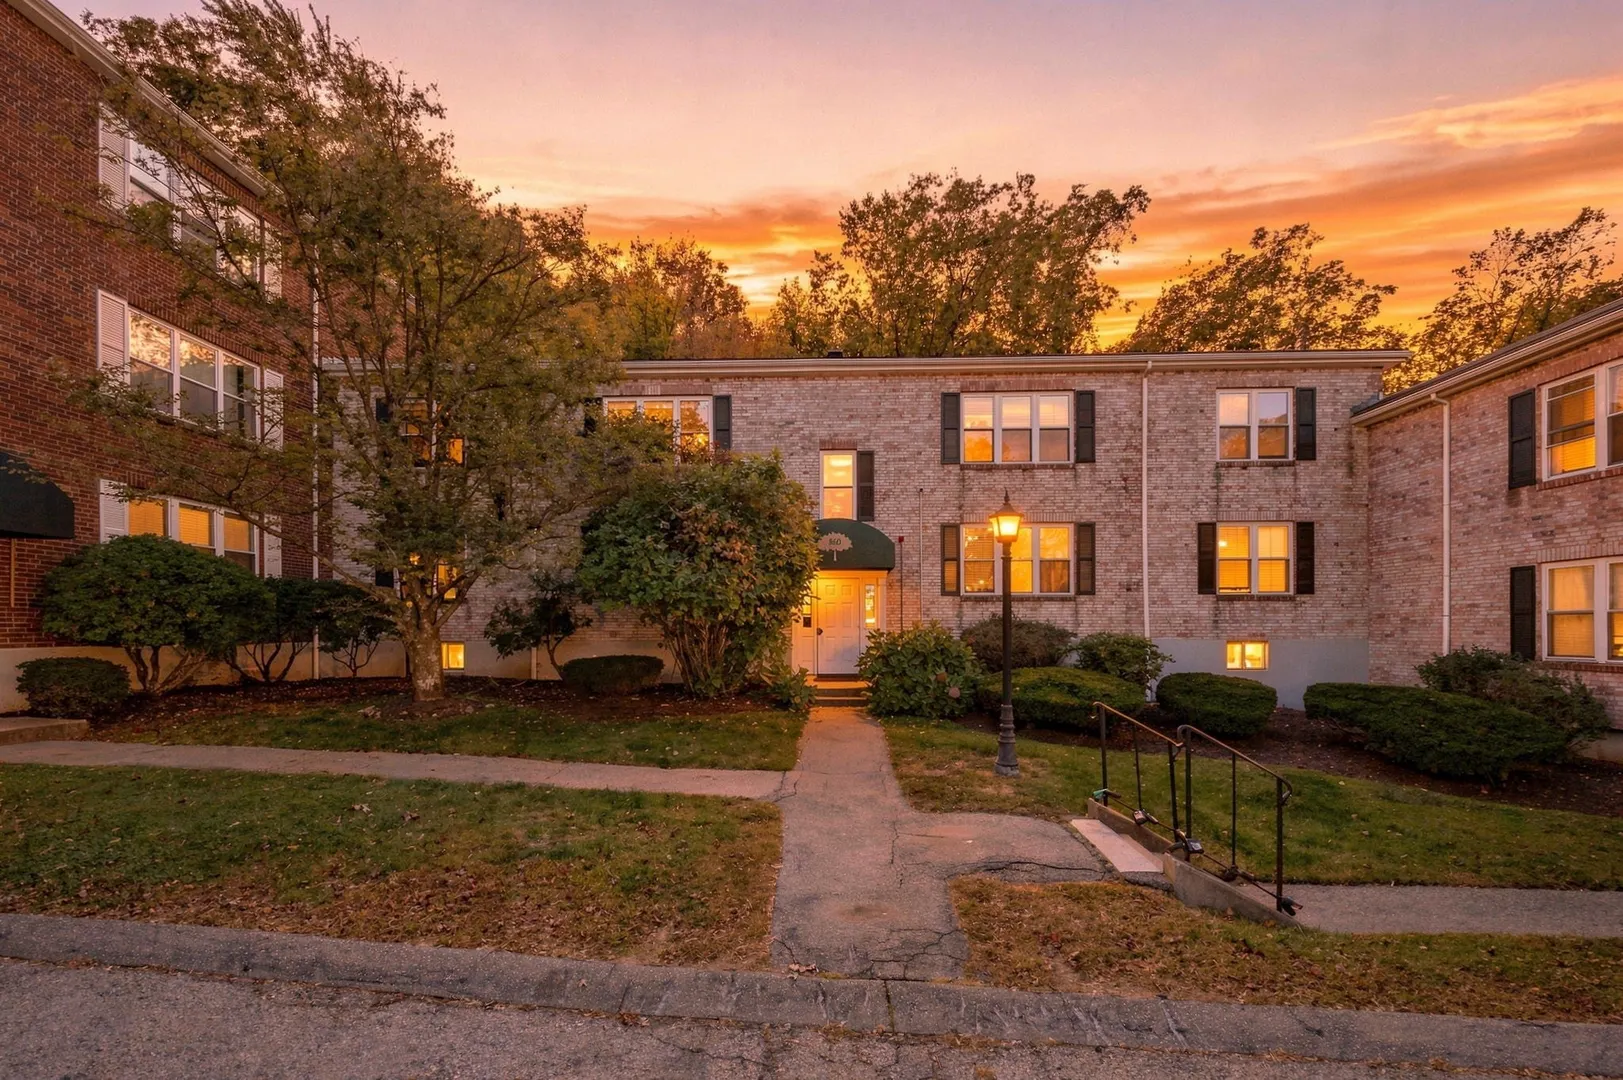
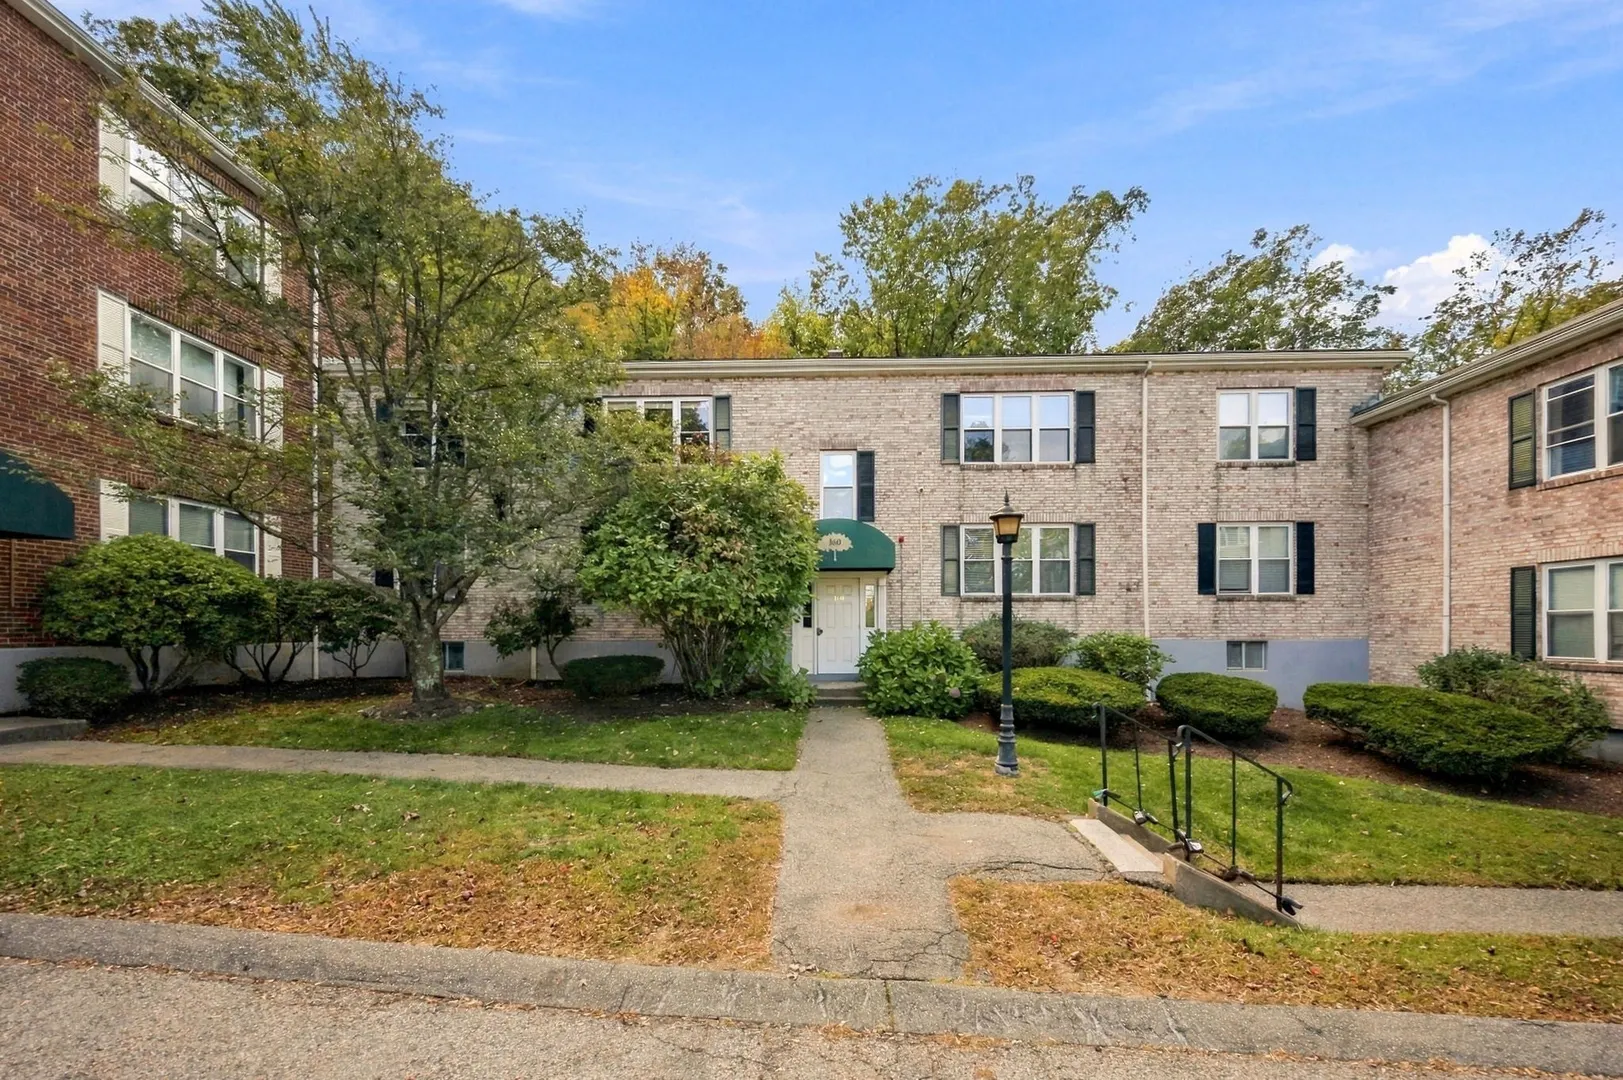
- Construction: Brick
- Pets Allowed: Yes
- Total Number of Units: 65
- Year Built Source: Public Records
- Basement: N
- Flooring: Hardwood
- SqFt Source: Public Record
- Year Built Details: Actual
- Zoning: Cd
-
Amenities
- Community Features: Public Transportation, Shopping, Park, Medical Facility, Highway Access, Public School
- Parking Features: Off Street
-
Utilities
- Electric: Circuit Breakers, 100 Amp Service
- Water Source: Public
- Sewer: Public Sewer
-
Fees / Taxes
- Assessed Value: $543,600
- Tax Year: 2026
- HOA Fee Includes: Heat, Water, Sewer, Insurance, Maintenance Structure, Maintenance Grounds, Snow Removal, Trash, Reserve Funds
- Taxes: $3,320
Similar Listings

Sold

6 Photos
Sold

82 Photos
Sold

30 Photos
Sold

22 Photos
Content © 2026 MLS Property Information Network, Inc. The information in this listing was gathered from third party resources including the seller and public records.
Listing information provided courtesy of Metropolitan Realty.
MLS Property Information Network, Inc. and its subscribers disclaim any and all representations or warranties as to the accuracy of this information.