
Sold!
$225,000
3
Beds
2
Baths
1,308
Living Area
-
Property Description
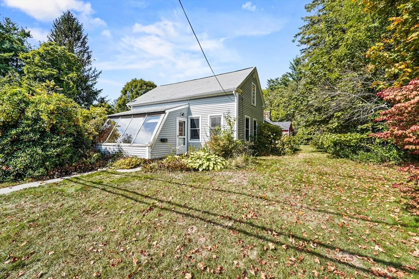
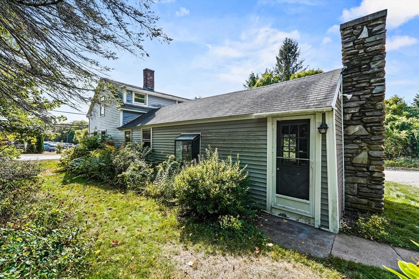
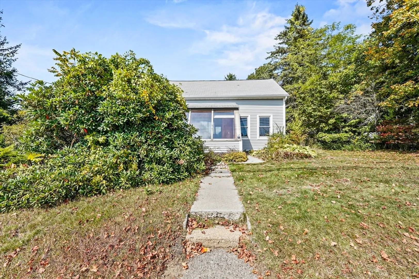
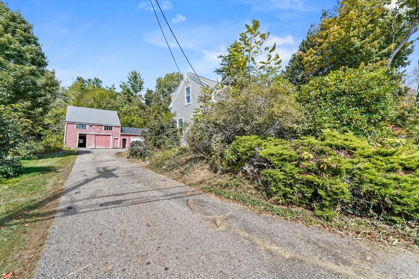
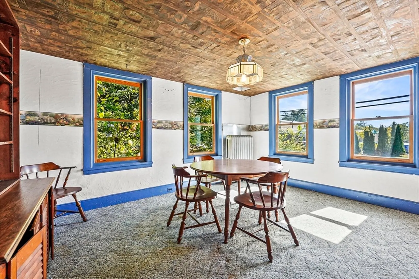
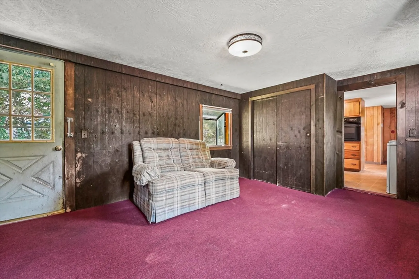
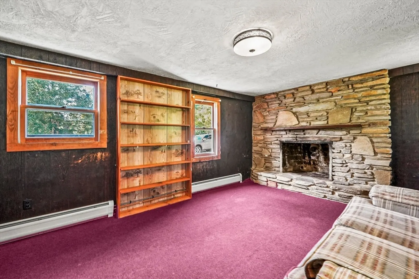
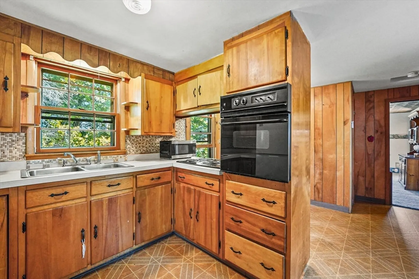
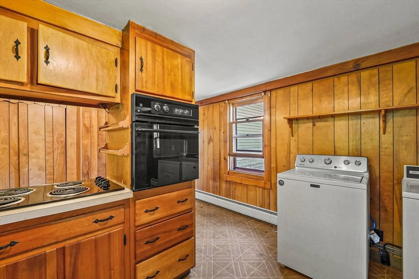
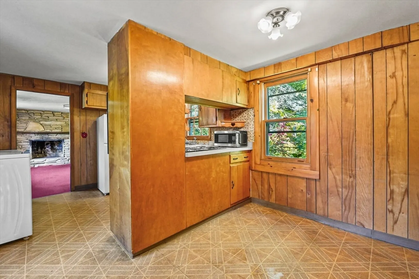
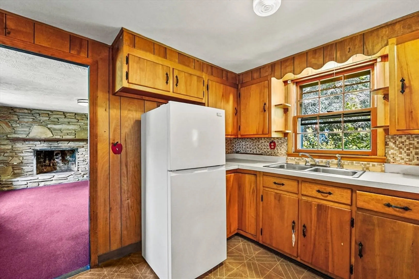
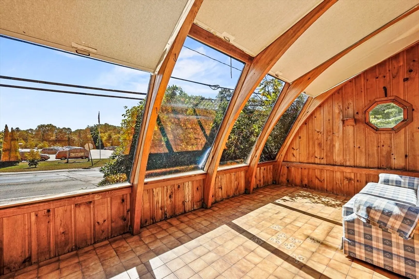
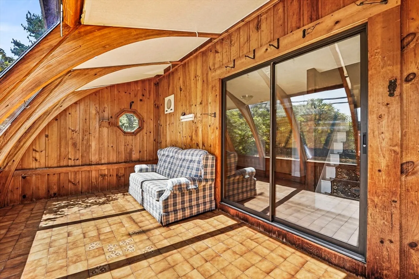
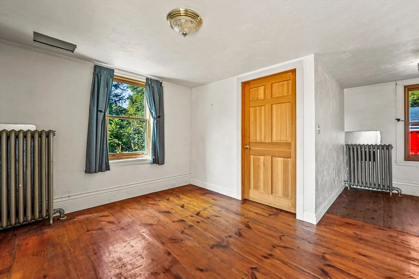
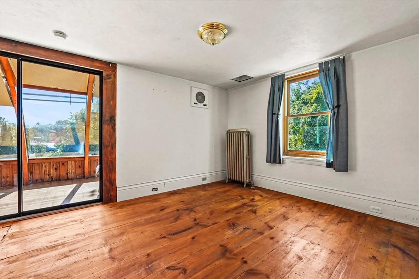
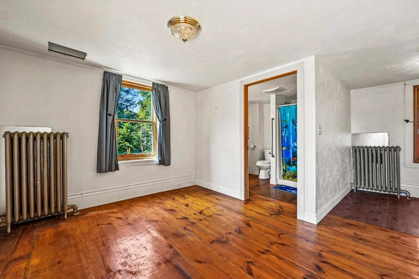
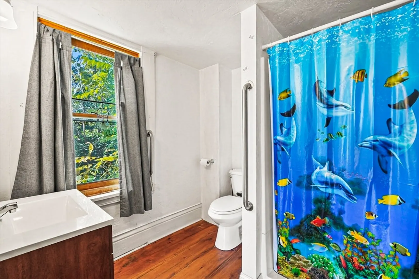
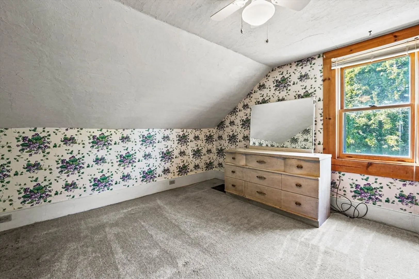
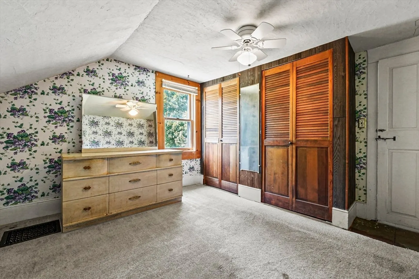
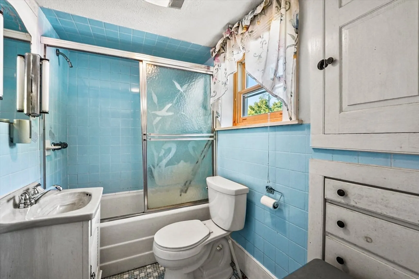
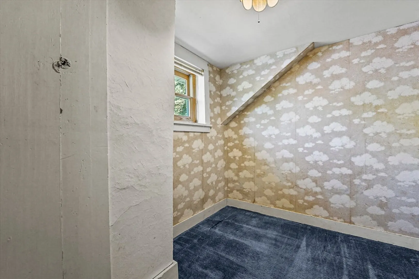
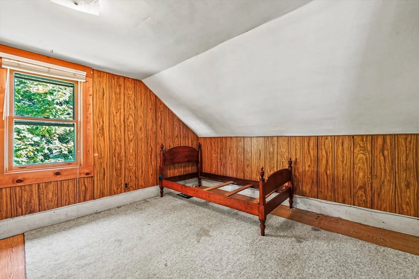
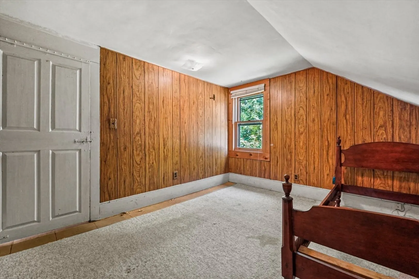
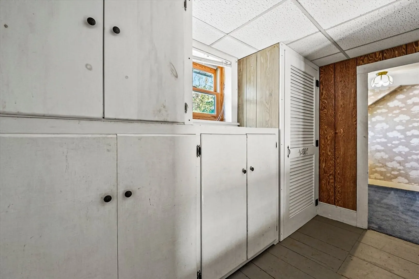
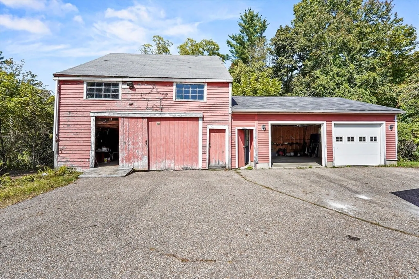
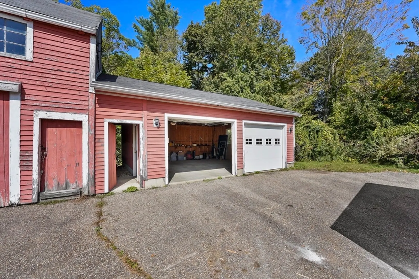
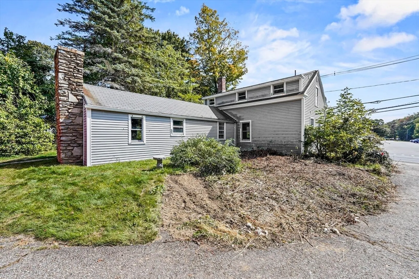
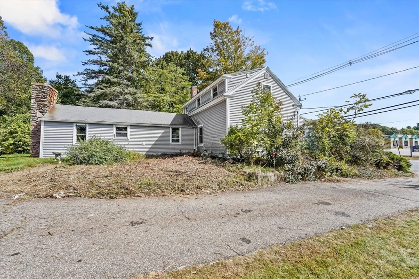
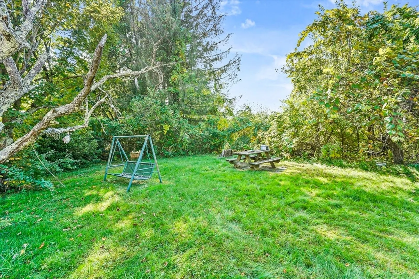
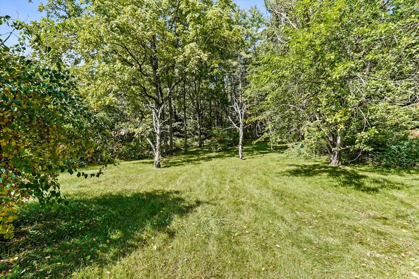
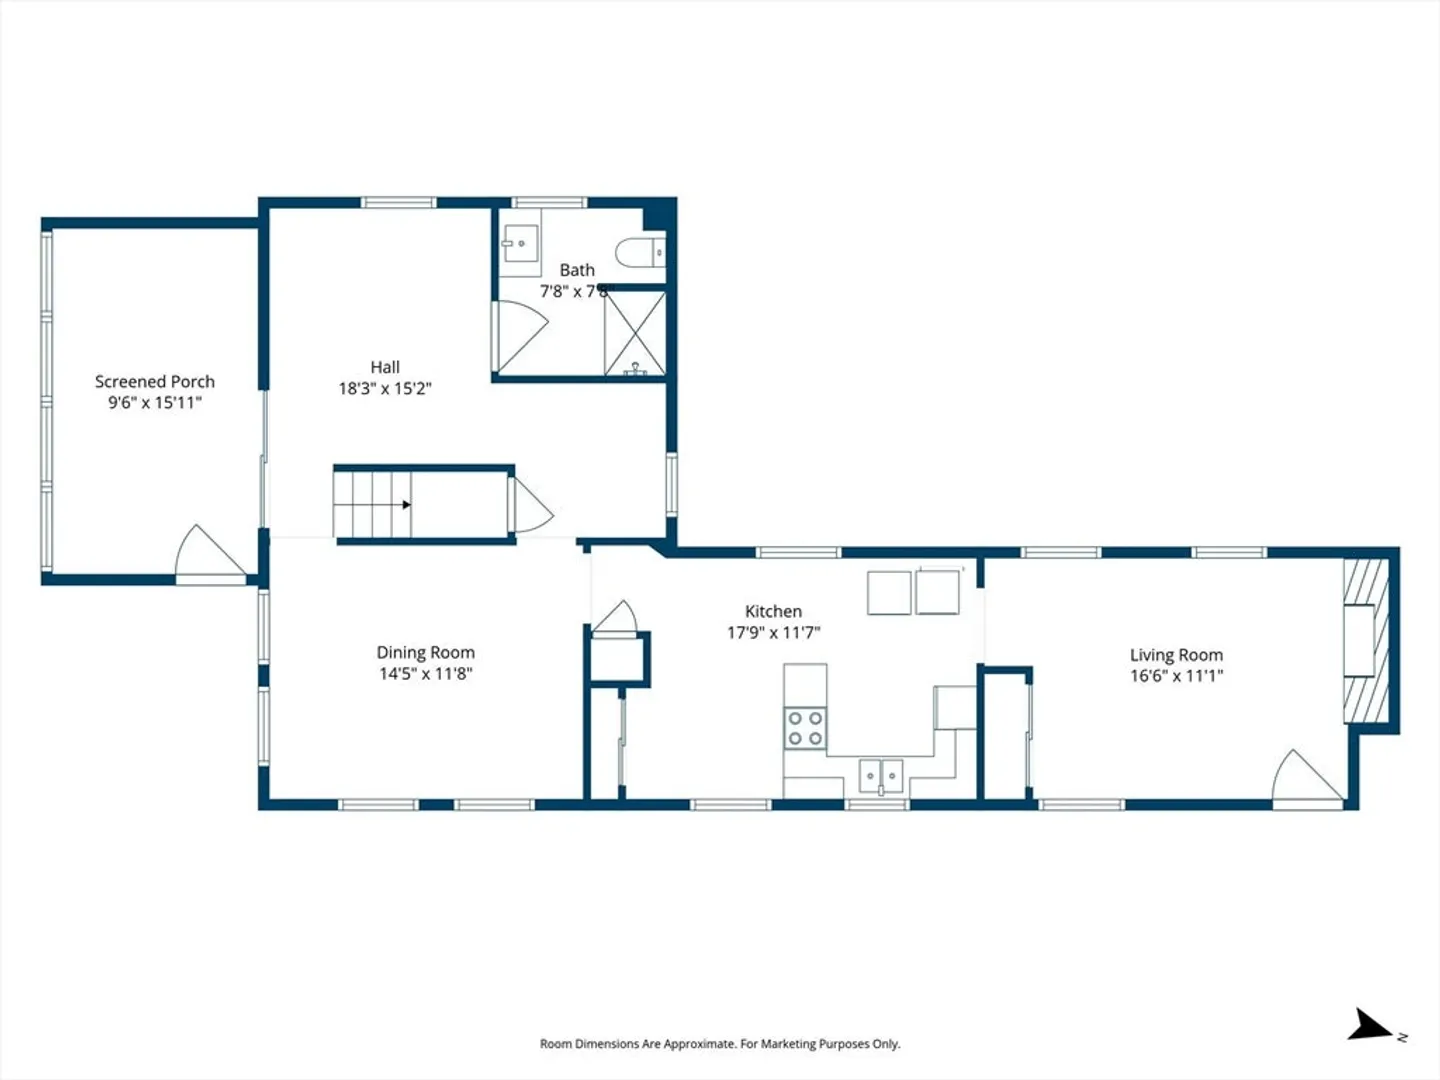
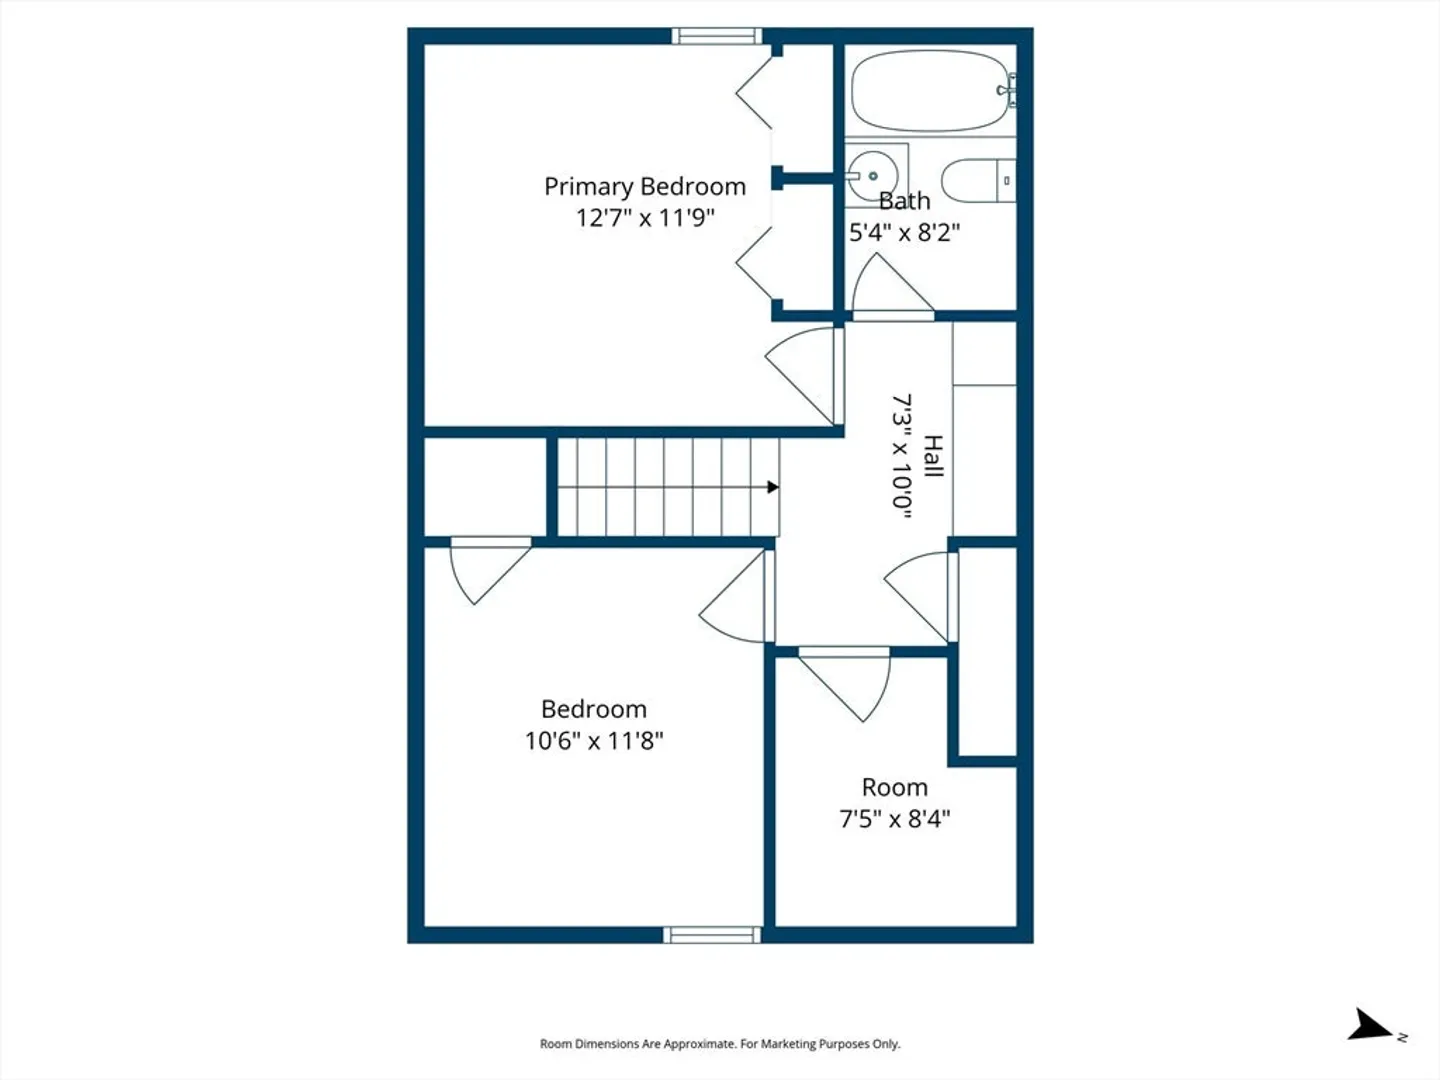
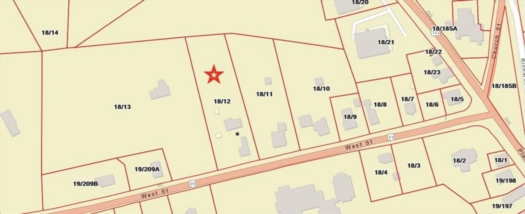
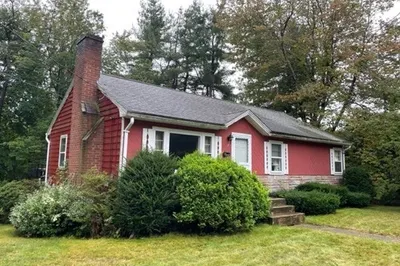
BIG PRICE ADJUSMENT!! This charming antique home is conveniently located on West Street in Paxton and sits on a beautiful, level 1.28-acre lot. The grounds offer plenty of space for gardening, entertaining or even adding a pool to create your own private retreat. Inside you’ll find a bright sunroom at the front of the home that floods with natural light and warmth, a spacious living room featuring a stunning stone fireplace, a kitchen with adjoining dining room, a home office, and a versatile bonus room to suit your needs. The home offers two full bathrooms—one on the first floor and one upstairs—along with three bedrooms on the second floor. Outside, the property boasts a large two-car detached garage (built in 2008) and an impressive three-story barn, perfect for storage, hobbies, or creative use. This property is a rare opportunity you won’t want to miss! New septic will be buyers responsibility. Active knob and tube wiring. Seller to provide septic design prior to close.
-
Highlights
- Acres: 1
- Parking Spots: 8
- Property Type: Single Family Residence
- Total Rooms: 7
- Status: Closed
- Heating: Baseboard, Hot Water, Oil
- Property Class: Residential
- Style: Cape, Antique
- Year Built: 1790
-
Additional Details
- Appliances: Water Heater, Range, Oven, Microwave
- Construction: Frame
- Exterior Features: Rain Gutters, Barn/Stable, Stone Wall
- Flooring: Wood, Vinyl, Carpet, Flooring - Vinyl
- Interior Features: Vaulted Ceiling(s), Sun Room
- Road Frontage Type: Public
- SqFt Source: Public Record
- Year Built Source: Public Records
- Basement: Full, Walk-Out Access, Interior Entry, Concrete, Unfinished
- Exclusions: Buyer May Choose To Take The Red Ceiling Light In The Stairway. Refrigerator
- Fireplaces: 1
- Foundation: Stone
- Lot Features: Level
- Roof: Shingle
- Year Built Details: Actual
- Zoning: R-2
-
Amenities
- Community Features: Public Transportation, Shopping, Pool, Tennis Court(s), Park, Walk/Jog Trails, Stable(s), Medical Facility, Bike Path, House of Worship, Public School
- Parking Features: Detached, Paved Drive, Off Street, Paved
- Covered Parking Spaces: 2
-
Utilities
- Electric: Circuit Breakers, 100 Amp Service, Knob & Tube Wiring
- Water Source: Public
- Sewer: Private Sewer
-
Fees / Taxes
- Assessed Value: $282,300
- Taxes: $4,161
- Tax Year: 2025
Similar Listings
Sold
41 Photos
Sold
38 Photos
Sold
39 Photos
Sold
25 Photos
Content © 2026 MLS Property Information Network, Inc. The information in this listing was gathered from third party resources including the seller and public records.
Listing information provided courtesy of Quinsigamond Realty.
MLS Property Information Network, Inc. and its subscribers disclaim any and all representations or warranties as to the accuracy of this information.
