
Sold!
$240,000
4
Beds
1
Bath
1,967
Living Area
-
Property Description
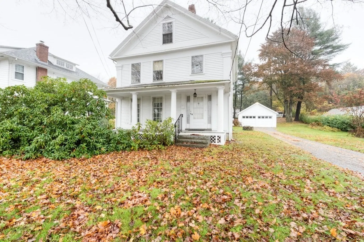
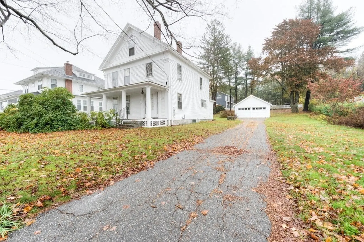
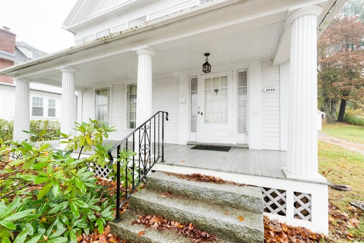
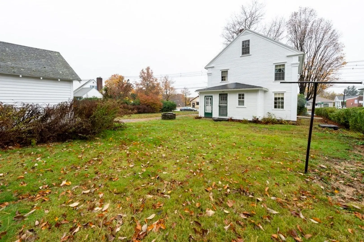
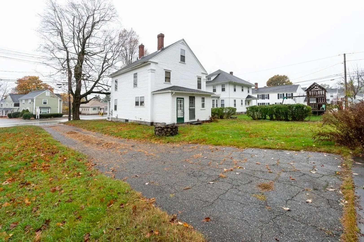
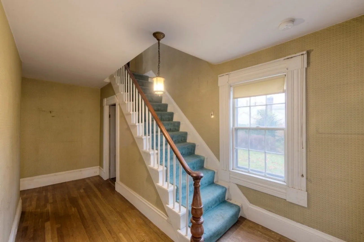
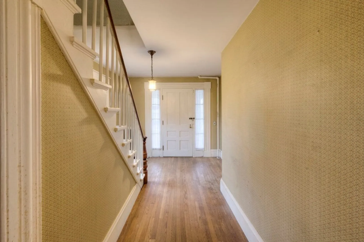
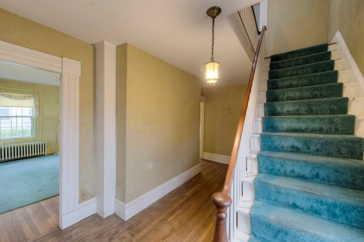
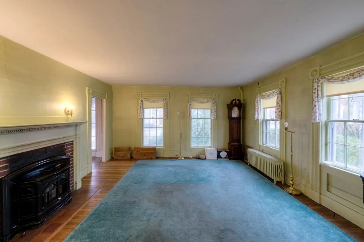
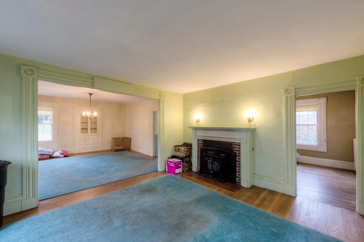
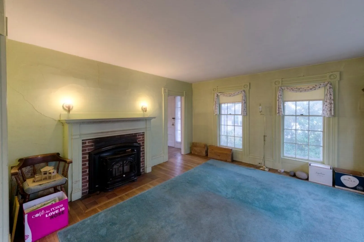
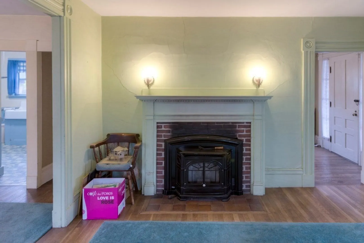
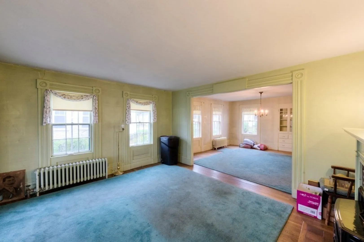
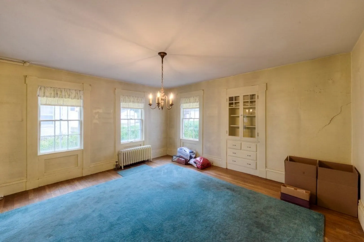
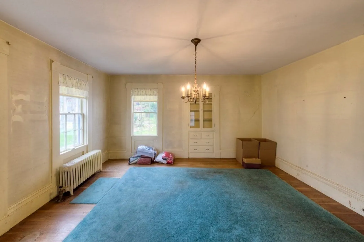
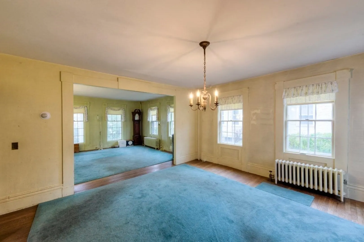
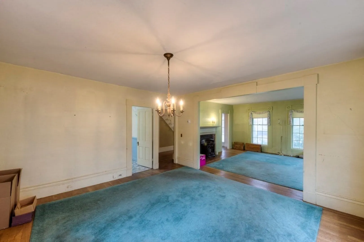
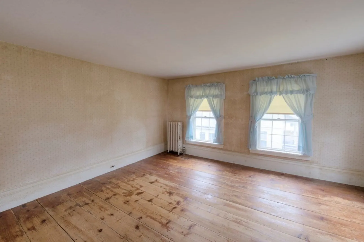
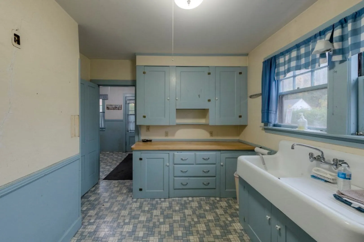
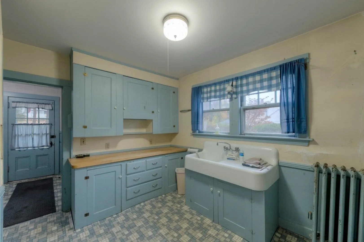
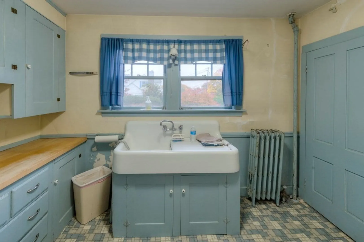
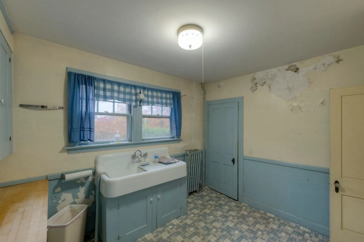
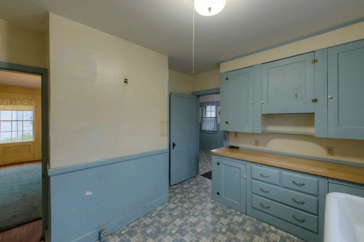
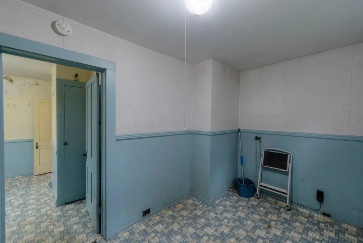
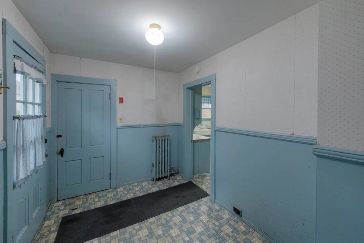
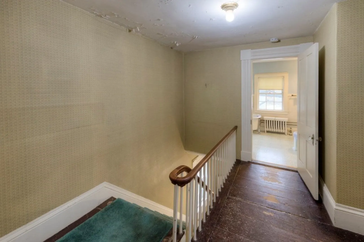
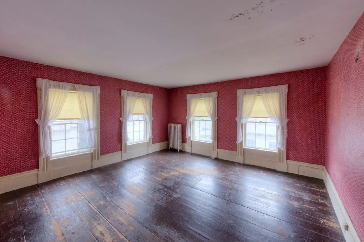
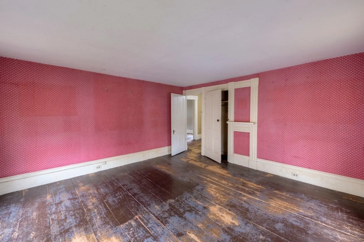
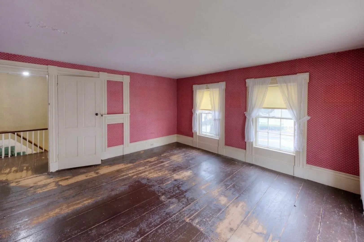
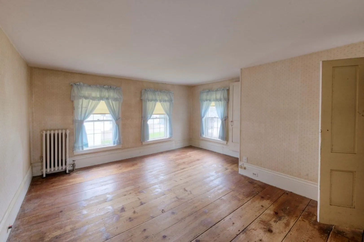
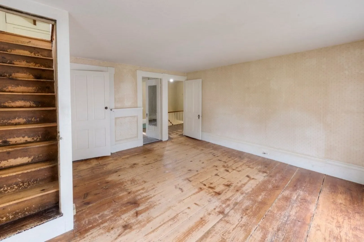
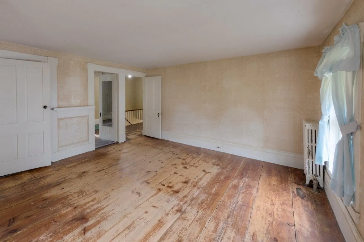
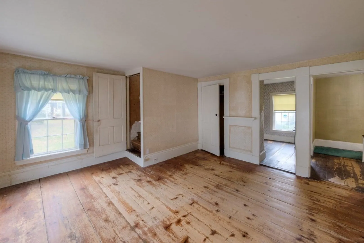
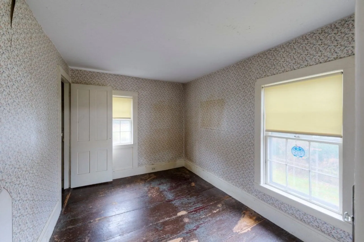
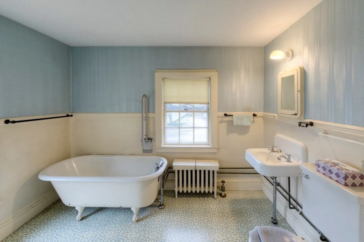
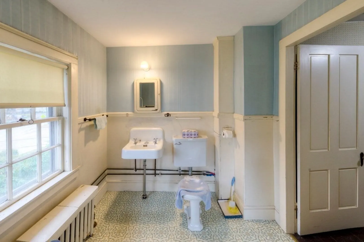
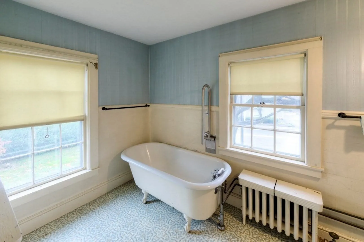
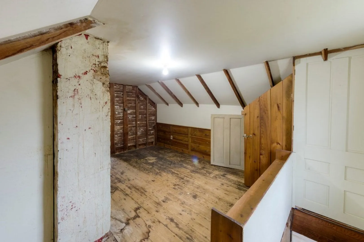
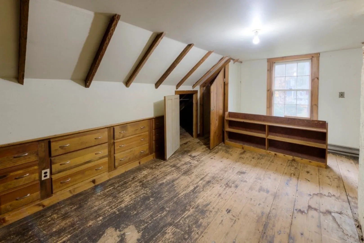
Known as the George Partridge House, a prominent landowner during the 1800's, this property sits across from the town common. A Greek Revival style home with a front porch accented with fluted columns became very popular during this time. Wonderful opportunity to take this original structure with all the quality and detail and bring it into 2023. Just off the front foyer is a generous living room with a fireplace that opens to the formal dining room with a built-in display cabinet. Custom millwork frame the windows, hardwood floors are predominant on the first floor with wide pine throughout the second level in all the bedrooms. The walk-up attic was once used as additional bedroom space. Paxton is a residential community, which has maintained its rural, New England character. This location offers easy access to routes 56, 122, and 31 as well as the local schools, Paxton Sports Center and shopping.
-
Highlights
- Heating: Central, Steam, Oil
- Property Class: Residential
- Style: Colonial
- Year Built: 1818
- Parking Spots: 6
- Property Type: Single Family Residence
- Total Rooms: 7
- Status: Closed
-
Additional Details
- Basement: Full, Interior Entry
- Exterior Features: Porch
- Flooring: Vinyl, Hardwood, Flooring - Hardwood
- Interior Features: Entrance Foyer, Walk-up Attic
- Road Frontage Type: Public
- Year Built Details: Approximate
- Zoning: Or2
- Construction: Frame
- Fireplaces: 1
- Foundation: Stone
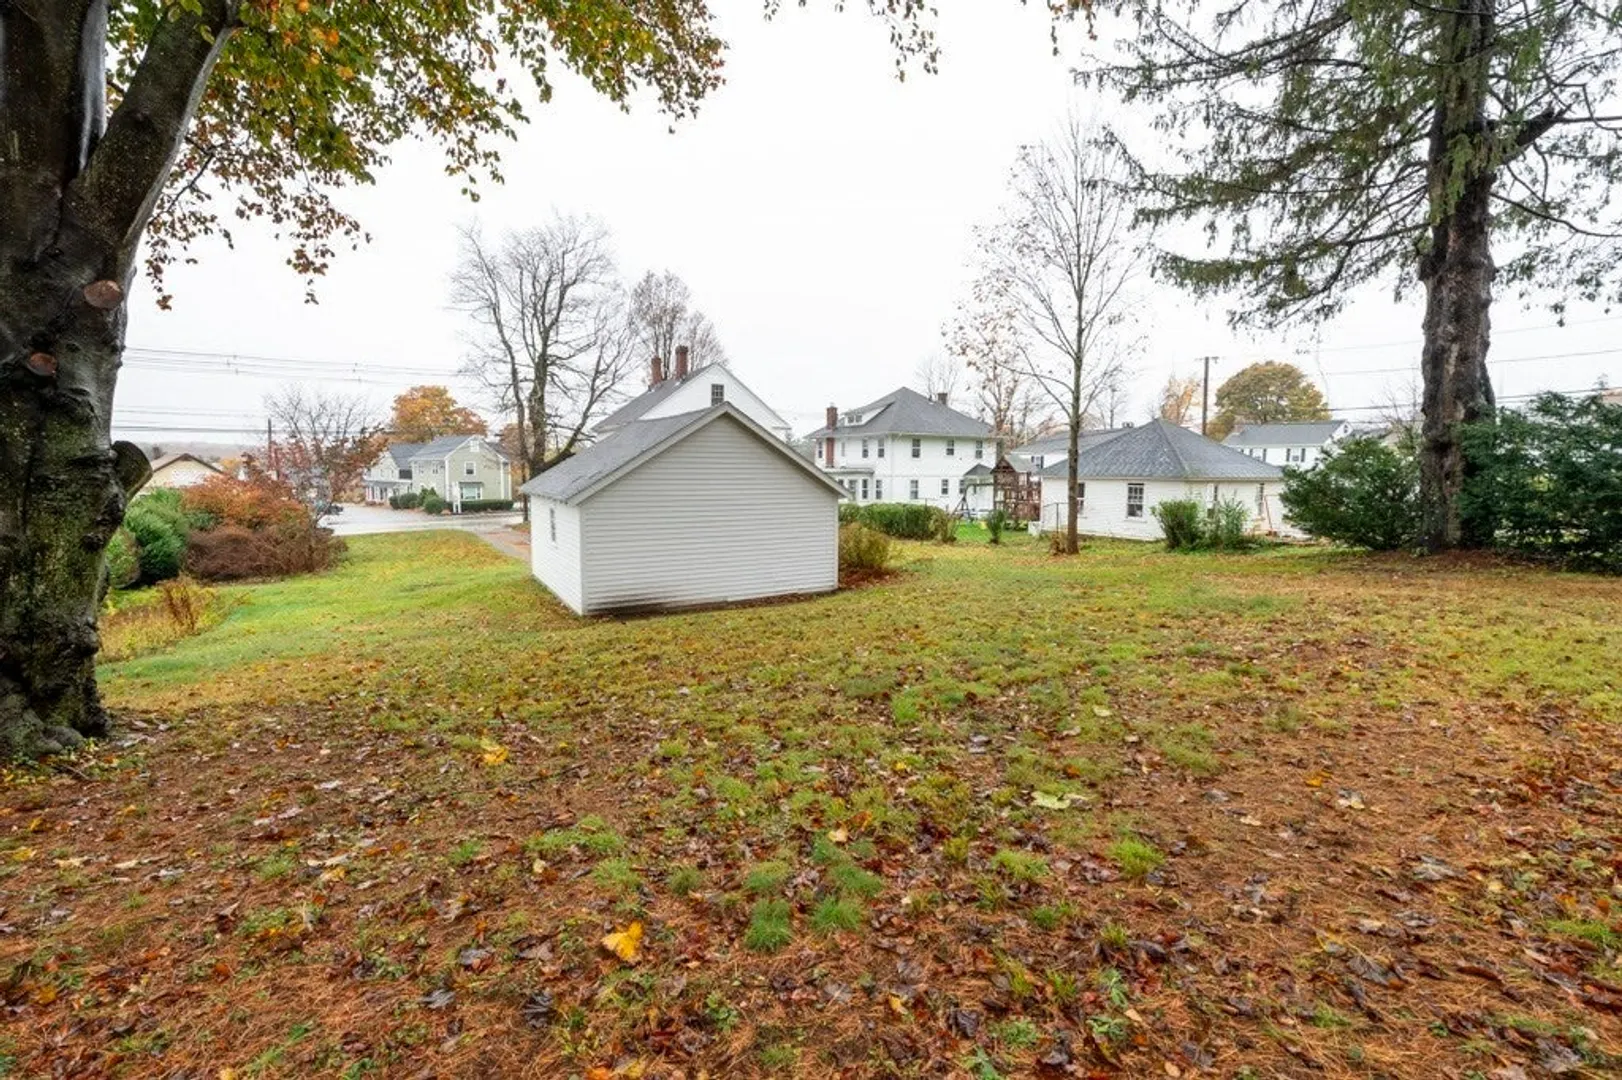
- Lot Features: Cleared, Level
- Roof: Shingle
- Year Built Source: Public Records
-
Amenities
- Community Features: Shopping, House of Worship, Public School
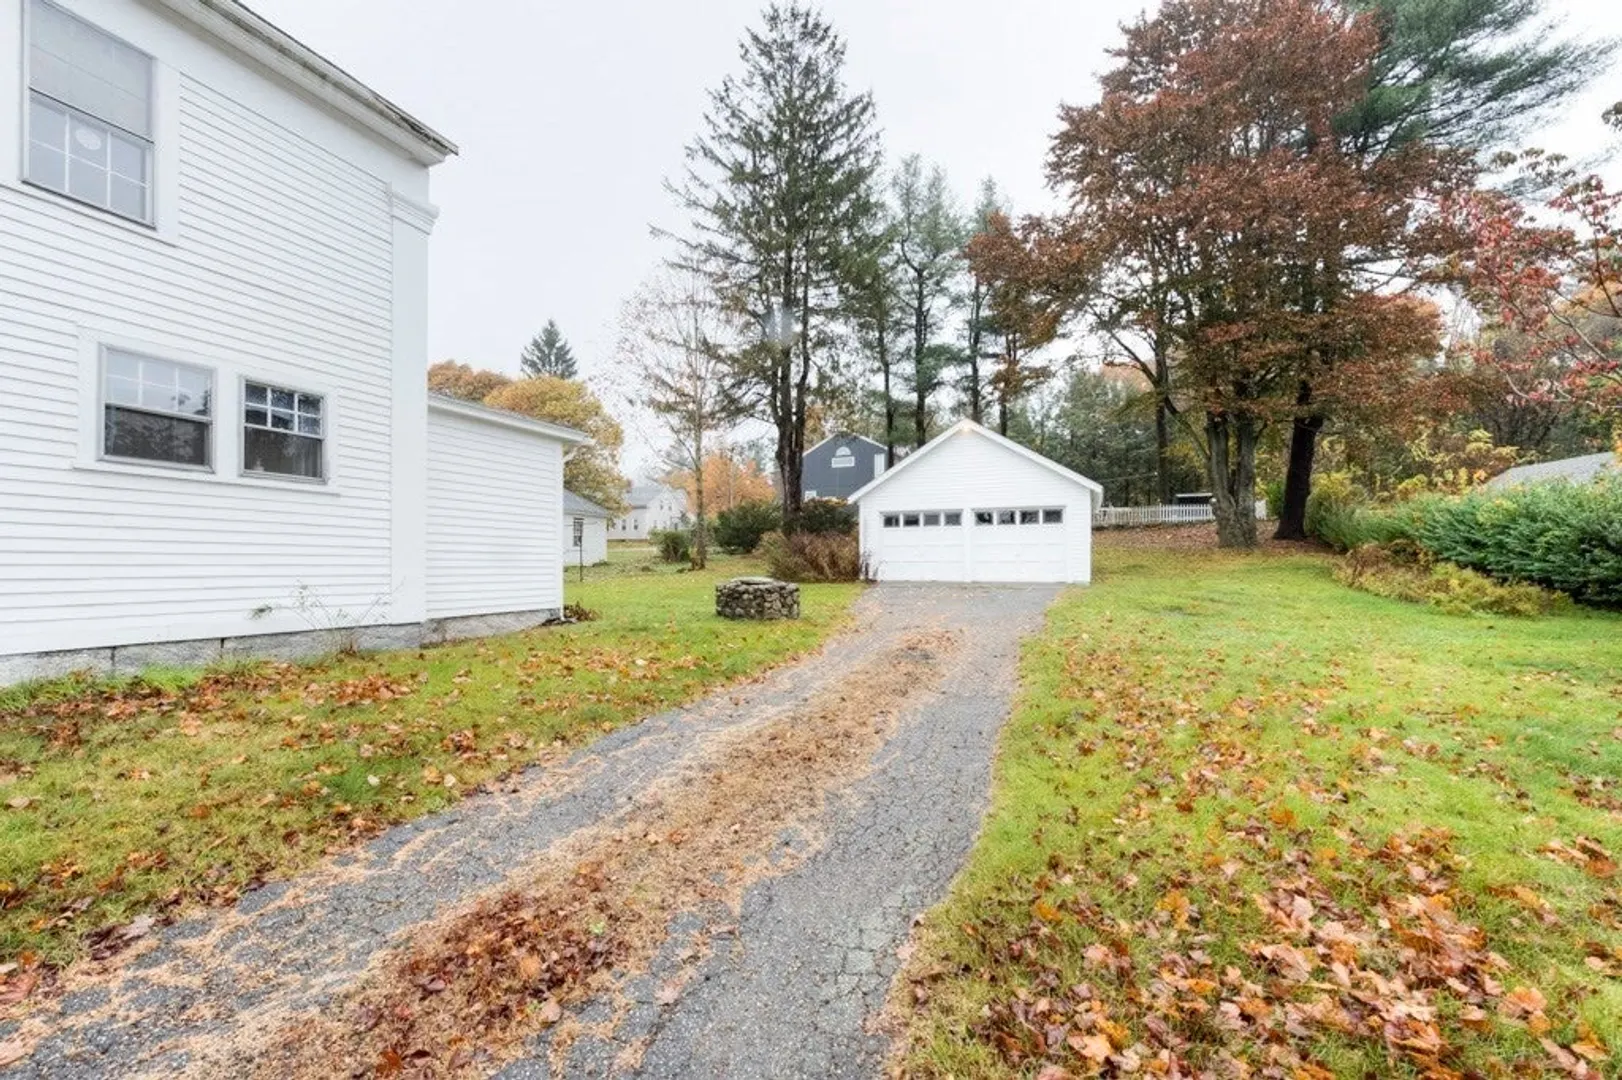
- Parking Features: Detached, Garage Door Opener, Paved Drive, Off Street, Paved
- Covered Parking Spaces: 2
-
Utilities
- Electric: Circuit Breakers, 100 Amp Service
- Water Source: Public
- Sewer: Private Sewer
-
Fees / Taxes
- Assessed Value: $280,700
- Compensation Based On: Net Sale Price
- Tax Year: 2023
- Buyer Agent Compensation: 2.5%
- Facilitator Compensation: 2.5%
- Taxes: $4,935
Similar Listings
Sold
37 Photos
Sold
17 Photos
Sold
42 Photos
Sold
38 Photos
Content © 2026 MLS Property Information Network, Inc. The information in this listing was gathered from third party resources including the seller and public records.
Listing information provided courtesy of Emery-Le Team Realty, LLC.
MLS Property Information Network, Inc. and its subscribers disclaim any and all representations or warranties as to the accuracy of this information.
