
32 Webster Rd
$1,997,000
5
Beds
4
Baths
4,356
Sqft
- Request Info
- Call
- Save
-
More
- Mortgage Calculator

Property Tools
$1,997,000
5
Beds
4
Baths
4,356
Living Area
-
Property Description
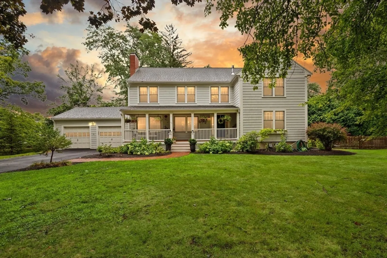
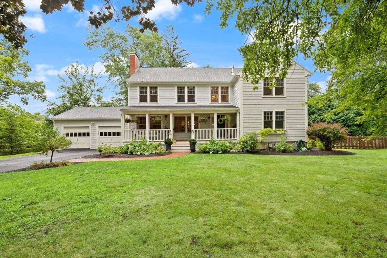
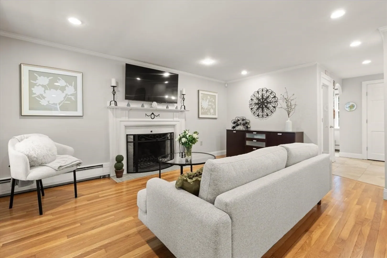
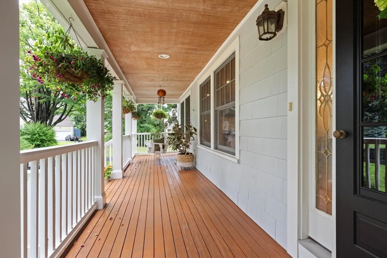
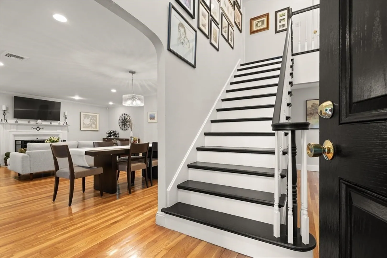
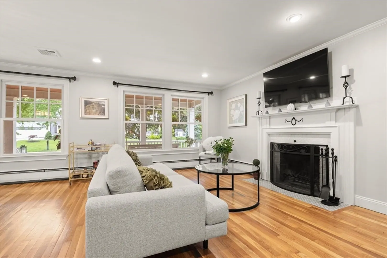
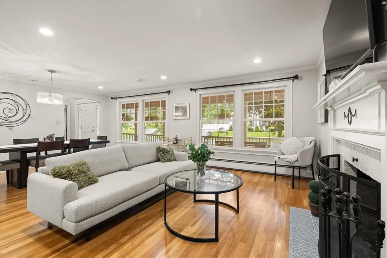
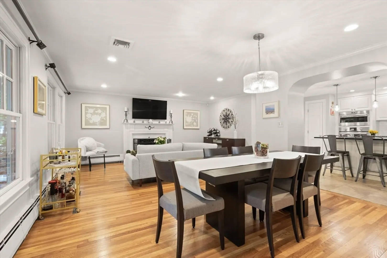
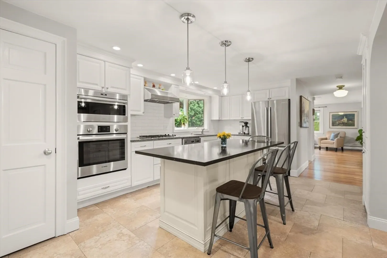
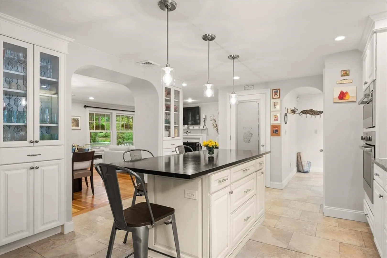
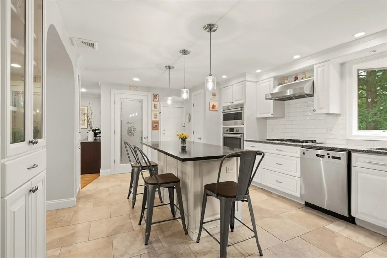
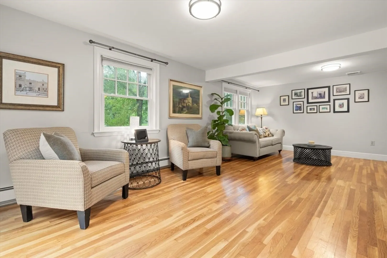
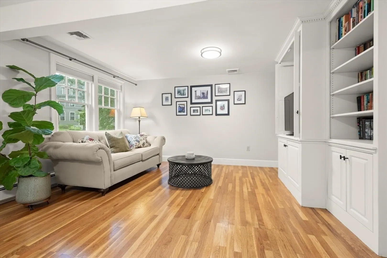
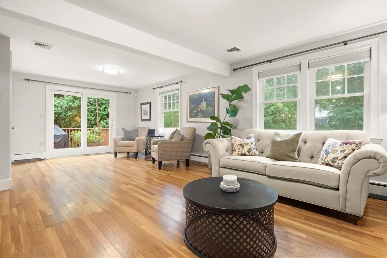
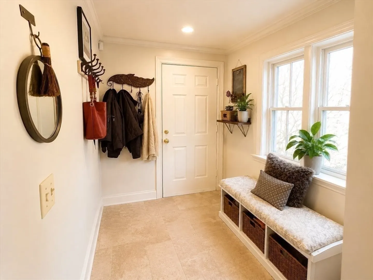
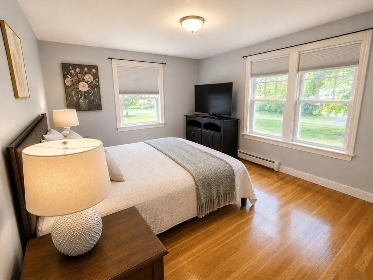
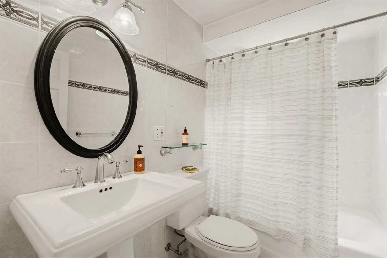
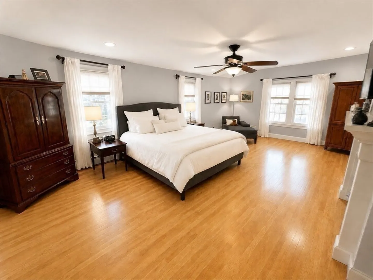
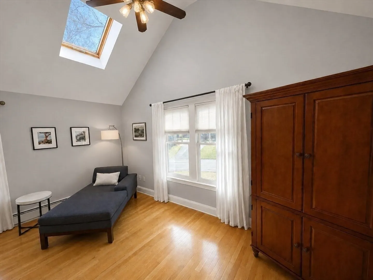
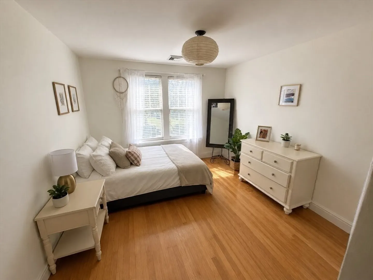
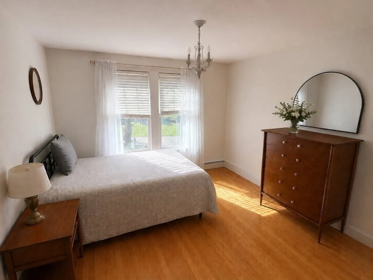
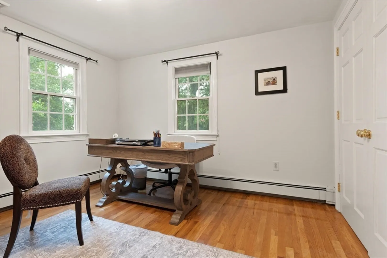
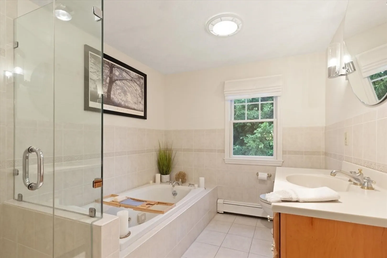
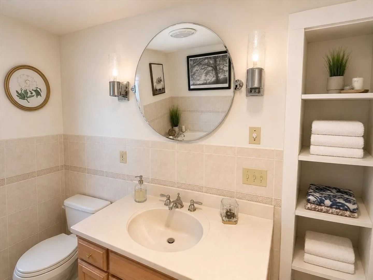
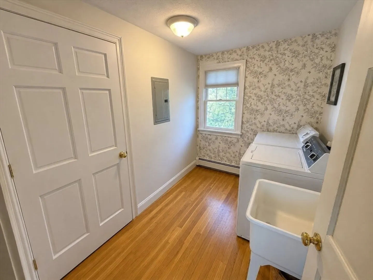
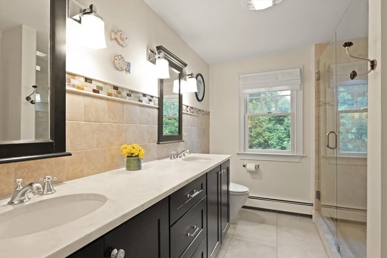
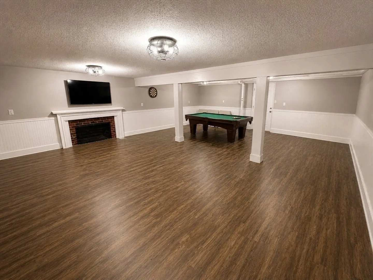
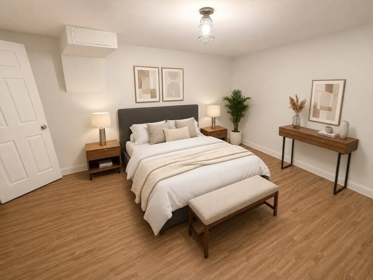

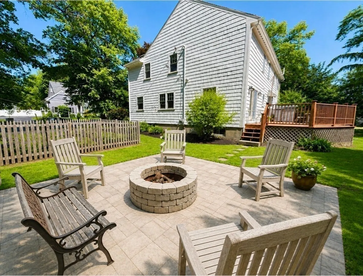
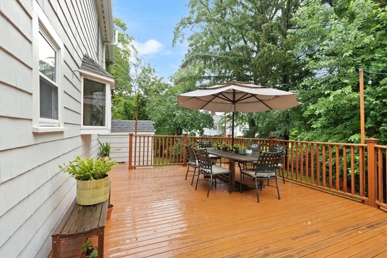
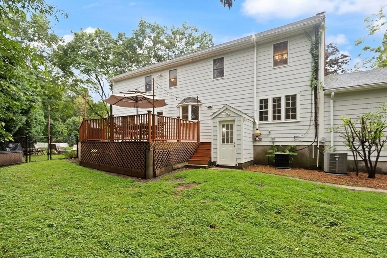
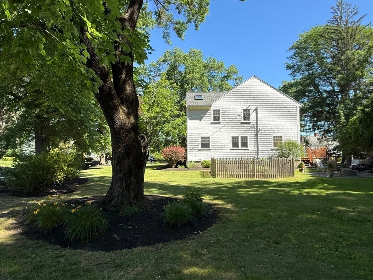
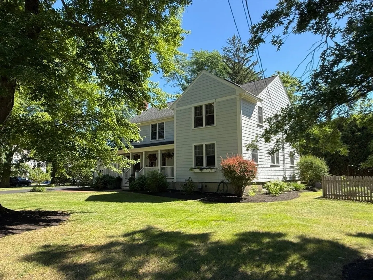
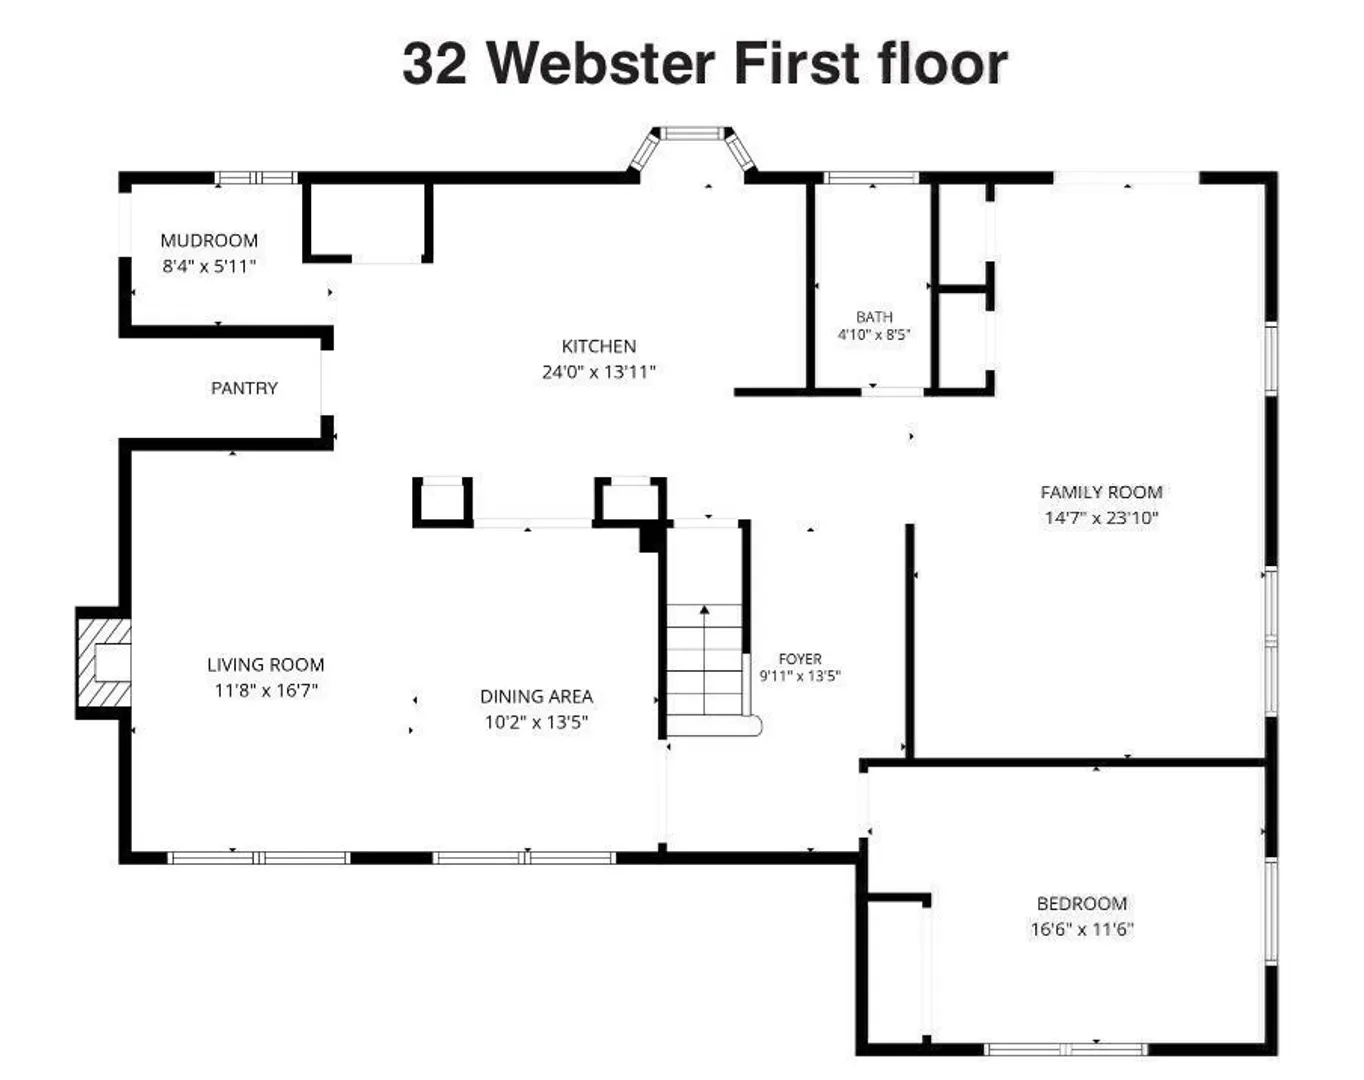
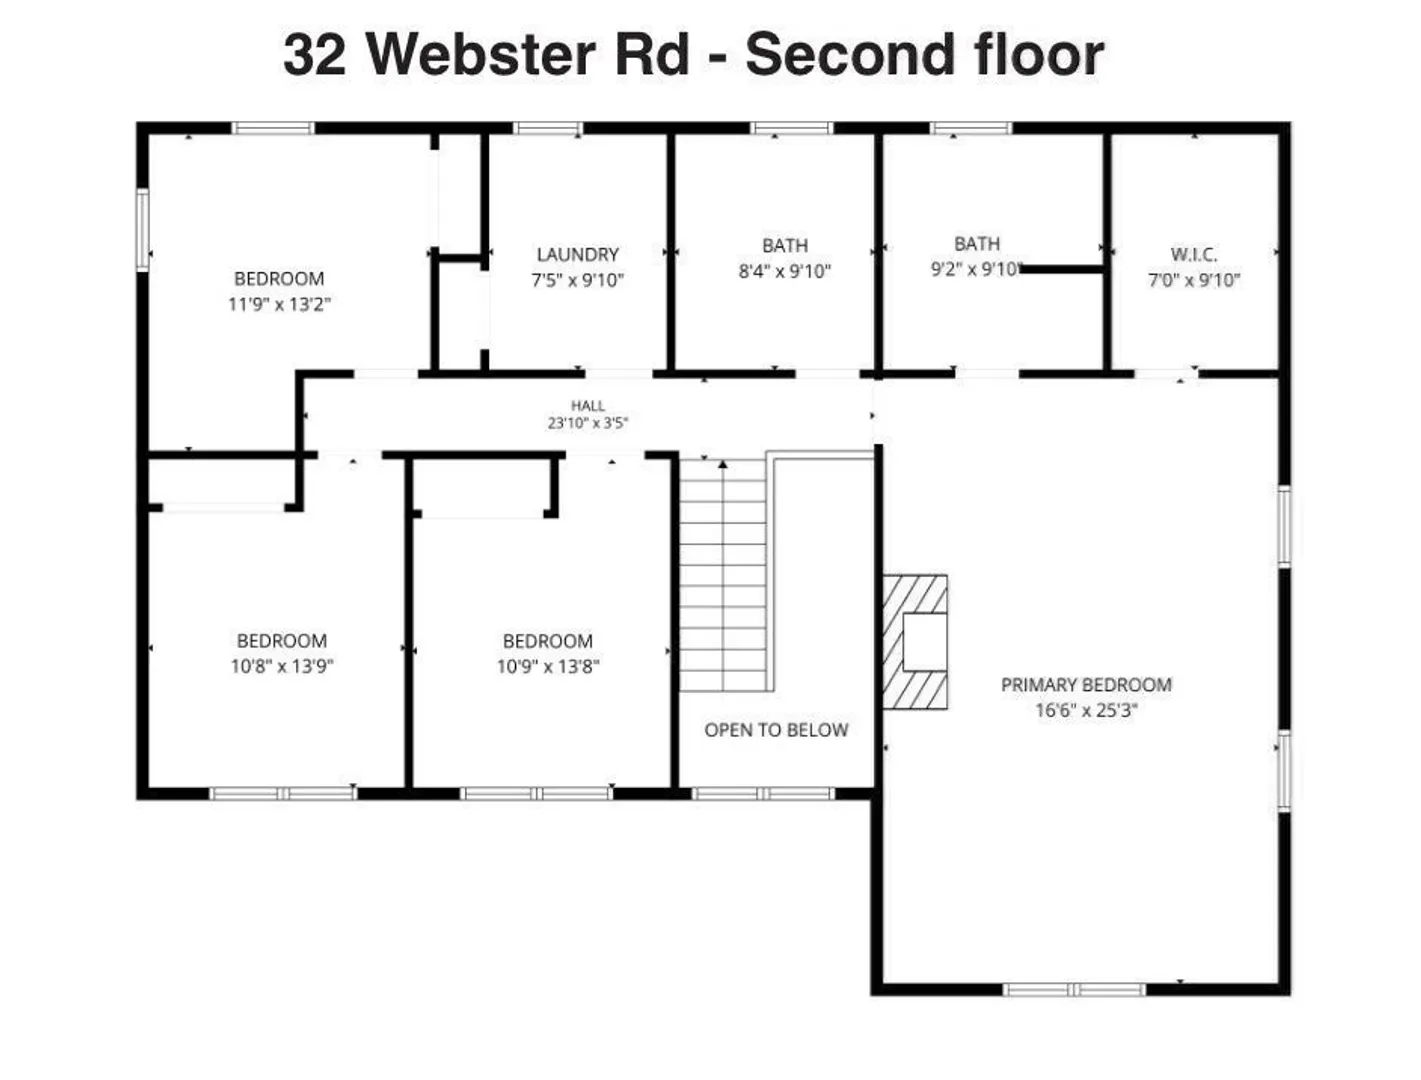
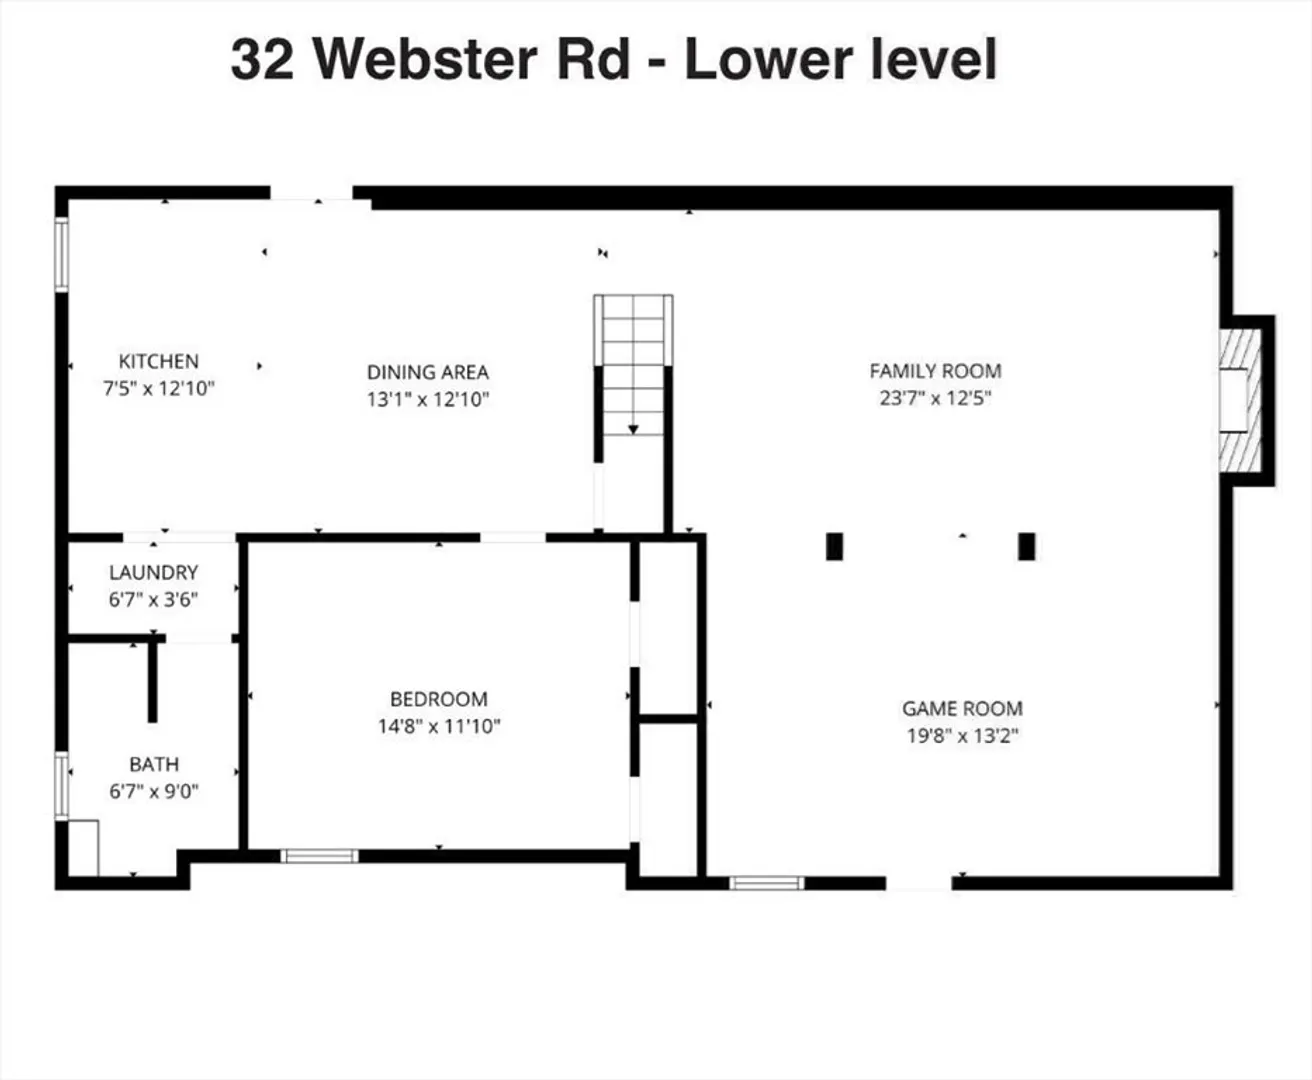
Spacious sun-filled 5-bedroom, 4-bath colonial with a first-floor office/bedroom, perfectly situated on a tree-lined street in one of Lexington’s most desirable neighborhoods. Stunning, open-concept kitchen with granite counters, upgraded cabinets, Wolf & Bosch stainless steel appliances & family room with sliders to the deck & backyard. The welcoming living room with a fireplace & the dining room are perfect for entertaining family & friends. Mudroom & 2-car garage complete the main level. Upstairs, relax in the spacious primary suite with a fireplace, walk-in closets, a sitting area, & spa-like bath. Three additional bedrooms, full bath & laundry room complete the upper level. Lower level features a large family room, fireplace, game room, bedroom, full bath, kitchen, dining area & additional laundry - perfect for an au pair or in-law suite. Central air, refinished hardwood floors, freshly painted decks, & recessed lighting. Landscaped yard with mature trees, outdoor fire pit, and garden area. Top-rated Lexington Schools. Easy access to Cambridge & Boston!
-
Highlights
- Cooling: Central Air
- Parking Spots: 6
- Property Type: Single Family Residence
- Total Rooms: 13
- Status: Active
- Heating: Baseboard, Oil
- Property Class: Residential
- Style: Colonial
- Year Built: 1956
-
Additional Details
- Appliances: Water Heater
- Fireplaces: 3
- Foundation: Concrete Perimeter
- Lot Features: Cleared
- SqFt Source: Other
- Year Built Source: Public Records
- Basement: Full, Finished, Walk-Out Access, Interior Entry, Bulkhead, Radon Remediation System
- Flooring: Hardwood, Flooring - Stone/Ceramic Tile
- Interior Features: Bathroom - Full, Mud Room, Bathroom, Bedroom, Bonus Room
- Roof: Shingle
- Year Built Details: Actual
- Zoning: Ro
-
Amenities
- Community Features: Shopping, Tennis Court(s), Park, Walk/Jog Trails, Golf, Bike Path, Conservation Area, Highway Access, House of Worship, Public School
- Parking Features: Attached, Driveway
- Covered Parking Spaces: 2
-
Utilities
- Sewer: Public Sewer
- Water Source: Public
-
Fees / Taxes
- Assessed Value: $1,400,000
- Taxes: $17,122
- Tax Year: 2025
Similar Listings
Content © 2026 MLS Property Information Network, Inc. The information in this listing was gathered from third party resources including the seller and public records.
Listing information provided courtesy of Coldwell Banker Realty - Lexington.
MLS Property Information Network, Inc. and its subscribers disclaim any and all representations or warranties as to the accuracy of this information.