
9 Lantern Rd
$2,375,000
6
Beds
4
Baths
3,588
Sqft
- Request Info
- Call
- Save
-
More
- Mortgage Calculator

Property Tools

$2,375,000
6
Beds
4
Baths
3,588
Living Area
-
Property Description
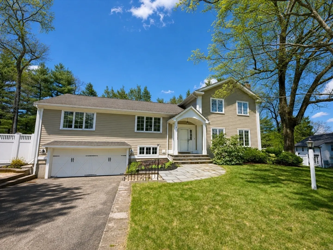
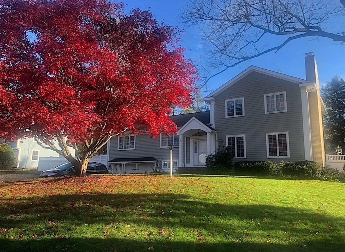
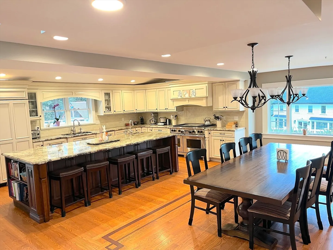
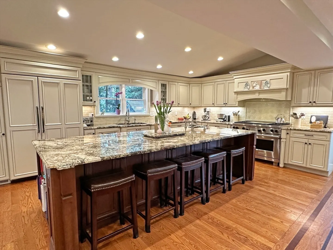
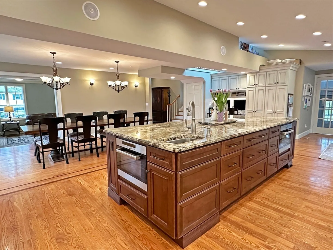
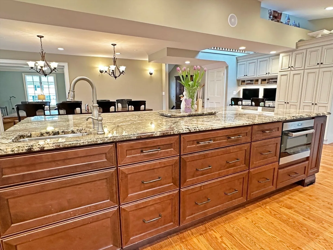
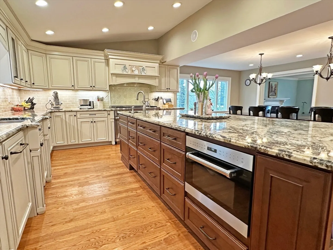
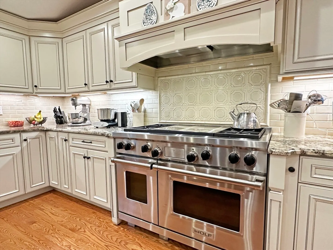
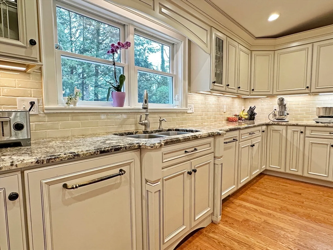
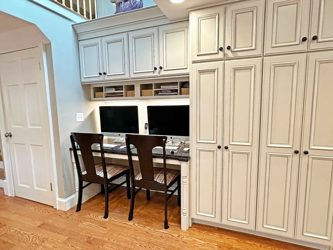
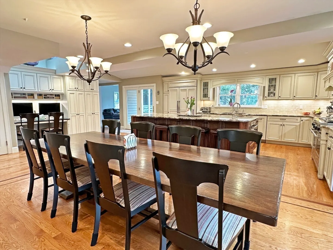
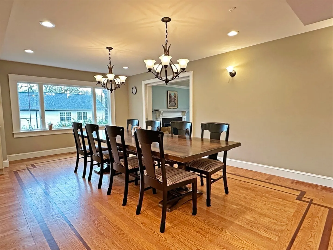
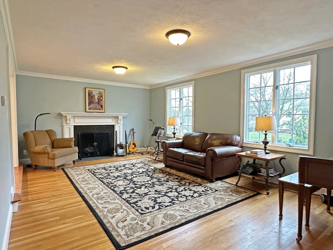
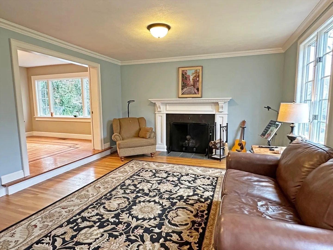
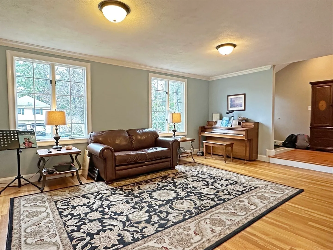
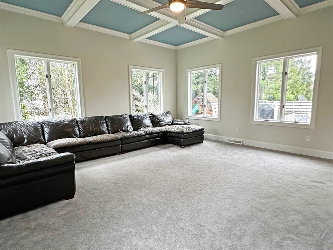
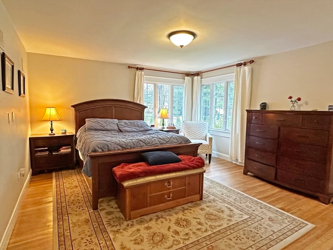
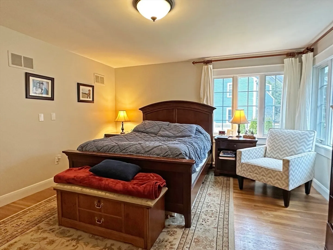
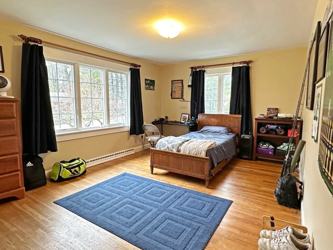
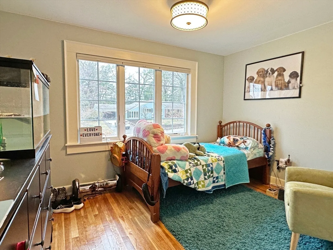
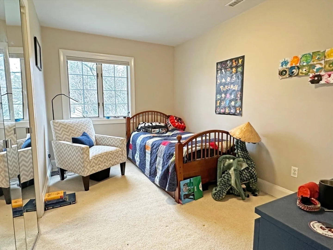
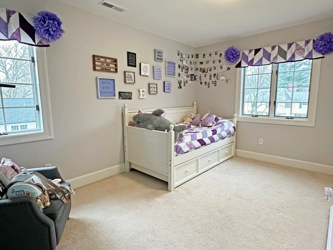
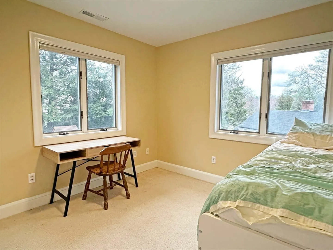
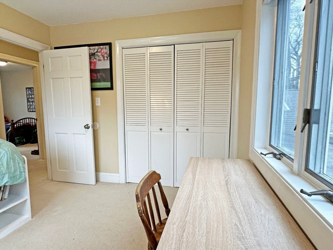
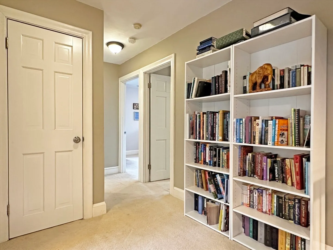
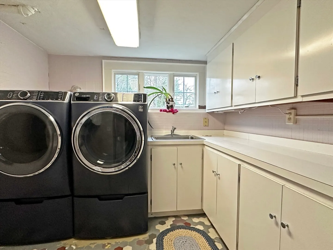
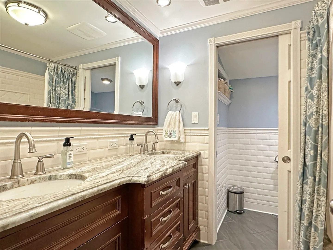
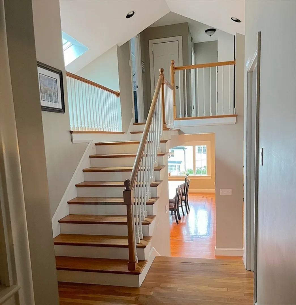
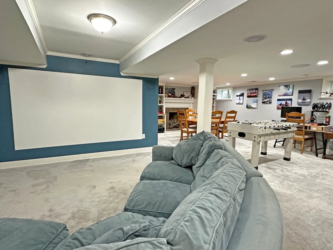
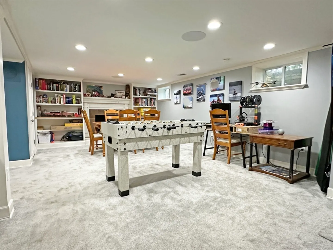
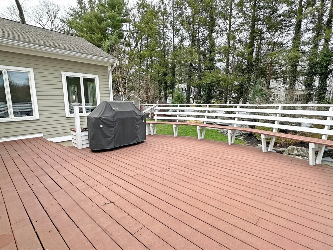
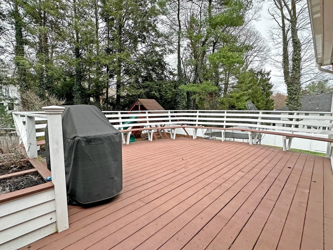
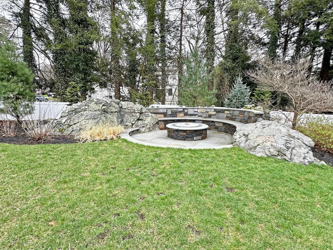
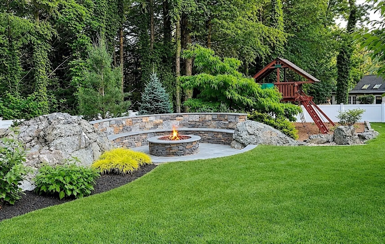
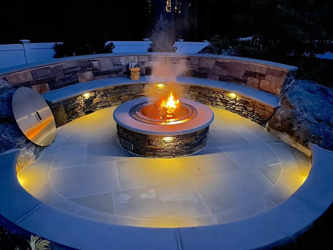
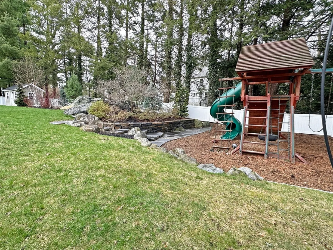
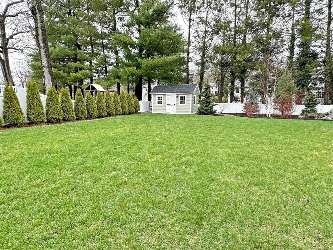
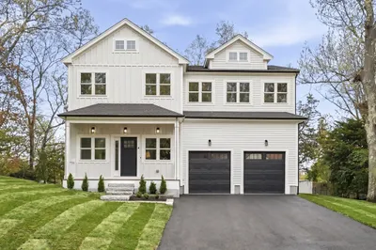
Sunny, updated Contemporary on a pretty side street in beautiful Belmont Hill. A wonderful skylit kitchen that opens to both formal & informal dining areas & offers superb entertaining options for family & friends. Chef's kitchen w/ Wolf double oven, oversized griddle, separate steam oven & long island w breakfast bar. Built in homework station leads to a deck overlooking beautifully landscaped grounds with smokeless fire pit, garden area, peach tree, blueberry & raspberry bushes & abundant fenced play space. Large family room w/ high coffered ceiling, overlooks yard & offers a cozy place to enjoy a movie. Ensuite primary BR is just one of 6 BRs on 2 different levels, or convert 2 BRs to a home office & den. Nicely finished lower level features media room & large playroom. Separate laundry room, excellent storage, updated systems, 95% efficient HVAC & 2 car garage. This well maintained home has good bones and a happy vibe that could be your own personal sanctuary. First showing July 1
-
Highlights
- Cooling: Central Air
- Parking Spots: 6
- Property Type: Single Family Residence
- Total Rooms: 11
- Status: Active
- Heating: Forced Air, Natural Gas, Fireplace
- Property Class: Residential
- Style: Contemporary
- Year Built: 1956
-
Additional Details
- Appliances: Gas Water Heater, Disposal, Microwave, ENERGY STAR Qualified Refrigerator, ENERGY STAR Qualified Dryer, ENERGY STAR Qualified Dishwasher, ENERGY STAR Qualified Washer, Range Hood, Range
- Construction: Frame
- Fireplaces: 2
- Foundation: Concrete Perimeter
- Interior Features: Closet, Cable Hookup, Recessed Lighting, Bedroom, Media Room, 3/4 Bath, Bonus Room
- Road Frontage Type: Public
- SqFt Source: Public Record
- Year Built Source: Public Records
- Basement: Full, Partially Finished, Interior Entry
- Exterior Features: Deck - Wood, Patio, Rain Gutters, Storage, Professional Landscaping, Decorative Lighting, Screens, Fenced Yard, Garden
- Flooring: Tile, Hardwood, Flooring - Wall to Wall Carpet
- Foundation Area: 988
- Lot Features: Gentle Sloping
- Roof: Shingle
- Year Built Details: Actual, Renovated Since
- Zoning: Sa
-
Amenities
- Community Features: Public Transportation, Shopping, Tennis Court(s), Park, Golf, Medical Facility, Conservation Area, Highway Access, House of Worship, Private School, Public School, University
- Parking Features: Under, Garage Door Opener, Off Street, Paved
- Covered Parking Spaces: 2
-
Utilities
- Electric: Circuit Breakers
- Water Source: Public
- Sewer: Public Sewer
-
Fees / Taxes
- Assessed Value: $1,890,000
- Taxes: $21,527
- Tax Year: 2025
Similar Listings
Content © 2026 MLS Property Information Network, Inc. The information in this listing was gathered from third party resources including the seller and public records.
Listing information provided courtesy of Preservation Properties.
MLS Property Information Network, Inc. and its subscribers disclaim any and all representations or warranties as to the accuracy of this information.