
Sold!
$500,000
3
Beds
2
Baths
1,220
Living Area
-
Property Description
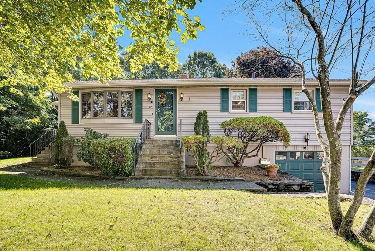
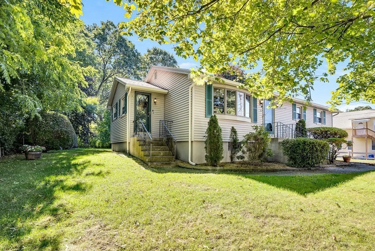
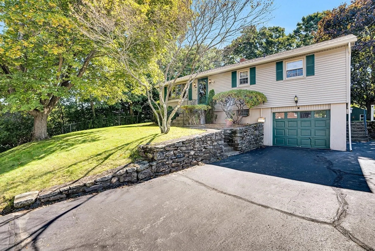
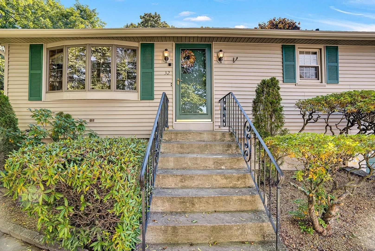
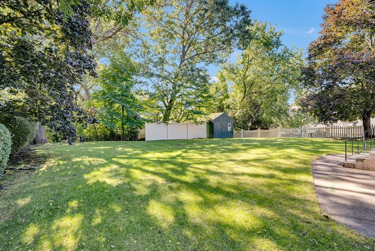
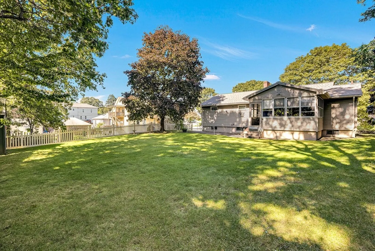
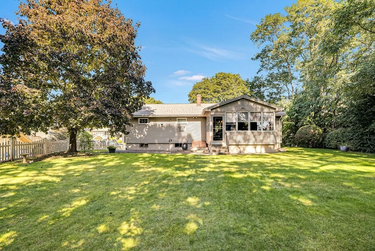
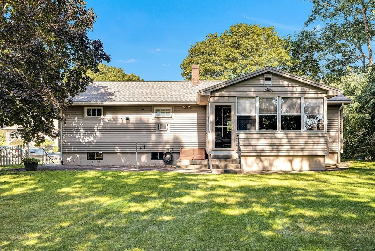
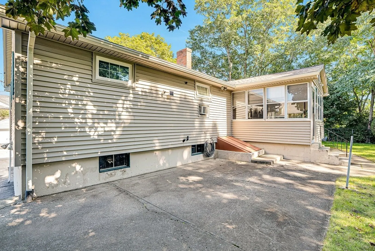
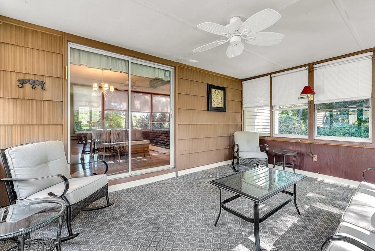
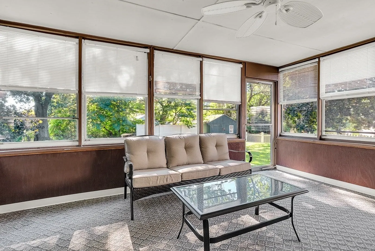
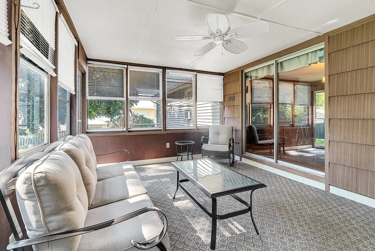
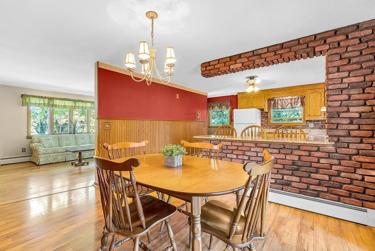
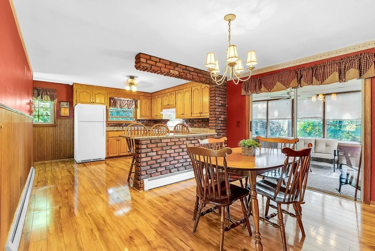
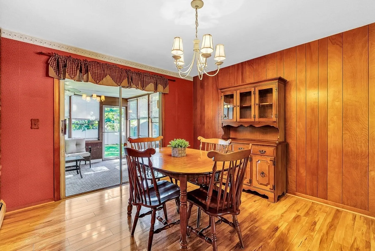
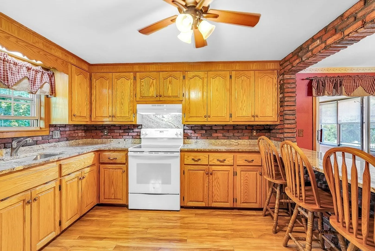
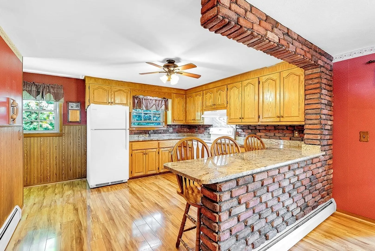
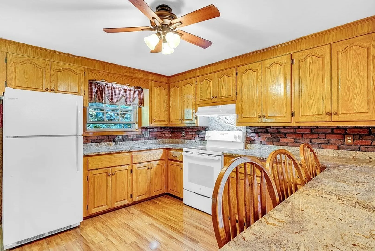
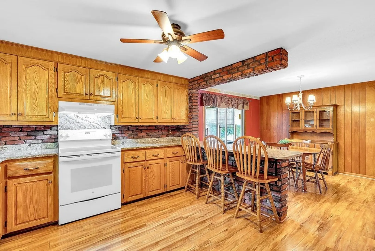
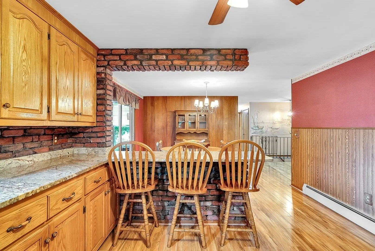
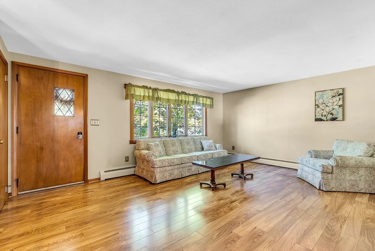
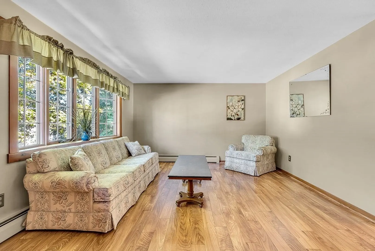
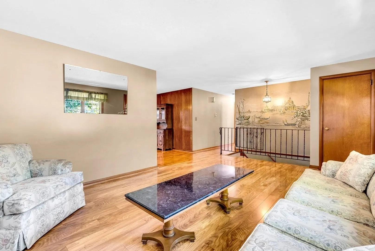
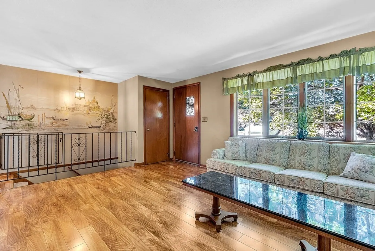
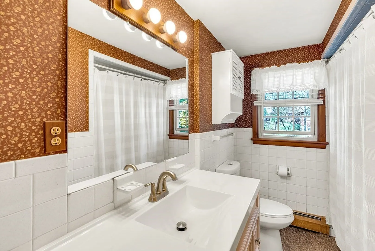
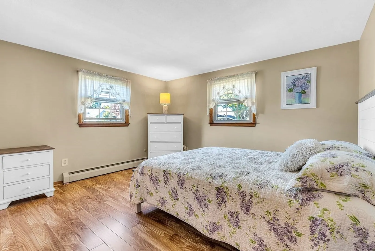
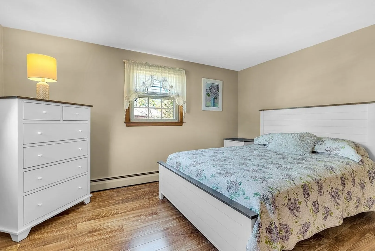
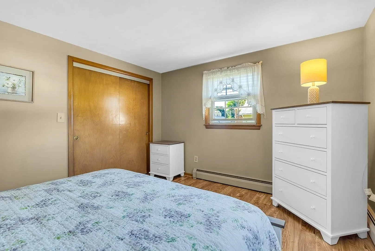
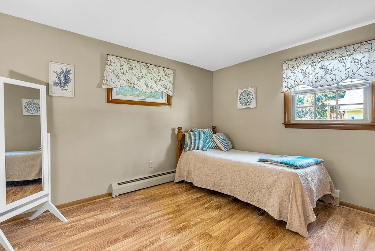
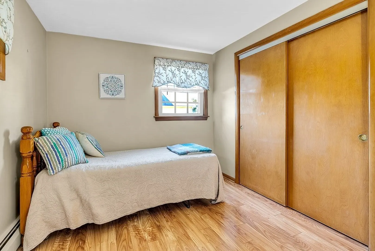
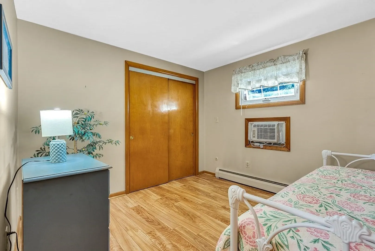
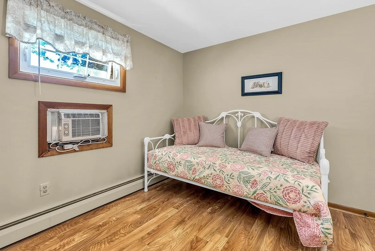
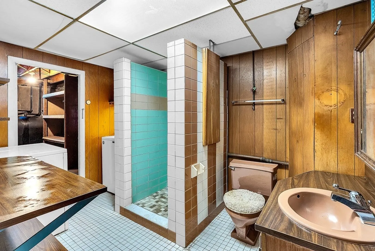
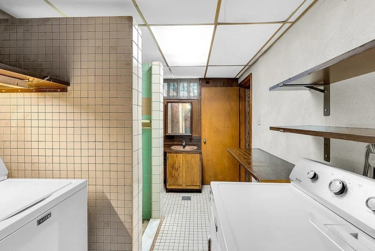
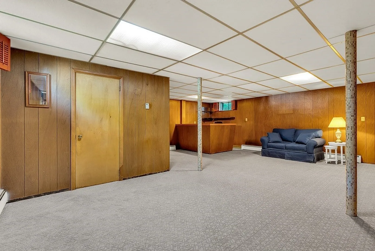
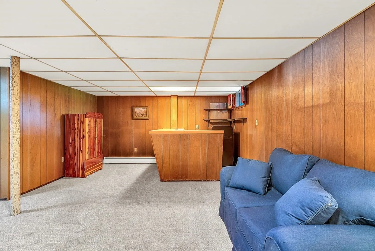
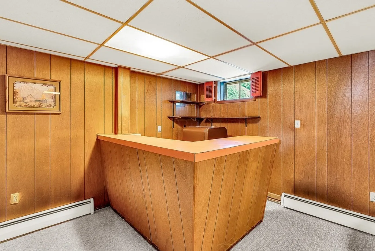
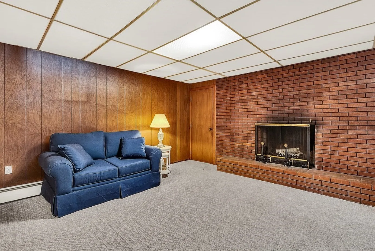
SHOWINGS START AT OPEN HOUSE SATURDAY 10AM. Pride of ownership throughout, single owner home. Come check out this well maintained 3-bedroom 2 full bath home located in one of Shrewsbury's most desirable neighborhoods convenient to Umass Medical Center, major grocery stores, retail shops, Jordan Pond walking trail and much more. A nice size living room with bay window is to the left as you enter the front door. Straight ahead is the dining room and kitchen with oak cabinets and granite counter tops, laminate wood flooring throughout. Enjoy your favorite beverage as you relax on the beautiful three-season screened in porch. The basement offers a laundry room, second full bath, large family room area, fully functional wood fireplace and bar. One car garage under with a large, paved driveway capable of parking 4-5 additional cars. Nicely maintained yard with a large private back yard and patio. Roof was replaced in 2019.
-
Highlights
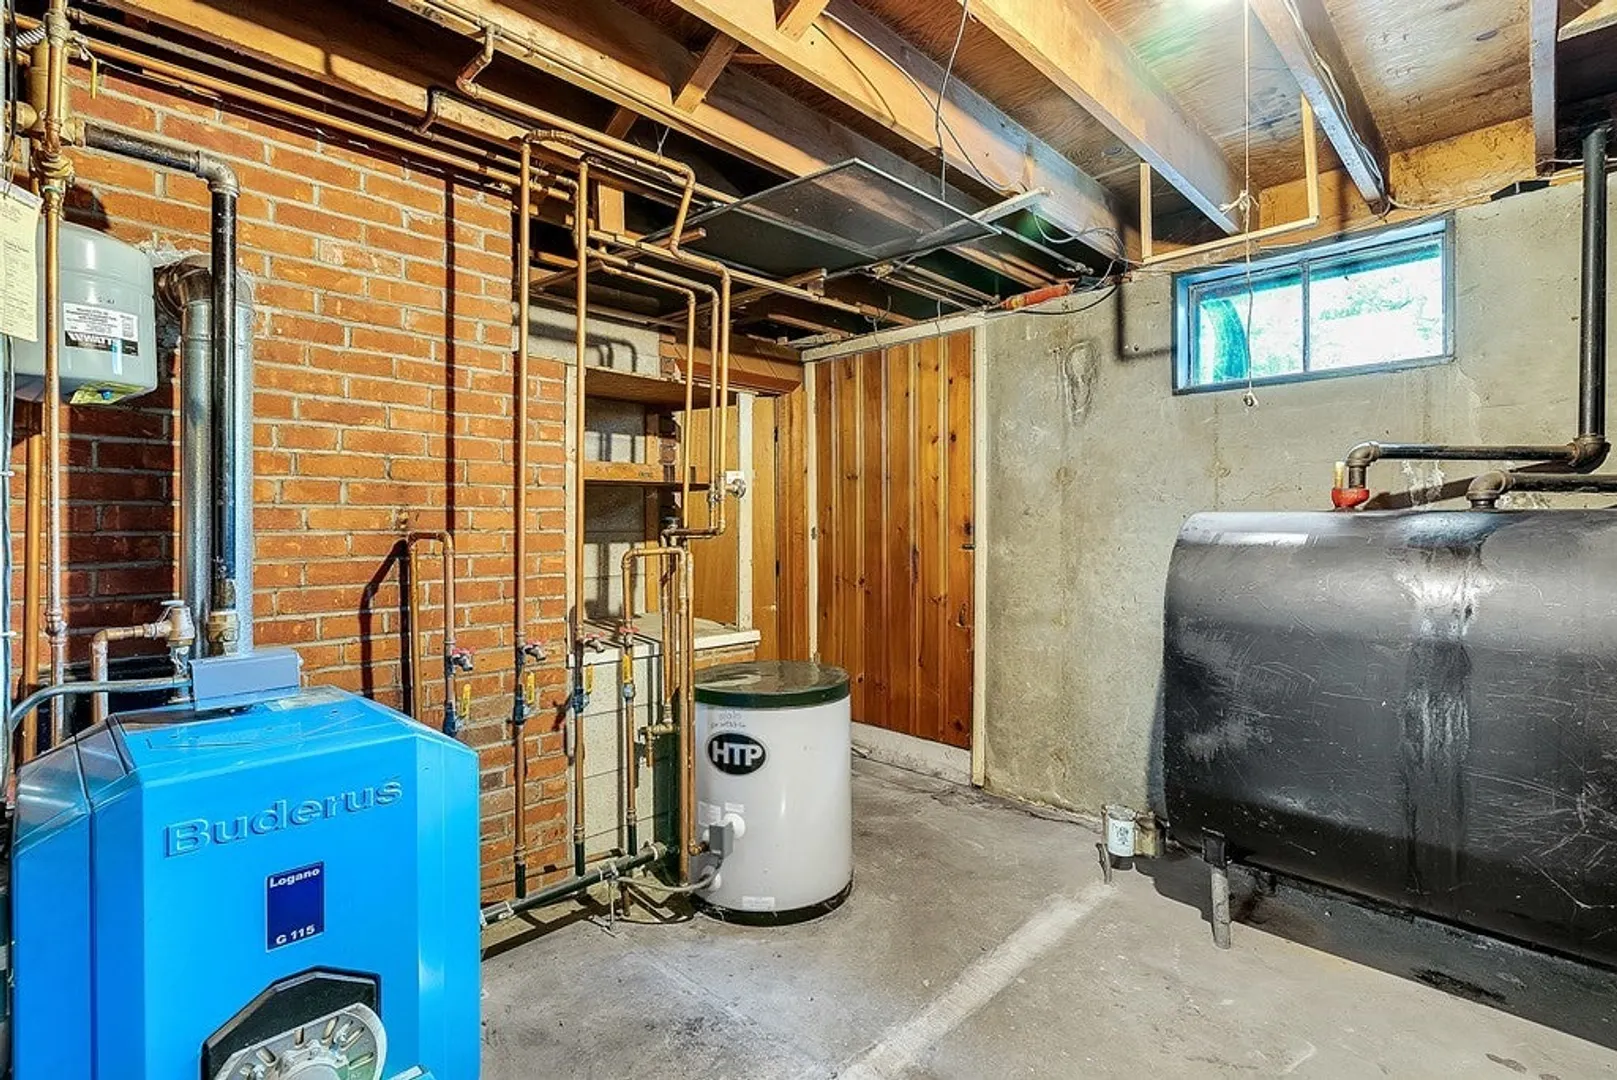
- Heating: Baseboard, Oil
- Property Class: Residential
- Style: Ranch
- Year Built: 1964
- Parking Spots: 4
- Property Type: Single Family Residence
- Total Rooms: 7
- Status: Closed
-
Additional Details
- Appliances: Range, Refrigerator, Washer, Dryer, Utility Connections for Electric Range, Utility Connections for Electric Oven
- Construction: Frame
- Fireplaces: 1
- Foundation: Concrete Perimeter
- Roof: Shingle
- Year Built Source: Public Records
- Basement: Finished
- Exterior Features: Porch - Enclosed
- Flooring: Vinyl, Carpet, Laminate
- Lot Features: Level, Sloped
- Year Built Details: Actual
- Zoning: Res B-
-
Amenities
- Covered Parking Spaces: 1
- Parking Features: Under
-
Utilities
- Sewer: Public Sewer
- Water Source: Public
-
Fees / Taxes
- Assessed Value: $388,000
- Compensation Based On: Net Sale Price
- Tax Year: 2023
- Buyer Agent Compensation: 2%
- Facilitator Compensation: 1%
- Taxes: $5,091
Similar Listings
Sold
30 Photos
Sold
1 Photo
Sold
30 Photos
Sold
34 Photos
Content © 2026 MLS Property Information Network, Inc. The information in this listing was gathered from third party resources including the seller and public records.
Listing information provided courtesy of RE/MAX Vision.
MLS Property Information Network, Inc. and its subscribers disclaim any and all representations or warranties as to the accuracy of this information.
