
Sold!
$585,000
4
Beds
2/1
Baths
2,381
Living Area
-
Property Description
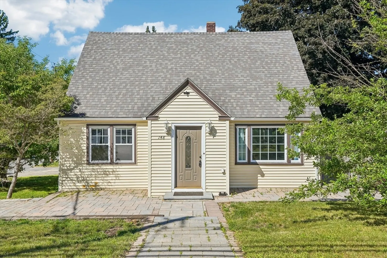
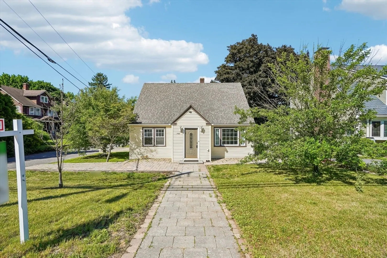
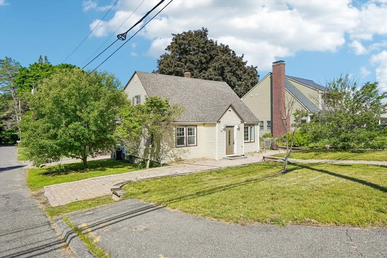
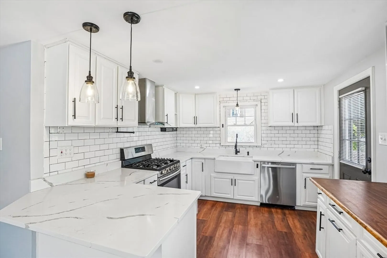
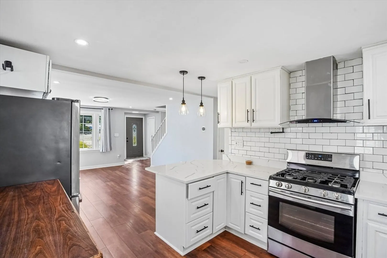
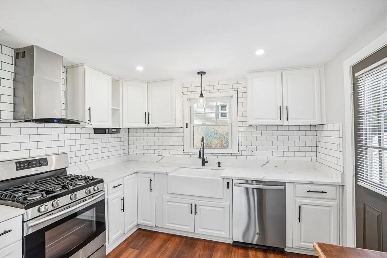
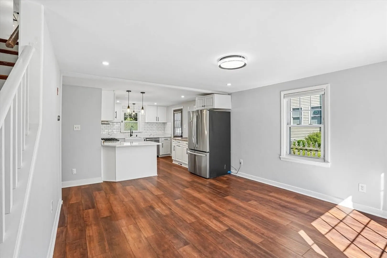
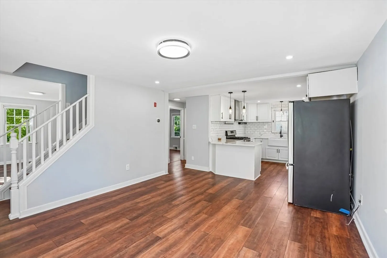
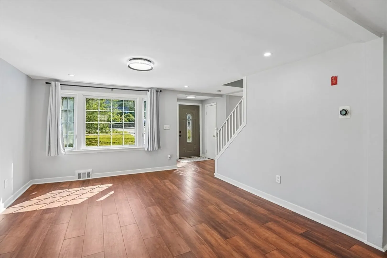
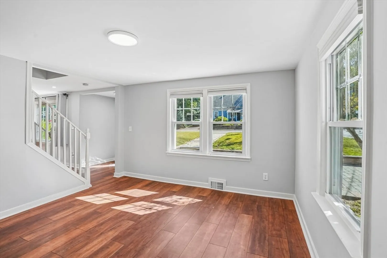
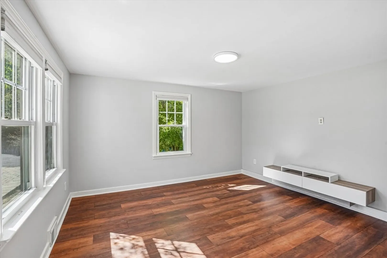
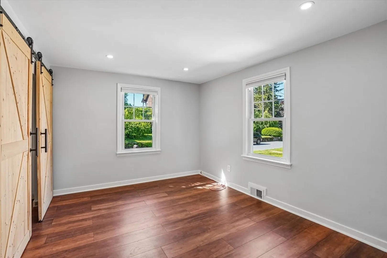
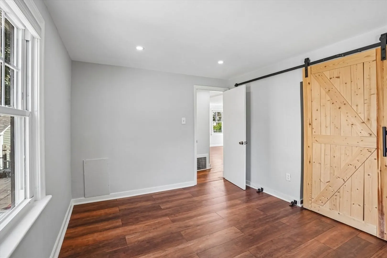
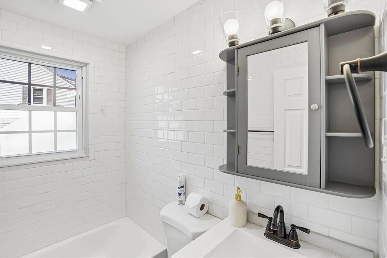
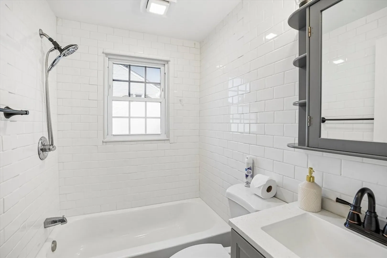
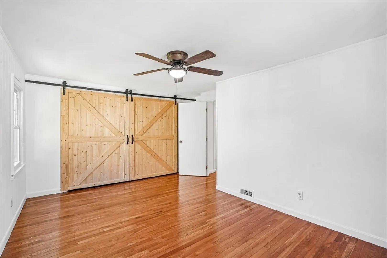
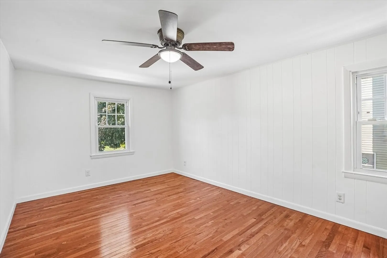
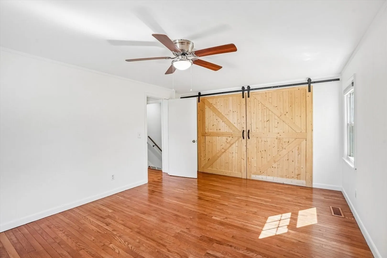
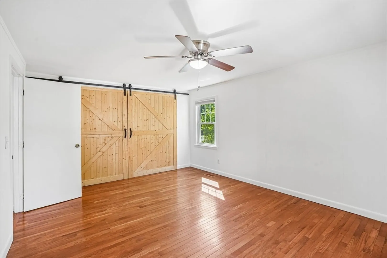
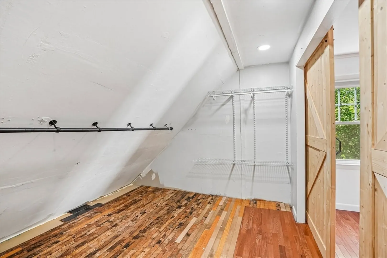
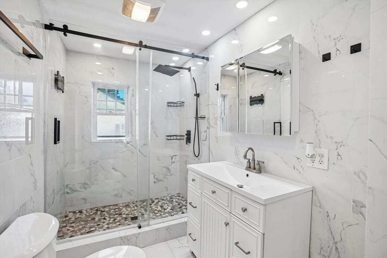
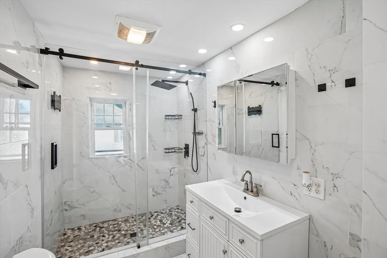
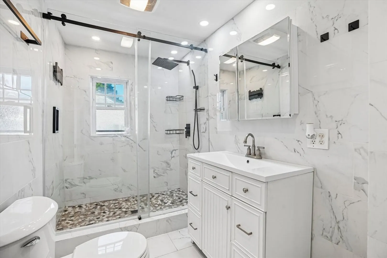
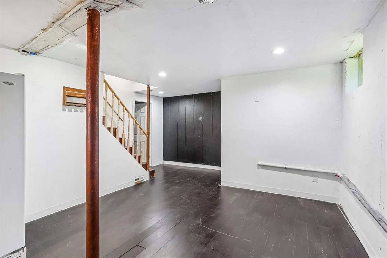
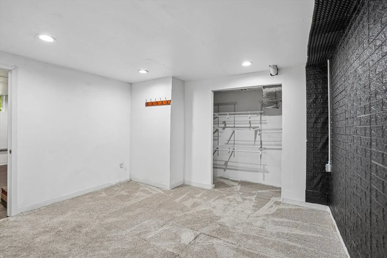
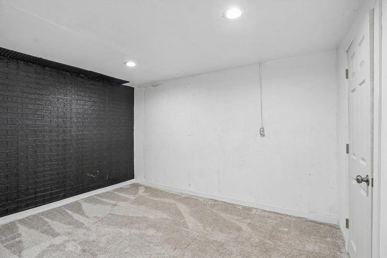
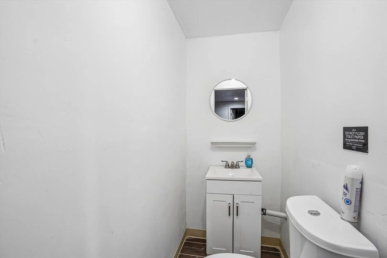
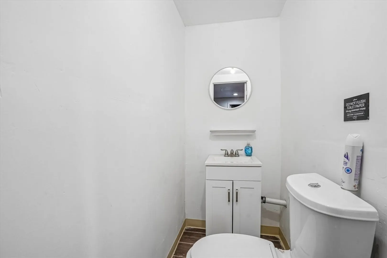
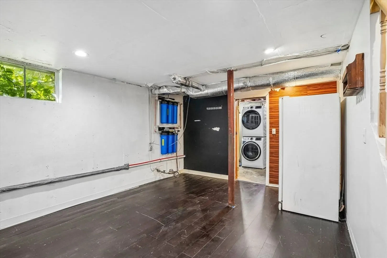
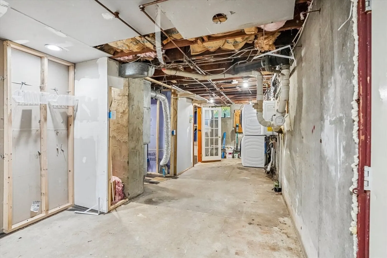
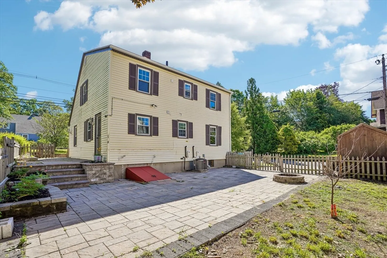
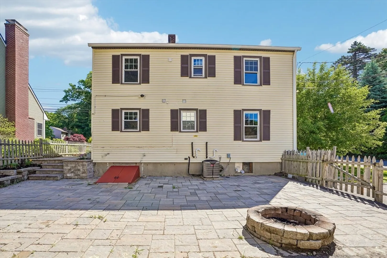
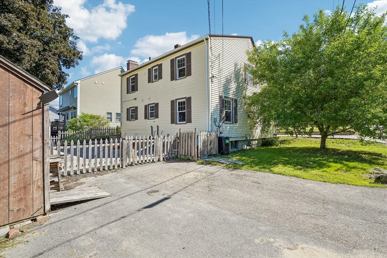
Move right into this beautifully updated home offering the perfect blend of style, comfort, and convenience! The updated kitchen and stunning bathrooms are sure to impress, while the renovated bedrooms feature custom barn doors that open to spacious closets. The front yard has been thoughtfully redesigned with fruit trees, creating a welcoming outdoor space. Need extra room? The partially finished basement includes a bonus room ideal for a home office, guest room, or hobby space. Commuters will appreciate the excellent location with easy access to major routes and close proximity to the fantastic restaurants and shopping of Shrewsbury, as well as UMass Medical Center. Two driveways provide ample off-street parking. Packed with updates and move-in ready, this home has everything you've been looking for! Enjoy lower electric bills with Shrewsbury's own Municipal Electric Co. This great home has so much to offer. Come see for yourself!
-
Highlights
- Cooling: Central Air
- Parking Spots: 4
- Property Type: Single Family Residence
- Total Rooms: 7
- Status: Closed
- Heating: Forced Air
- Property Class: Residential
- Style: Cape
- Year Built: 1951
-
Additional Details
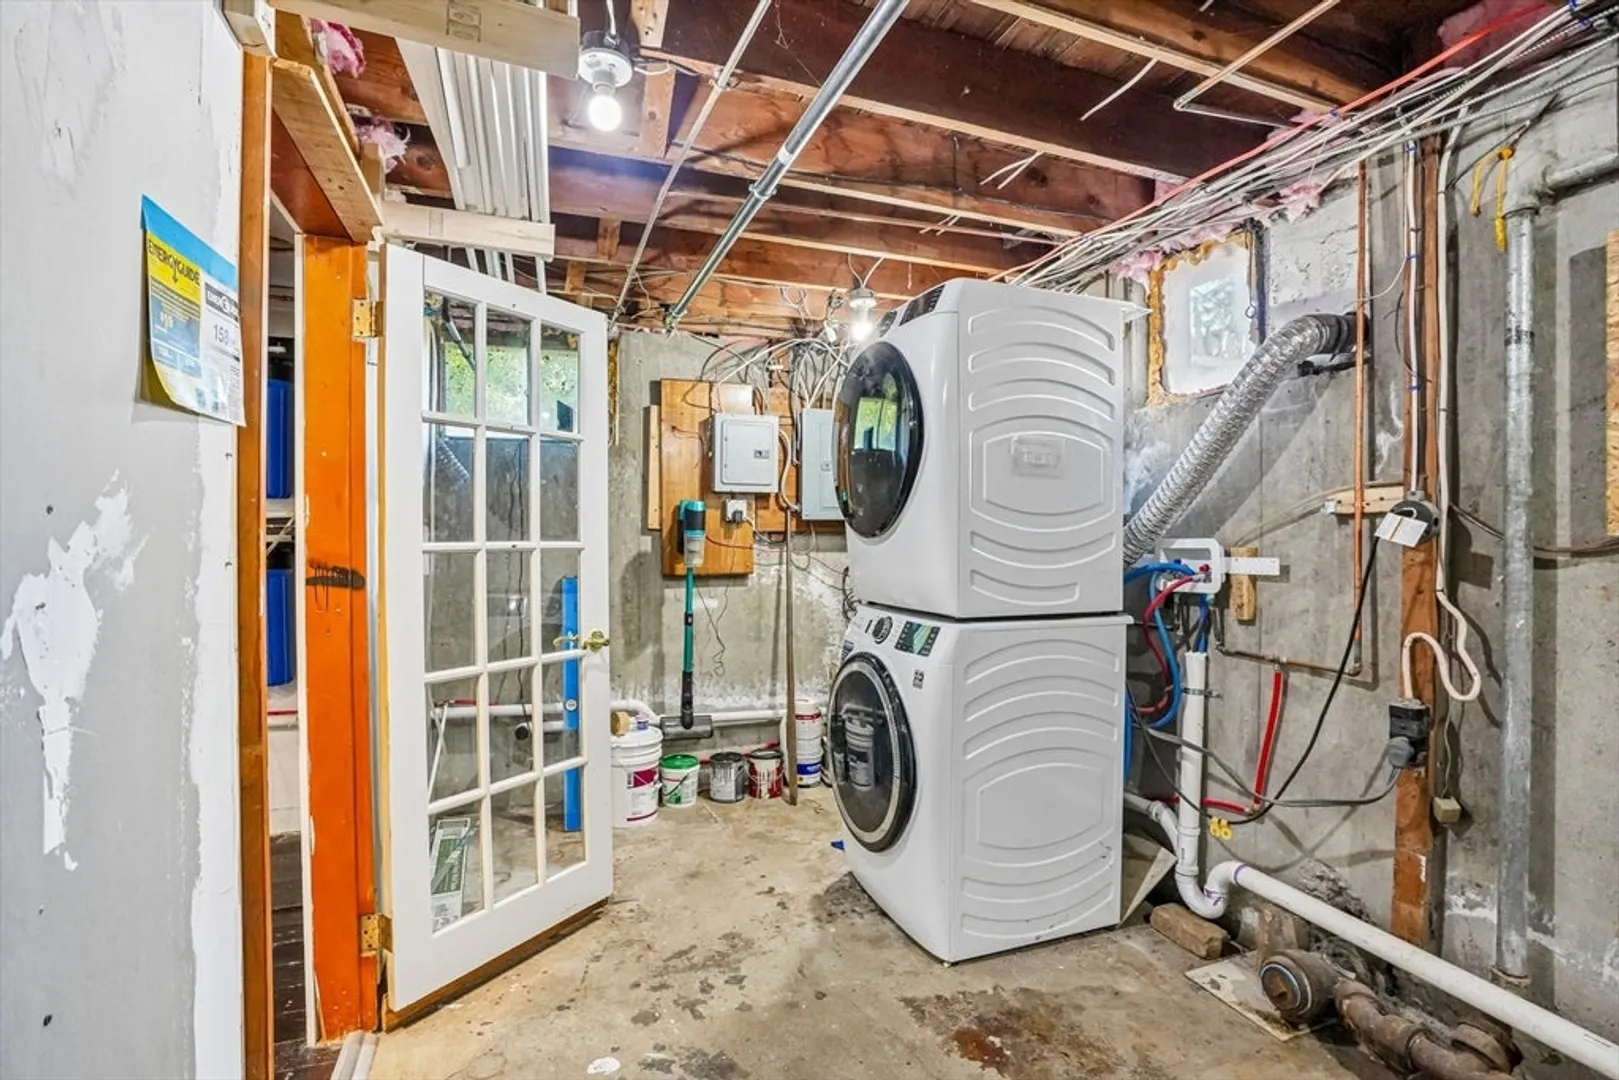
- Appliances: Gas Water Heater, Range, Dishwasher, Refrigerator, Washer, Dryer, Water Treatment
- Construction: Frame
- Foundation: Concrete Perimeter
- Lot Features: Corner Lot, Gentle Sloping
- Roof: Shingle
- Year Built Details: Actual
- Zoning: Rb2
- Basement: Full, Partially Finished, Bulkhead, Concrete
- Exterior Features: Storage, Fenced Yard, Fruit Trees
- Interior Features: Bonus Room
- Road Frontage Type: Public
- SqFt Source: Measured
- Year Built Source: Public Records
-
Amenities
- Community Features: Public Transportation, Shopping, Medical Facility, Highway Access, Public School
- Parking Features: Paved Drive, Off Street, Stone/Gravel, Paved
-
Utilities
- Electric: 100 Amp Service
- Water Source: Public
- Sewer: Public Sewer
-
Fees / Taxes
- Assessed Value: $456,700
- Taxes: $5,252
- Tax Year: 2026
Similar Listings
Sold
23 Photos
Sold
30 Photos
Sold
36 Photos
Sold
33 Photos
Content © 2026 MLS Property Information Network, Inc. The information in this listing was gathered from third party resources including the seller and public records.
Listing information provided courtesy of Castinetti Realty Group.
MLS Property Information Network, Inc. and its subscribers disclaim any and all representations or warranties as to the accuracy of this information.
