
Sold!
$570,000
3
Beds
1/1
Bath
1,760
Living Area
-
Property Description
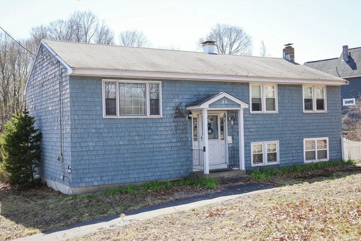
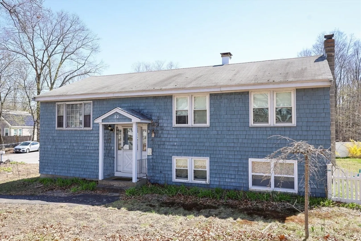
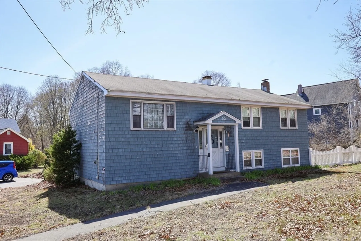
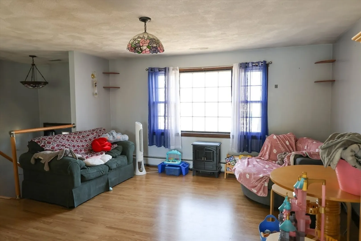
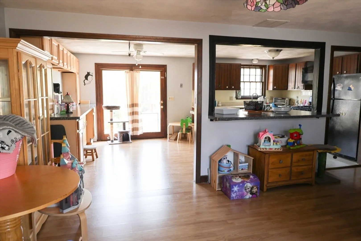
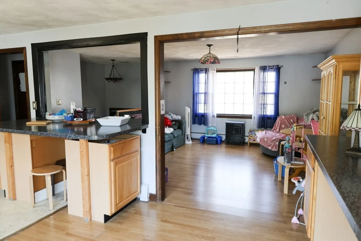
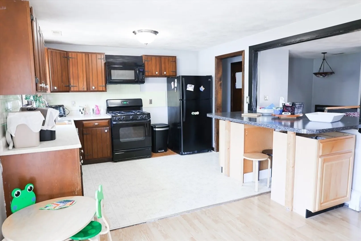
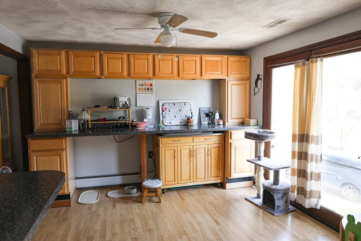
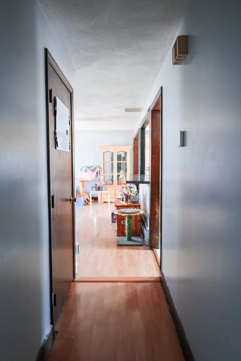
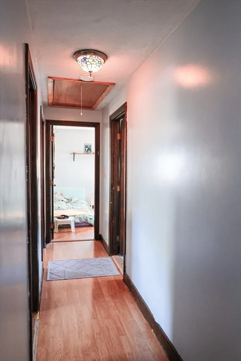
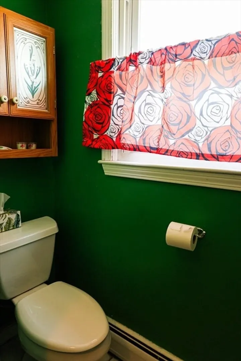
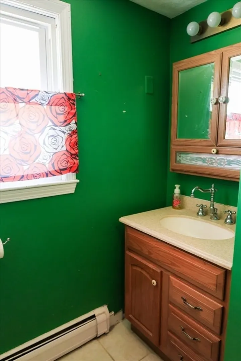
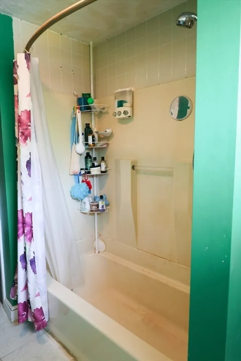
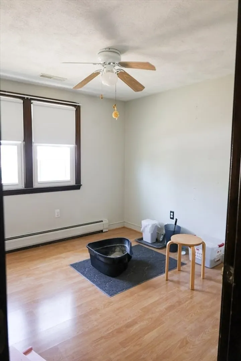
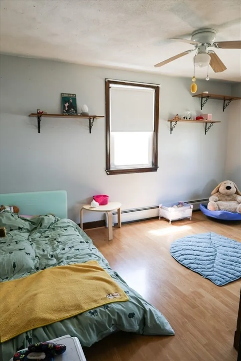
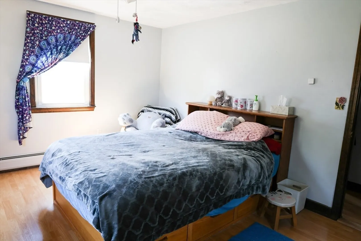
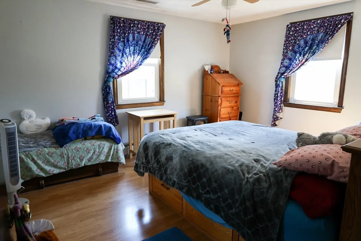
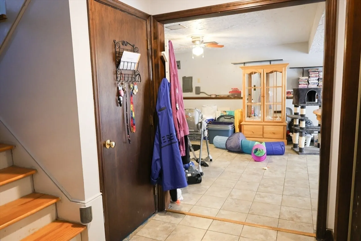
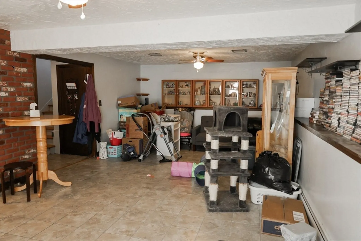
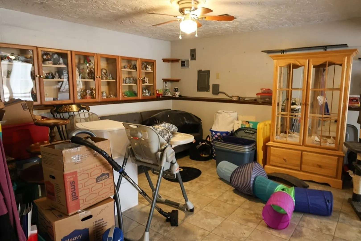
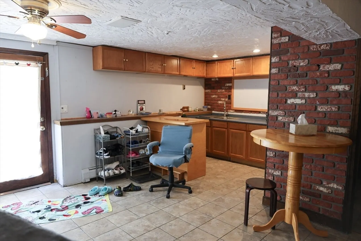
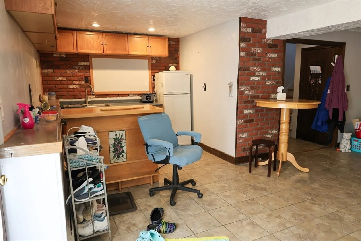
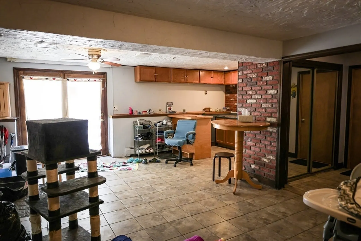
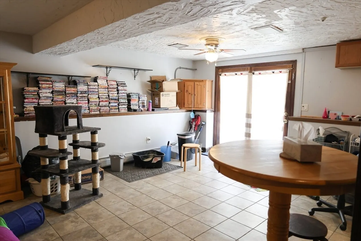
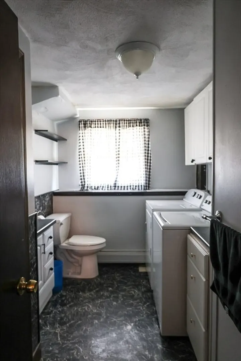
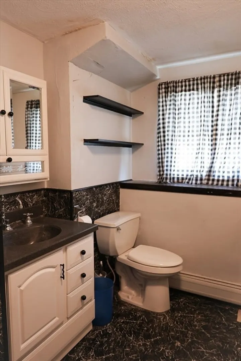
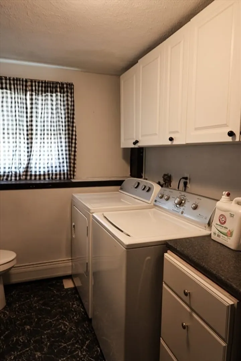
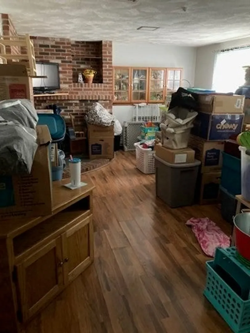
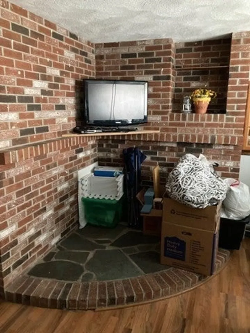
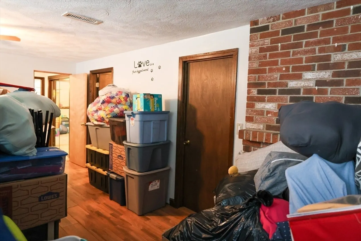
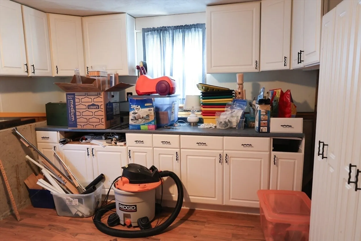
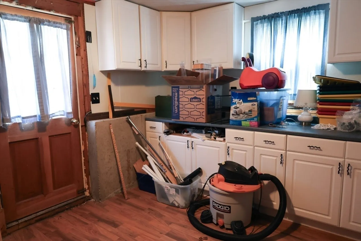
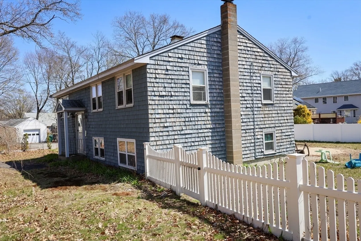
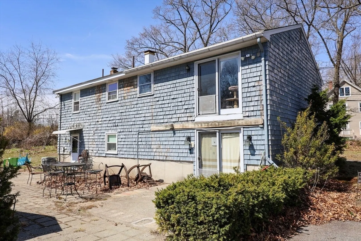
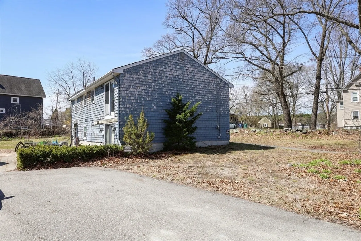
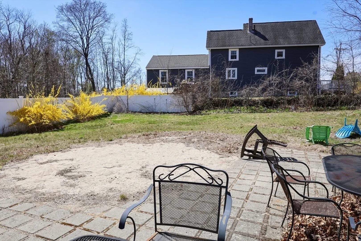
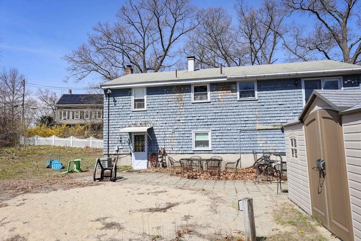
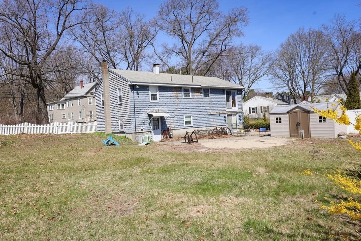
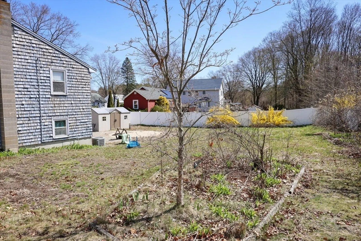
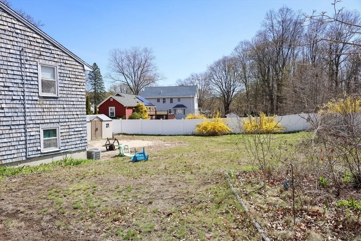
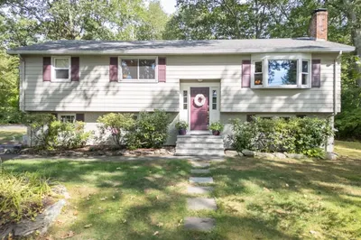
This is your opportunity to own a spacious 3 bedroom 1 and ½ bath split level on a 13K+ sq ft corner lot where your sweat equity will pay dividends. On the main living area this home features an open floor plan with a cabinet kitchen w gas cooking, formal dining room offering built ins and living room, 3 bedrooms with good closet space as well as a full bath. The lower level offers a large family room, half bath with laundry and another room that can be an additional bedroom, office or guest space. The utility room contains a workshop area and walk out to the oversized yard. New hot water heater, hardwood floors, central air on main living level and some replacement windows. This home is the ideal fixer-upper.
-
Highlights
- Cooling: Central Air
- Parking Spots: 3
- Property Type: Single Family Residence
- Total Rooms: 8
- Status: Closed
- Heating: Baseboard, Natural Gas
- Property Class: Residential
- Style: Split Entry
- Year Built: 1975
-
Additional Details
- Appliances: Gas Water Heater, Water Heater, Dishwasher, Microwave, Refrigerator
- Construction: Frame
- Exterior Features: Fenced Yard
- Foundation: Concrete Perimeter
- Road Frontage Type: Public
- SqFt Source: Public Record
- Year Built Source: Public Records
- Basement: Partially Finished, Walk-Out Access, Interior Entry, Concrete
- Exclusions: Furniture
- Flooring: Tile, Laminate, Hardwood
- Lot Features: Level
- Roof: Shingle
- Year Built Details: Actual
- Zoning: Res
-
Amenities
- Community Features: Public Transportation, Shopping, Walk/Jog Trails, Conservation Area, Highway Access, House of Worship, Public School, T-Station
- Parking Features: Off Street, Paved
-
Utilities
- Electric: Circuit Breakers
- Water Source: Public
- Sewer: Public Sewer
-
Fees / Taxes
- Assessed Value: $541,800
- Taxes: $6,160
- Tax Year: 2025
Similar Listings
Sold
38 Photos
Sold
35 Photos
Sold
40 Photos
Sold
36 Photos
Content © 2026 MLS Property Information Network, Inc. The information in this listing was gathered from third party resources including the seller and public records.
Listing information provided courtesy of Cameron Real Estate Group.
MLS Property Information Network, Inc. and its subscribers disclaim any and all representations or warranties as to the accuracy of this information.
