
Artboard 1? alert-icon? Artboard 1? ? ? delete-icon? edit-icon? email-icon hide-hover-icon? Artboard 1? login-icon-white Artboard 1? next-icon-left next-icon-right-left next-icon-left-ochre next-icon next-icon-right-grey next-icon-right-ochre plus-with-circle-iconP search-fw-icon? search-icon-ochre search-icon-white

32 Traveler St #604

South End, Boston, MA 02118
$1,380,000
2 Beds
2 Baths
1,084 Living Area
  • Property Description
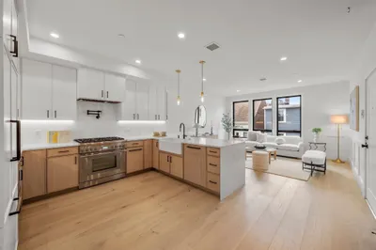
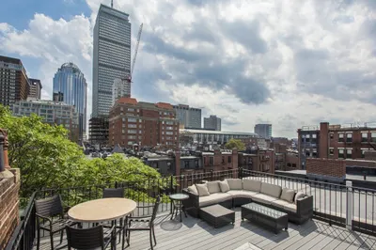
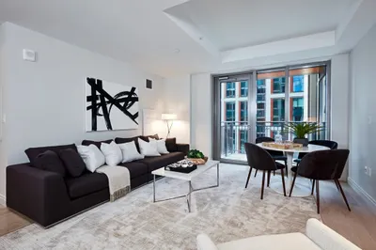
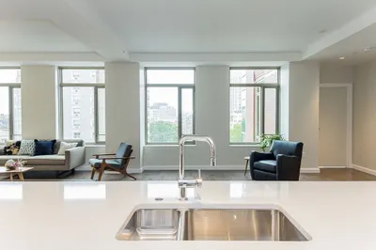
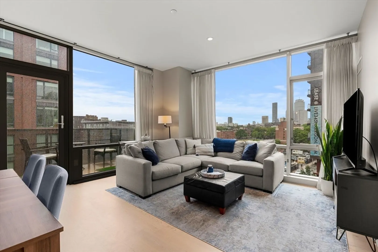
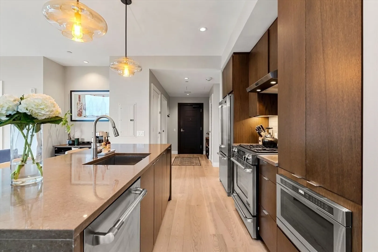
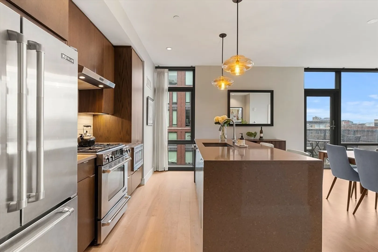
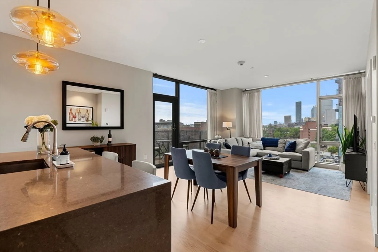
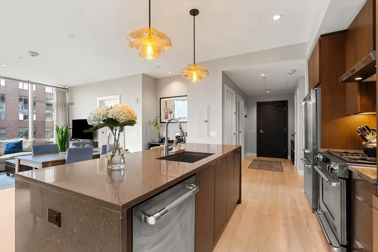
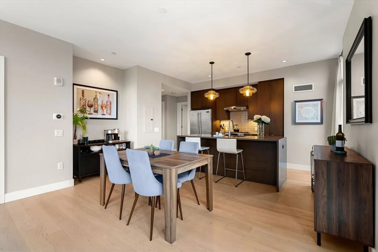
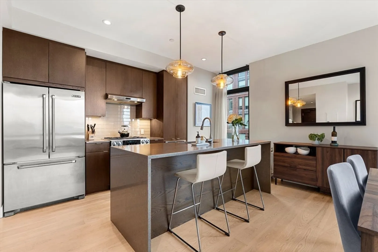
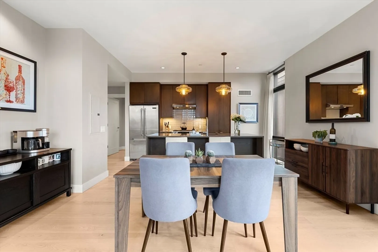
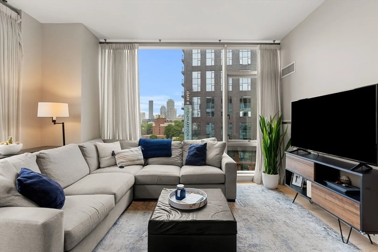
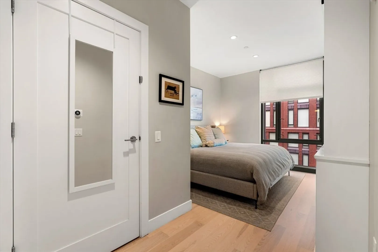
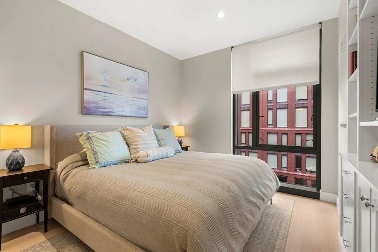
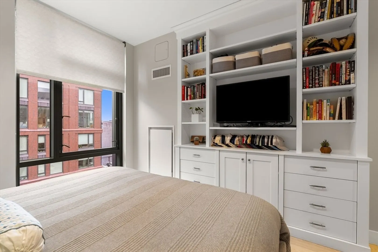
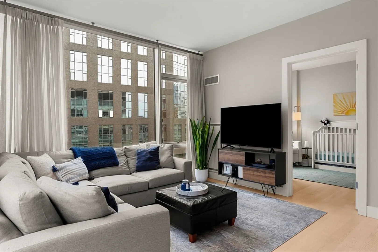
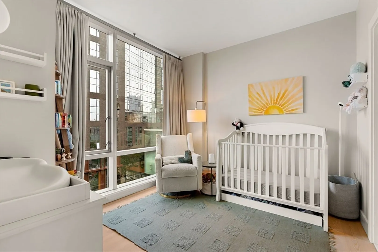
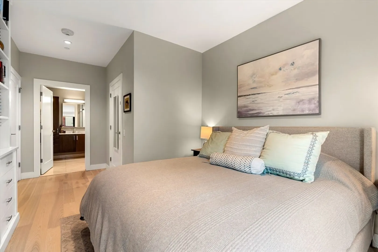
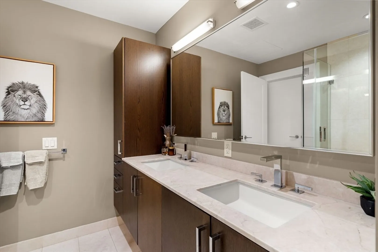
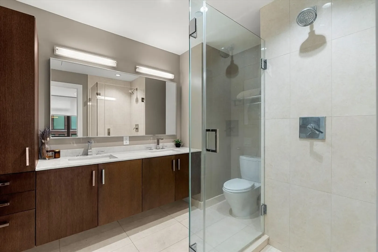
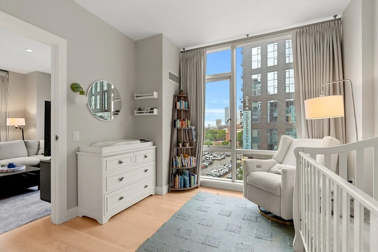
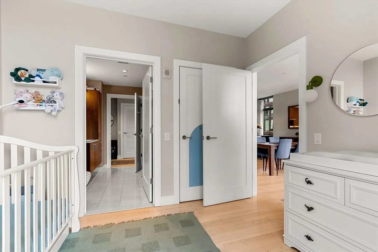
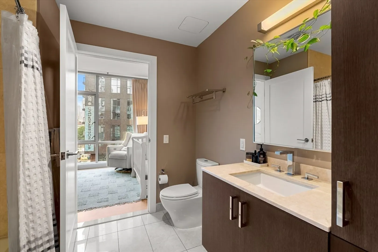
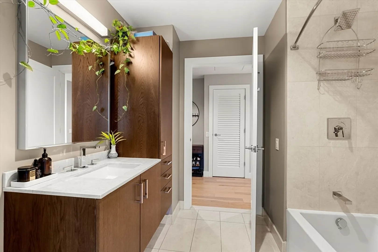
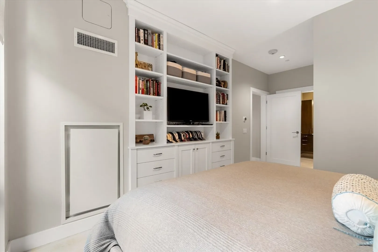
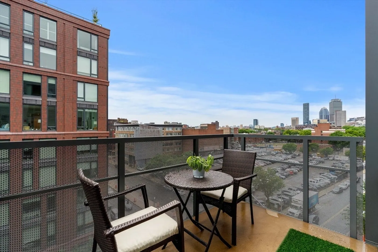
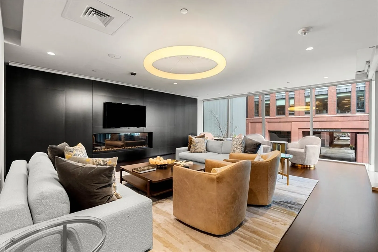
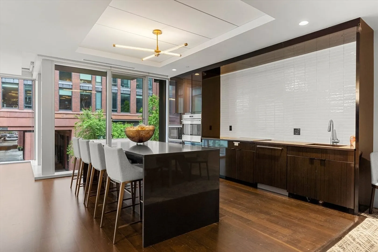
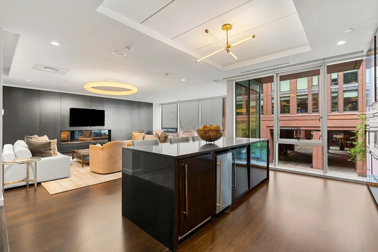
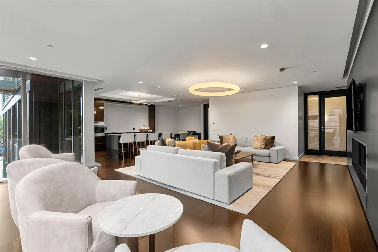
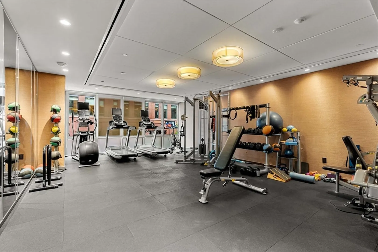
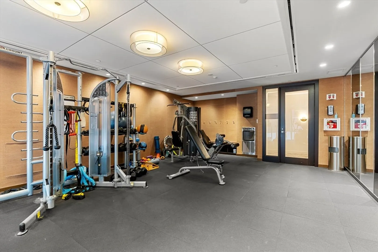
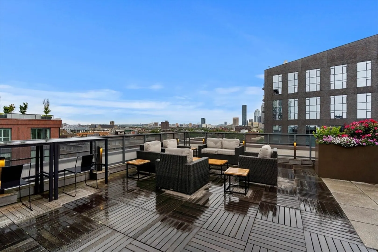
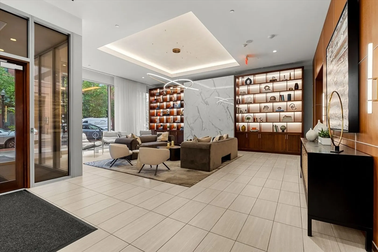
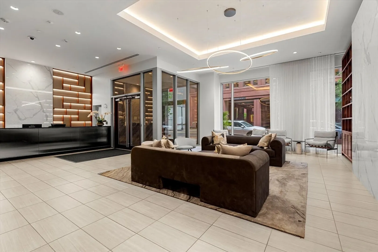

    Rare opportunity to own at Sepia in the vibrant Ink Block neighborhood of Boston's South End. This exceptional two-bedroom, two-bath corner residence is flooded with natural light and showcases stunning Back Bay views from every room, along with a charming private terrace perfect for relaxing or entertaining. The sleek, modern kitchen features Bosch stainless steel appliances, quartz countertops, and a striking waterfall-edge island. The spacious primary suite offers custom built-in storage, a walk-in closet, and a luxurious en-suite bath with dual vanities and a walk-in shower. One garage parking space is included. Ideally located with convenient access to Logan Airport, South Station commuter rail service, and major highways, this home offers the best of city living and connectivity. Residents enjoy an impressive collection of amenities, including concierge service, a beautifully landscaped rooftop terrace with grilling stations, a stylish resident lounge ideal for entertaining or working remotely, and a fully equipped fitness studio.Rare opportunity at Sepia in Ink Block, one of the South End's most desirable locations.
  • Highlights
    • Area: South End
    • Cooling: Central Air, Heat Pump, Unit Control
    • HOA Fee: $1,652
    • Property Class: Residential
    • Stories: 1
    • Unit Number: 604
    • Status: Closed
    • Building Name: Sepia The Condos At Ink Block
    • Heating: Central, Heat Pump, Natural Gas, Electric
    • Parking Spots: 1
    • Property Type: Condominium
    • Total Rooms: 4
    • Year Built: 2015
  • Additional Details
    • Appliances: Range, Dishwasher, Disposal, Microwave, Refrigerator, Washer, Dryer
    • Flooring: Wood, Tile, Carpet
    • SqFt Source: Public Record
    • Year Built Details: Under Construction
    • Zoning: 0000000000
    • Basement: N
    • Pets Allowed: Yes
    • Total Number of Units: 79
    • Year Built Source: Owner
  • Amenities
    • Community Features: Public Transportation, Shopping, Pool, Park, Medical Facility, Highway Access, Public School, T-Station, University
    • Security Features: Concierge
    • Covered Parking Spaces: 1
  • Utilities
    • Electric: Circuit Breakers
    • Water Source: Public
    • Sewer: Public Sewer
  • Fees / Taxes
    • Assessed Value: $1,106,800
    • HOA Fee Includes: Heat, Gas, Water, Sewer, Insurance, Maintenance Grounds, Snow Removal, Trash
    • Taxes: $9,412
    • HOA Fee Frequency: Monthly
    • Tax Year: 2026
Ink Block Condos – South End Boston

About this building

Ink Block Condos – South End Boston

Ink Block Condos is located in Boston's highly desirable South End, just steps away from Whole Foods Market in Boston's South End, Bar Mezzana, Fuji Sushi, Lions Tail, Sweetgreens, Core Power Yoga and...

Area
South End
Floors
8
About this building
Year Built
2015
No Fee
No
View 5 Listings

Ink Block Condos – South End Boston

Listings

Floor Unit # Price Bd/Bth Sqft $/Sqft Maint
-- 303 $1,050,000 1/1.5 878 $1,196/ft $1,105 Details 
-- 507 $725,000 1/1 741 $979/ft $834 Details 
Floor Unit # Price Bd/Bth Sqft $/Sqft Maint
-- 710 $1,729,000 2/2.5 1,571 $1,101/ft $2,361 Details 
Floor Unit # Price Bd/Bth Sqft $/Sqft
-- 211 $4,200/mo 1/1 742 $6/ft Details 
-- NEW 313 $3,950/mo 1/1 712 $6/ft Details 

Units Sold

Floor Unit # List Price Sold Price Bd/Bth Sqft $/Sqft
-- 303 $1,224,000 $1,225,000 2/2 1,288 $952/ft
-- PH-10 $2,675,000 $2,400,000 3/3 1,823 $1,317/ft
-- PH 802 $2,449,000 $2,270,000 3/3 1,918 $1,184/ft
-- PH-10 $2,400,000 $2,200,000 3/3 1,937 $1,136/ft
-- PH802 $2,399,000 $2,350,000 3/3 1,918 $1,226/ft
-- PH806 $2,100,000 $1,937,000 2/2.5 1,327 $1,460/ft
-- 706 $1,599,000 $1,475,000 2/2 1,392 $1,060/ft
-- 605 $1,495,000 $1,465,000 2/2 1,264 $1,160/ft
-- 604 $1,399,000 $1,380,000 2/2 1,084 $1,274/ft
-- 703 $1,385,000 $1,375,000 2/2.5 1,378 $998/ft
-- 601 $1,375,000 $1,250,000 2/2.5 1,349 $927/ft
-- 701 $1,359,000 $1,345,000 2/2.5 1,349 $998/ft
-- 710 $1,350,000 $1,376,000 2/2 1,089 $1,264/ft
-- 209 $1,295,000 $1,250,000 2/2 1,165 $1,073/ft
-- 201 $1,250,000 $1,215,000 2/2.5 1,347 $903/ft
-- 501 $1,249,000 $1,230,000 2/2.5 1,348 $913/ft
-- 203A-1 $1,170,000 $1,155,000 2/2 1,270 $910/ft
-- 602 $1,099,000 $1,160,000 2/2 1,144 $1,014/ft
-- 506 $1,000,000 $1,100,000 1/1 873 $1,261/ft
-- 113 $995,000 $1,100,000 2/2 1,249 $881/ft
-- 115 $995,000 $1,078,000 2/2 1,141 $945/ft
-- 210 $930,000 $915,000 1/1.5 818 $1,119/ft
-- 706 $885,000 $865,000 1/1 742 $1,166/ft
-- 505 $875,000 $850,000 1/1 699 $1,217/ft
-- 612 $819,000 $800,000 1/1 691 $1,158/ft
-- 412 $799,000 $780,000 1/1 692 $1,128/ft
-- 612 $749,000 $730,000 1/1 611 $1,195/ft
-- 712 $725,000 $672,750 1/1 577 $1,166/ft
-- 506 $699,900 $685,000 1/1 742 $924/ft

Units Rented

Floor Unit # List Price Sold Price Bd/Bth Sqft $/Sqft
8 PH2 $8,900/mo $8,900/mo 3/3 1,918 $5/ft
-- 710 $7,200/mo $7,200/mo 2/2.5 1,571 $5/ft
-- 605 $4,500/mo $4,500/mo 2/2 1,264 $4/ft
-- 410 $4,200/mo $4,400/mo 1/1.5 818 $6/ft
-- 407 $4,000/mo $4,000/mo 1/1 741 $6/ft
-- UNIT 510 $6,950/mo $6,700/mo 3/2.5 1,571 $5/ft
-- PH806 $6,900/mo $6,900/mo 2/2.5 1,327 $6/ft
-- 502 $5,900/mo $5,900/mo 2/2 1,144 $6/ft
-- 502 $5,600/mo $5,600/mo 2/2 1,144 $5/ft
-- 701 $5,500/mo $5,500/mo 2/2.5 1,349 $5/ft
-- 209 $5,500/mo $5,500/mo 2/2 1,181 $5/ft
-- 601 $5,000/mo $5,000/mo 2/1 920 $6/ft
-- 309 $4,800/mo $4,800/mo 2/1 941 $6/ft
-- 403 $4,300/mo $4,300/mo 1/1.5 877 $5/ft
-- 808 $4,200/mo $4,500/mo 1/1 686 $7/ft
-- 613 $4,100/mo $4,100/mo 1/1 706 $6/ft
-- 411 $3,900/mo $3,900/mo 1/1 741 $6/ft
-- FL3:U310 $3,900/mo $3,900/mo 1/1.5 818 $5/ft
-- 212 $3,900/mo $3,900/mo 1/1 700 $6/ft
-- 411 $3,900/mo $3,900/mo 1/1 742 $6/ft
-- 211 $3,800/mo $3,800/mo 1/1 742 $6/ft
-- 112 $3,800/mo $3,600/mo 1/1 747 $5/ft
-- 312 $3,700/mo $3,550/mo 1/1 691 $6/ft
-- 412 $3,500/mo $3,500/mo 1/1 618 $6/ft
-- 607 $3,000/mo $3,200/mo 0/1 512 $7/ft

Location

32 Traveler St #604, Boston, MA 02118

Loading Map...

Similar Listings

240 Devonshire St #5907 1
16 Photos
80 Broad St #PH1202 1
12 Photos
80 Broad St #PH1202 Boston, MA 02110
$1,399,000
2 Beds 2/1 Baths 1,664 Sqft
View Details
Open House, Sun 12:30-1:30
690 Tremont St #6 1
19 Photos
690 Tremont St #6 Boston, MA 02118
$1,249,000
2 Beds 1 Bath 957 Sqft
View Details
136 West 8th #3 1
30 Photos
136 West 8th #3 Boston, MA 02127
$1,675,000
4 Beds 3 Baths 1,835 Sqft
View Details
Sold
256 Commonwealth Ave #7 1
24 Photos
256 Commonwealth Ave #7 Boston, MA 02116
$1,675,000
2 Beds 2 Baths 1,444 Sqft
View Details
Sold
135 Seaport Boulevard #1009 1
42 Photos
Sold
43 Westland Ave #712 1
20 Photos
43 Westland Ave #712 Boston, MA 02115
$1,675,000
2 Beds 2/1 Baths 1,461 Sqft
View Details
Sold
580 Washington #PH6 1
26 Photos
580 Washington #PH6 Boston, MA 02111
$1,659,000
2 Beds 2 Baths 1,140 Sqft
View Details
Content © 2026 MLS Property Information Network, Inc. The information in this listing was gathered from third party resources including the seller and public records. Listing information provided courtesy of Compass. MLS Property Information Network, Inc. and its subscribers disclaim any and all representations or warranties as to the accuracy of this information.
  • Request More Information:

    617.262.2500
    When you are ready, please contact us and we will put our unrivaled knowledge of the Boston real estate market to work for you. Whether you are buying a luxury condo or renting a luxury apartment, we pledge to make your experience as stress free and enjoyable as possible.

    Please call, email, or send us a message through the web form below. An LRG Real Estate agent will contact you promptly.

    For More Info Please Call:

    617.262.2500

    or

    Email Us
  • Hidden
  • This field is for validation purposes and should be left unchanged.

By joining you agree to our Terms of Use and Privacy Policy