
Sold!
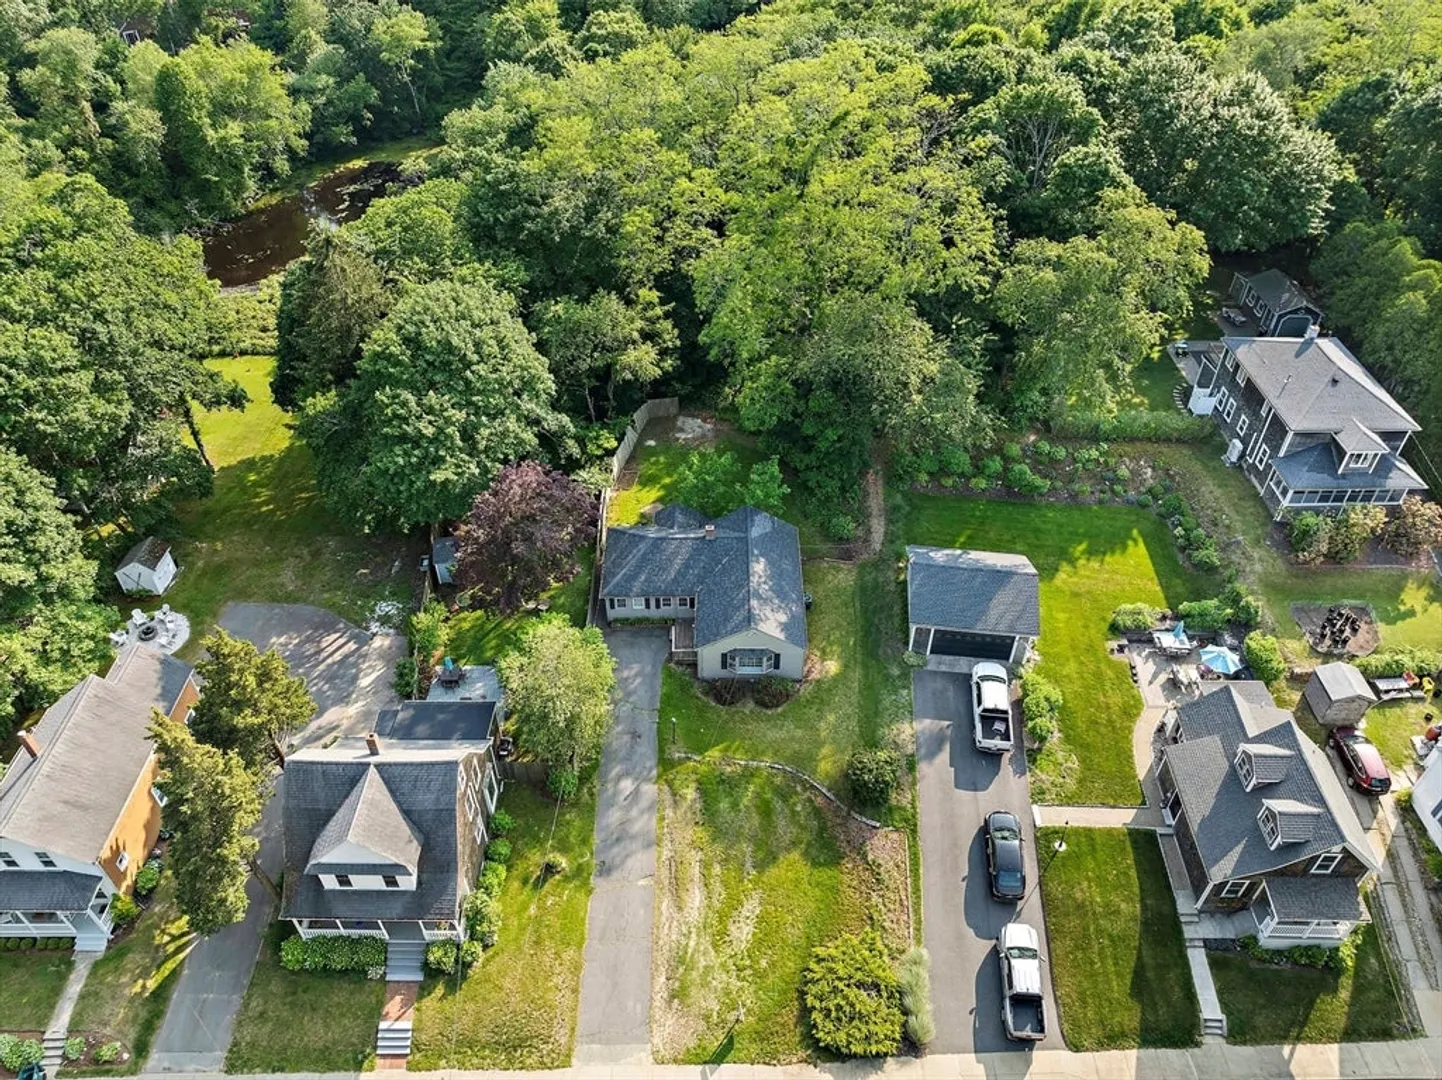
$435,000
3
Beds
1
Bath
1,571
Living Area
-
Property Description
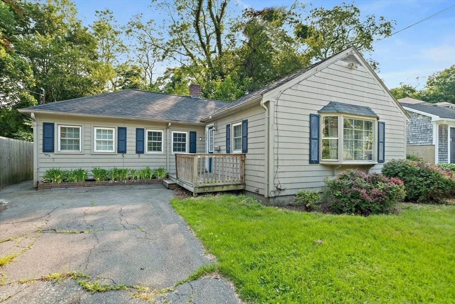
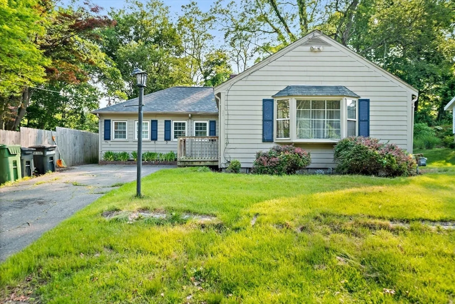
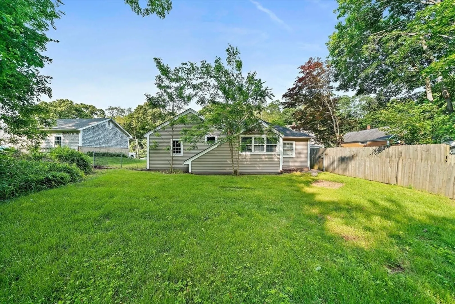
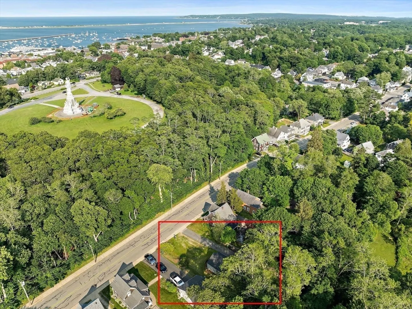
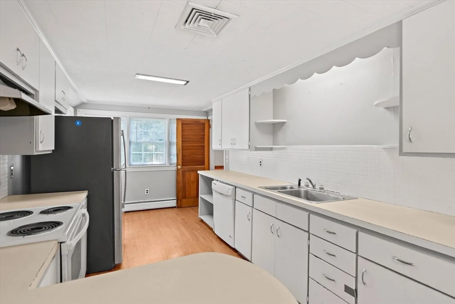
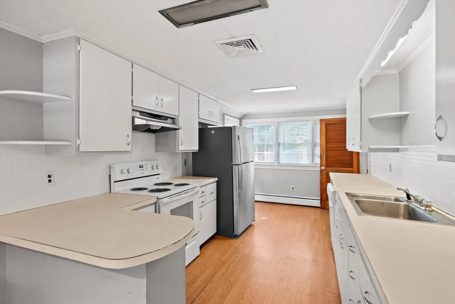
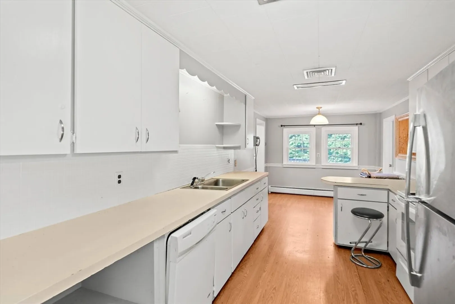
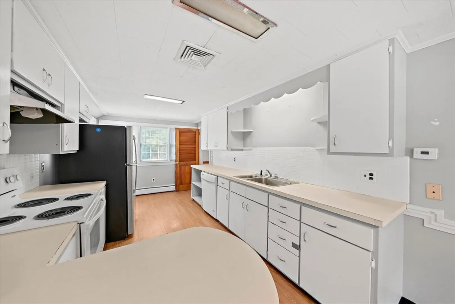
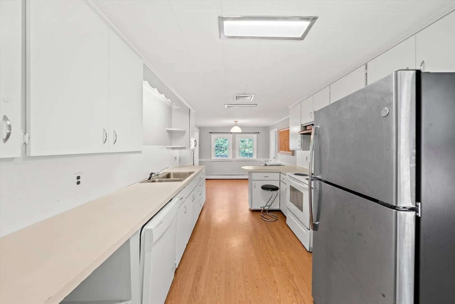
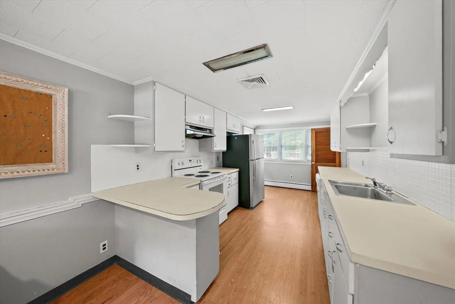
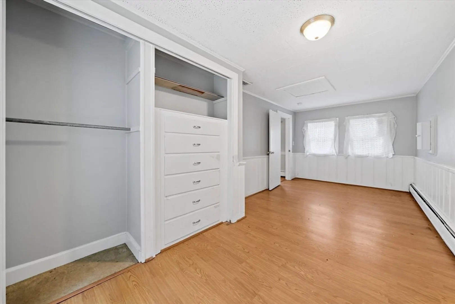
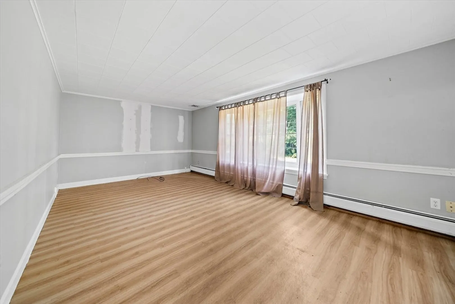
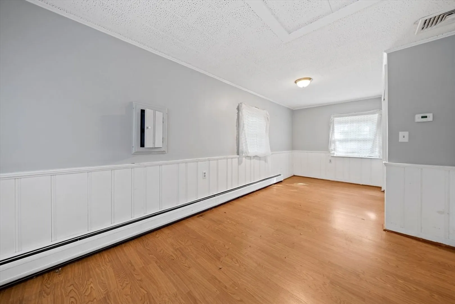
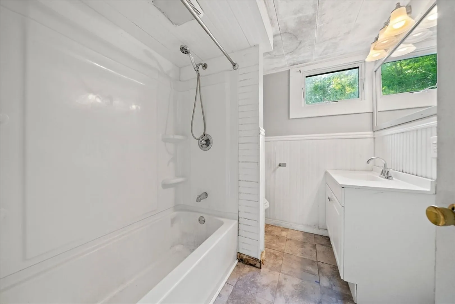
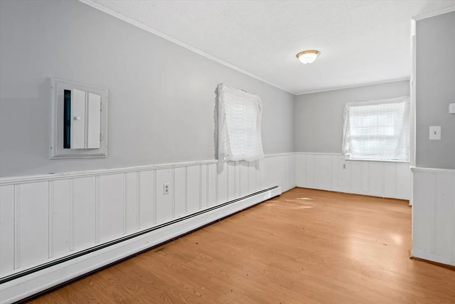
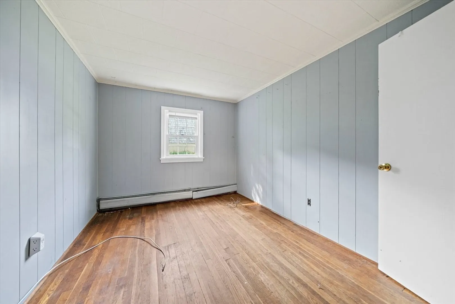
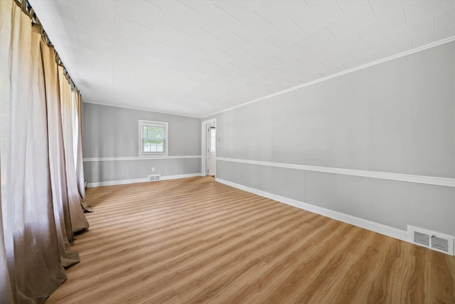
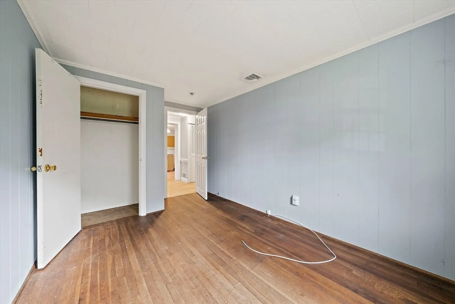
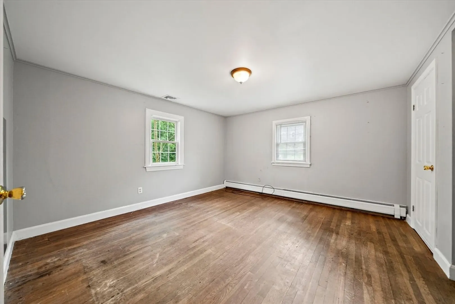
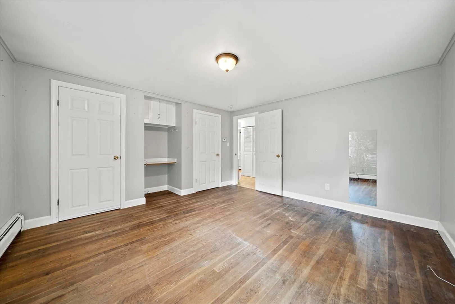
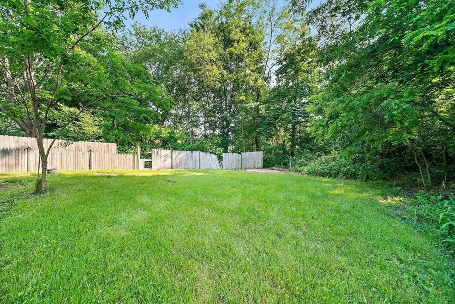
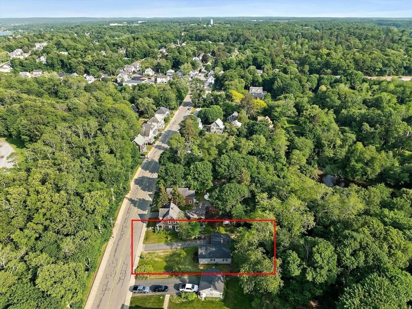
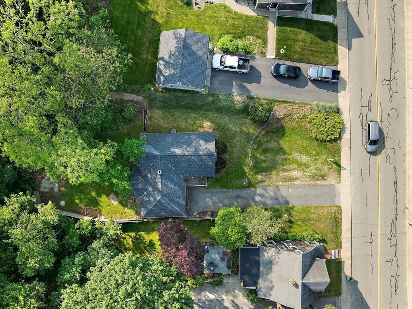
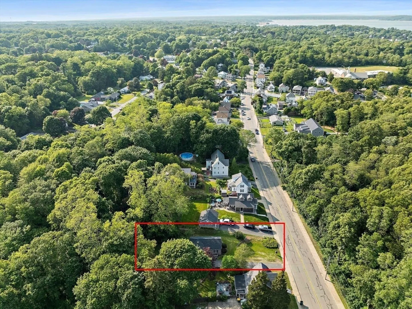
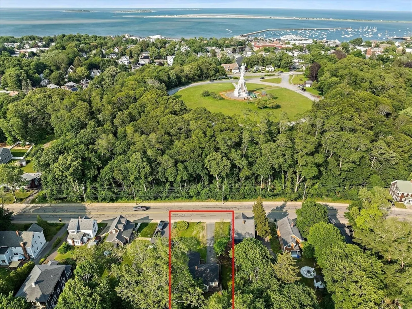
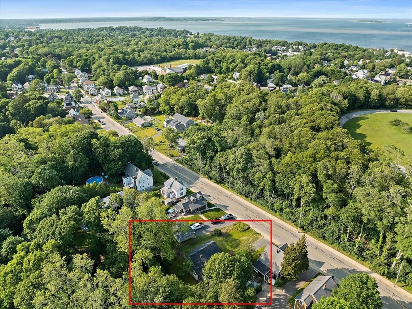
Welcome to 32 Standish Avenue, a charming single-family home nestled in the heart of downtown Plymouth. This inviting residence offers a perfect blend of classic charm and modern convenience, ready for you to add your personal touches. Featuring three bedrooms and a well-appointed bathroom, this home ensures comfort and functionality for everyday living. The cozy living space, encompassing approximately 1,186 square feet, provides an ideal setting for relaxation and gatherings. The roof and most windows were replaced in 2019 and central air was added in 2021. This enviable location is just a stone's throw away from vibrant downtown Plymouth. Enjoy the convenience of nearby shops, dining, and local attractions, all while residing in a serene neighborhood setting.Explore the potential this property has to offer, and imagine the lifestyle that awaits you in this charming Plymouth community.
-
Highlights
- Cooling: Central Air
- Parking Spots: 5
- Property Type: Single Family Residence
- Total Rooms: 7
- Status: Closed
- Heating: Forced Air, Natural Gas
- Property Class: Residential
- Style: Ranch
- Year Built: 1912
-
Additional Details
- Appliances: Gas Water Heater, Range, Refrigerator, Washer, Dryer
- Construction: Frame
- Flooring: Wood, Tile, Vinyl, Laminate
- Road Frontage Type: Public
- SqFt Source: Public Record
- Year Built Source: Public Records
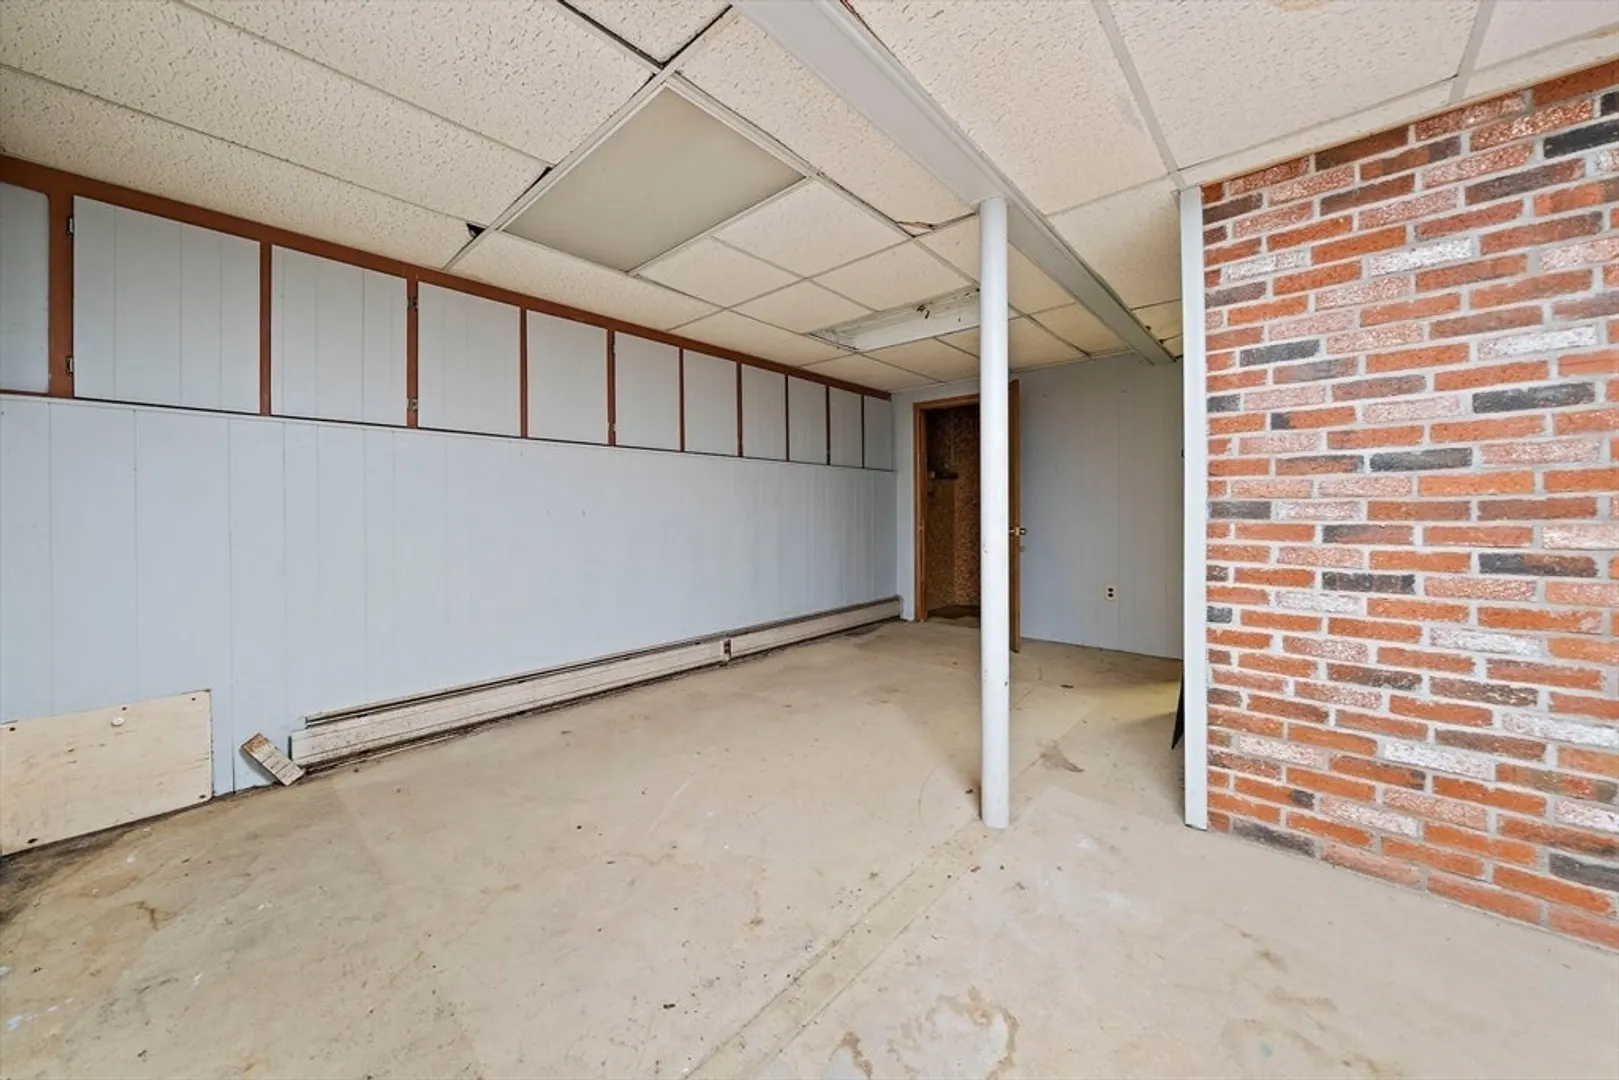
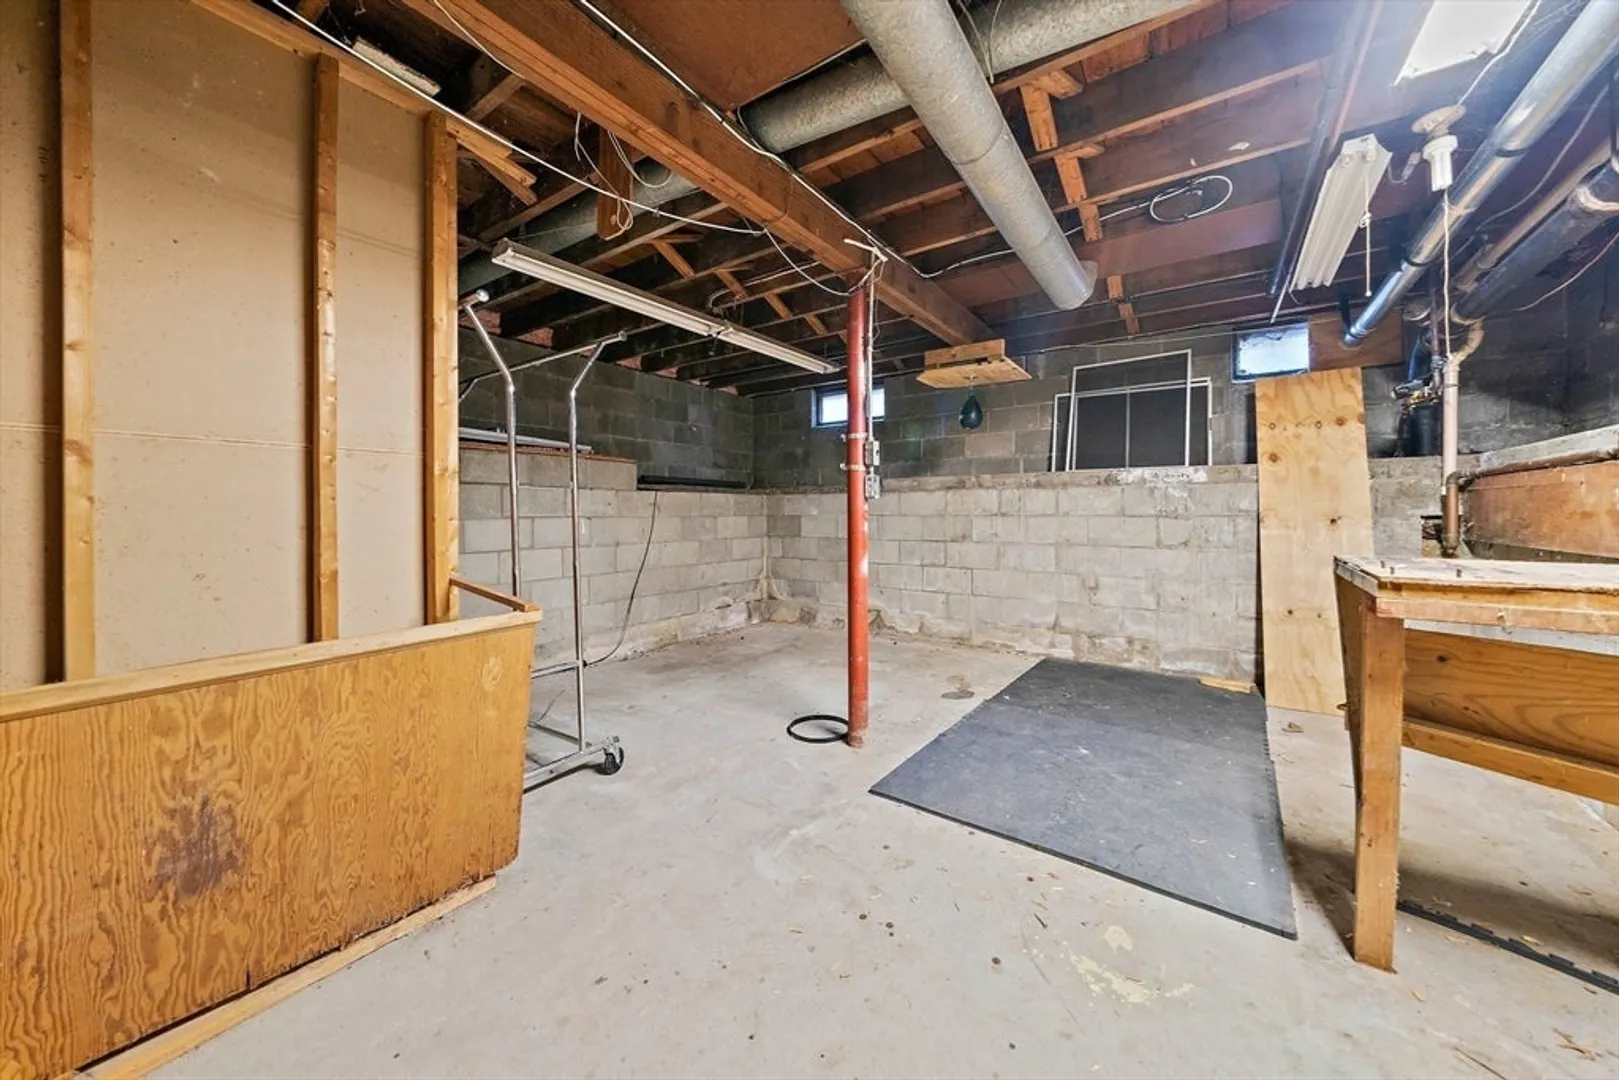
- Basement: Partially Finished
- Exterior Features: Porch, Deck
- Foundation: Concrete Perimeter
- Roof: Shingle
- Year Built Details: Actual
- Zoning: -
-
Amenities
- Community Features: Park, Walk/Jog Trails, Golf
- Waterfront Features: Ocean, 3/10 to 1/2 Mile To Beach
- Parking Features: Paved Drive, Paved
-
Utilities
- Electric: 100 Amp Service
- Water Source: Public
- Sewer: Public Sewer
-
Fees / Taxes
- Assessed Value: $410,700
- Taxes: $5,286
- Tax Year: 2024
Similar Listings
Sold
27 Photos
Sold
22 Photos
Sold
39 Photos
Sold
41 Photos
Content © 2026 MLS Property Information Network, Inc. The information in this listing was gathered from third party resources including the seller and public records.
Listing information provided courtesy of The Firm.
MLS Property Information Network, Inc. and its subscribers disclaim any and all representations or warranties as to the accuracy of this information.
