
Sold!
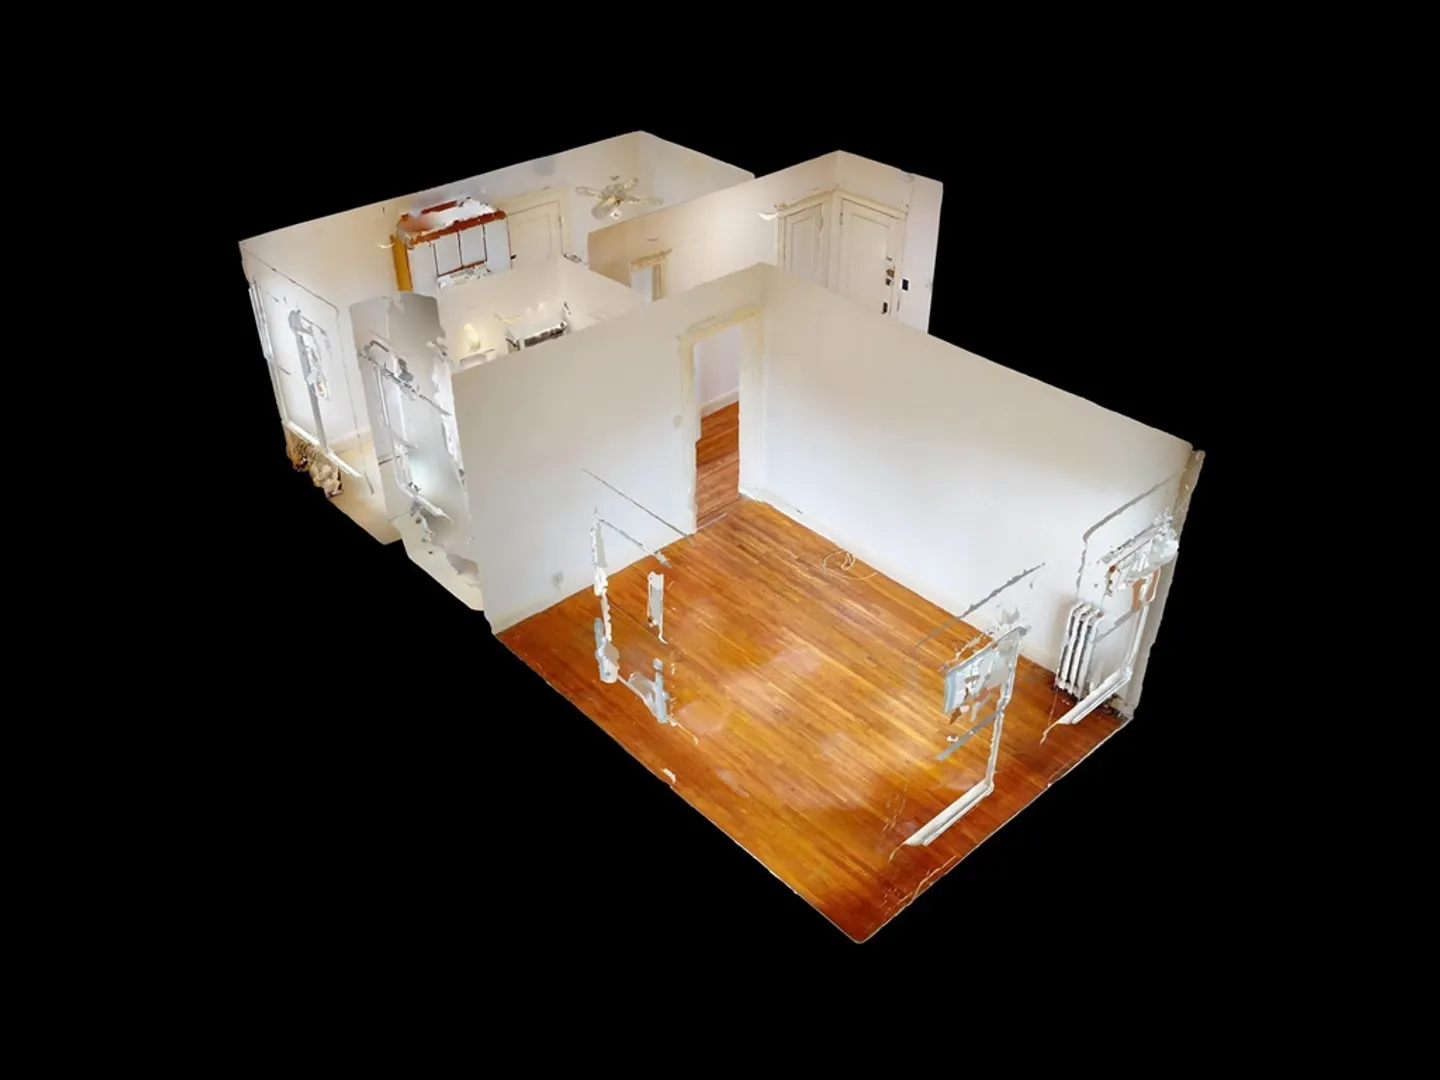
$300,500
1
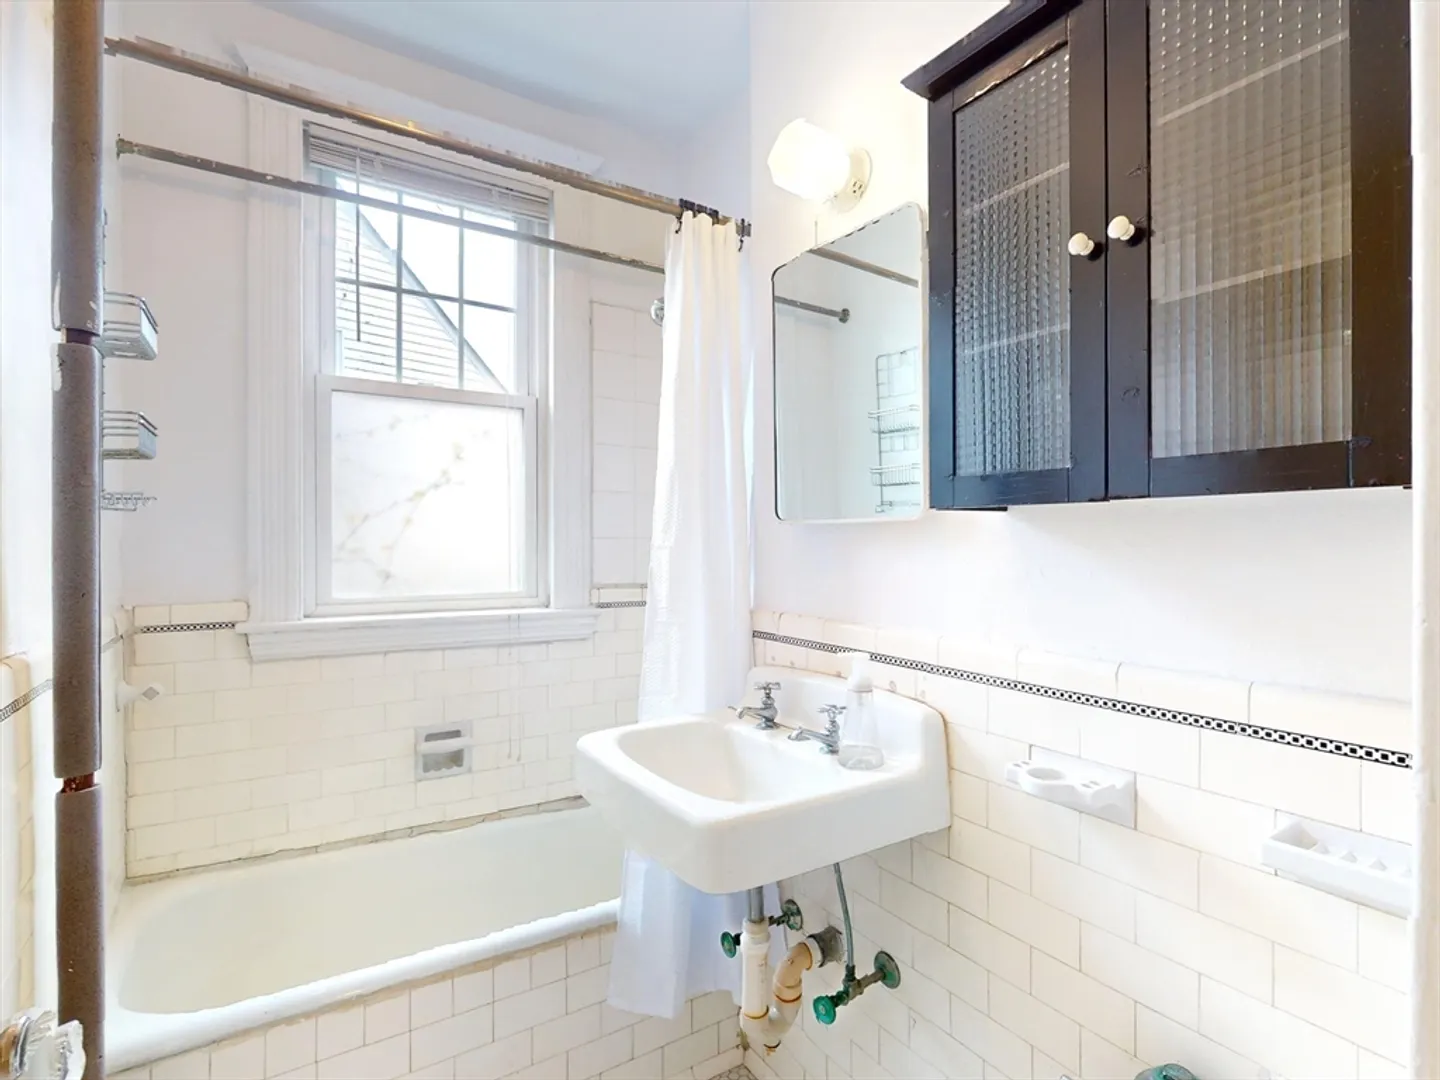
Bath
390
Living Area
-
Property Description
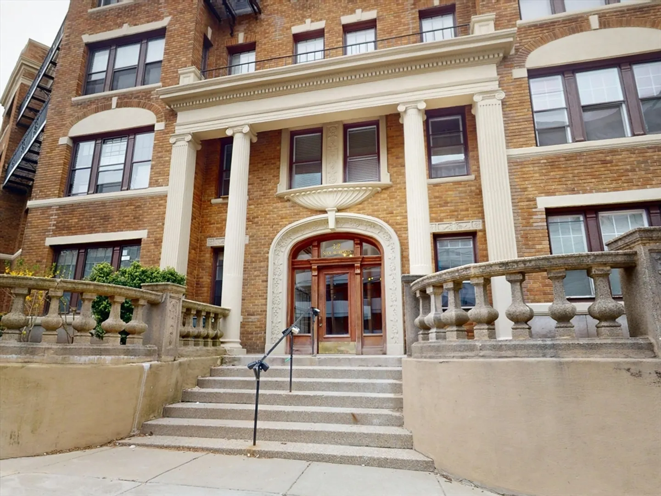
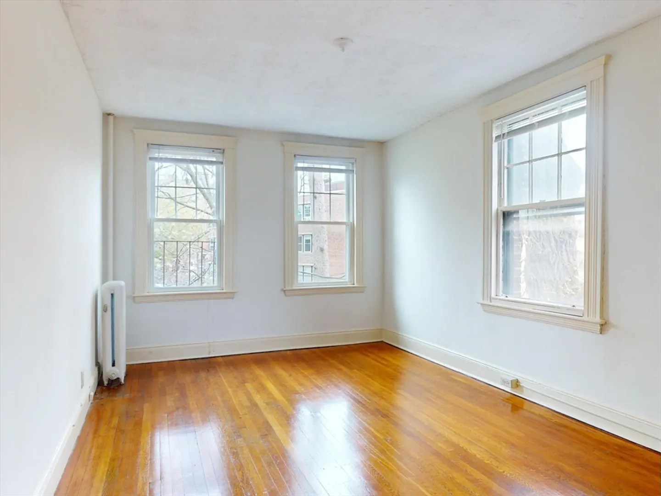
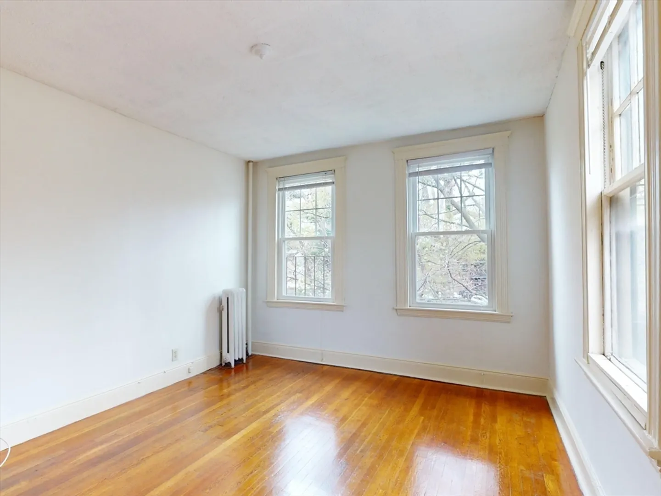
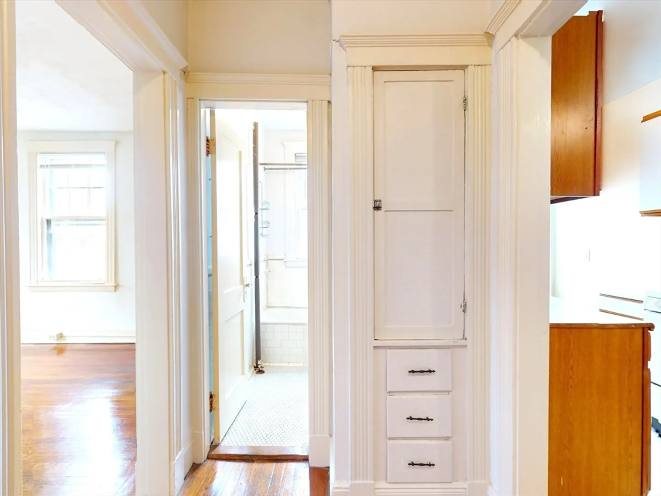
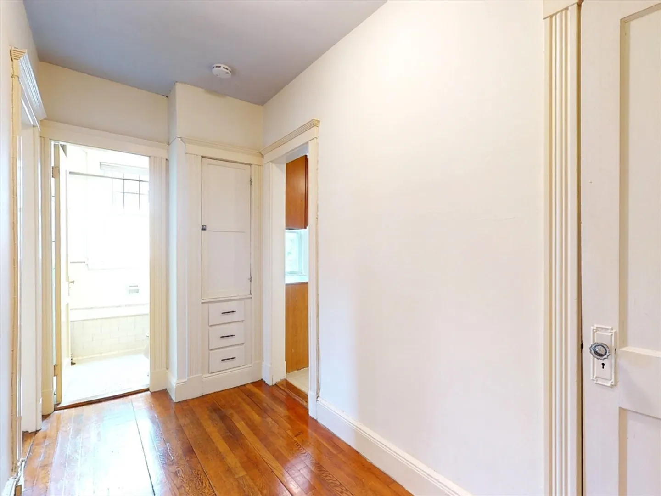
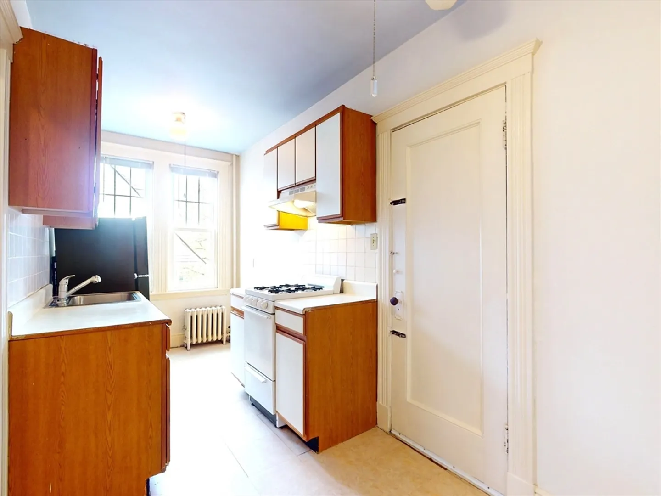
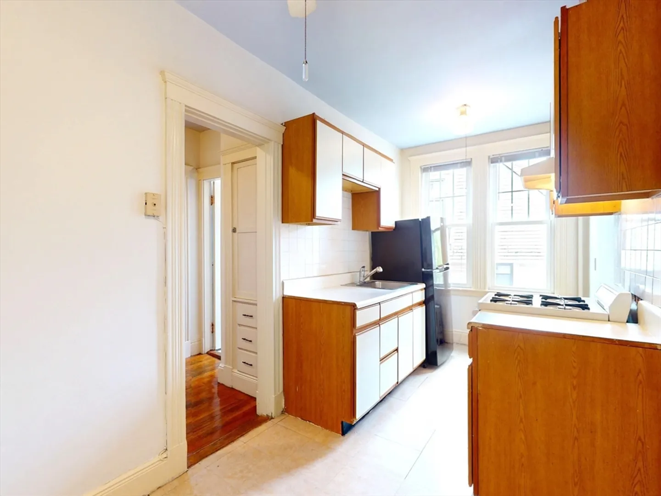
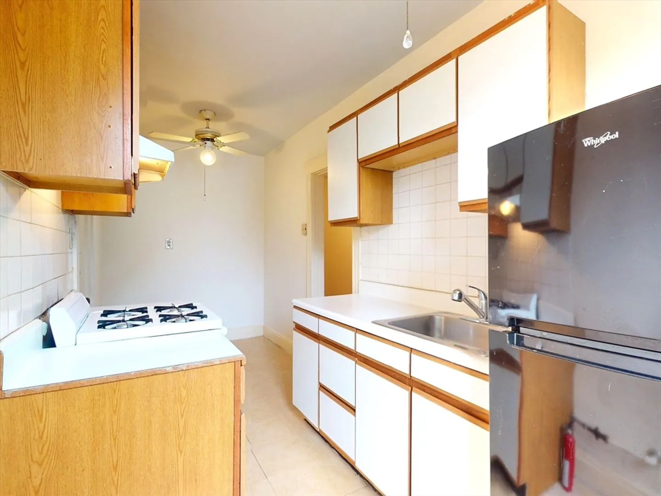
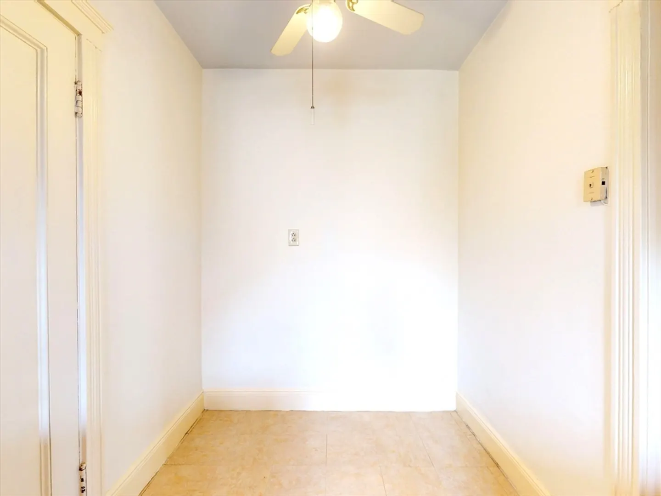
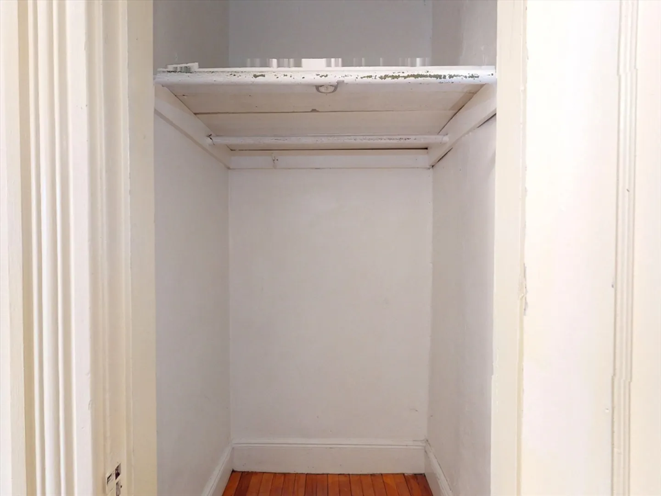
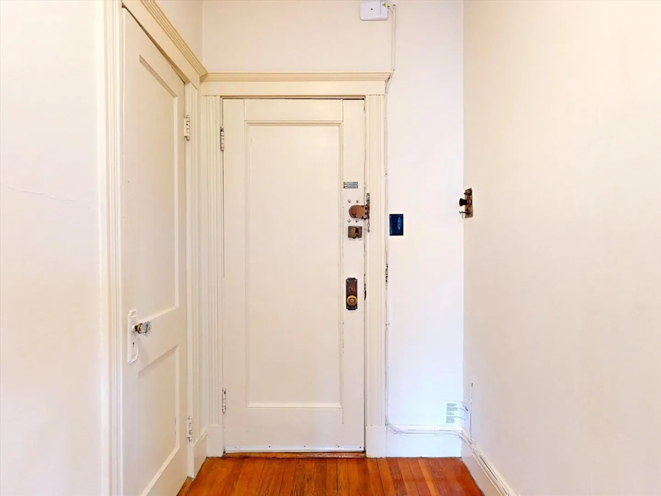
Incredible opportunity to own a well-maintained condo in a tremendous location. This cozy studio residence boasts a flexible layout, abundant closet space, and a generously sized kitchen equipped with gas cooking and room for a dining table. Additional living space is available in the large entry hallway. With its lofty ceilings and plentiful windows, this condo is flooded with natural light and offers serene views of the rear common yard. Positioned close to a nearby park, with a charming grass courtyard at the back of the building, as well as convenient access to the Green Line (B) and other amenities, this location has much to offer. Added bonuses include recently repointed stonework and a refreshed building foyer. Common laundry is accessible in the complex. Don't miss this chance to own a proven investment property! VR tour available here: http://bit.ly/3y88r61
-
Highlights
- Area: Brighton
- Cooling: Window Unit(s)
- HOA Fee: $306
- Property Type: Condominium
- Unit Number: 11
- Status: Closed
- Building Name: Sidlaw Park
- Heating: Hot Water
- Property Class: Residential
- Total Rooms: 2
- Year Built: 1925
-
Additional Details
- Appliances: Range, Refrigerator, Freezer, Range Hood
- Construction: Brick
- Interior Features: Internet Available - Broadband
- Roof: Rubber
- Year Built Details: Approximate
- Zoning: Res
- Basement: N
- Flooring: Tile, Hardwood
- Pets Allowed: Yes w/ Restrictions
- Total Number of Units: 64
- Year Built Source: Public Records
-
Amenities
- Community Features: Public Transportation, Shopping, Park, Walk/Jog Trails, Medical Facility, Laundromat, Highway Access, House of Worship, Private School, Public School, T-Station, University
- Security Features: Intercom
-
Utilities
- Sewer: Public Sewer
- Water Source: Public
-
Fees / Taxes
- Assessed Value: $270,700
- Compensation Based On: Gross/Full Sale Price
- HOA Fee Frequency: Monthly
- Tax Year: 2024
- Buyer Agent Compensation: 2%
- Facilitator Compensation: 1%
- HOA Fee Includes: Heat, Insurance, Maintenance Structure, Maintenance Grounds, Snow Removal
- Taxes: $2,950
Similar Listings
Sold
6 Photos
Sold
26 Photos
Sold
10 Photos
Sold

10 Photos
Content © 2026 MLS Property Information Network, Inc. The information in this listing was gathered from third party resources including the seller and public records.
Listing information provided courtesy of Encore Realty.
MLS Property Information Network, Inc. and its subscribers disclaim any and all representations or warranties as to the accuracy of this information.
