
Sold!
$805,000
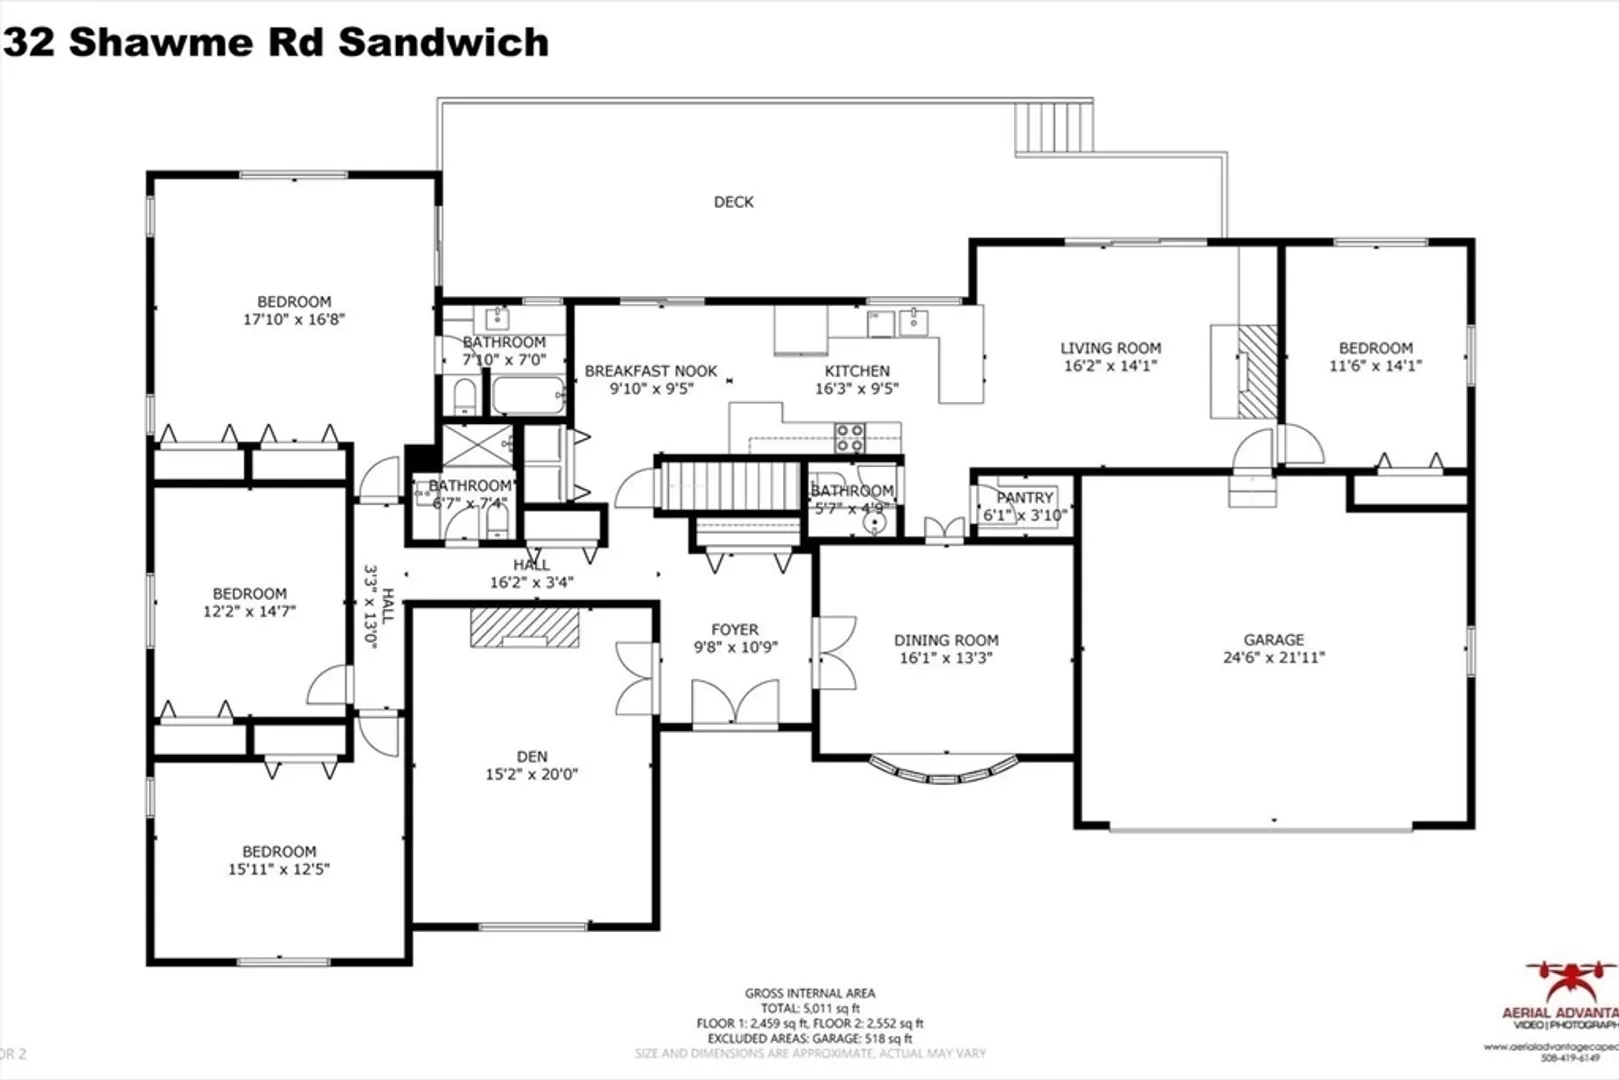
4
Beds
2/1
Baths
2,531
Living Area
-
Property Description
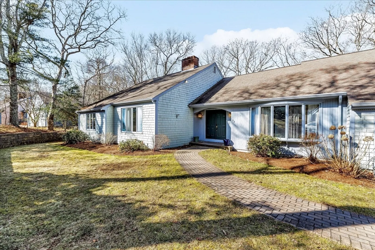
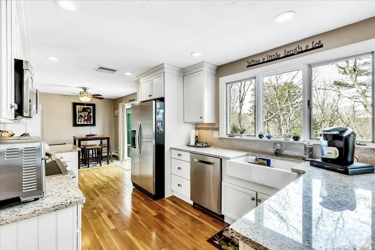
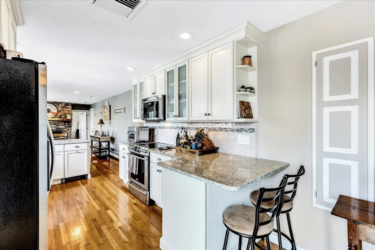
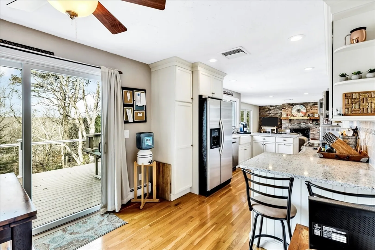
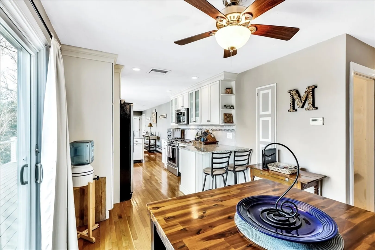
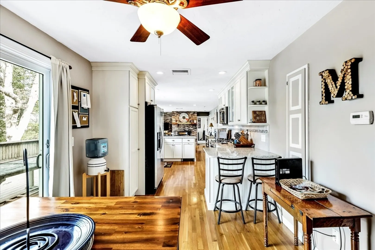
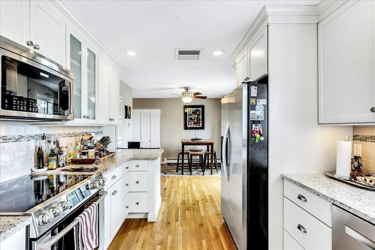
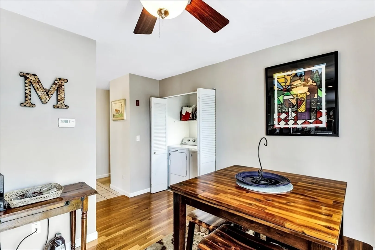
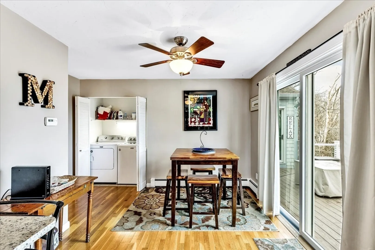
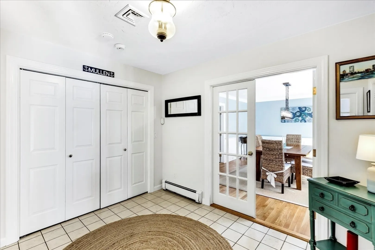
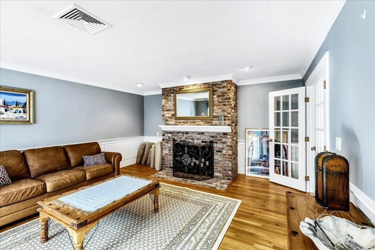
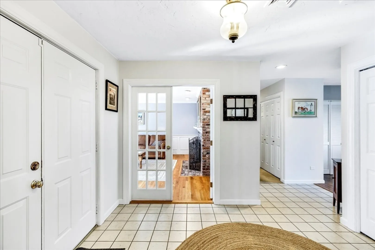
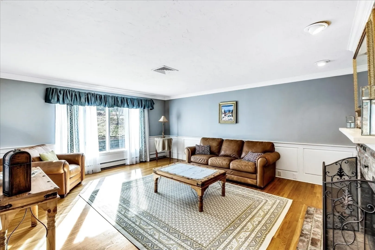
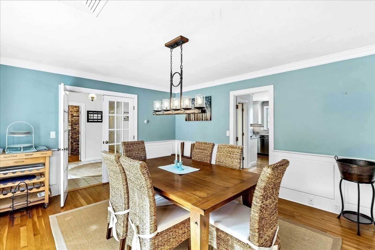
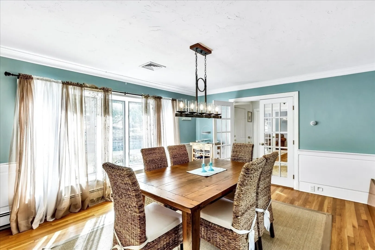
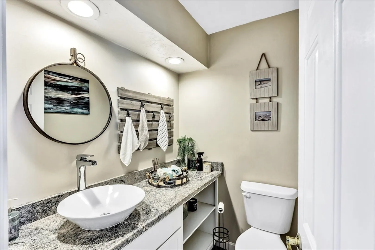
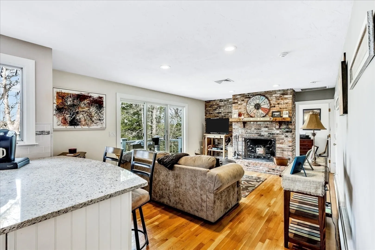
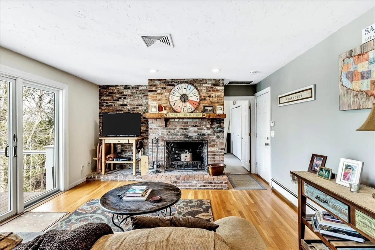
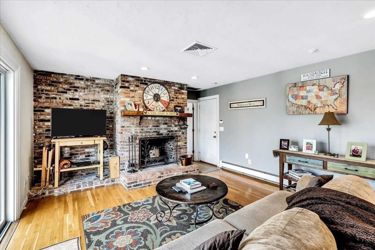
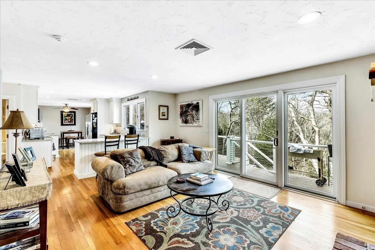
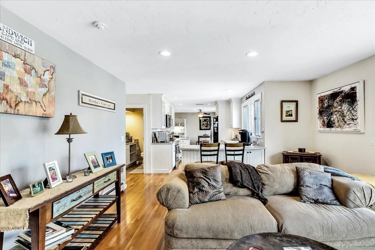
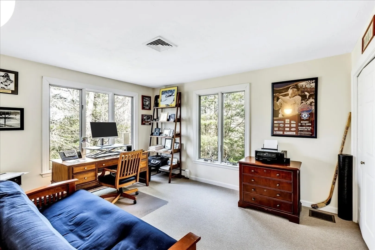
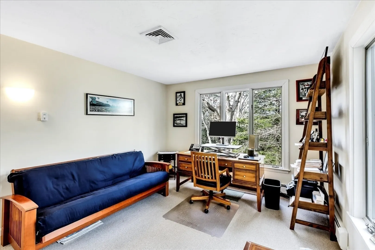
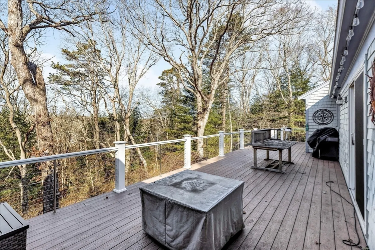
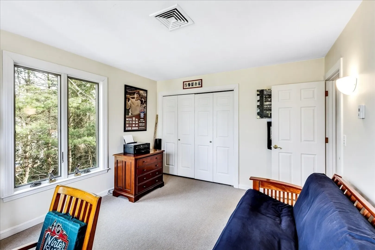
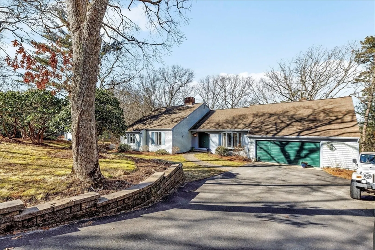
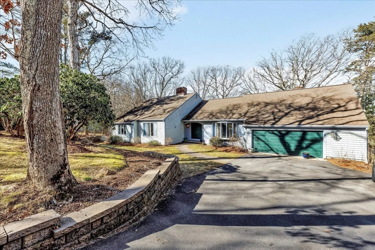
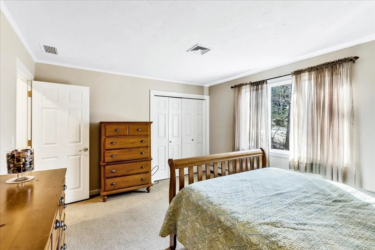
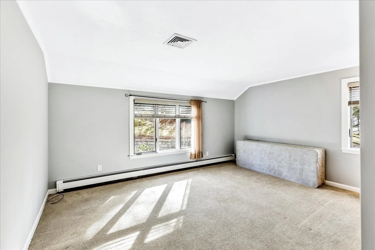
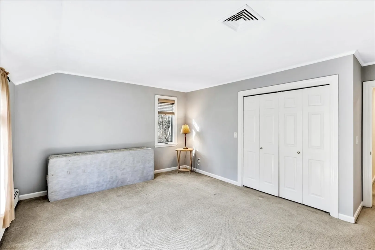
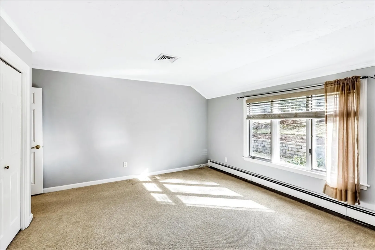
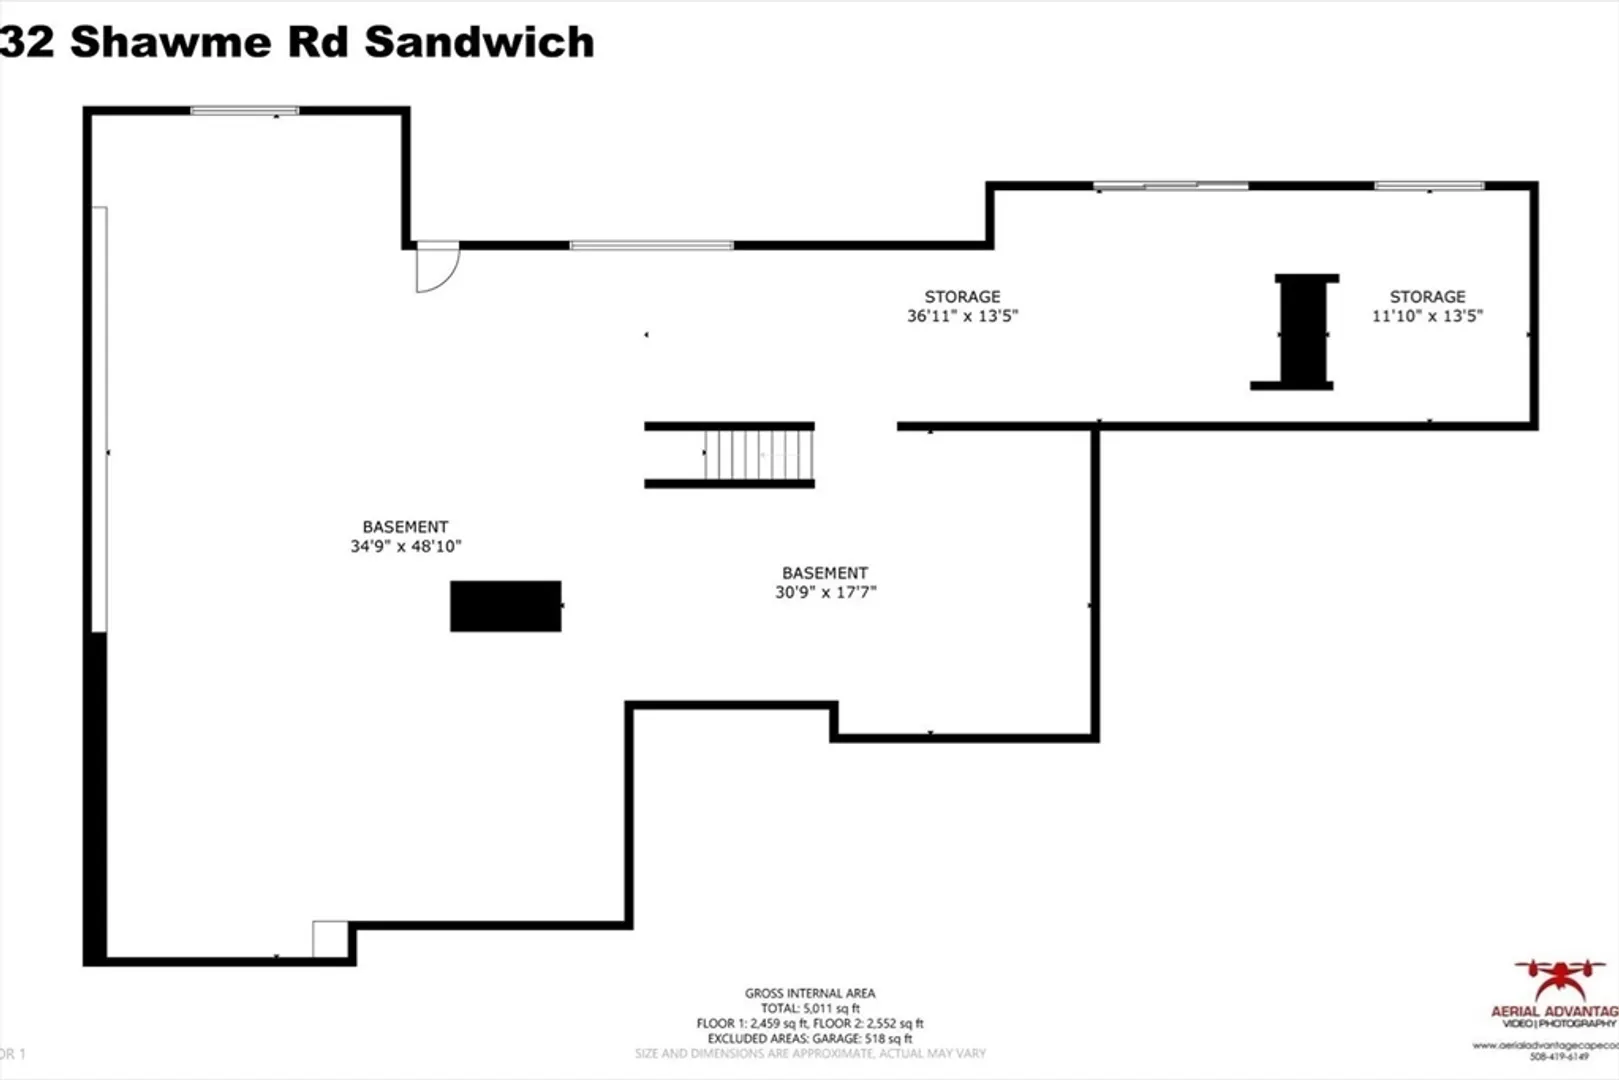
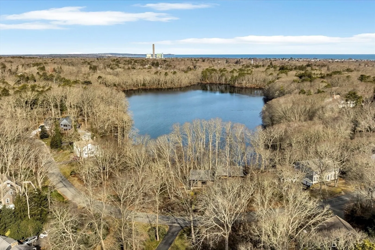
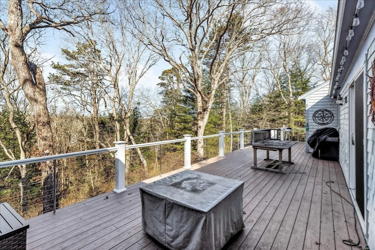
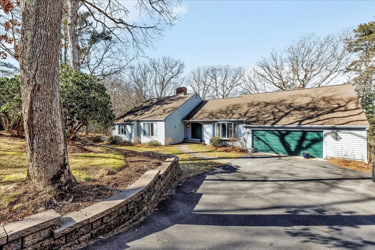
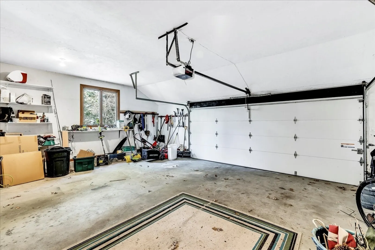
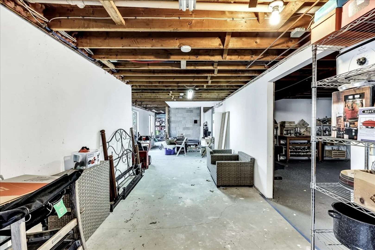
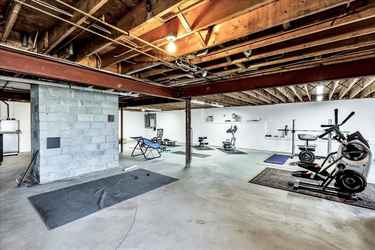
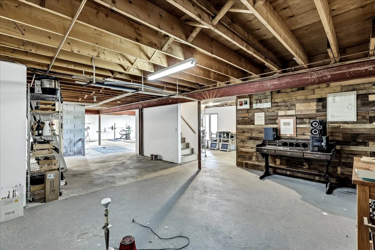
Welcome to this spacious and inviting 4-bedroom (septic says 3)ranch nestled conveniently close to the village and Heritage Gardens and Museum. With 2.5 updated baths, this home offers both comfort and style. Entertain guests in the formal dining room and gather around the fireplace in the living room. The updated open kitchen, complete with a sitting area and fireplace, is perfect for culinary delights and cozy gatherings. Enjoy outdoor living on the large deck accessible from both the kitchen and the primary bedroom suite. Additional features include a 2-car garage and a walkout basement. Don't miss out on this opportunity to own a charming home in a sought-after location
-
Highlights
- Cooling: Window Unit(s)
- Parking Spots: 6
- Property Type: Single Family Residence
- Total Rooms: 9
- Status: Closed
- Heating: Oil
- Property Class: Residential
- Style: Ranch
- Year Built: 1980
-
Additional Details
- Appliances: Water Heater
- Exterior Features: Deck, Deck - Composite
- Flooring: Wood, Tile, Carpet
- Roof: Shingle
- Year Built Source: Public Records
- Basement: Full, Walk-Out Access
- Fireplaces: 2
- Foundation: Concrete Perimeter
- Year Built Details: Approximate
- Zoning: R-1
-
Amenities
- Covered Parking Spaces: 2
- Waterfront Features: Beach Front, Ocean, 1 to 2 Mile To Beach, Beach Ownership(Public)
- Parking Features: Attached, Garage Door Opener, Paved Drive
-
Utilities
- Sewer: Private Sewer
- Water Source: Public
-
Fees / Taxes
- Assessed Value: $715,100
- Compensation Based On: Net Sale Price
- Tax Year: 2023
- Buyer Agent Compensation: 2.5%
- Facilitator Compensation: 2.5%
- Taxes: $8,224
Similar Listings
Sold
41 Photos
Sold
40 Photos
Sold
42 Photos
Sold
40 Photos
Content © 2026 MLS Property Information Network, Inc. The information in this listing was gathered from third party resources including the seller and public records.
Listing information provided courtesy of Today Real Estate, Inc..
MLS Property Information Network, Inc. and its subscribers disclaim any and all representations or warranties as to the accuracy of this information.
