
Sold!
$720,000
2
Beds
2
Baths
1,048
Living Area
-
Property Description
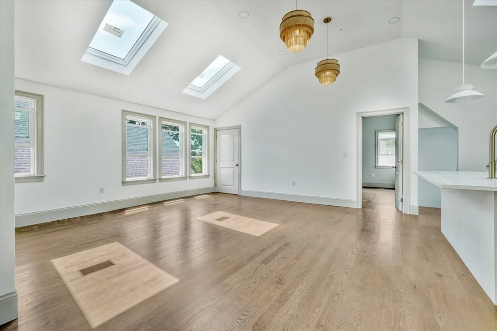
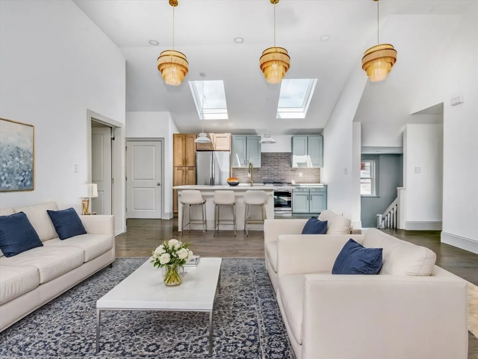
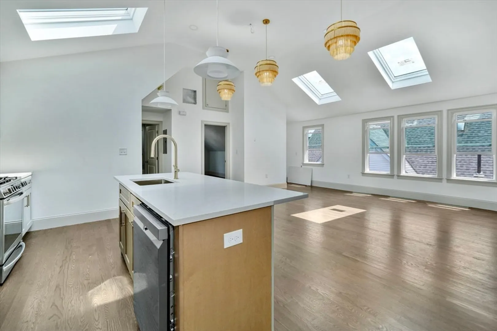
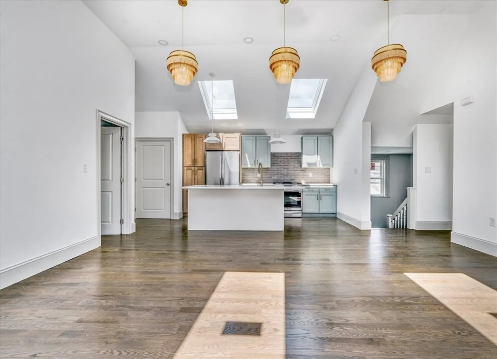
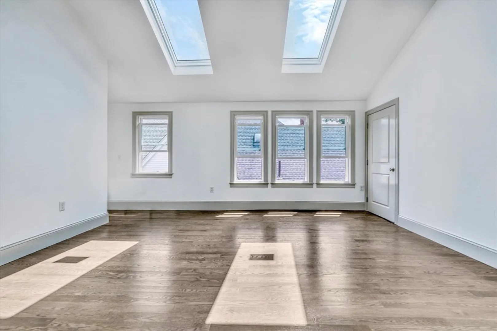
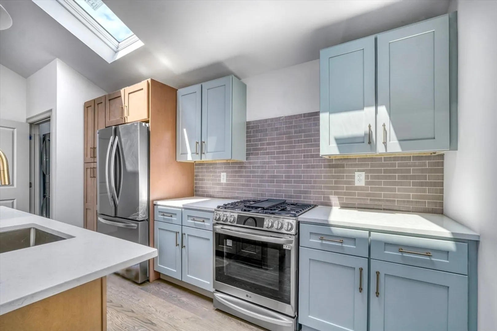
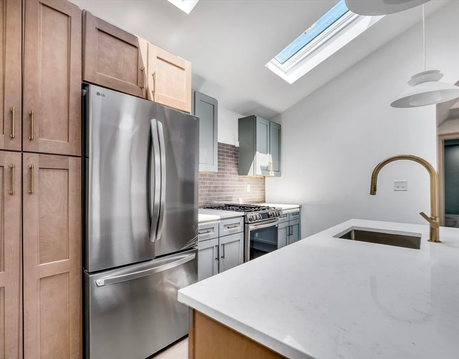
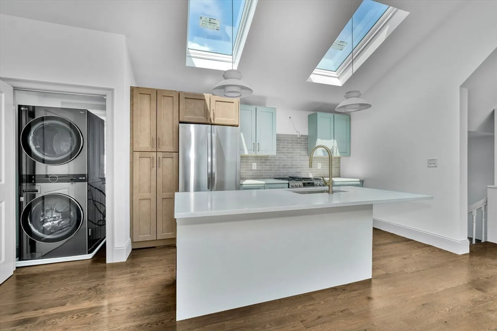
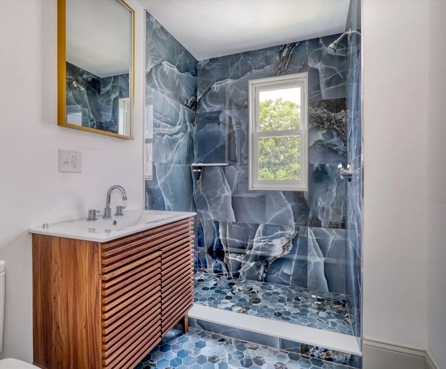
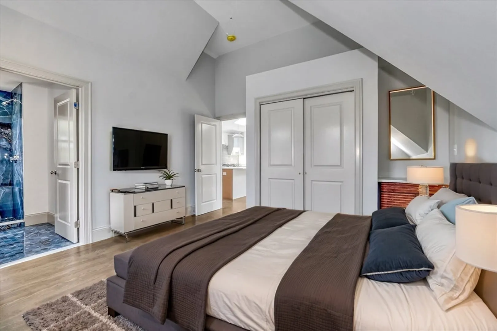
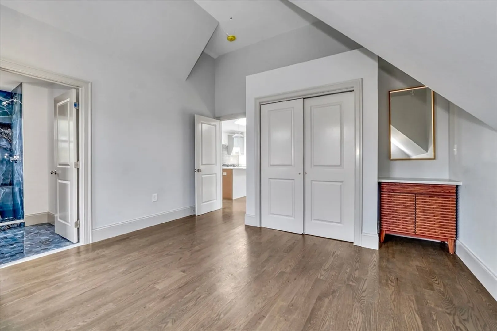
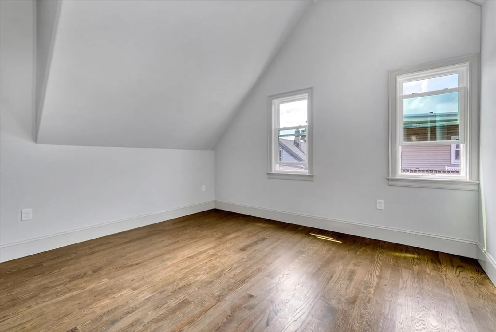
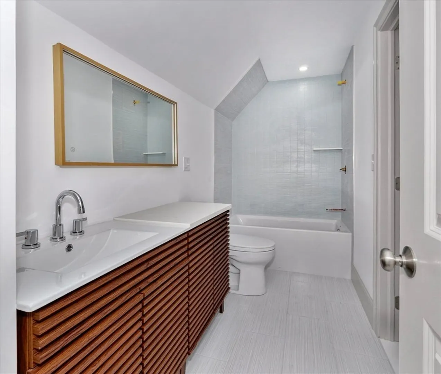
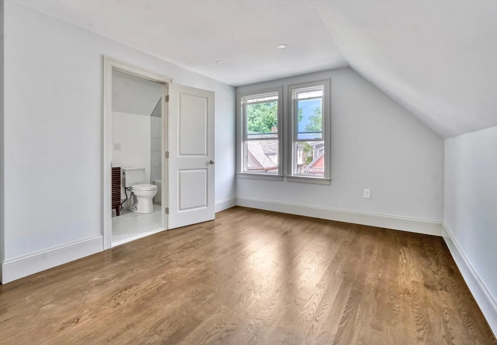
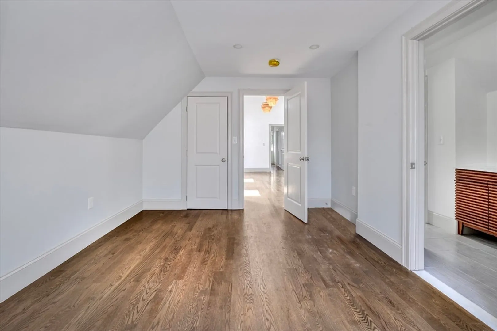
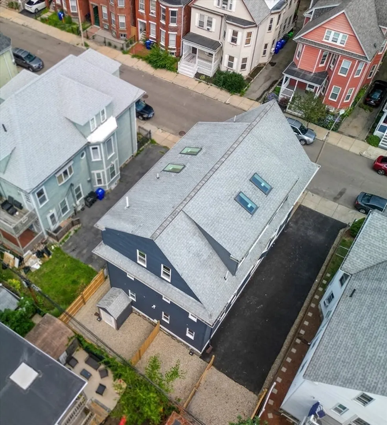
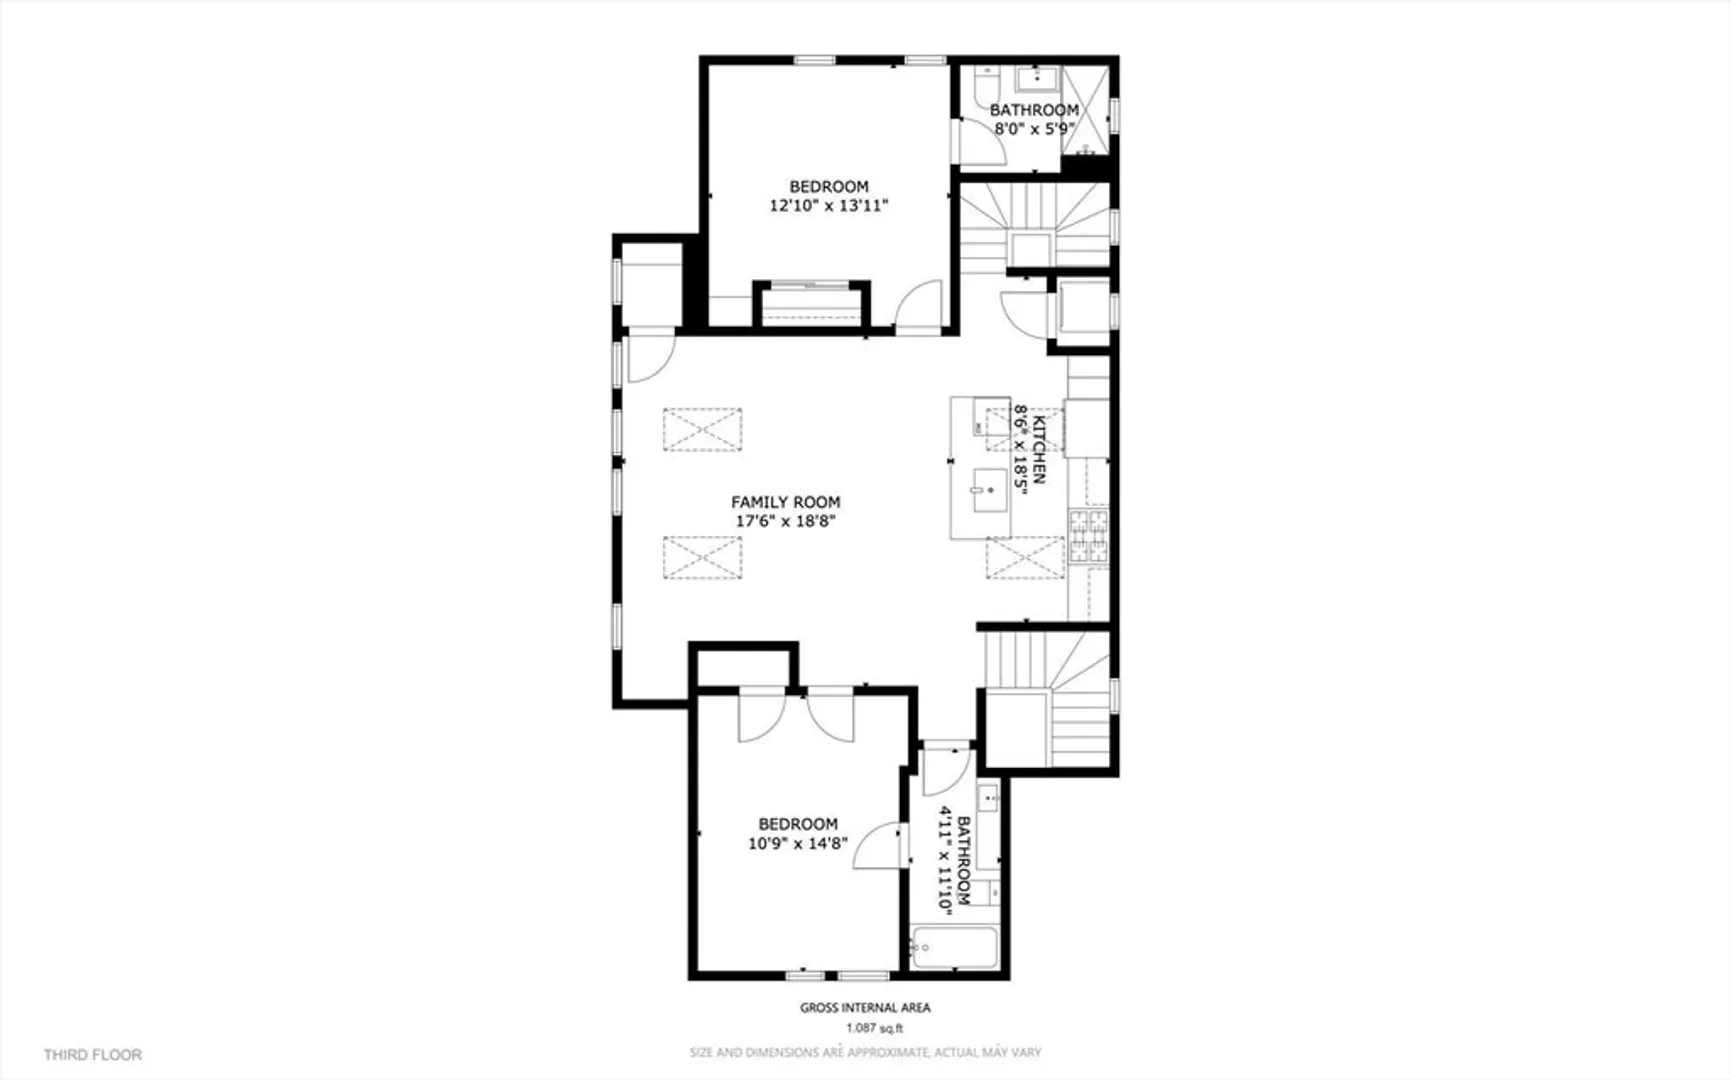
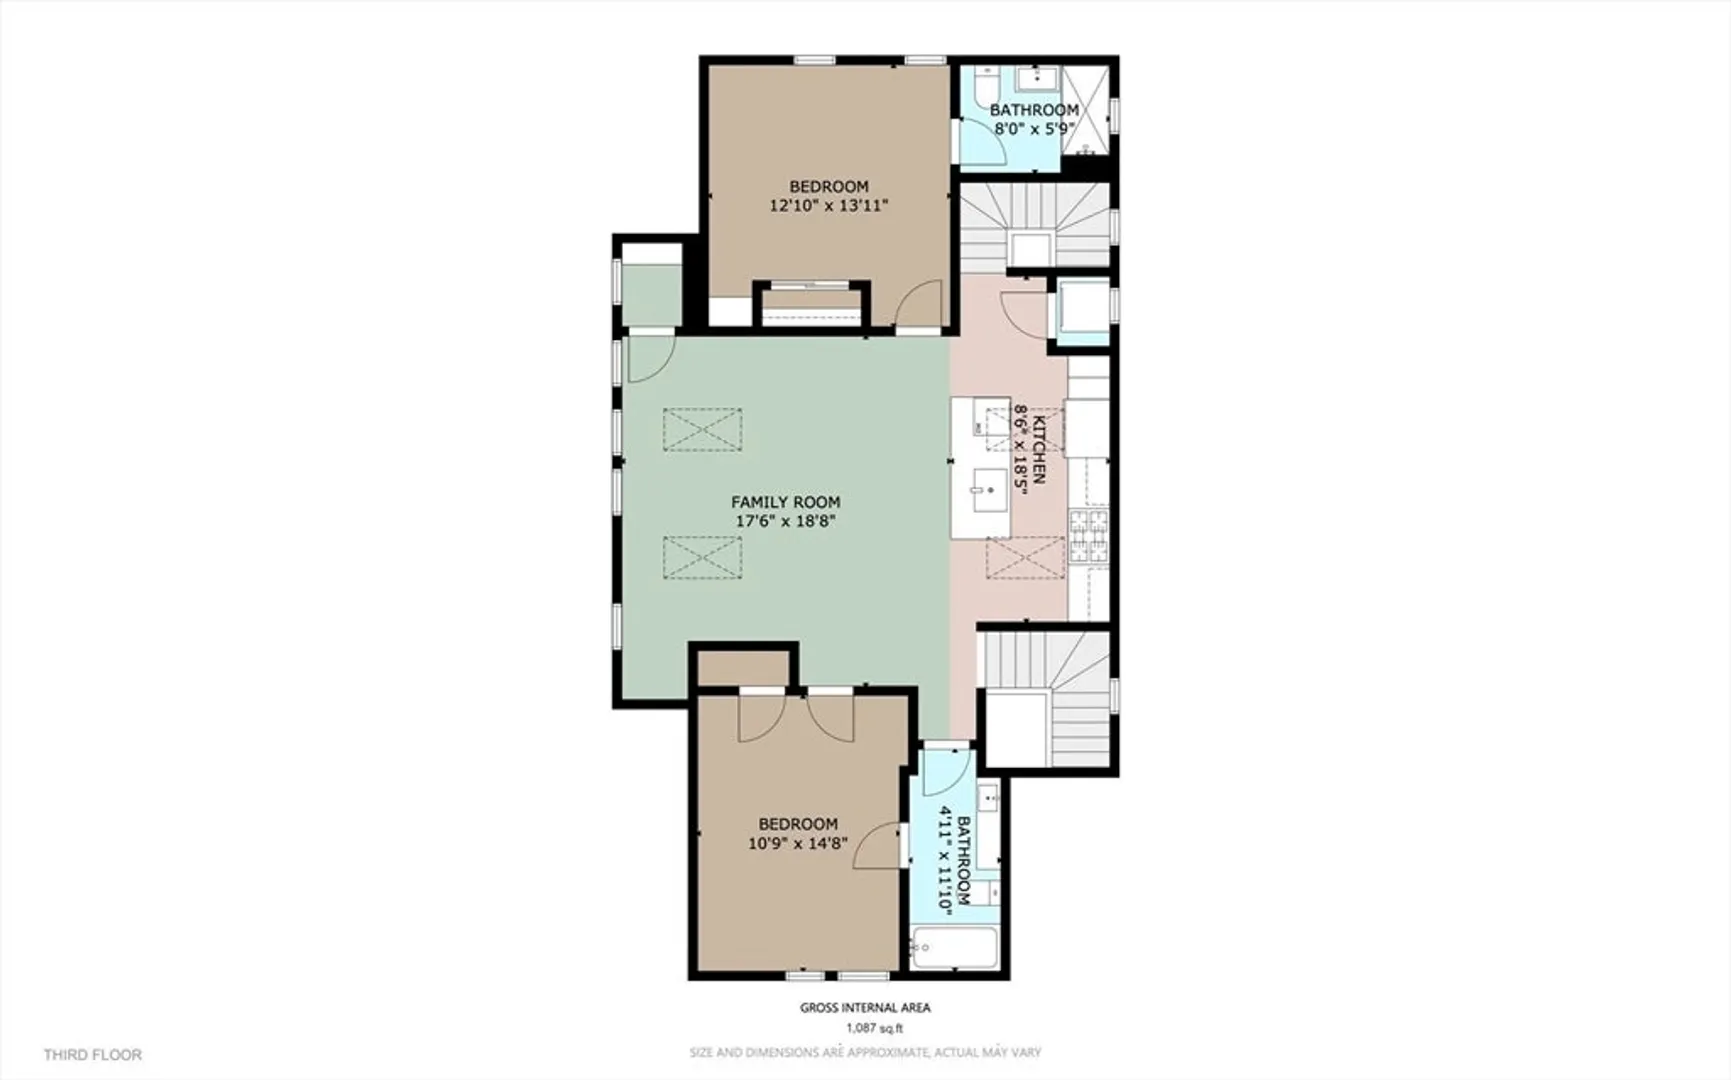
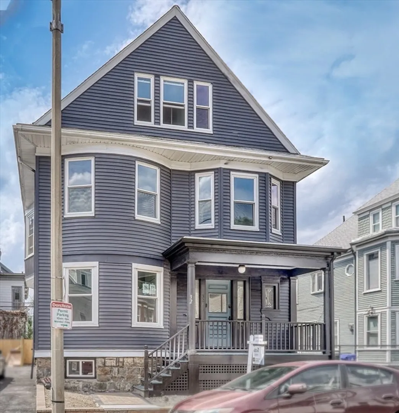
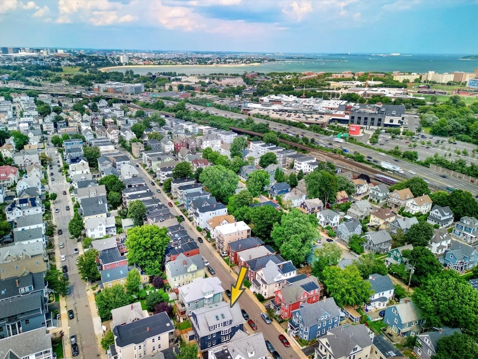
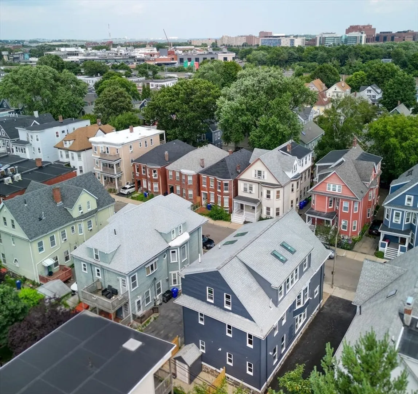
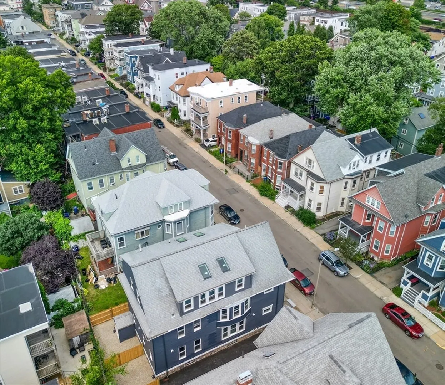
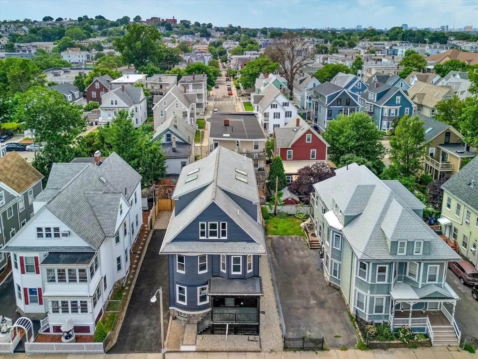
Welcome to 32 Saxton, located in the highly sought-after Savin Hill neighborhood of Dorchester; a property having undergone a complete renovation with a designer touch. The two-bedroom, two-bath units are sure to charm you from the moment you step through the door.The interiors feature a warm and welcoming color palette that creates a cozy atmosphere. High-end finishes and appliances can be found throughout, adding a touch of luxury to the space. Additionally, gorgeous add-ons have been incorporated, enhancing the original charm of the building.Whether you're looking for a new home or a stylish investment property, these units at 32 Saxton Avenue offer the perfect space. Don't miss out on the opportunity to own a piece of this new era of design and functionality in the lovely Savin Hill neighborhood.
-
Highlights
- Area: Dorchester's Savin Hill
- Heating: Central, Forced Air
- Parking Spots: 1
- Property Type: Condominium
- Total Rooms: 4
- Year Built: 1905
- Cooling: Central Air
- HOA Fee: $275
- Property Class: Residential
- Stories: 1
- Unit Number: 3
- Status: Closed
-
Additional Details
- Basement: Y
- Pets Allowed: Yes
- Total Number of Units: 3
- Year Built Source: Public Records
- Flooring: Hardwood
- SqFt Source: Owner
- Year Built Details: Approximate
- Zoning: 2f-4000
-
Amenities
- Community Features: Public Transportation, Shopping, Tennis Court(s), Park, Walk/Jog Trails, Medical Facility, Laundromat, Bike Path, Conservation Area, Highway Access, House of Worship, Private School, Public School, T-Station, University
- Waterfront Features: Bay, 3/10 to 1/2 Mile To Beach, Beach Ownership(Public)
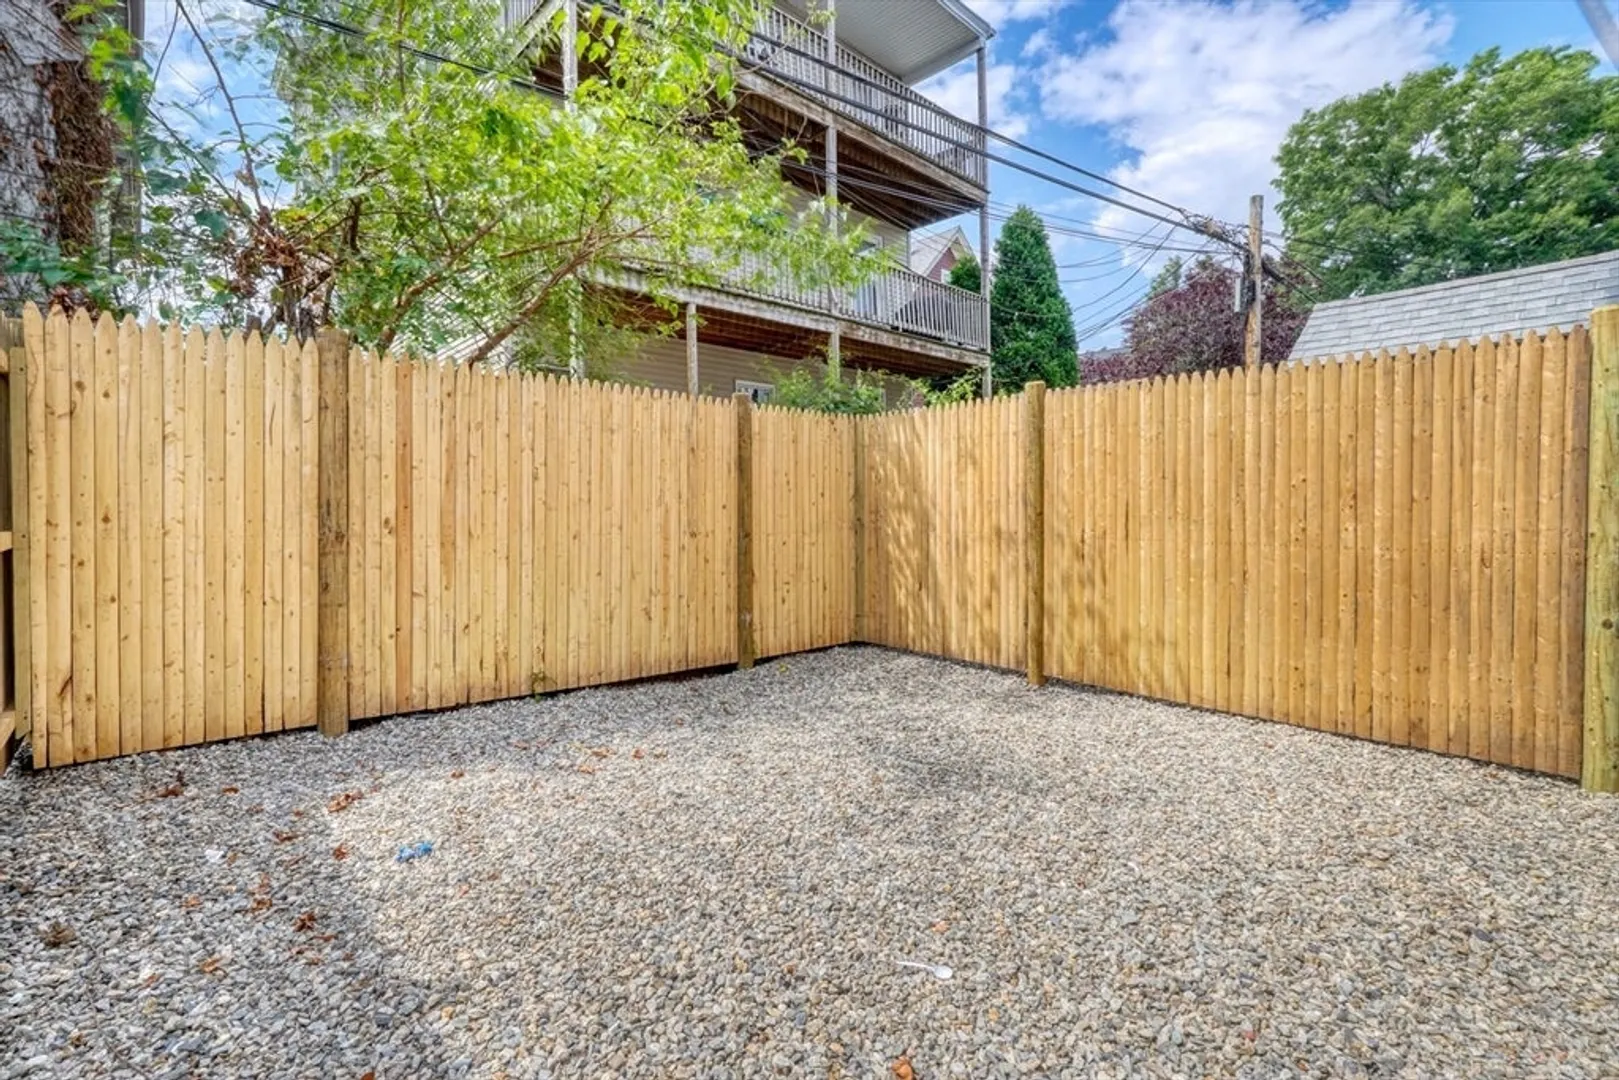
- Parking Features: Off Street
-
Utilities
- Sewer: Public Sewer
- Water Source: Public
-
Fees / Taxes
- Assessed Value: $1,034,300
- Tax Year: 2024
- HOA Fee Includes: Sewer, Insurance, Maintenance Structure, Snow Removal
Similar Listings
Sold
20 Photos
Sold
28 Photos
Sold
26 Photos
Sold
8 Photos
Content © 2026 MLS Property Information Network, Inc. The information in this listing was gathered from third party resources including the seller and public records.
Listing information provided courtesy of Douglas Elliman Real Estate - The Sarkis Team.
MLS Property Information Network, Inc. and its subscribers disclaim any and all representations or warranties as to the accuracy of this information.
