
Sold!
$305,000
3
Beds
1/1
Bath
1,086
Living Area
-
Property Description
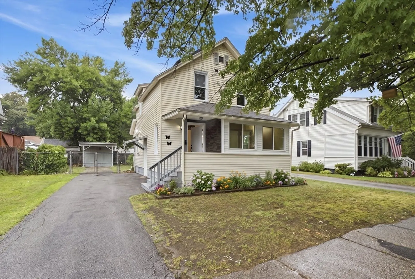
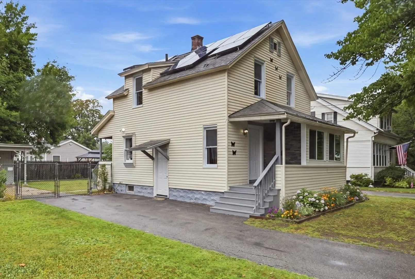
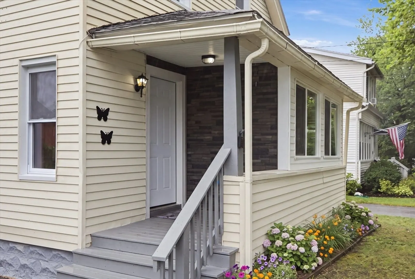
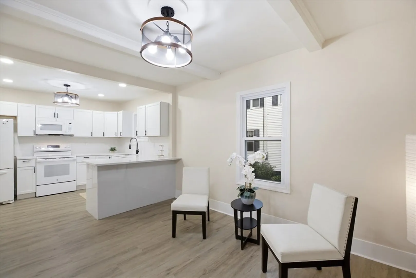
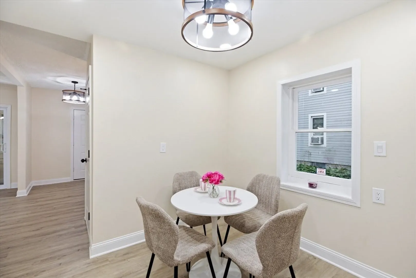
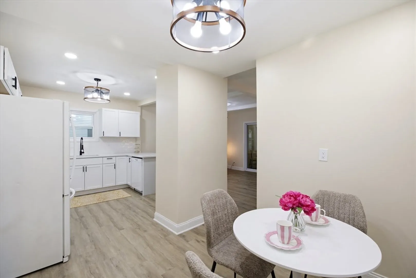
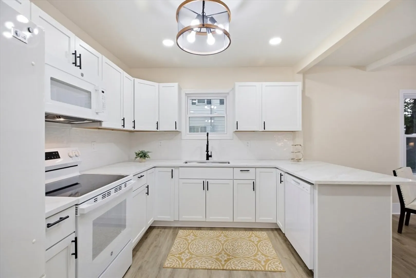
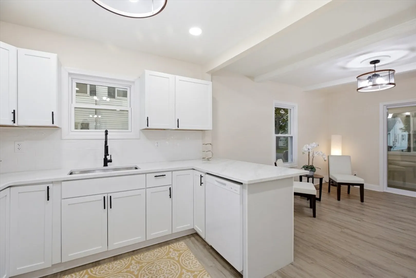
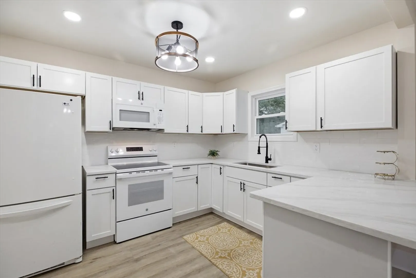
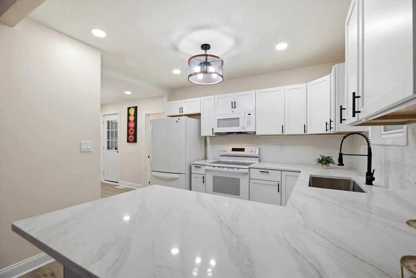
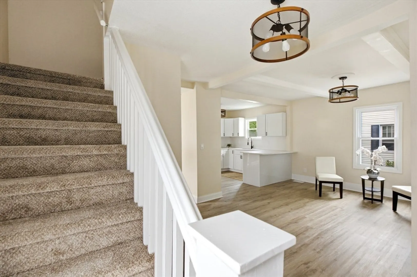
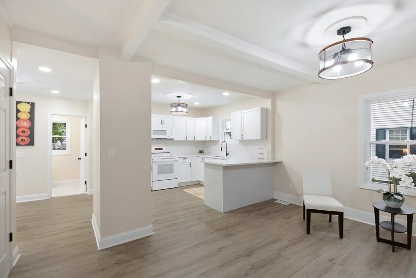
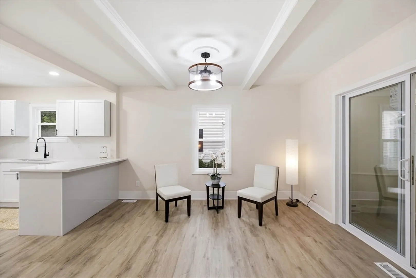
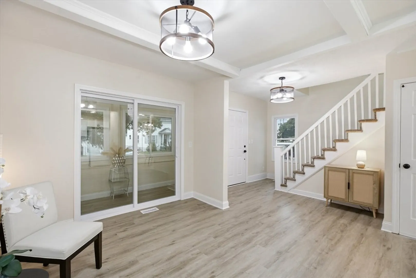
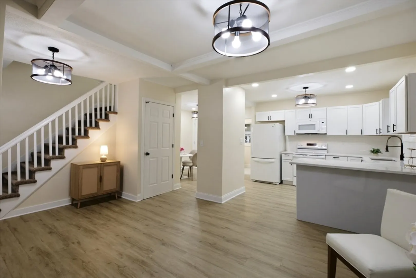
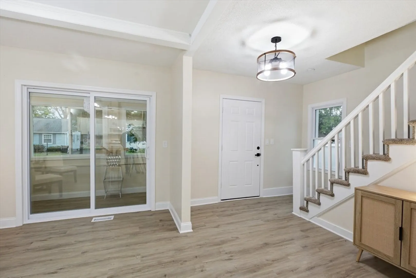
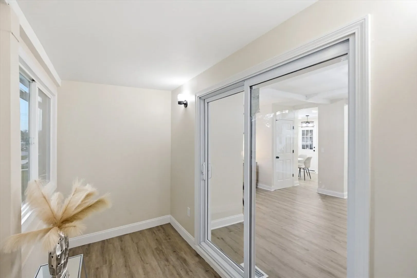
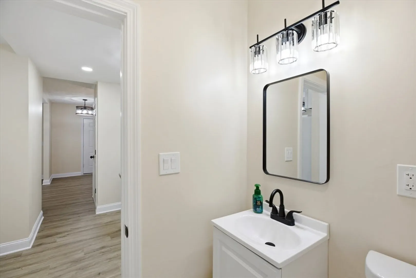
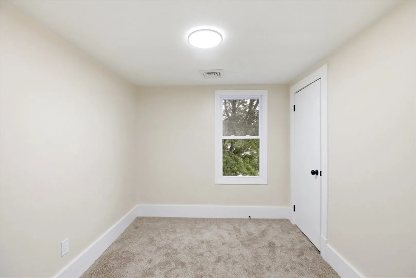
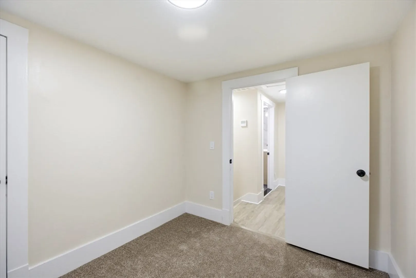
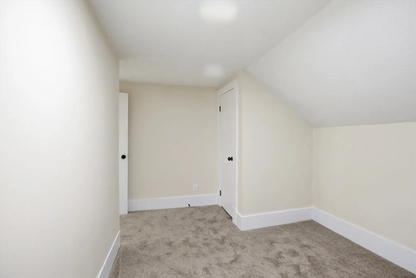
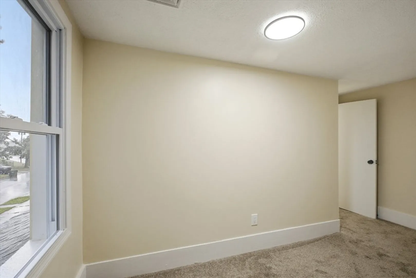
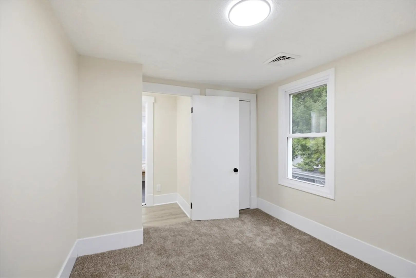
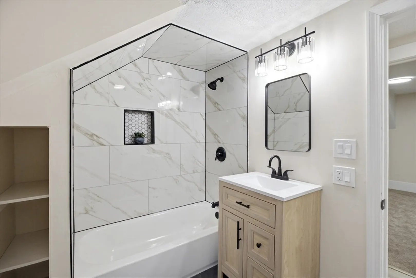
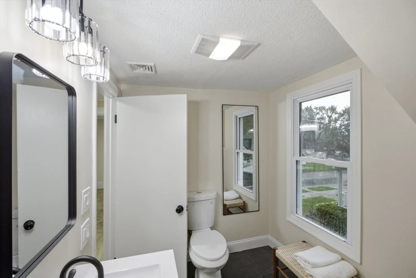
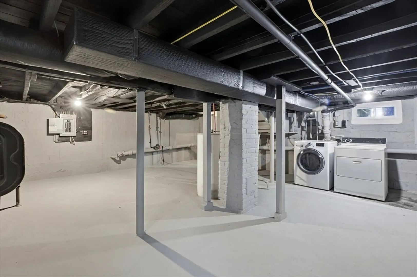
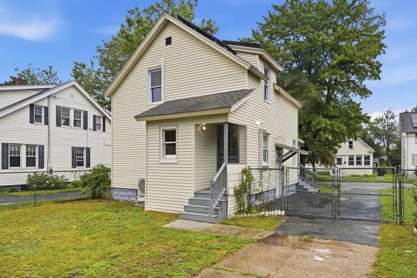
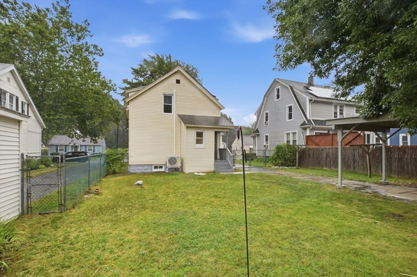
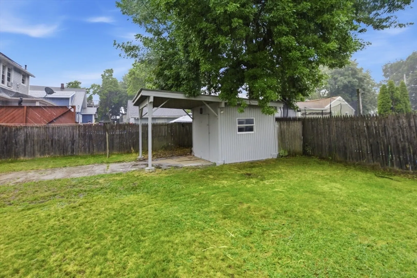
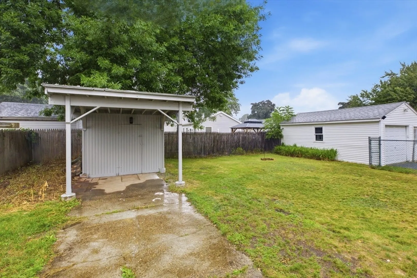
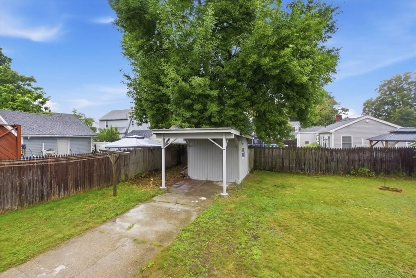
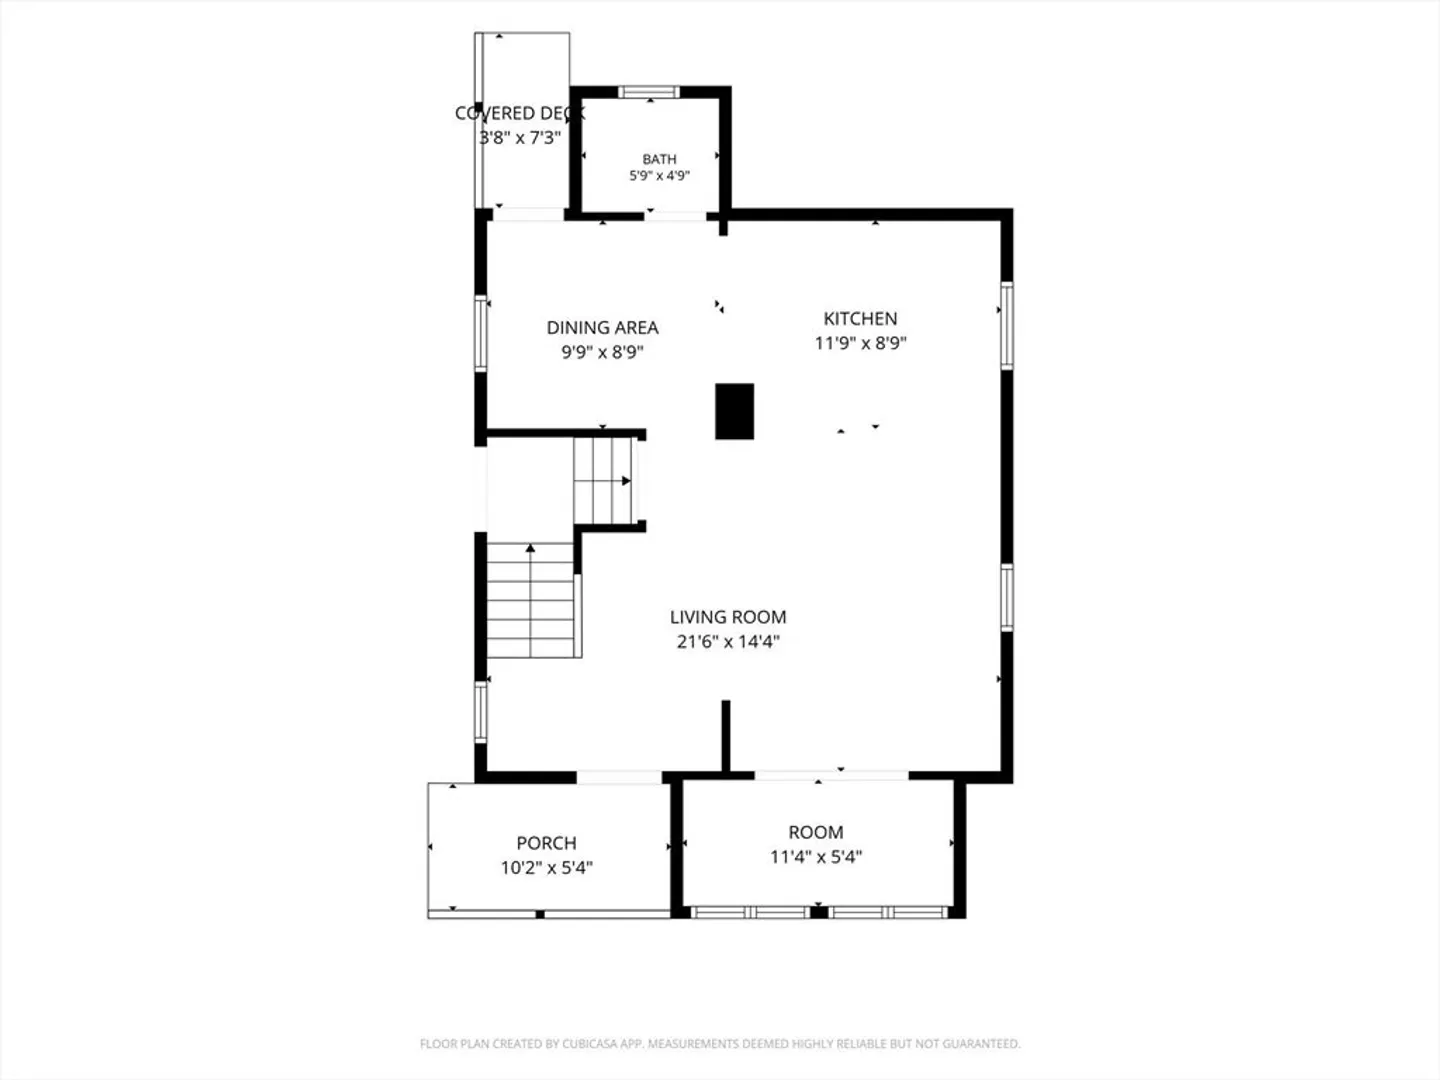
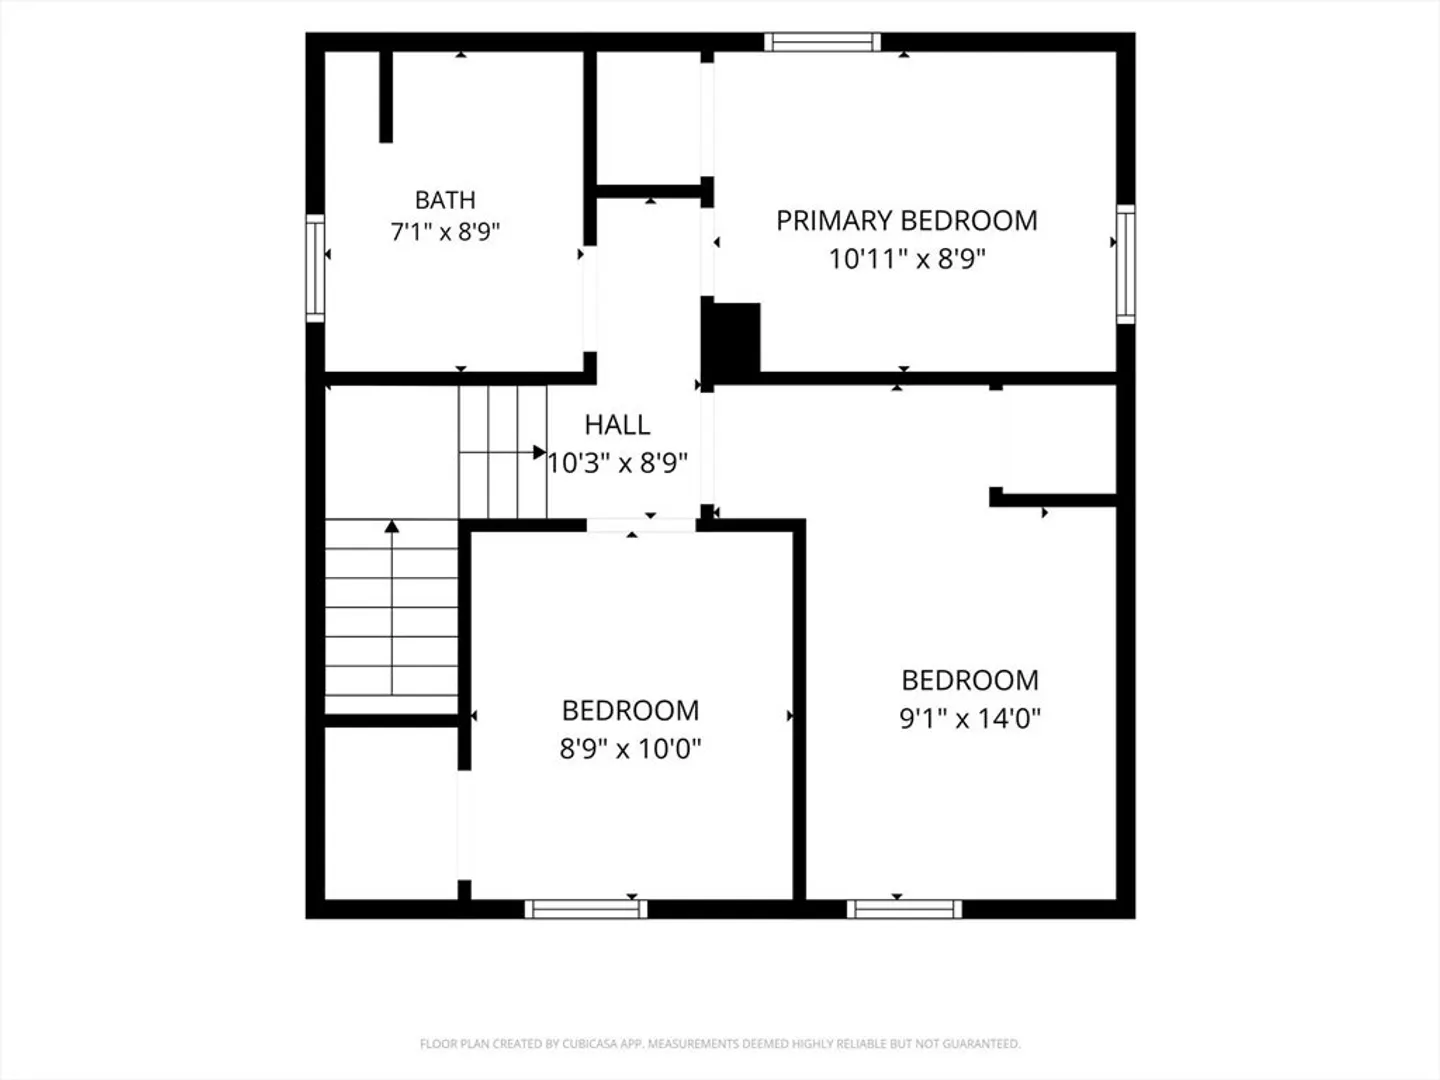
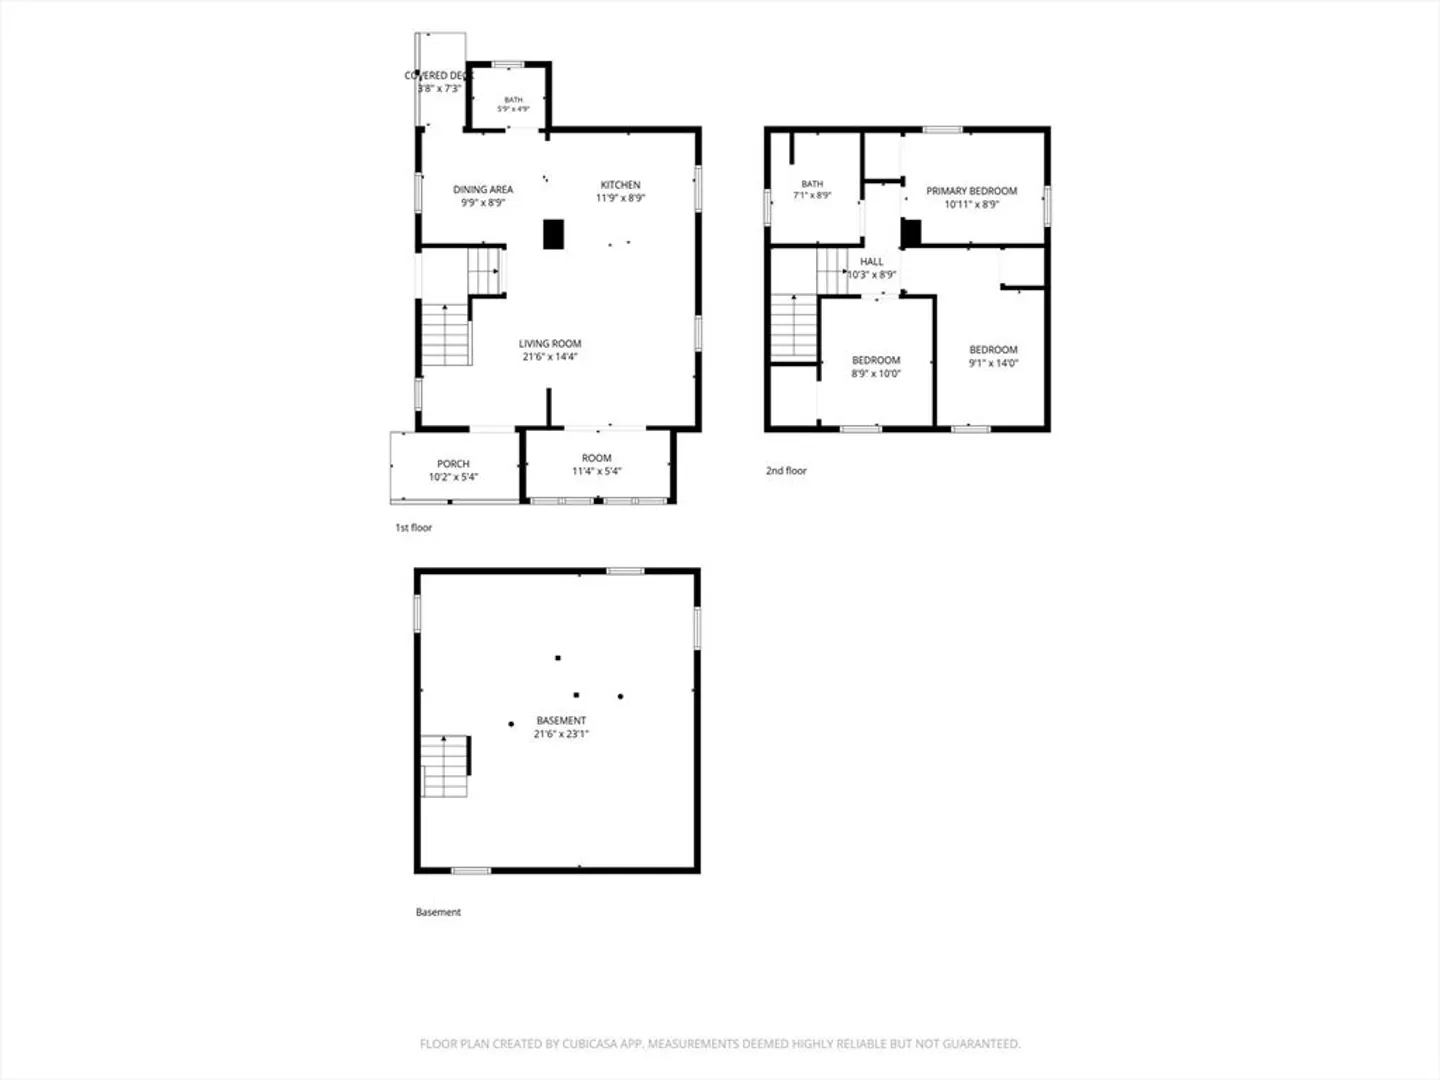
Back on market for backup offers — buyer's financing extended. Seller actively welcoming backup offers in secondary position. Move-in ready, appliances included, delivered vacant and broom-swept. Schedule showings through ShowingTime.Renovated in 2026 with OWNED solar panels that convey free and clear, this home pairs a brand-new open floor plan with a utility bill most houses on the market cannot touch. No solar lease to assume, no monthly payment to take over. The panels are owned outright and they come with the house. Step through a handsome stone-look tiled entry into a main level that is a true open plan. Living, dining, and kitchen flow together as one bright, connected space, with tall ceilings and exposed beam detail that give the rooms a volume you rarely find at this price. Lighting is layered throughout, recessed cans paired with statement overhead fixtures, so the space works just as well at eight in the evening as it does at noon. The kitchen is entirely new: white shaker cabinetry, quartz counters, matte black fixtures, and a breakfast-bar peninsula that seats three and keeps the cook in the conversation. Wide-plank vinyl flooring runs through the whole main level. A brand-new half bath sits just off the hall, downstairs where guests can find it, a convenience the original floor plan never offered. A glass slider opens to a heated, sun-filled front room wrapped in windows, true year-round space for a home office, reading room, or plant room. Out front, a covered porch for morning coffee.Upstairs are three bedrooms with plush new carpet and a beautiful new full bath: fully tiled tub and shower surround with a built-in niche, wood vanity, matte black fixtures, and a linen nook. Every finish in this house is new, flooring, paint, trim, lighting, hardware, and tile.Then the mechanicals. A heat pump delivers efficient forced-air heat and central air conditioning, working alongside that owned solar array. Efficient heat, real central air, and owned solar together is a combination you will not find again in this price range, and it shows up on the electric bill every month.The full basement is freshly painted and dry, with laundry, utilities, and generous storage. Outside is where the hobbyists will linger. The fully fenced, level yard gives pets and gatherings room to run, and the covered carport and shed are wired with electricity, ready to serve as a workshop, studio, potting shead.
-
Highlights
- Cooling: Heat Pump, Active Solar
- Parking Spots: 2
- Property Type: Single Family Residence
- Total Rooms: 7
- Status: Closed
- Heating: Forced Air, Heat Pump, Electric
- Property Class: Residential
- Style: Cape
- Year Built: 1922
-
Additional Details
- Appliances: Range, Dishwasher, Microwave, Refrigerator, Washer, Dryer
- Construction: Frame
- Flooring: Tile, Carpet, Flooring - Vinyl
- Interior Features: Slider, Lighting - Sconce, Sun Room
- Road Frontage Type: Public
- SqFt Source: Owner
- Year Built Source: Public Records
- Basement: Full
- Exterior Features: Porch - Enclosed, Patio - Enclosed, Rain Gutters, Fenced Yard, Lighting
- Foundation: Block
- Lot Features: Level
- Roof: Shingle
- Year Built Details: Actual, Renovated Since
- Zoning: R1
-
Amenities
- Community Features: Public Transportation, Shopping, Highway Access, Private School, Public School
- Parking Features: Carport, Storage, Workshop in Garage, Paved Drive
-
Utilities
- Sewer: Public Sewer
- Water Source: Public
-
Fees / Taxes
- Assessed Value: $208,700
- Taxes: $2,811
- Tax Year: 2026
Similar Listings
Sold
33 Photos
Sold
42 Photos
Sold
21 Photos
Sold
24 Photos
Content © 2026 MLS Property Information Network, Inc. The information in this listing was gathered from third party resources including the seller and public records.
Listing information provided courtesy of Team Zingales Realty, LLC.
MLS Property Information Network, Inc. and its subscribers disclaim any and all representations or warranties as to the accuracy of this information.
