
Sold!
$650,000
4
Beds
3
Baths
2,789
Living Area
-
Property Description
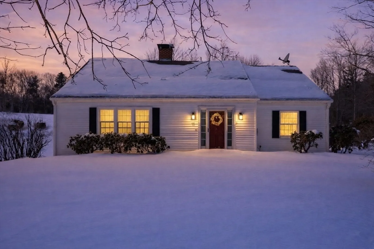
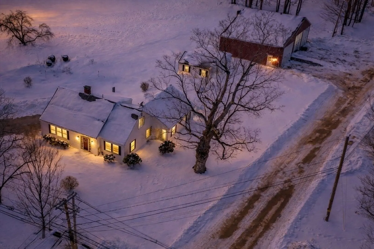
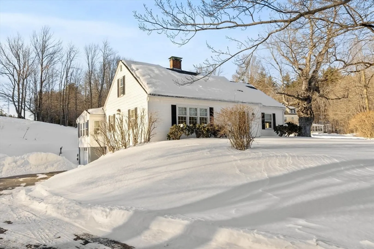
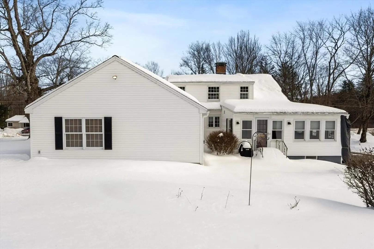
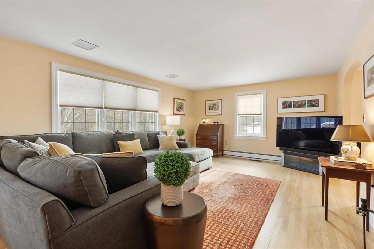
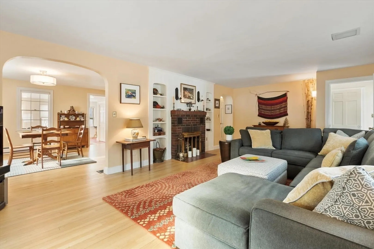
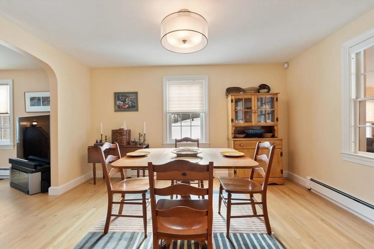
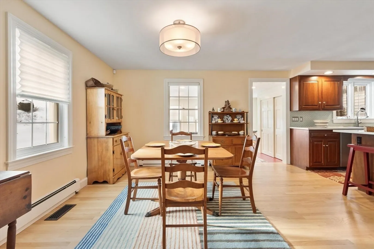
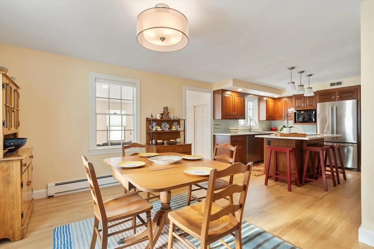
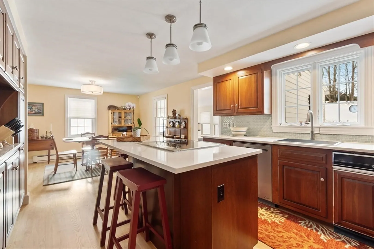
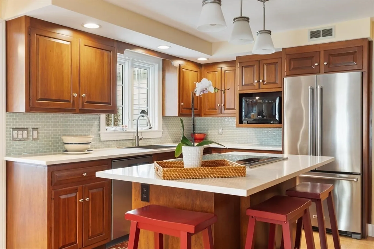
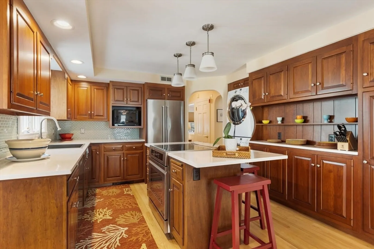
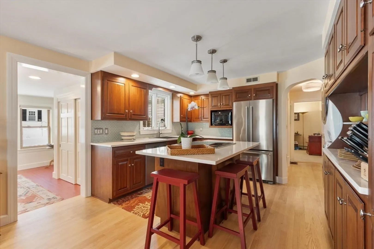
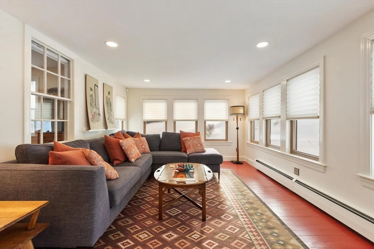
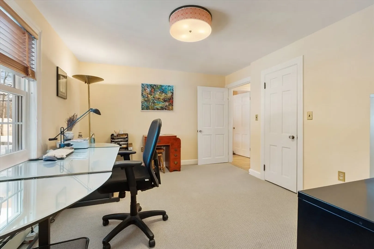
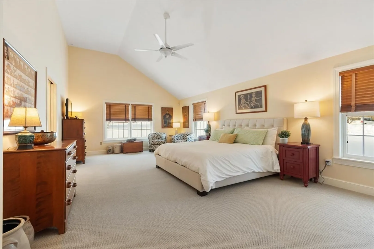
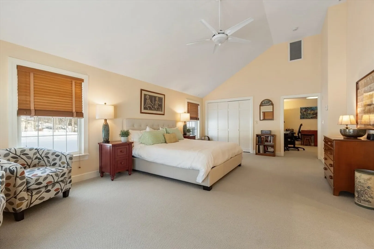
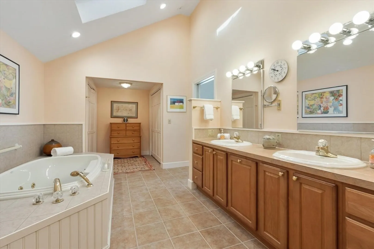
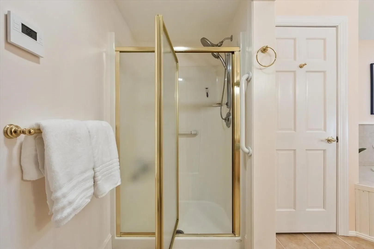
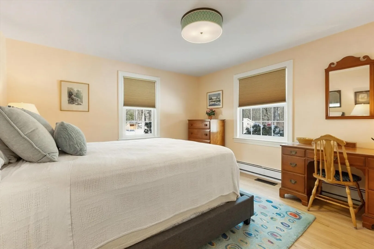
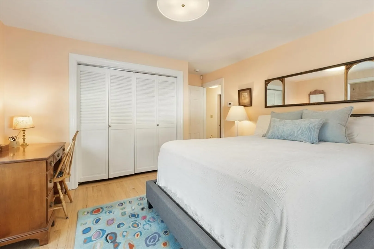
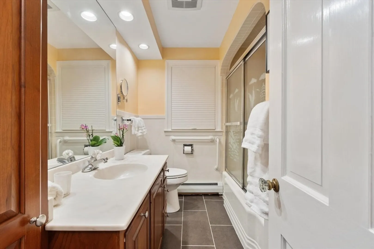
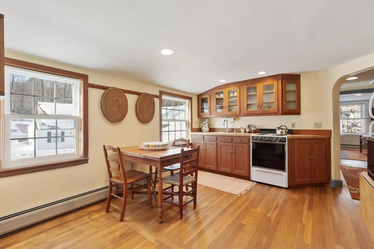
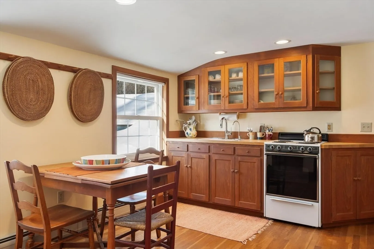
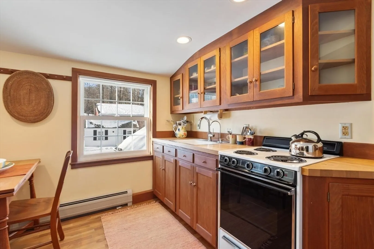
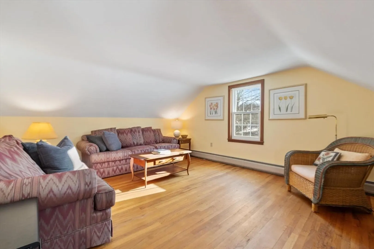
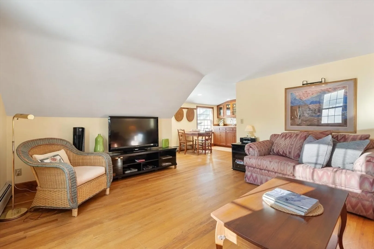
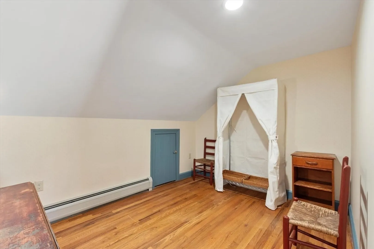
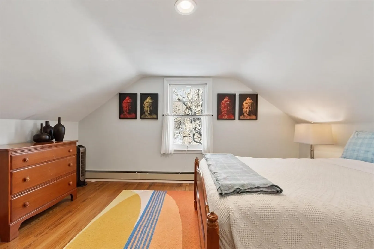
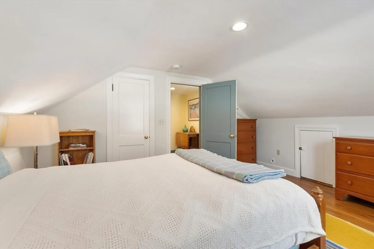
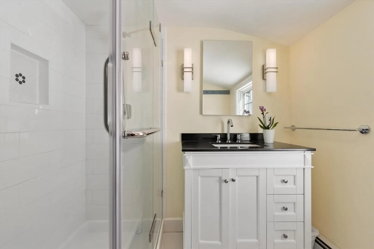
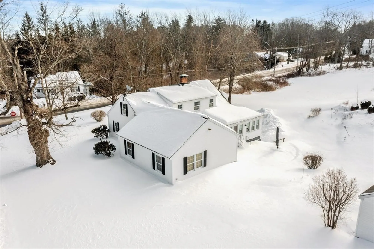
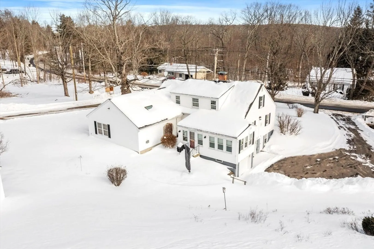
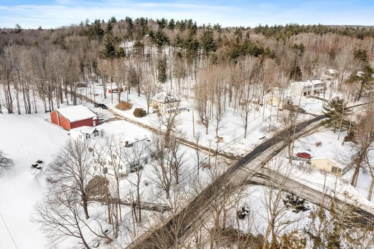
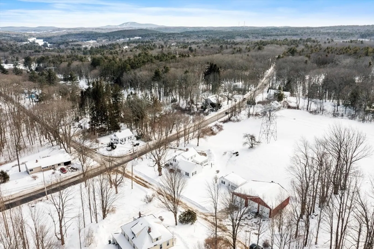
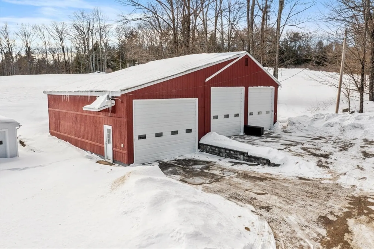
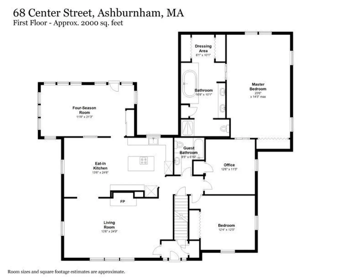
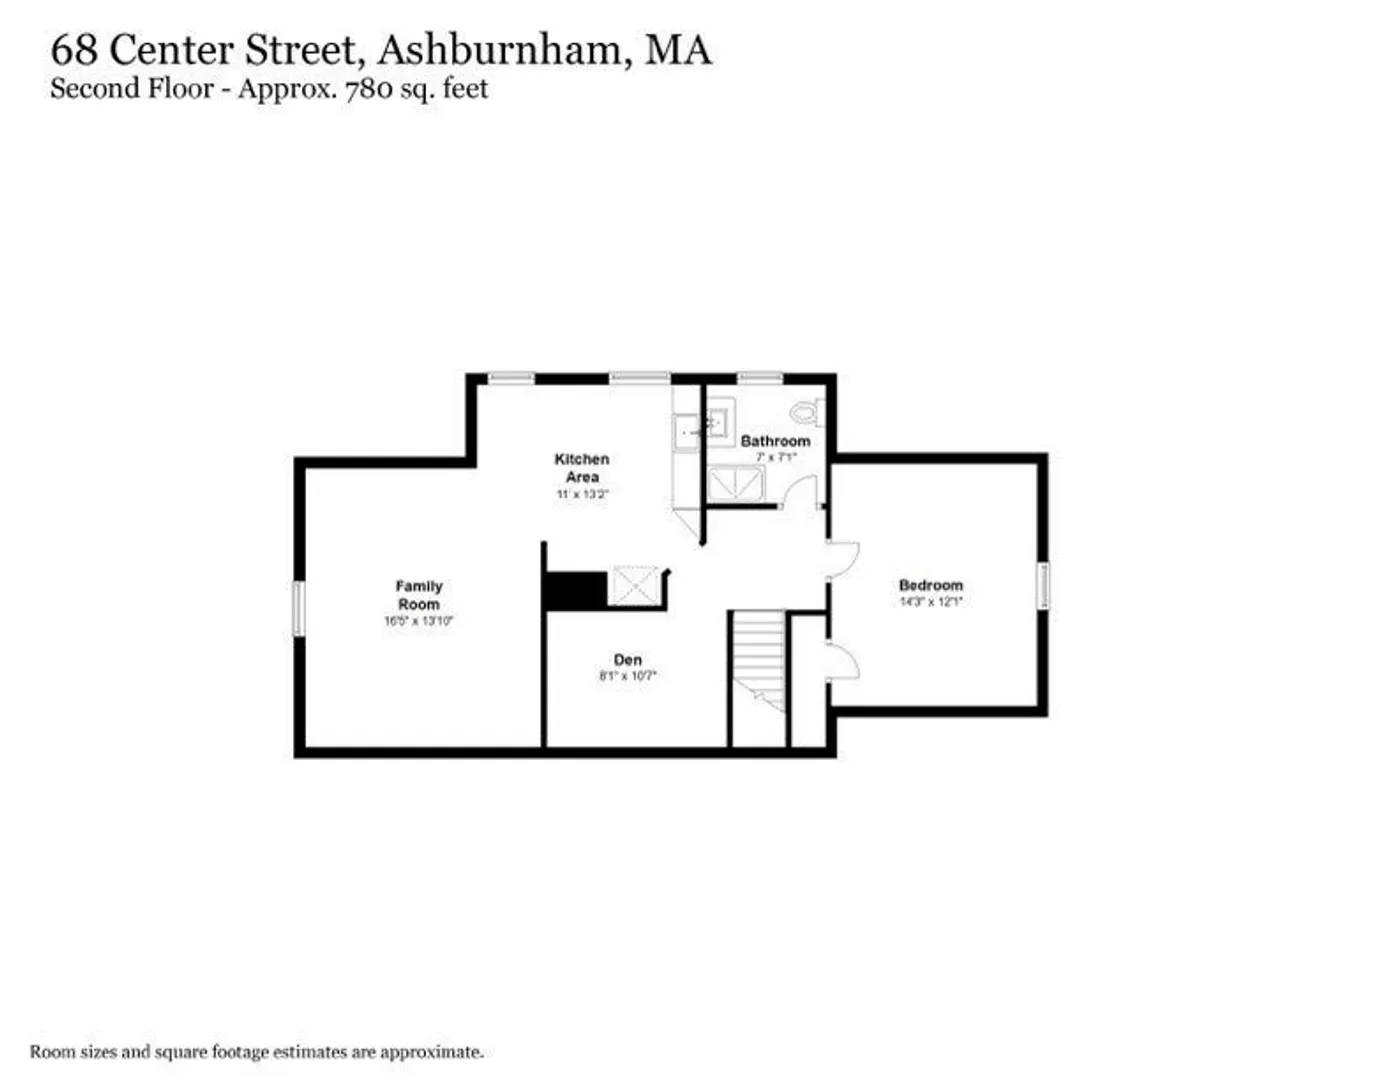
This multi-generational home is that rare find- beautifully updated, versatile, charming and infused with modern amenities. The main home features an in-law/guest suite with its own entrance, 2nd kitchen, bedroom, bath, office, and living room—ideal for guests or extended family. Enjoy updated systems, double-glazed Marvin windows, underground utilities, sewer and town water, and premium HVAC including a Buderus boiler. The expansive primary suite impresses with cathedral ceilings, radiant heat, large bath, high velocity AC, and an adjoining flex space. A bright kitchen with custom cabinetry and high-end appliances opens to the dining area and all-season sunroom, leading to a Goshen stone patio. Set on 2.5+/- acres with multiple heated garage spaces, immediate access to trails, and located in the Ashburnham–Westminster school district, this home is a perfect blend of New England charm and functional living!
-
Highlights
- Acres: 2
- Heating: Radiant, Heat Pump, Oil, Hydro Air, Ductless
- Property Class: Residential
- Style: Cape, Contemporary
- Year Built: 1949
- Cooling: Central Air
- Parking Spots: 12
- Property Type: Single Family Residence
- Total Rooms: 9
- Status: Closed
-
Additional Details
- Appliances: Water Heater, Range, Dishwasher, Trash Compactor, Microwave, Refrigerator, Freezer, Washer, Dryer, Other
- Construction: Frame
- Exterior Features: Patio, Rain Gutters, Storage, Professional Landscaping, Sprinkler System, Screens, Garden
- Flooring: Tile, Carpet, Hardwood, Flooring - Hardwood
- Interior Features: Closet, Vestibule, Dining Area, Open Floorplan, Sun Room, Foyer, Kitchen, Home Office, Great Room, Internet Available - Unknown
- Road Frontage Type: Public
- SqFt Source: Public Record
- Year Built Source: Public Records
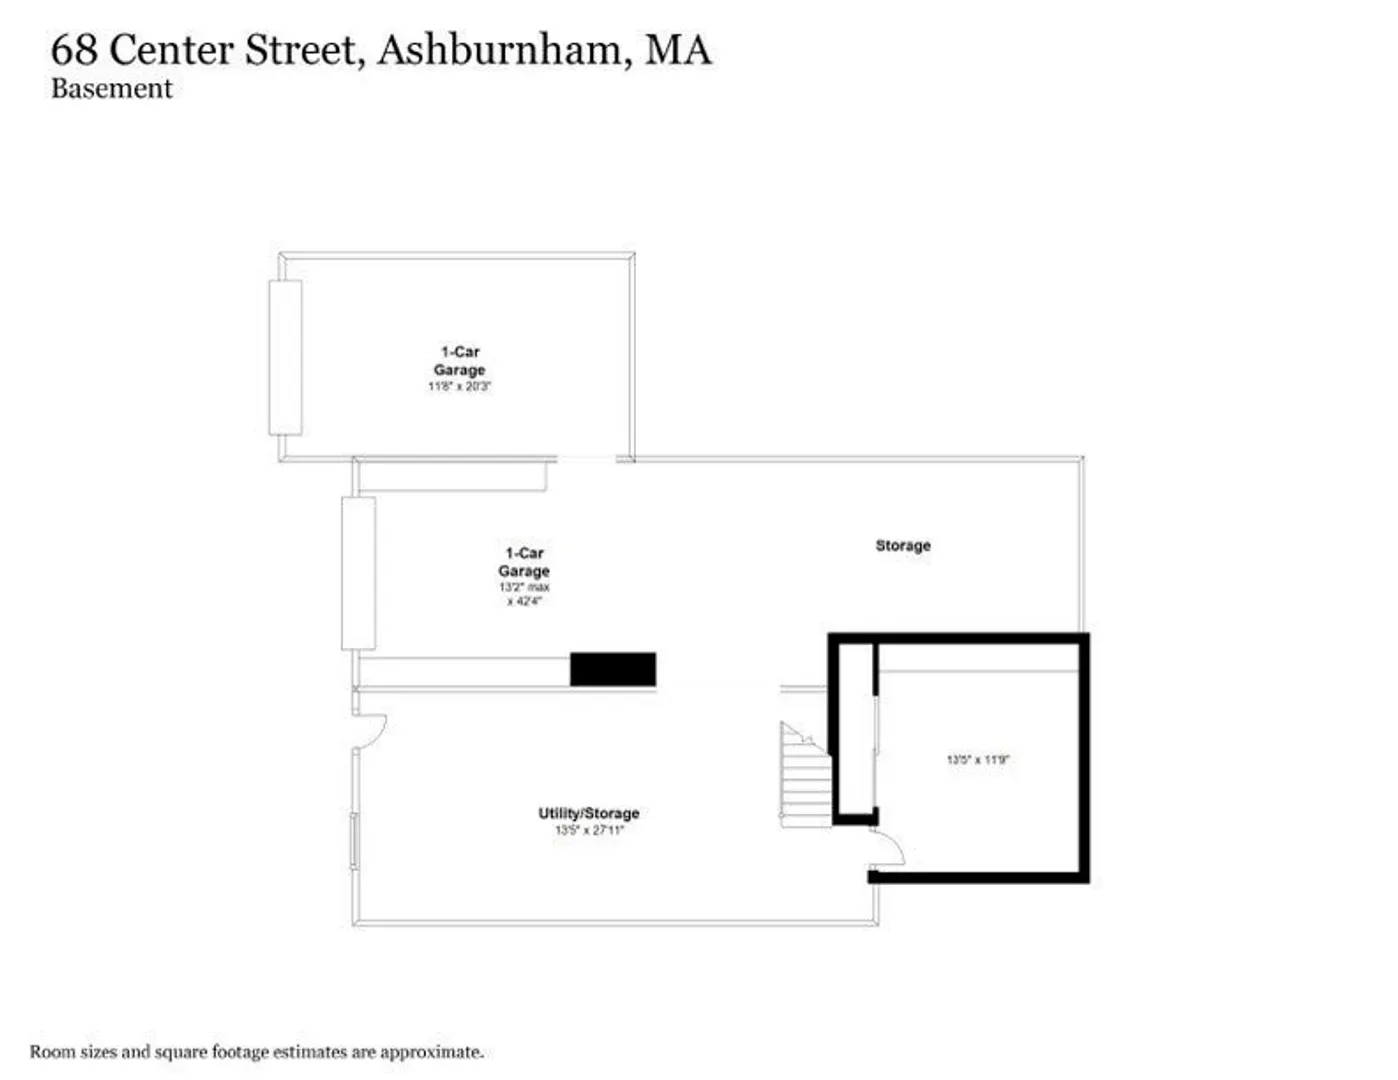
- Basement: Partial, Partially Finished, Walk-Out Access, Interior Entry, Garage Access, Concrete
- Exclusions: Art, Staging Items, Personal Items, A Few Antiques.Furniture And Riding Lawn Mower Price Negotiable.
- Fireplaces: 1
- Foundation: Concrete Perimeter
- Lot Features: Corner Lot, Easements, Cleared, Gentle Sloping
- Roof: Shingle
- Year Built Details: Renovated Since
- Zoning: Ra
-
Amenities
- Community Features: Shopping, Park, Walk/Jog Trails, Stable(s), Bike Path, Conservation Area, House of Worship, Private School, Public School, Other
- Parking Features: Attached, Detached, Under, Garage Door Opener, Heated Garage, Storage, Workshop in Garage, Garage Faces Side, Off Street, Paved
- Covered Parking Spaces: 6
- Security Features: Security System
-
Utilities
- Electric: 200+ Amp Service
- Water Source: Public
- Sewer: Public Sewer
-
Fees / Taxes
- Assessed Value: $523,400
- Taxes: $7,777
- Tax Year: 2025
Similar Listings
Sold
NEW CONSTRUCTION
6 Photos
Sold
42 Photos
Sold
29 Photos
Sold
32 Photos
Content © 2026 MLS Property Information Network, Inc. The information in this listing was gathered from third party resources including the seller and public records.
Listing information provided courtesy of Compass.
MLS Property Information Network, Inc. and its subscribers disclaim any and all representations or warranties as to the accuracy of this information.
