
Sold!
$479,000
1
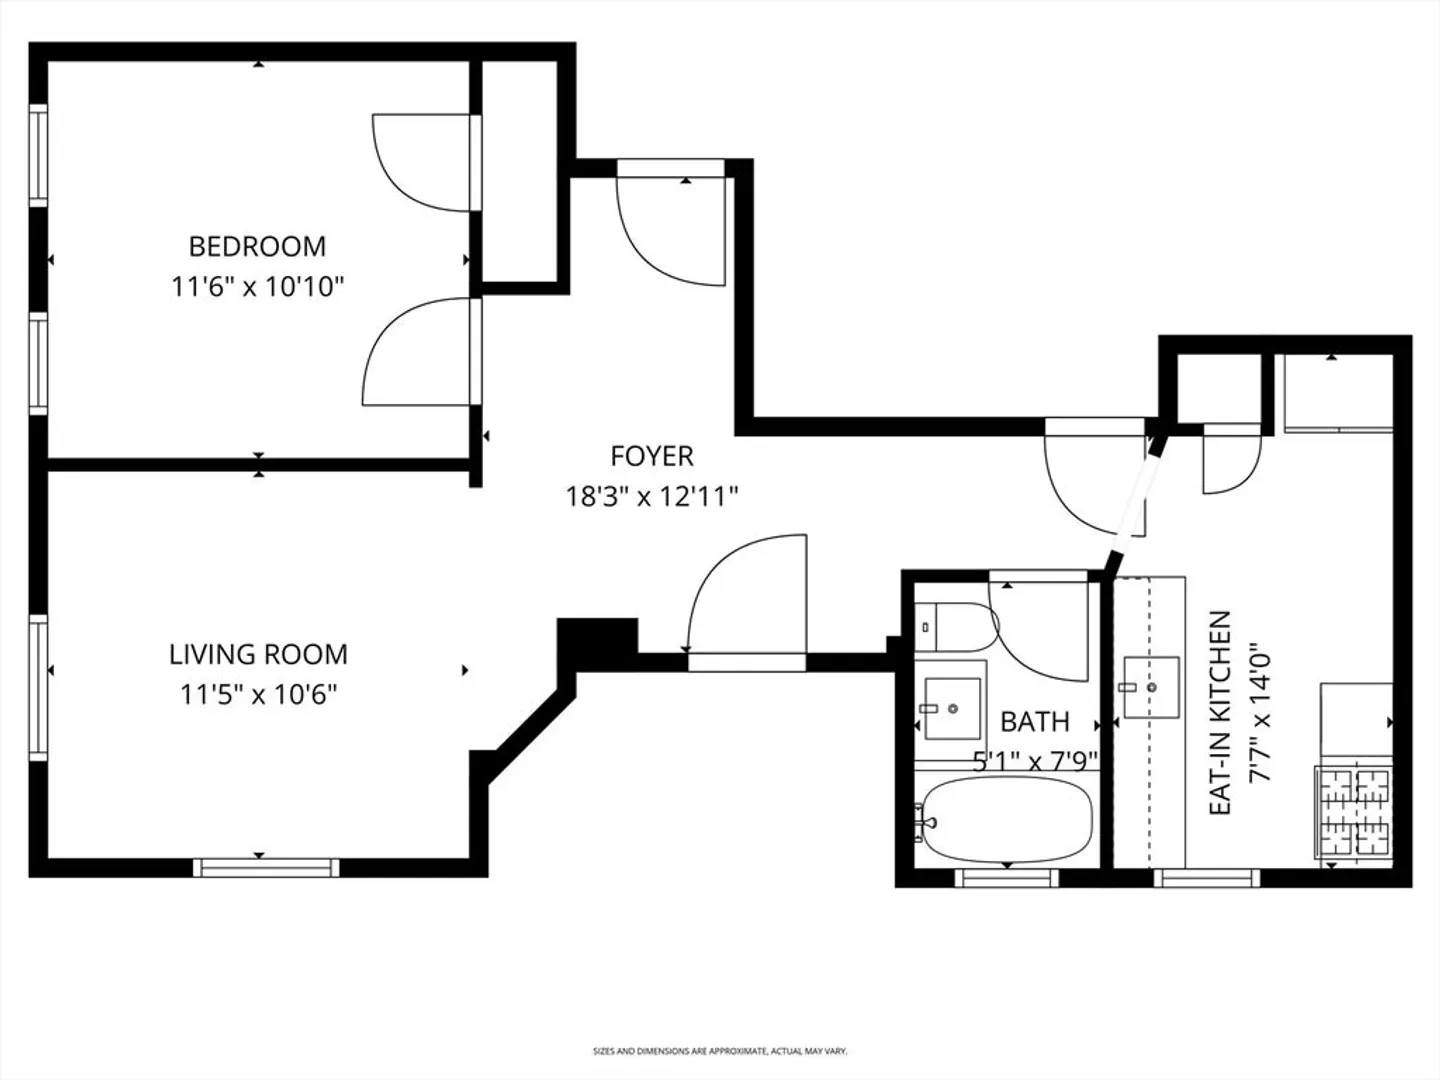
Bed
1
Bath
636
Living Area
-
Property Description
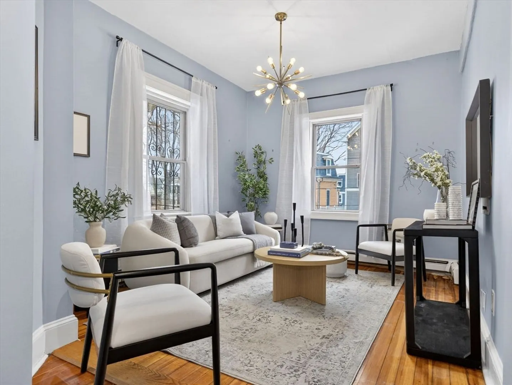
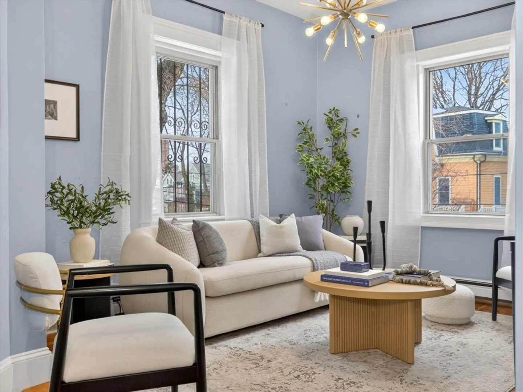
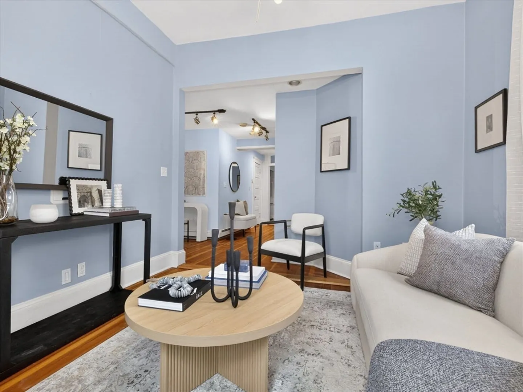
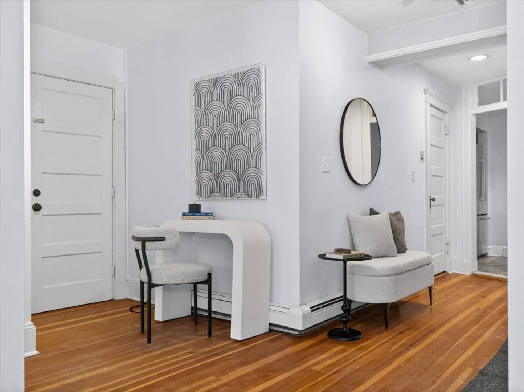
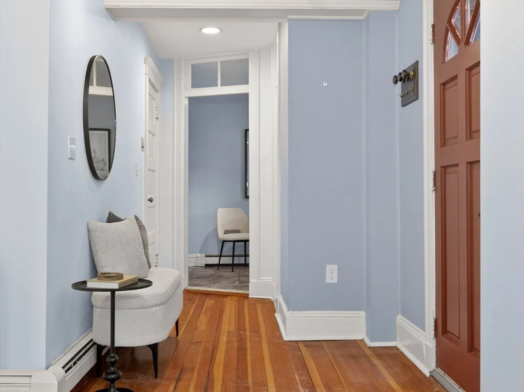
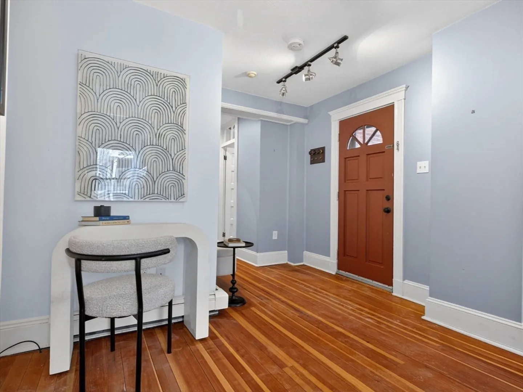
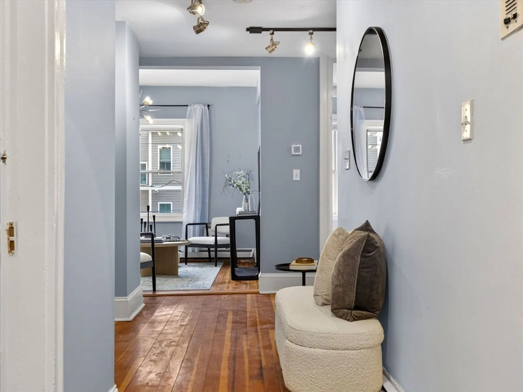
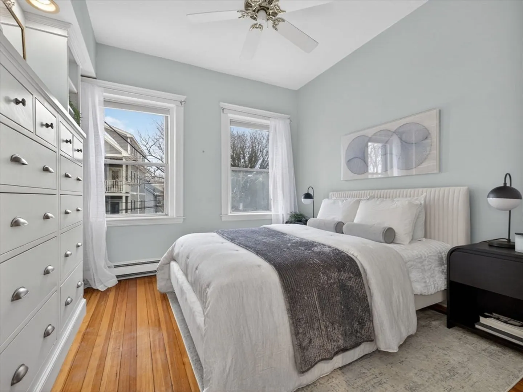
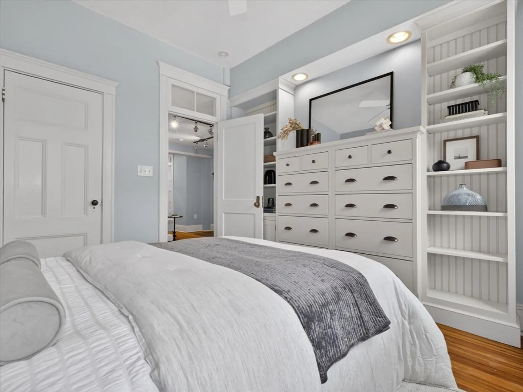
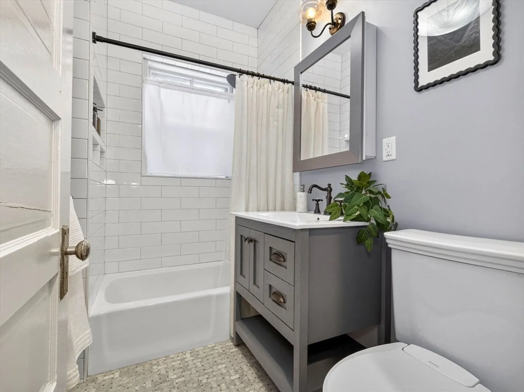
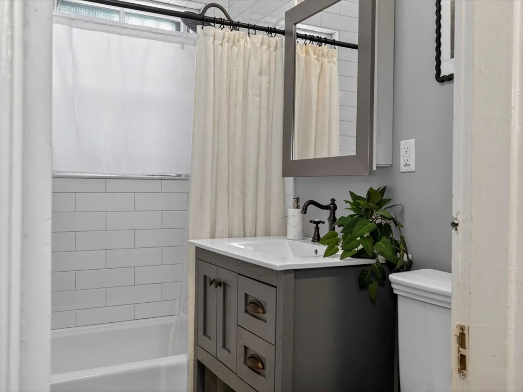
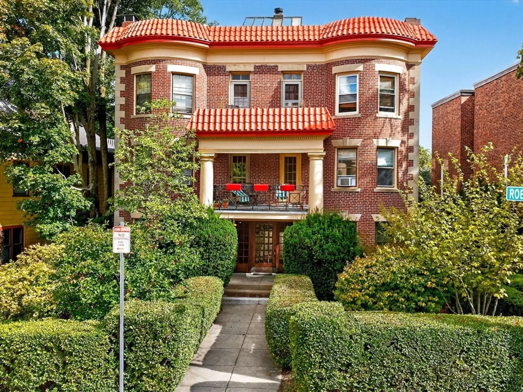
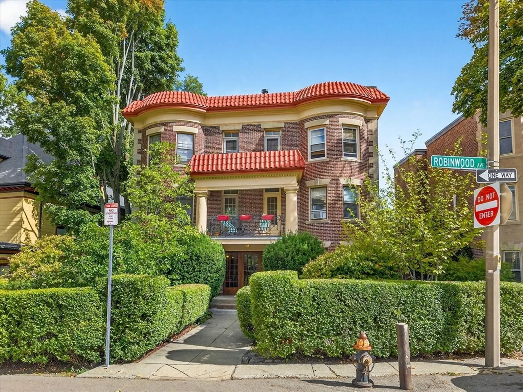
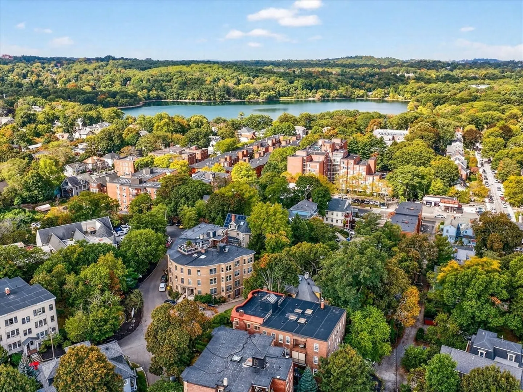
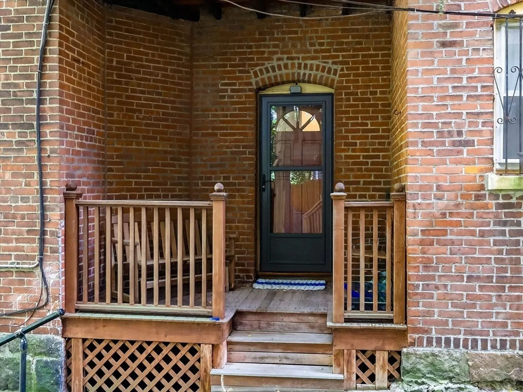
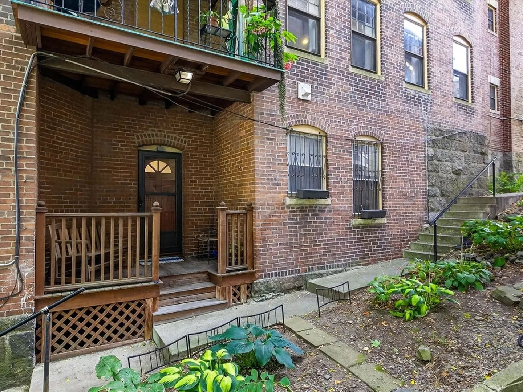
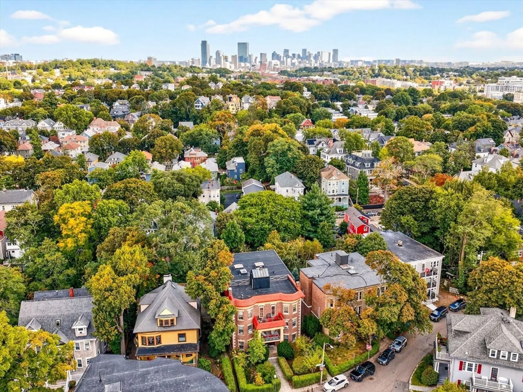
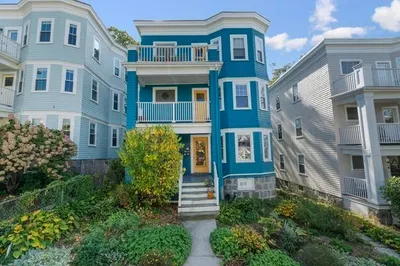
Tucked away on a quiet, tree-lined street in Jamaica Plain, this charming home at offers a rare blend of privacy and convenience. Enjoy soaring high ceilings and your own private entry that opens onto a welcoming porch, perfect for morning coffee or evening relaxation. Set back from the street, the residence feels like a hidden retreat while being just around the corner from vibrant Centre Street’s shops, cafés, and restaurants. Both the Green and Orange MBTA lines are close by, making commuting a breeze. A unique opportunity to enjoy modern comfort in one of JP’s most desirable locations.
-
Highlights
- Area: Jamaica Plain
- Heating: Baseboard
- Property Class: Residential
- Stories: 1
- Unit Number: 7
- Status: Closed
- Cooling: Window Unit(s)
- HOA Fee: $345
- Property Type: Condominium
- Total Rooms: 3
- Year Built: 1920
-
Additional Details
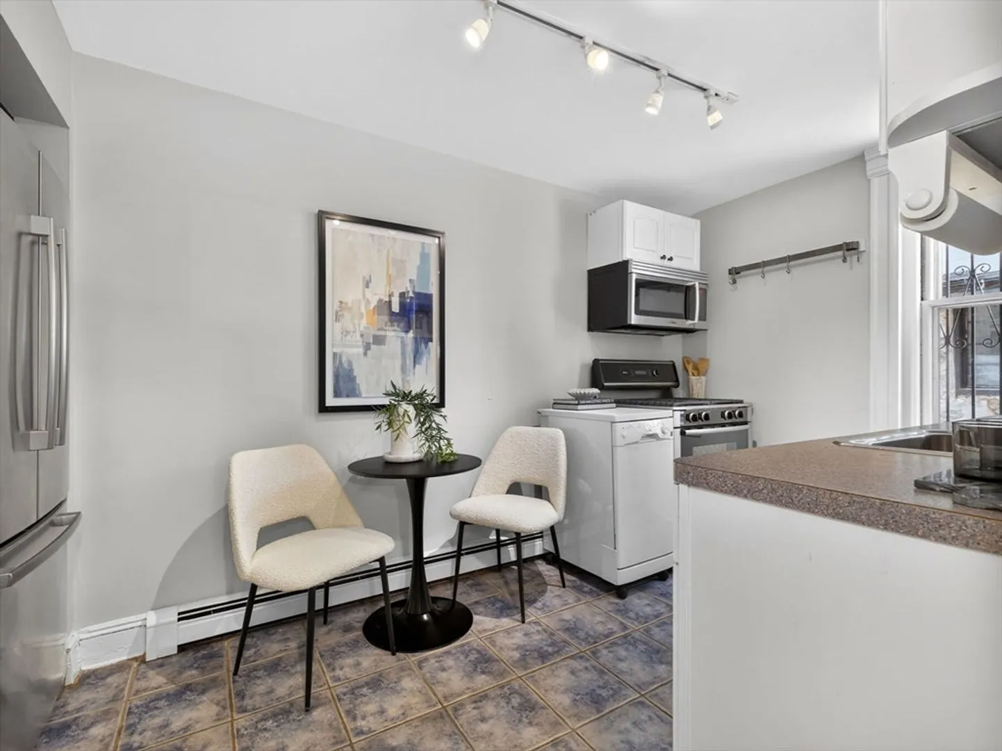
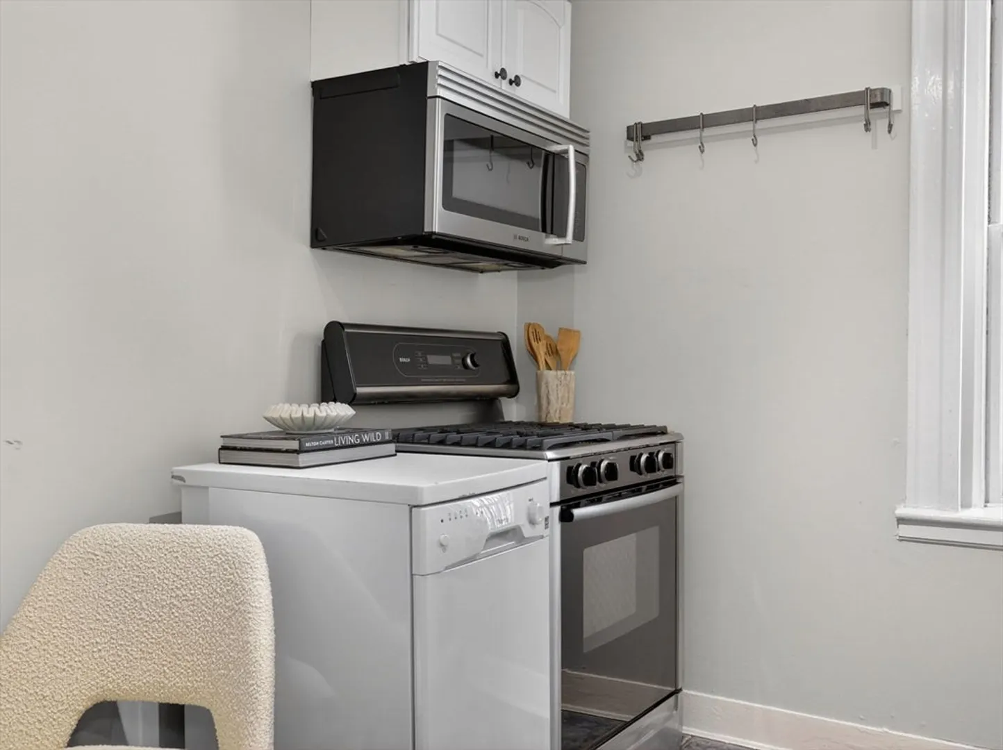
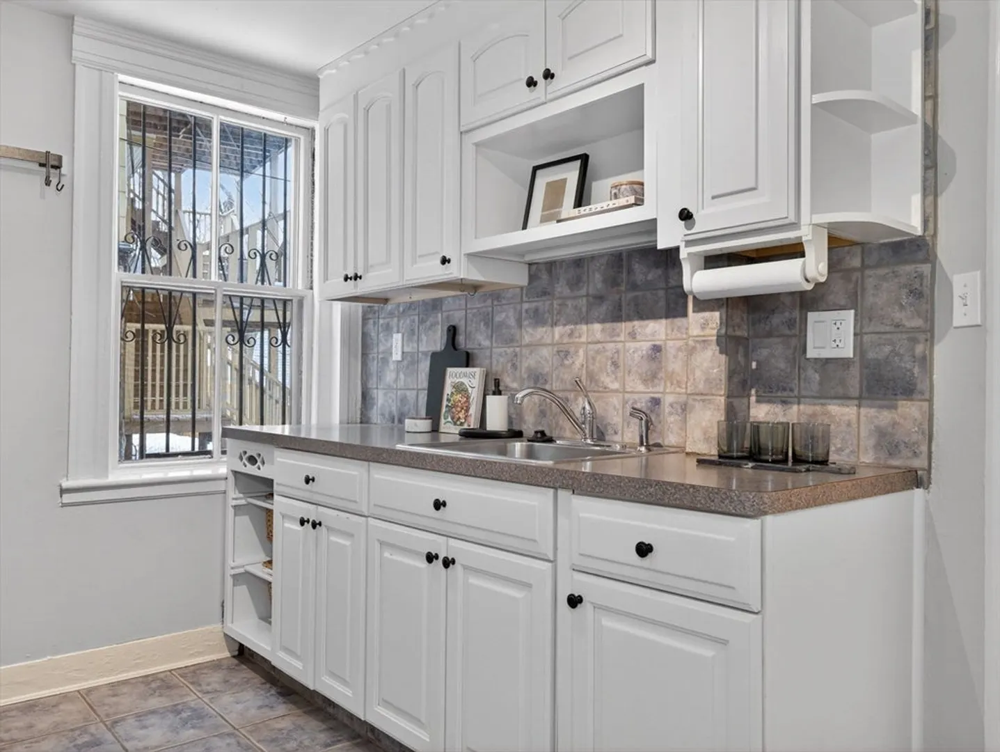
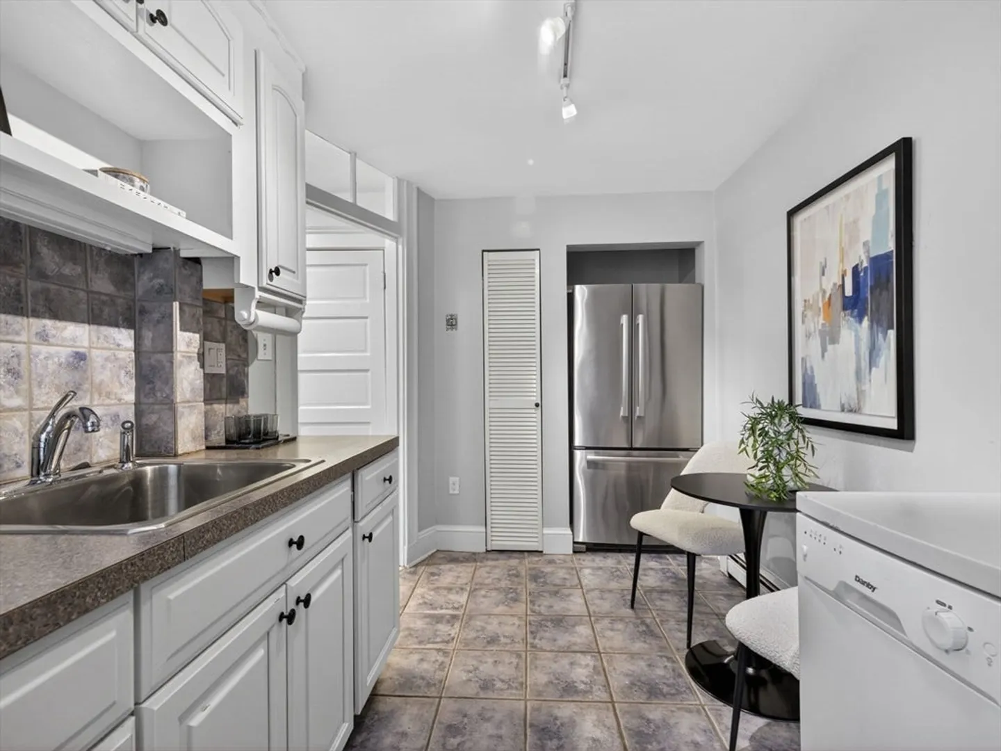
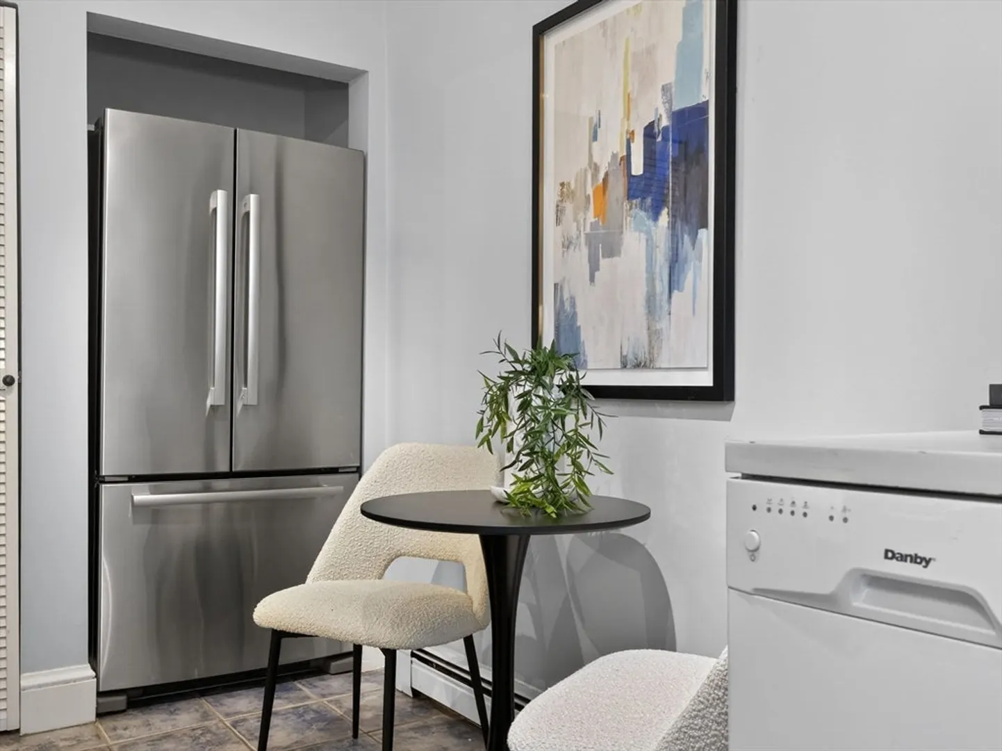
- Appliances: Range, Dishwasher, Disposal, Microwave, Refrigerator, Freezer
- Exterior Features: Porch
- Interior Features: Lighting - Overhead, Entry Hall
- Roof: Rubber
- Total Number of Units: 8
- Year Built Source: Public Records
- Basement: Y
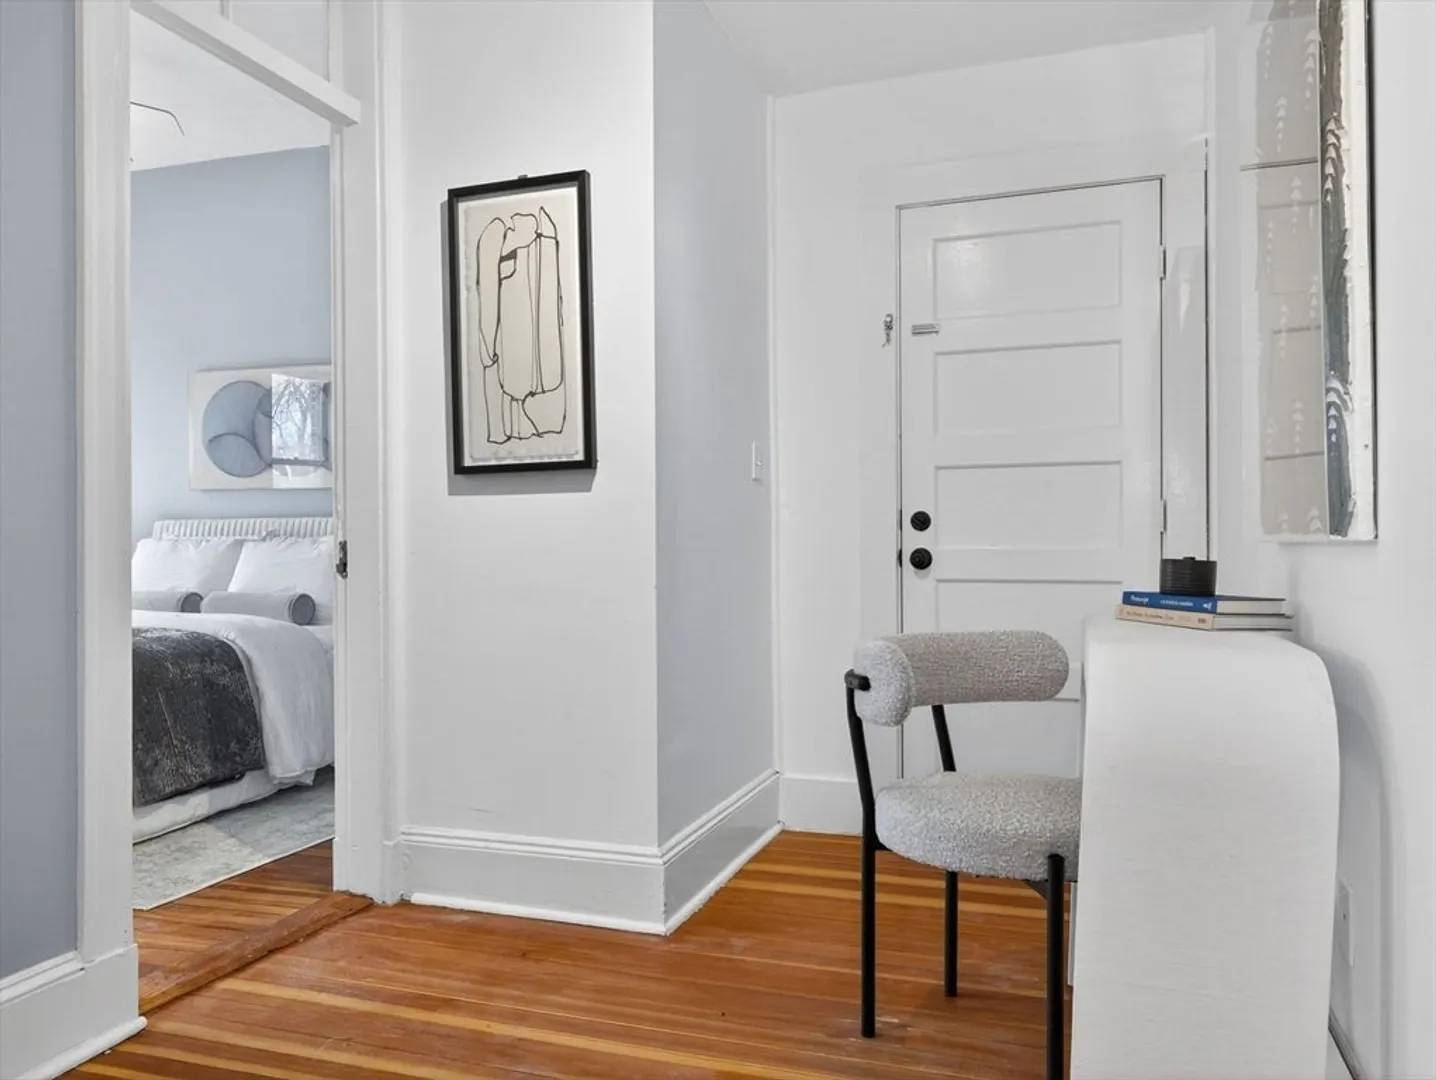
- Flooring: Tile, Hardwood, Flooring - Hardwood
- Pets Allowed: Yes w/ Restrictions
- SqFt Source: Public Record
- Year Built Details: Actual
- Zoning: Cd
-
Amenities
- Community Features: Public Transportation, Shopping, Pool, Tennis Court(s), Park, Walk/Jog Trails, Golf, Medical Facility, Laundromat, Bike Path, Highway Access, House of Worship, Private School, Public School, T-Station, University
- Parking Features: On Street
-
Utilities
- Electric: Circuit Breakers
- Water Source: Public
- Sewer: Public Sewer
-
Fees / Taxes
- Assessed Value: $407,300
- HOA Fee Includes: Water, Sewer, Insurance, Maintenance Structure, Maintenance Grounds, Snow Removal, Reserve Funds
- Taxes: $696
- HOA Fee Frequency: Monthly
- Tax Year: 2026
Similar Listings
Sold
14 Photos
Sold

8 Photos
Sold

18 Photos
Sold

24 Photos
Content © 2026 MLS Property Information Network, Inc. The information in this listing was gathered from third party resources including the seller and public records.
Listing information provided courtesy of Keller Williams Realty Boston-Metro | Back Bay.
MLS Property Information Network, Inc. and its subscribers disclaim any and all representations or warranties as to the accuracy of this information.
