
21 Lamartine St #3
$565,000
1
Bed
1
Bath
973
Sqft
- Request Info
- Call
- Save
-
More
- Mortgage Calculator

Property Tools
$565,000
1
Bed
1
Bath
973
Living Area
-
Property Description
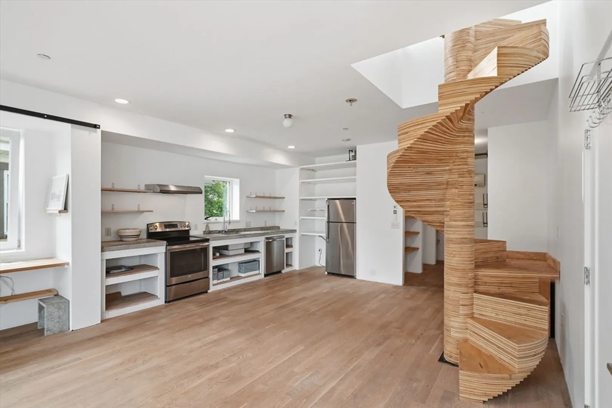
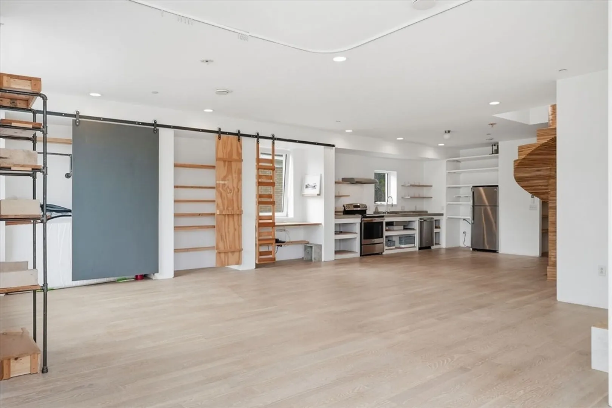
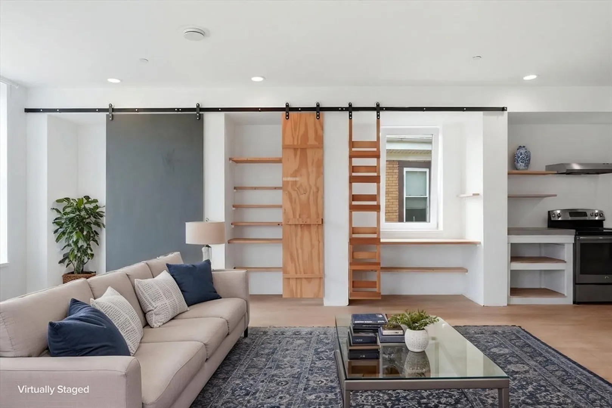
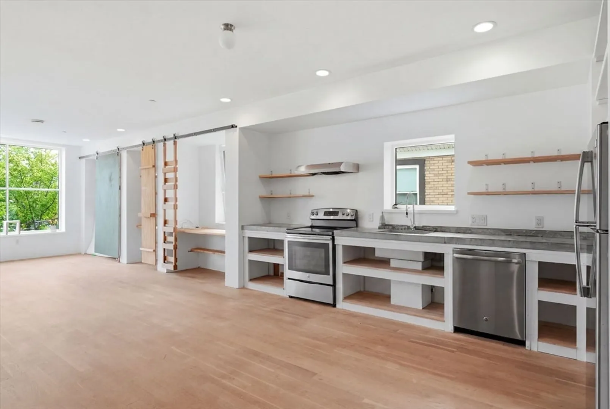
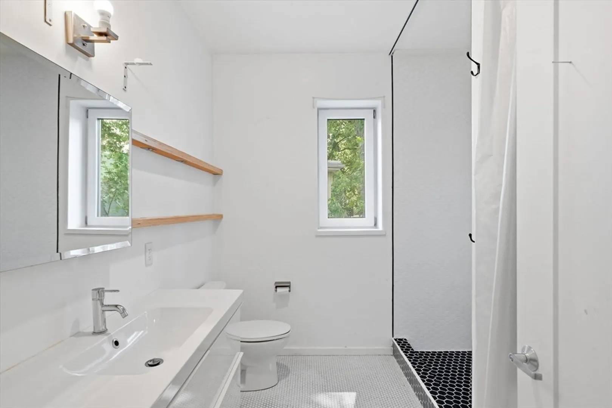
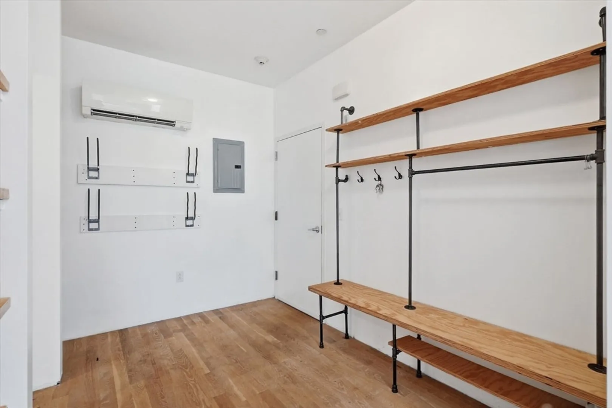
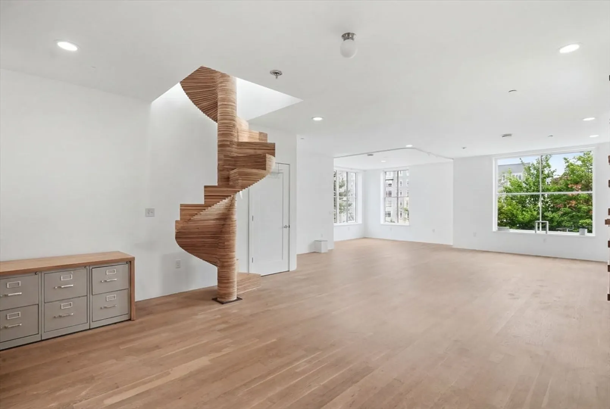
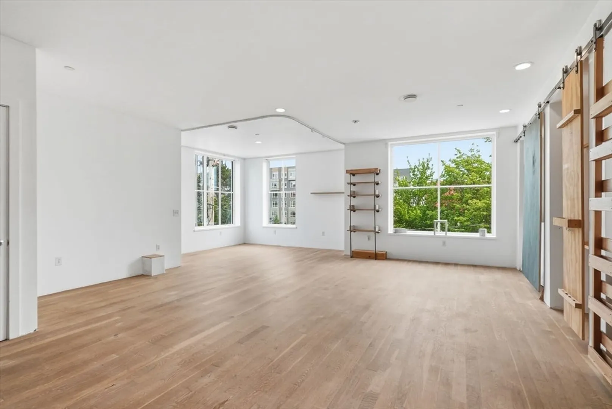
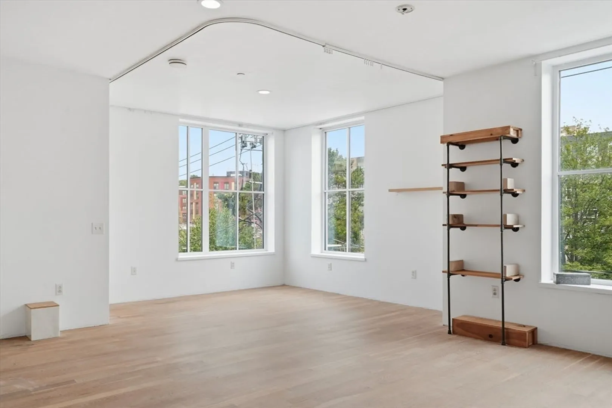
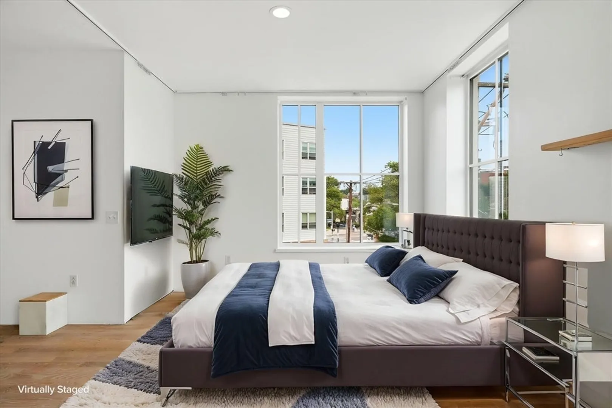
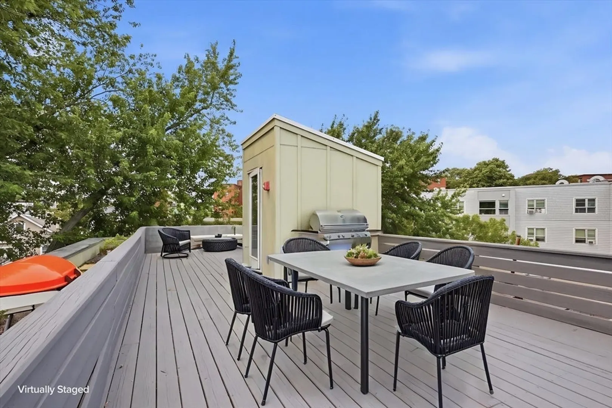
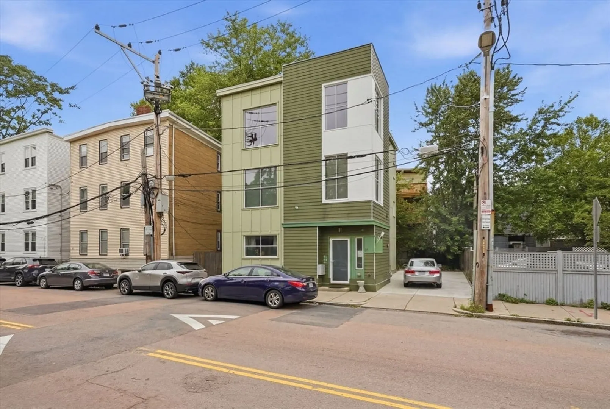
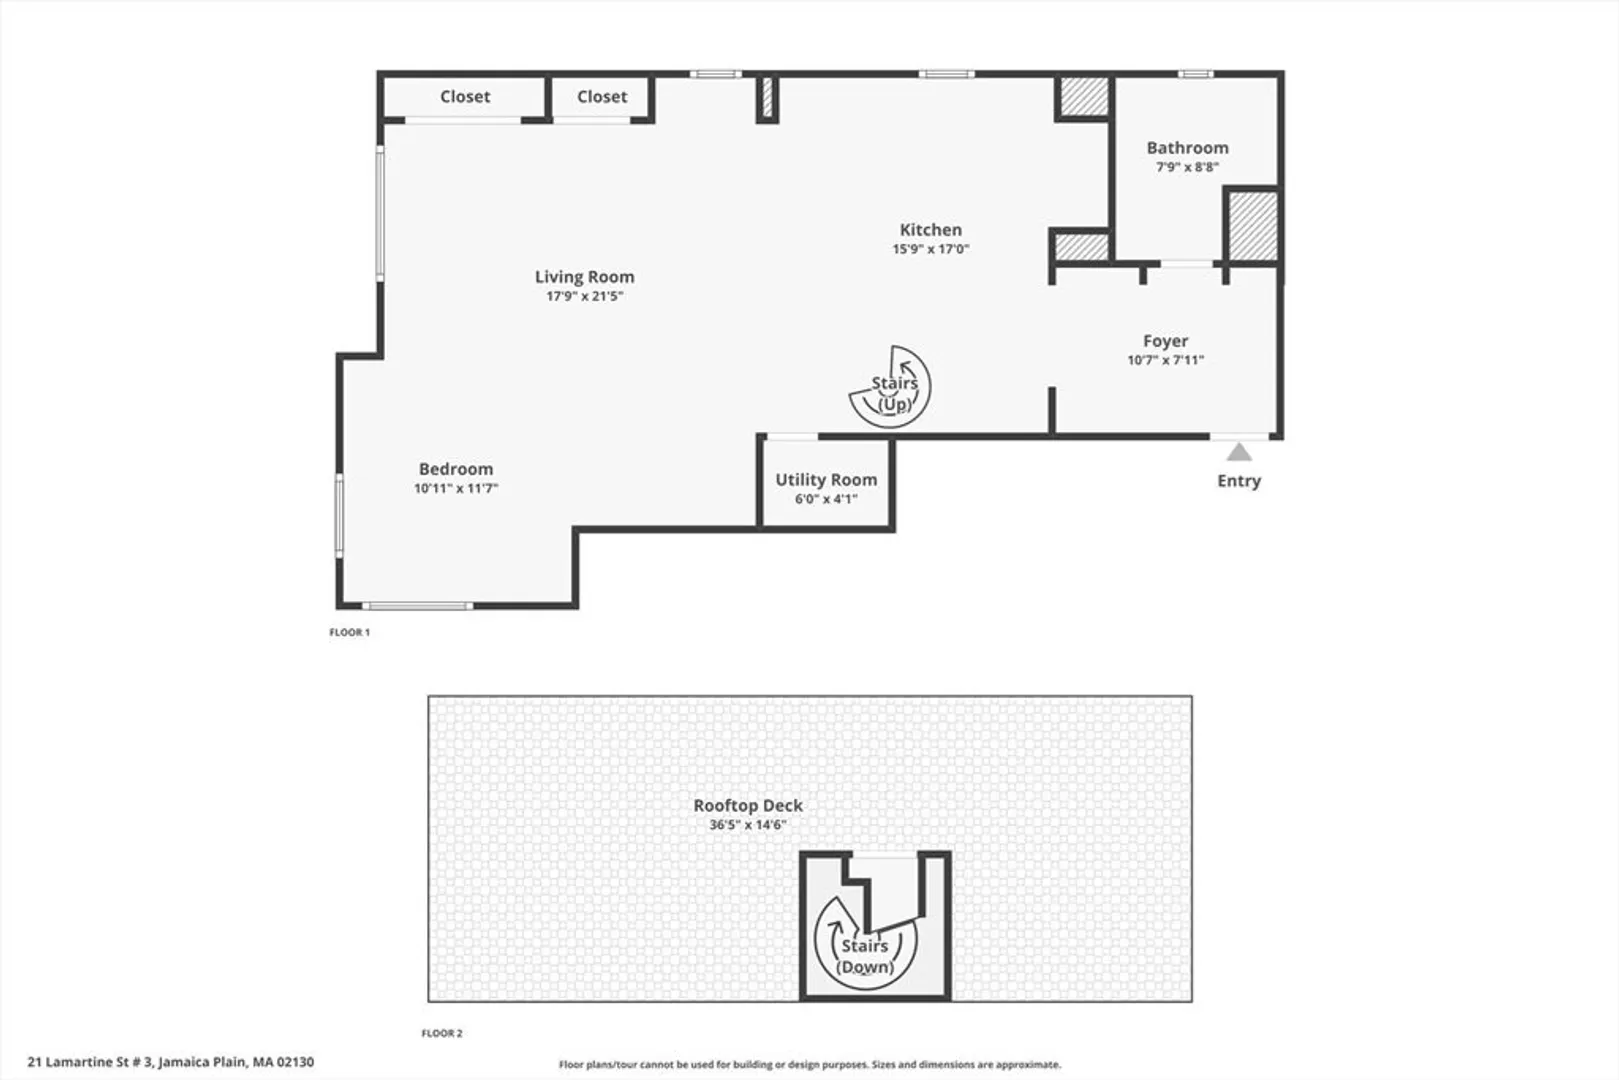
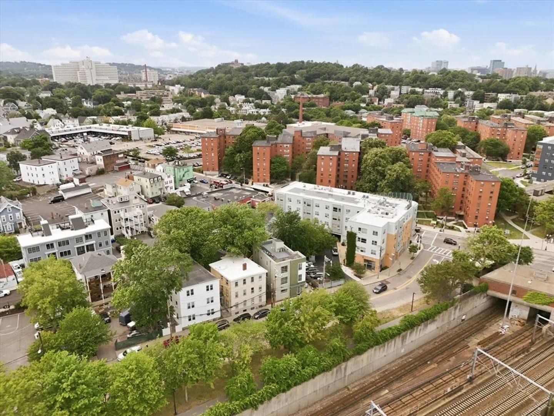
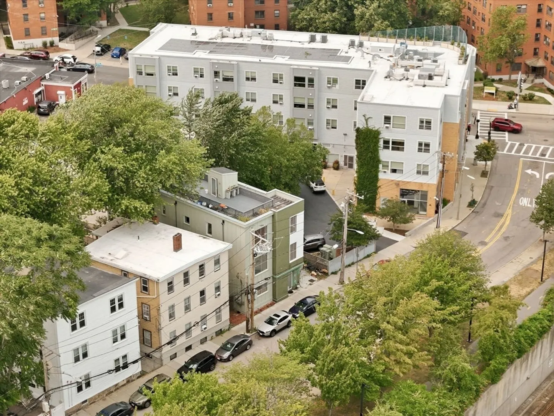
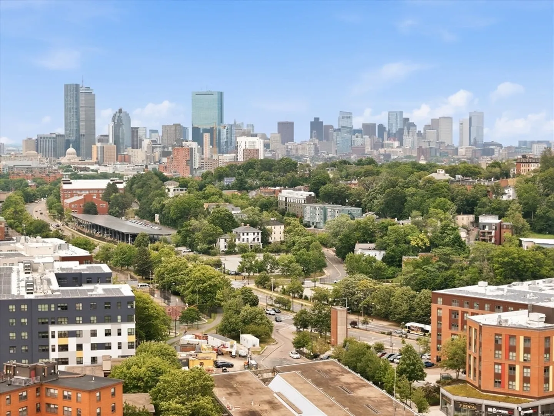
Open loft-style penthouse condo with over 970 square feet and 9+ foot ceilings. White walls and light wood flooring throughout create a bright, open layout. Kitchen features white cabinetry, concrete-look countertops, open wood shelving, and stainless steel appliances. Custom light wood spiral staircase leads to the private 500 square foot roof deck, finished with wood decking and open skyline views. Bathroom includes white hexagon floor tile, a black accent tile shower, floating vanity, and black fixtures. Mudroom-style entry with built-in shelving and coat storage. One tandem parking space included. Low condo fee. Located in Jamaica Plain, a few blocks from groceries, restaurants and coffee shops. Jackson Square Orange Line stop is a short walk away, with access to the Southwest Corridor bike path. Downtown Boston is roughly 10-15 minutes by train.
-
Highlights
- Area: Jamaica Plain
- Heating: Ductless
- Parking Spots: 1
- Property Type: Condominium
- Total Rooms: 3
- Year Built: 2015
- Cooling: Ductless
- HOA Fee: $300
- Property Class: Residential
- Stories: 1
- Unit Number: 3
- Status: Active
-
Additional Details
- Appliances: Range, Microwave, Refrigerator, Washer, Dryer
- Construction: Frame
- Flooring: Flooring - Hardwood
- Roof: Rubber
- Total Number of Units: 3
- Year Built Source: Public Records
- Basement: N
- Exterior Features: Deck - Roof + Access Rights
- Interior Features: Closet/Cabinets - Custom Built, Open Floorplan, Recessed Lighting, Entrance Foyer
- SqFt Source: Public Record
- Year Built Details: Actual
- Zoning: Cd
-
Amenities
- Community Features: Public Transportation, Shopping, Park, Walk/Jog Trails, Public School, T-Station
-
Utilities
- Sewer: Public Sewer
- Water Source: Public
-
Fees / Taxes
- Assessed Value: $592,700
- Tax Year: 2025
- HOA Fee Includes: Electricity, Water, Insurance, Snow Removal
- Taxes: $6,863
Similar Listings
Content © 2026 MLS Property Information Network, Inc. The information in this listing was gathered from third party resources including the seller and public records.
Listing information provided courtesy of Reference Real Estate.
MLS Property Information Network, Inc. and its subscribers disclaim any and all representations or warranties as to the accuracy of this information.