
Rented!
$3,300/mo
3
Beds
2/1
Baths
1,573
Living Area
-
Property Description
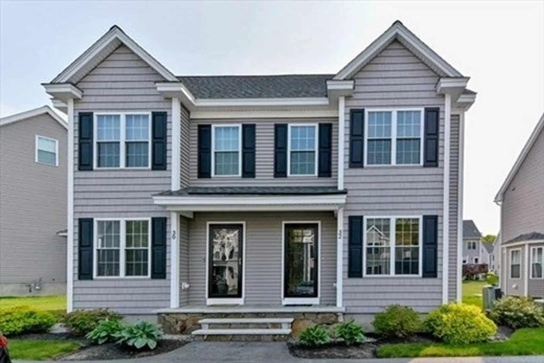
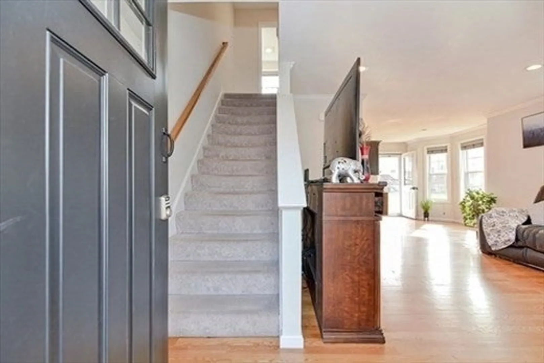
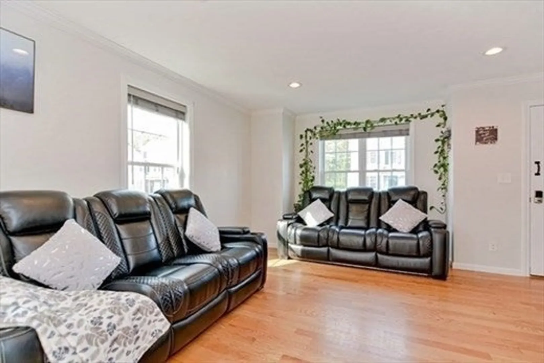
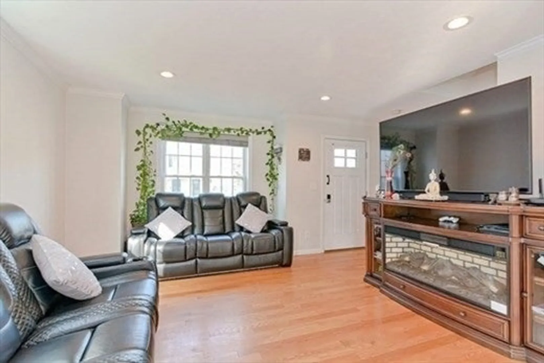
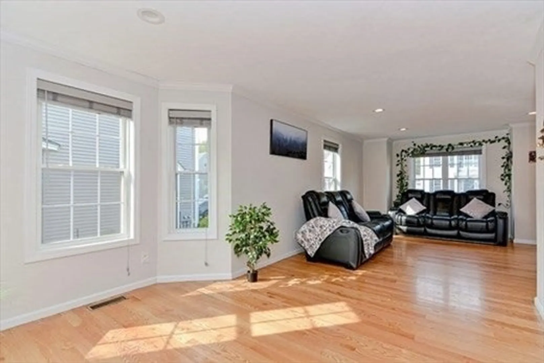
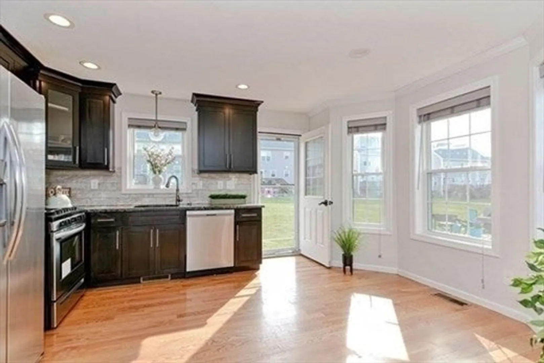
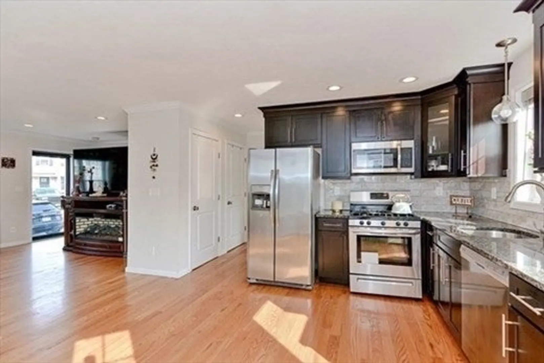
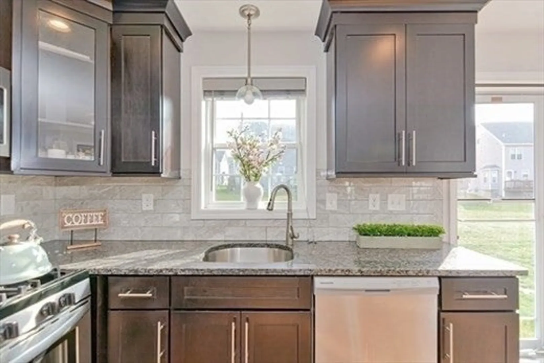
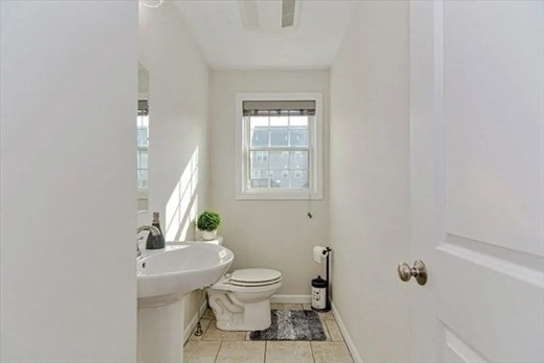
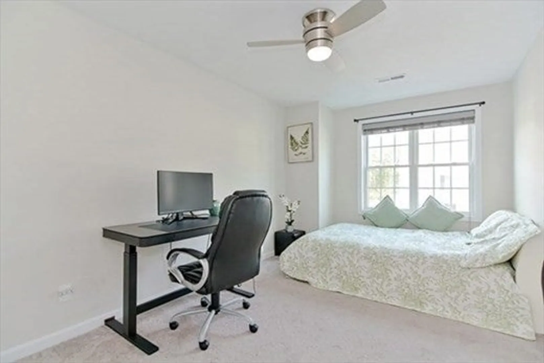
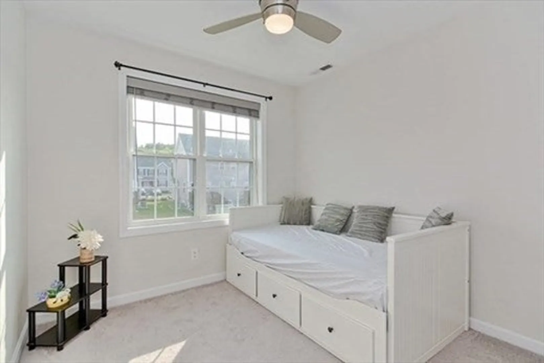
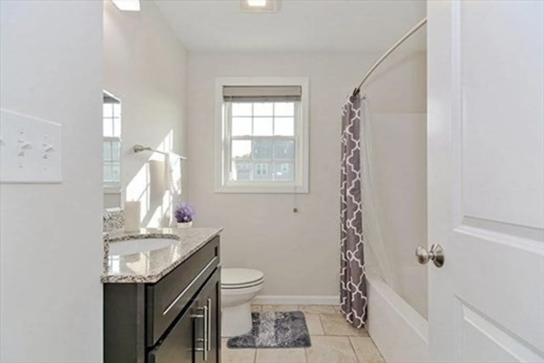
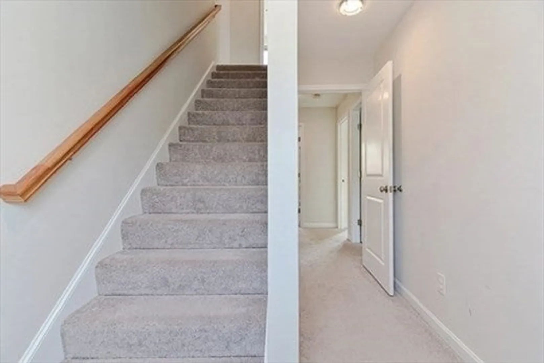
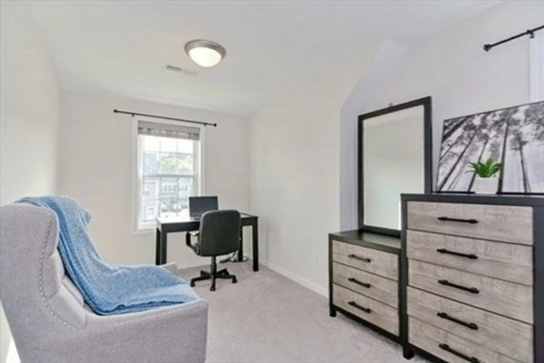
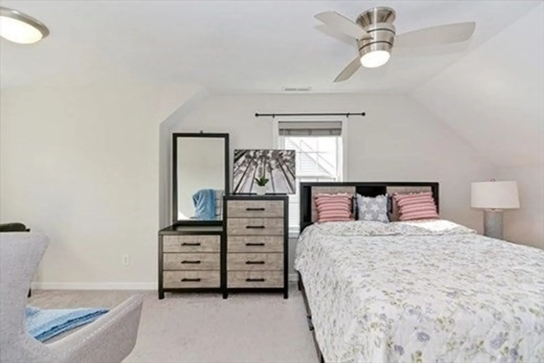
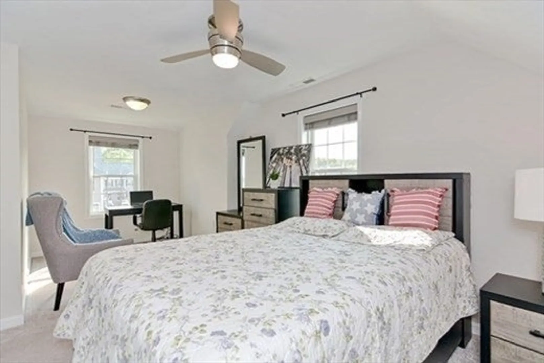
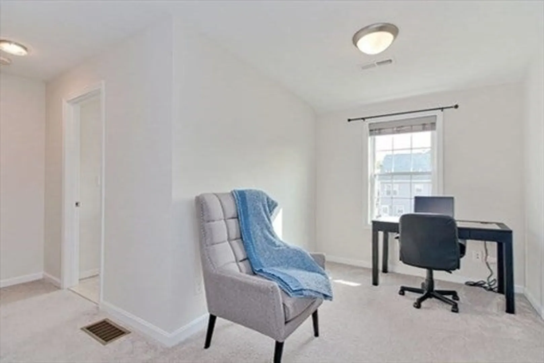
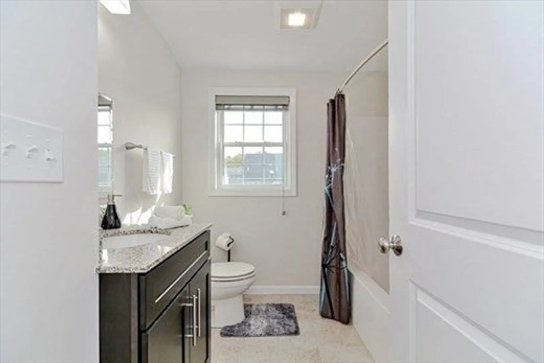
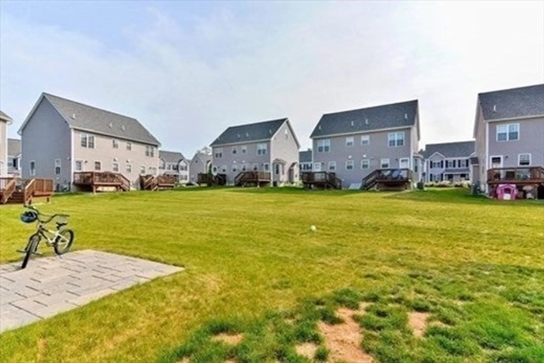
Welcome to Tyngsboro Crossing! This well-maintained 3-bedroom, 2.5-bath townhome offers comfortable living with a spacious open-concept layout. The sun-filled first floor features a large living room, an eat-in kitchen with a bay-window dining area, modern cabinetry, granite countertops, stainless steel appliances, a gas stove, an oversized pantry, a convenient half bath, and hardwood floors throughout.The second floor includes two generously sized bedrooms, a full tiled bathroom, and third floor a spacious primary suite featuring a cathedral ceiling and ample closet space. Additional storage is available throughout the home.The basement provides abundant storage space and includes a washer, gas dryer, and tankless water heater. Solar panel ensure low electrical cost. Conveniently located near Routes 40, 110, 3, 3A, 4, and 495, with easy access to tax-free New Hampshire shopping, restaurants, and everyday amenities. A wonderful opportunity to enjoy low-maintenance living i
-
Highlights
- Parking Spots: 2
- Property Type: Condominium
- Unit Number: 32
- Status: Closed
- Property Class: Residential Lease
- Total Rooms: 6
- Year Built: 2019
-
Additional Details
- Available Date: July 15, 2026
- SqFt Source: Master Deed
- Pets Allowed: Yes w/ Restrictions
- Year Built Source: Public Records
-
Amenities
- Community Features: Public Transportation, Shopping, Park, Walk/Jog Trails, Stable(s), Laundromat, Bike Path, Conservation Area, Highway Access, House of Worship, Public School
-
Fees / Taxes
- Rental Fee Includes: Trash Collection, Snow Removal, Gardener
Similar Listings
Sold
21 Photos
Sold
29 Photos
Sold
18 Photos
Sold
13 Photos
Content © 2026 MLS Property Information Network, Inc. The information in this listing was gathered from third party resources including the seller and public records.
Listing information provided courtesy of PWK Realty LLC.
MLS Property Information Network, Inc. and its subscribers disclaim any and all representations or warranties as to the accuracy of this information.
