
Rented!
$3,500/mo
3
Beds
2/1
Baths
2,066
Living Area
-
Property Description
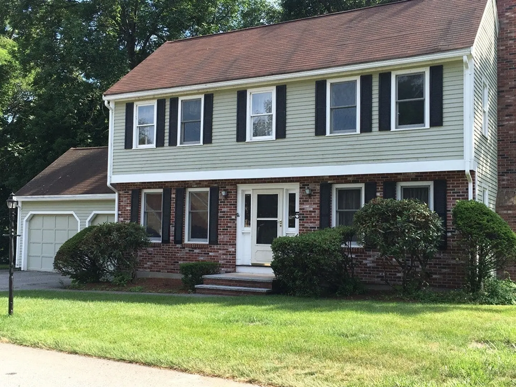
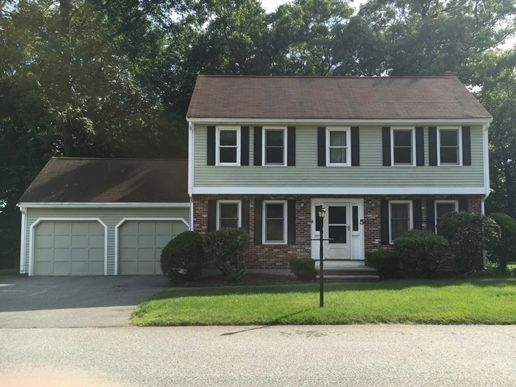
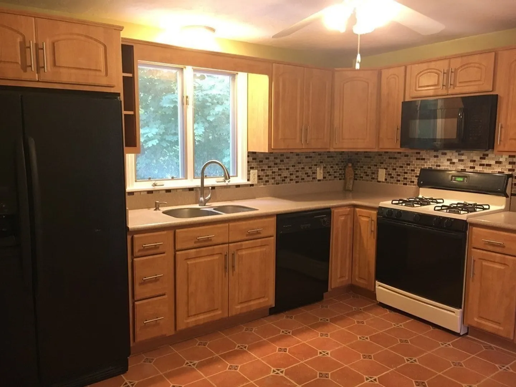
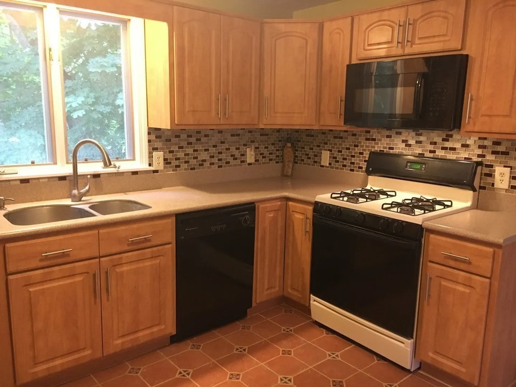
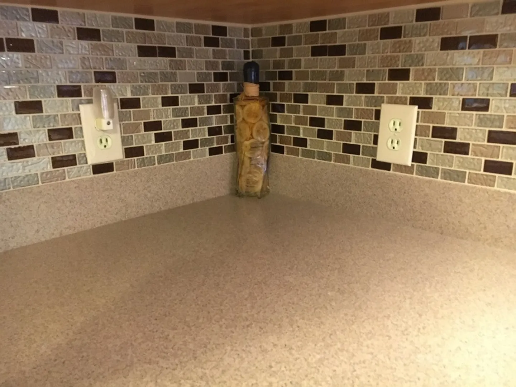
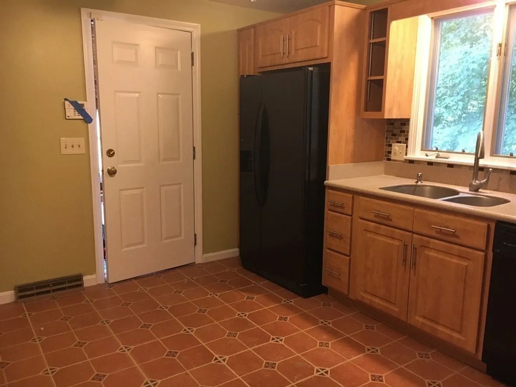
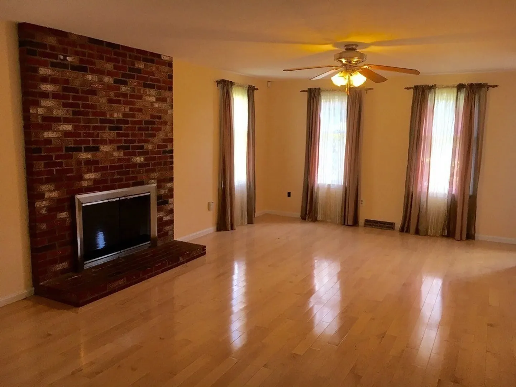
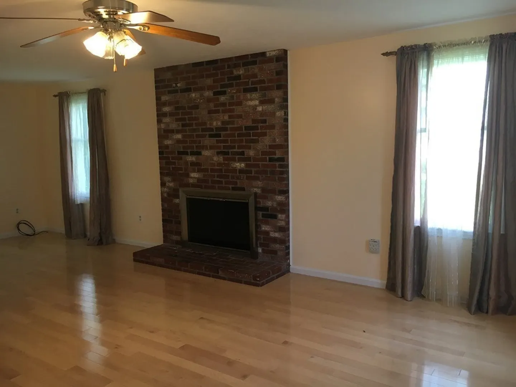
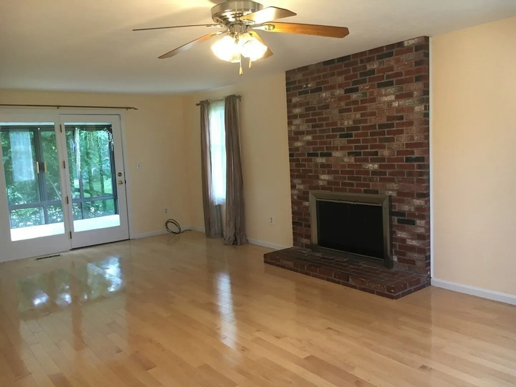
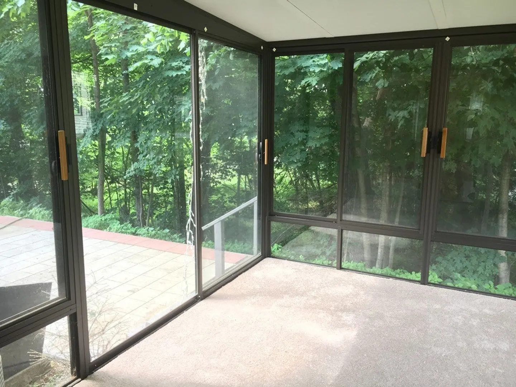
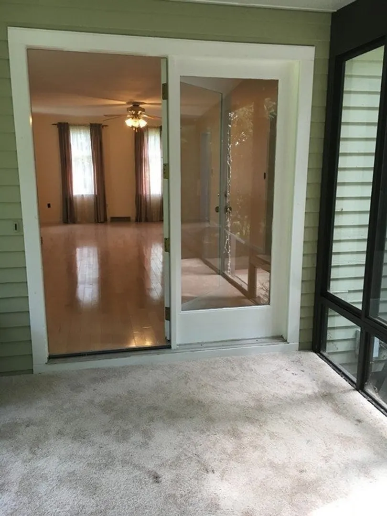
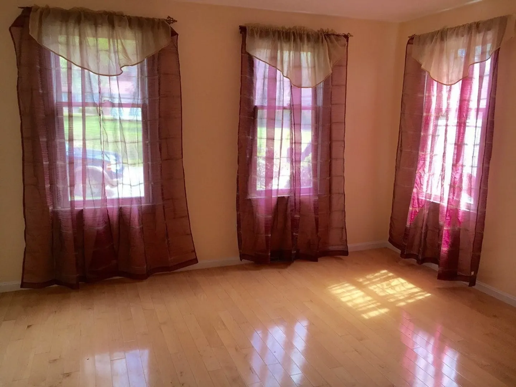
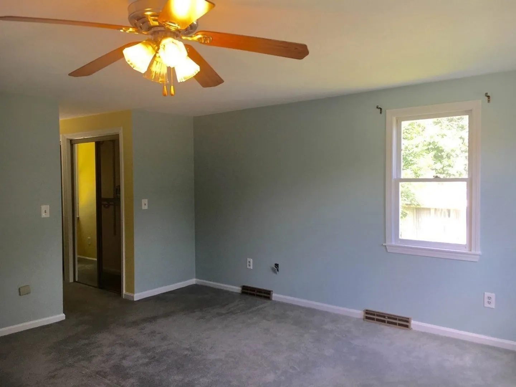
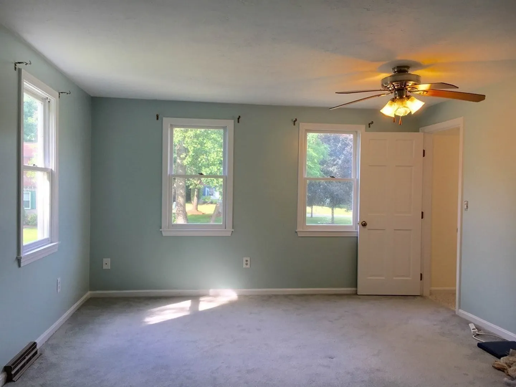
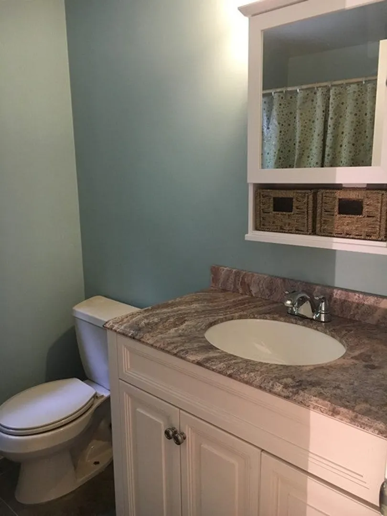
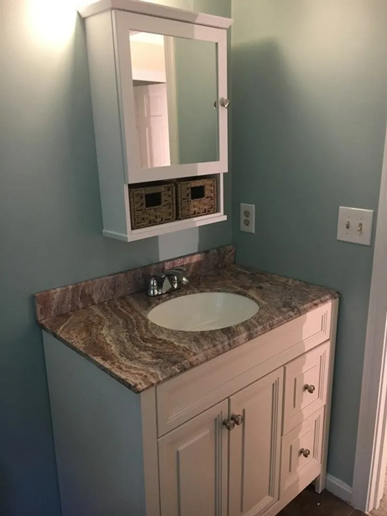
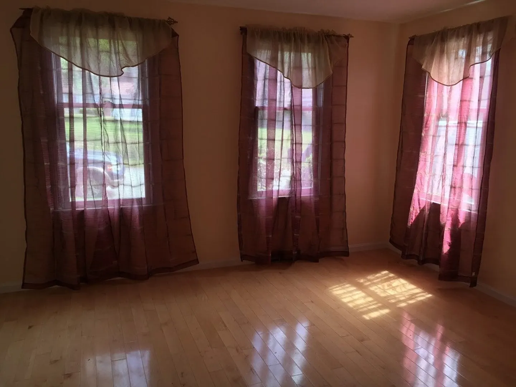
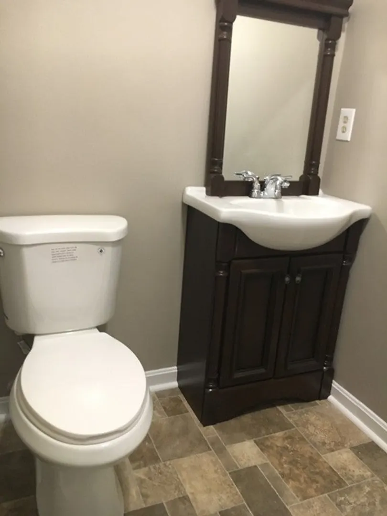
Rental available for immediate occupancy in a highly desirable stand-alone condo community. This well-maintained 3-bedroom 2.5 bath home offers a spacious front-to-back family room featuring hardwood floors, a wood-burning fireplace, and direct access to a bright four-season porch—perfect for year-round enjoyment. The first floor also includes an eat-in kitchen and a formal dining room, providing both everyday comfort and great entertaining space. Upstairs, the primary bedroom offers ample closet space and a private en-suite bath complete with a jacuzzi tub. Two additional generously sized bedrooms share a full bath. Abundant storage in the unfinished basement. Rent includes HOA fees, irrigation, exterior maintenance, and snow removal.
-
Highlights
- Heating: Natural Gas, Electric Baseboard, Forced Air
- Property Class: Residential Lease
- Total Rooms: 7
- Year Built: 1985
- Parking Spots: 6
- Property Type: Condominium
- Unit Number: 5
- Status: Closed
-
Additional Details
- Appliances: Range, Dishwasher, Microwave, Refrigerator, Washer, Dryer
- Fireplaces: 1
- Interior Features: Sun Room
- SqFt Source: Other
- Exterior Features: Patio, Sprinkler System
- Flooring: Carpet
- Pets Allowed: Yes w/ Restrictions
- Year Built Details: Actual
-
Amenities
- Community Features: Shopping, Golf, Medical Facility, Highway Access
- Security Features: Security System
- Covered Parking Spaces: 2
-
Fees / Taxes
- Rental Fee Includes: Water, Trash Collection, Snow Removal, Gardener
Similar Listings
Sold
11 Photos
Sold
21 Photos
Sold
29 Photos
Sold

13 Photos
Content © 2026 MLS Property Information Network, Inc. The information in this listing was gathered from third party resources including the seller and public records.
Listing information provided courtesy of Keller Williams Realty-Merrimack.
MLS Property Information Network, Inc. and its subscribers disclaim any and all representations or warranties as to the accuracy of this information.
