
Sold!
$660,000
3
Beds
1/1
Bath
1,392
Living Area
-
Property Description
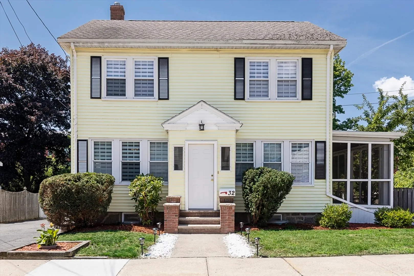
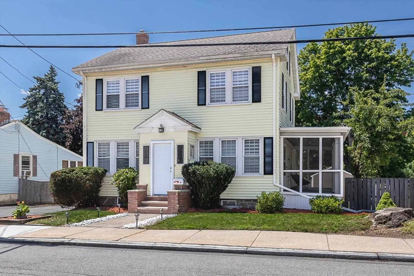
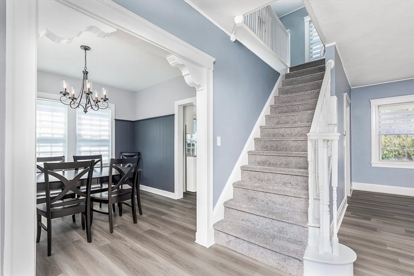
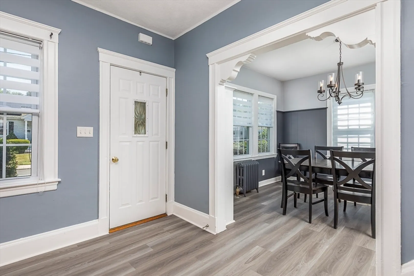
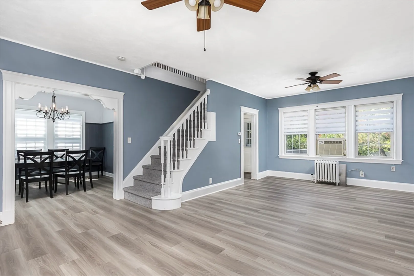
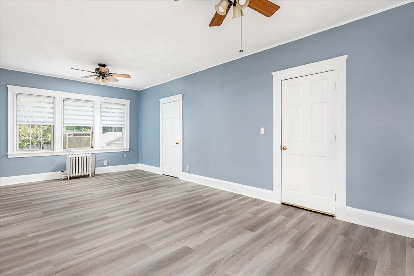
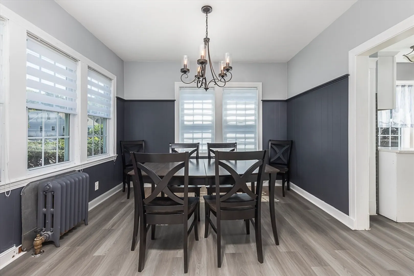
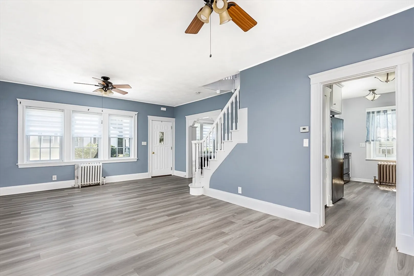
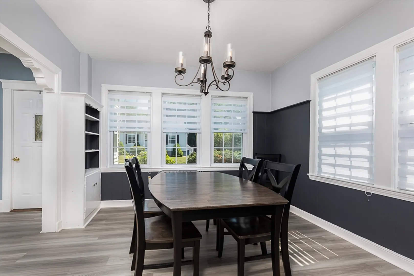
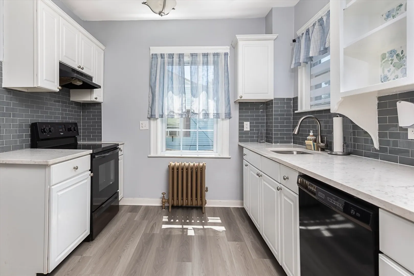
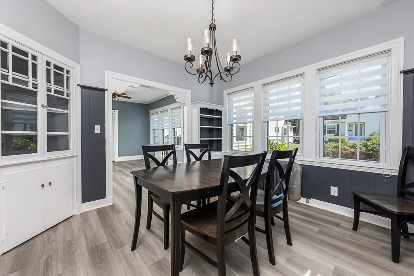
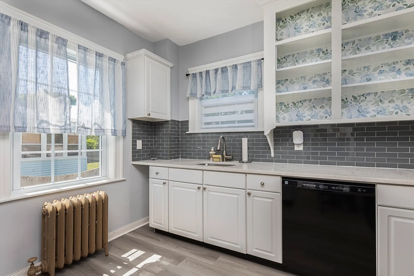
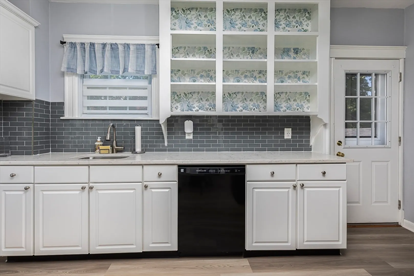
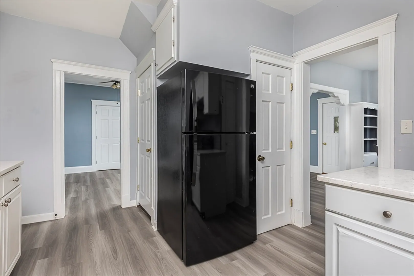
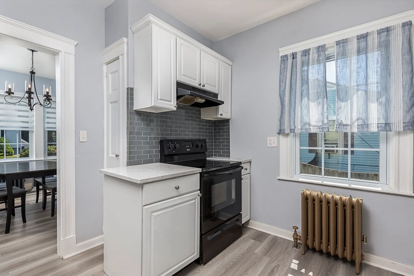
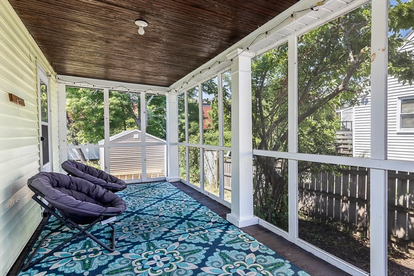
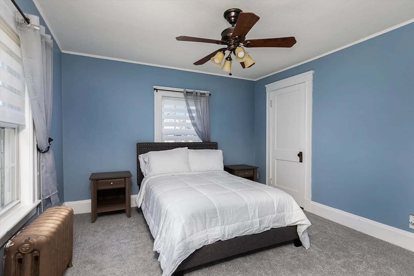
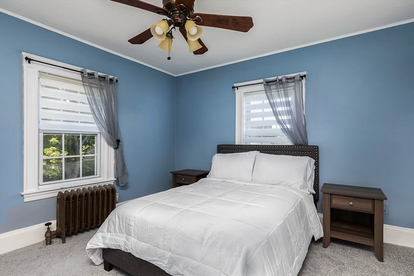
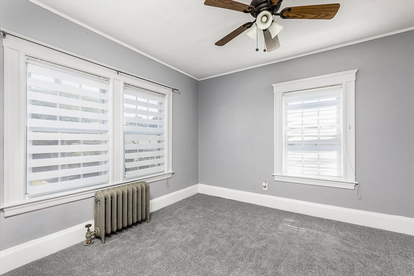
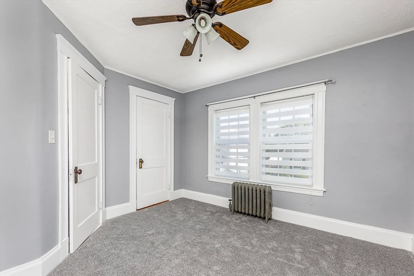
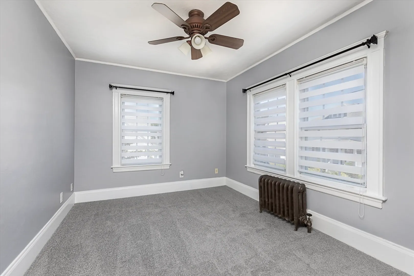
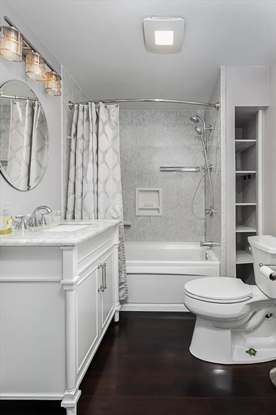
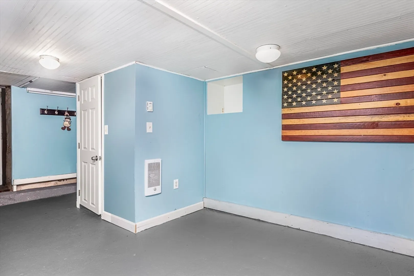
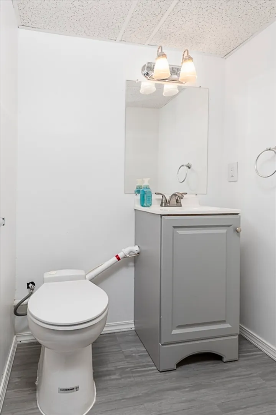
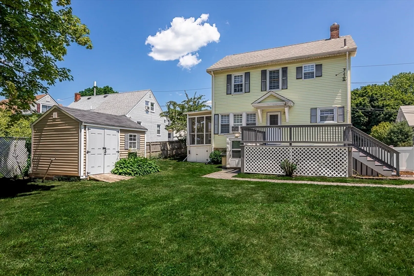
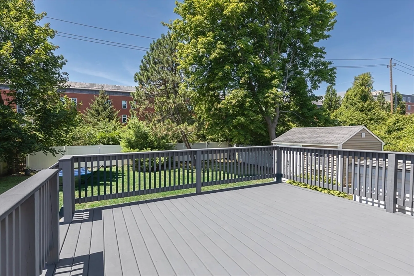
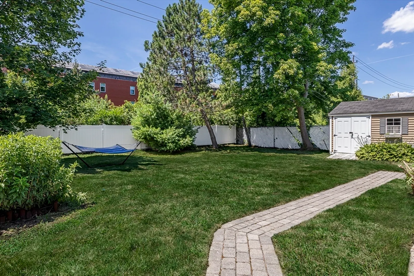
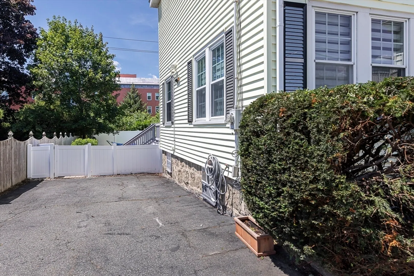
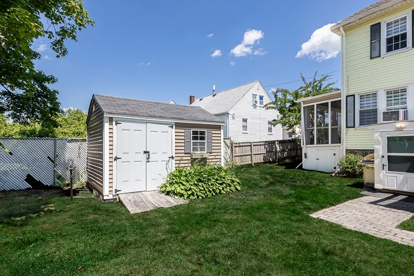
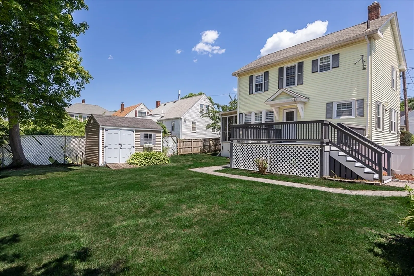
Back on the Market due to first time homebuyers cold feet. Welcome to this inviting, move-in-ready single-family home that has been lovingly cared for and thoughtfully maintained. Fresh paint and new flooring create a bright, comfortable feel while the home’s original character adds warmth and personality throughout. Featuring three bedrooms and 1.5 bathrooms, this home offers plenty of space for everyday living. The full bathroom includes a relaxing Jacuzzi tub, perfect for unwinding at the end of the day. Enjoy your morning coffee in the screened-in porch, host gatherings on the spacious deck, or take advantage of the large yard and convenient off-street parking. Ideally located near Salem State University, with easy access to local shops, restaurants, parks, and transportation. This wonderful home is ready for its next chapter—come make it your own! Easy to show!
-
Highlights
- Cooling: Window Unit(s)
- Parking Spots: 2
- Property Type: Single Family Residence
- Total Rooms: 6
- Status: Closed
- Heating: Natural Gas
- Property Class: Residential
- Style: Colonial
- Year Built: 1930
-
Additional Details
- Appliances: Gas Water Heater, Water Heater, Range, Dishwasher, Refrigerator, Washer, Dryer
- Construction: Frame
- Flooring: Carpet, Concrete
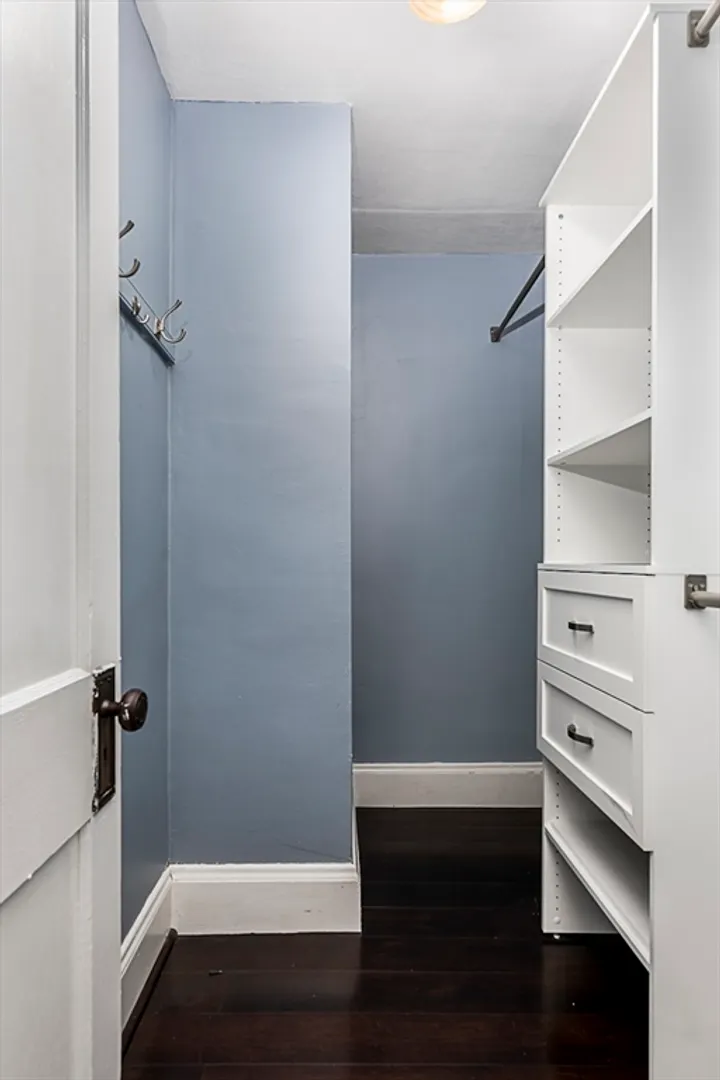
- Interior Features: Walk-In Closet(s), Bonus Room, Sun Room
- Road Frontage Type: Public
- SqFt Source: Public Record
- Year Built Source: Public Records
- Basement: Full, Partially Finished, Sump Pump, Concrete
- Exterior Features: Porch - Screened, Deck - Composite, Storage
- Foundation: Stone, Irregular
- Lot Features: Level
- Roof: Shingle
- Year Built Details: Approximate
- Zoning: R1
-
Amenities
- Community Features: Public Transportation, Shopping, Walk/Jog Trails, University, Other
- Parking Features: Paved Drive, Off Street, On Street, Paved
-
Utilities
- Electric: Circuit Breakers
- Water Source: Public
- Sewer: Public Sewer
-
Fees / Taxes
- Assessed Value: $592,500
- Taxes: $6,387
- Tax Year: 2026
Similar Listings

Sold
52 Photos
Sold
39 Photos
Sold
40 Photos
Sold
42 Photos
Content © 2026 MLS Property Information Network, Inc. The information in this listing was gathered from third party resources including the seller and public records.
Listing information provided courtesy of Gibson Sotheby's International Realty.
MLS Property Information Network, Inc. and its subscribers disclaim any and all representations or warranties as to the accuracy of this information.
