
Sold!
$800,000
4
Beds
2/1
Baths
2,447
Living Area
-
Property Description
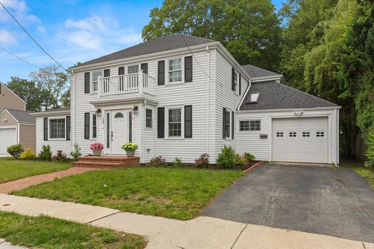
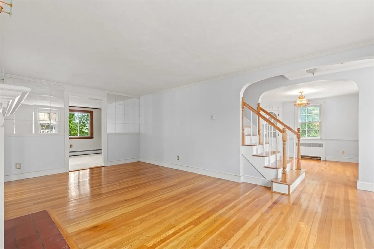
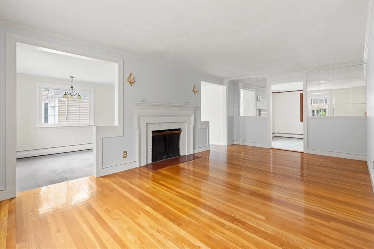
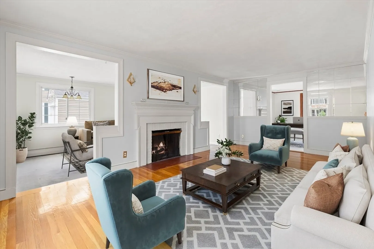
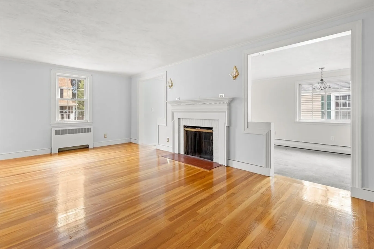
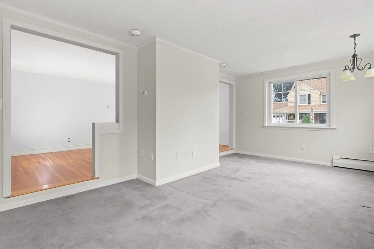
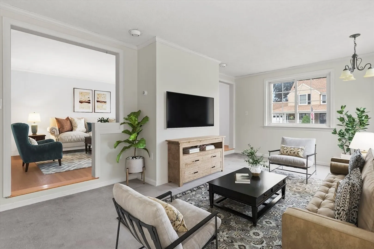
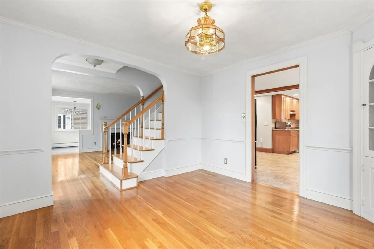
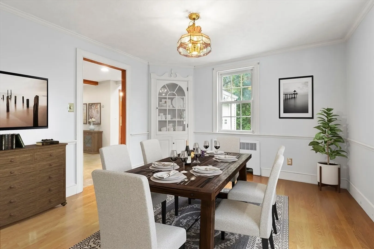
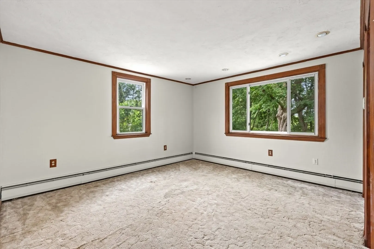
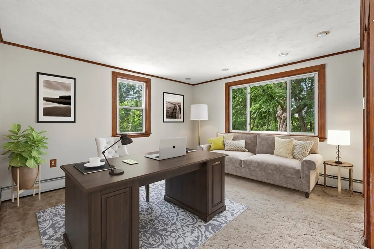
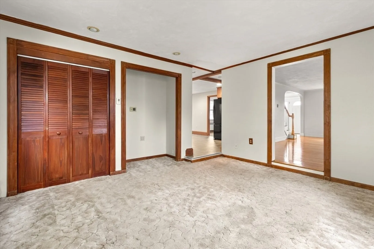
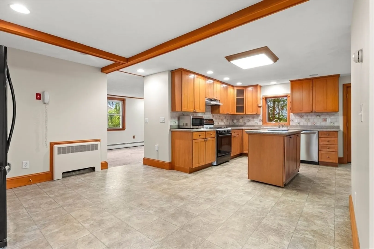
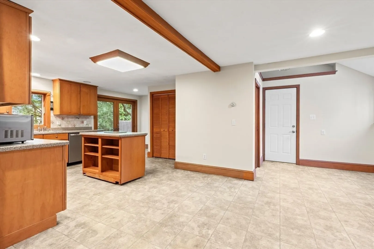
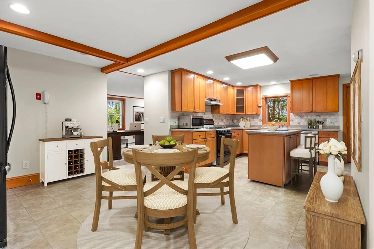
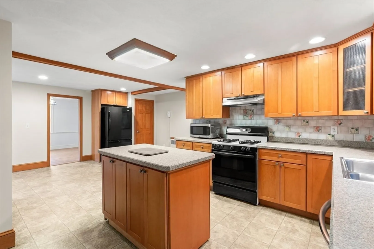
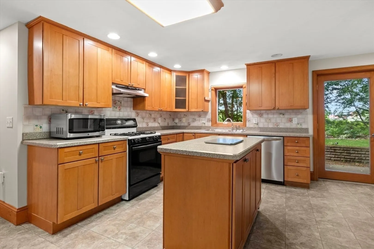
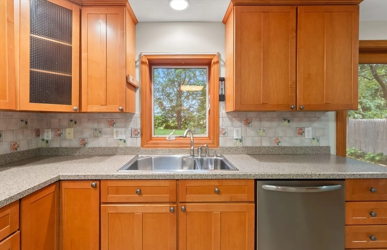
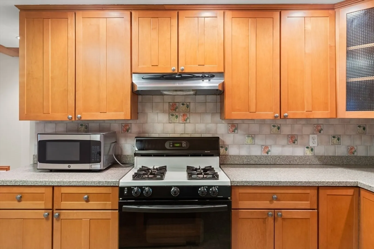
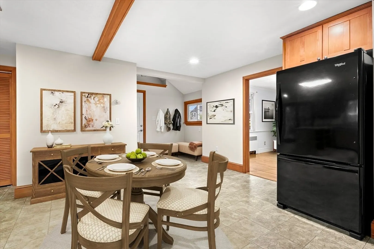
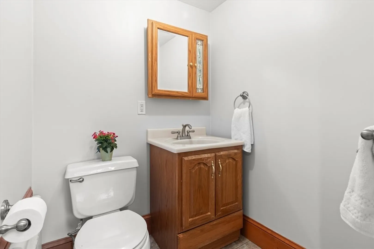
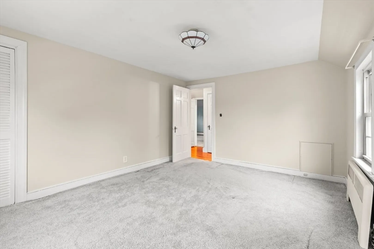
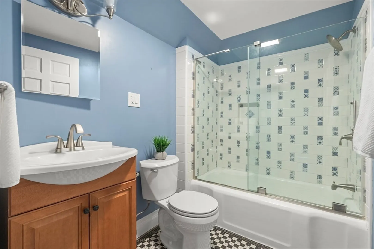
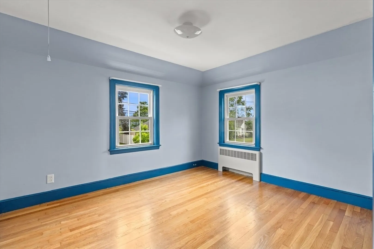
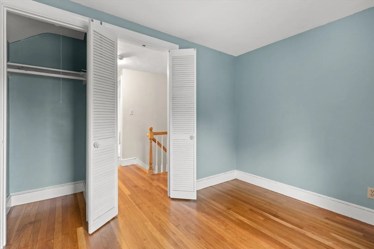
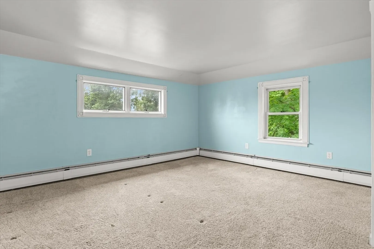
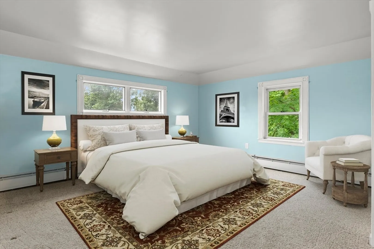
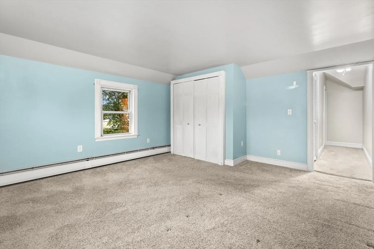
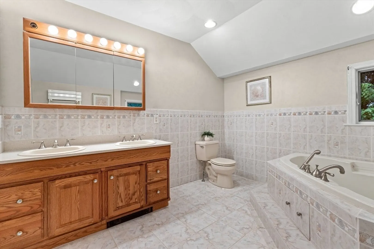
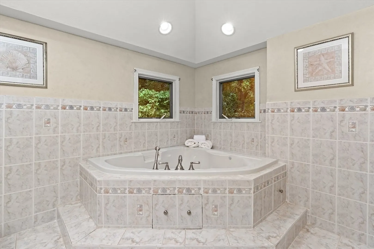
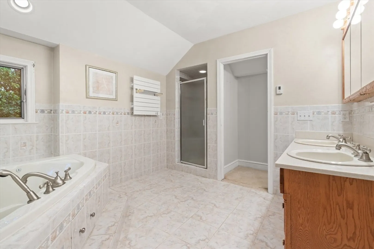
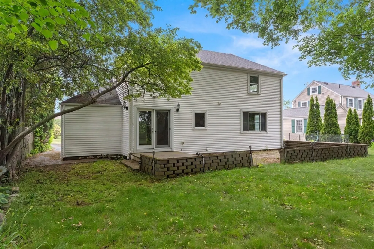
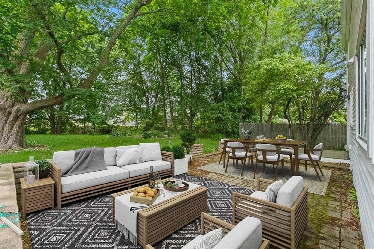
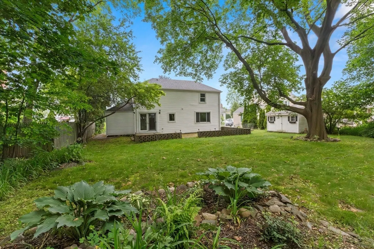
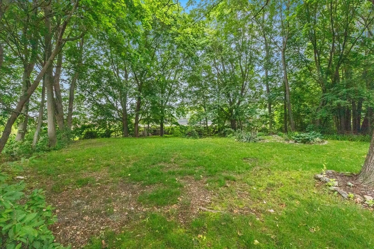
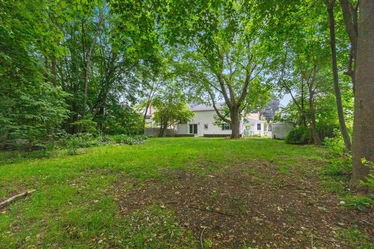
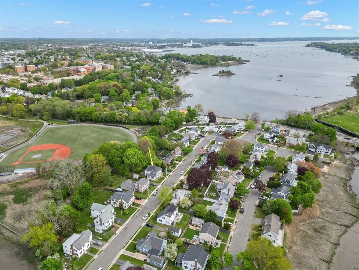
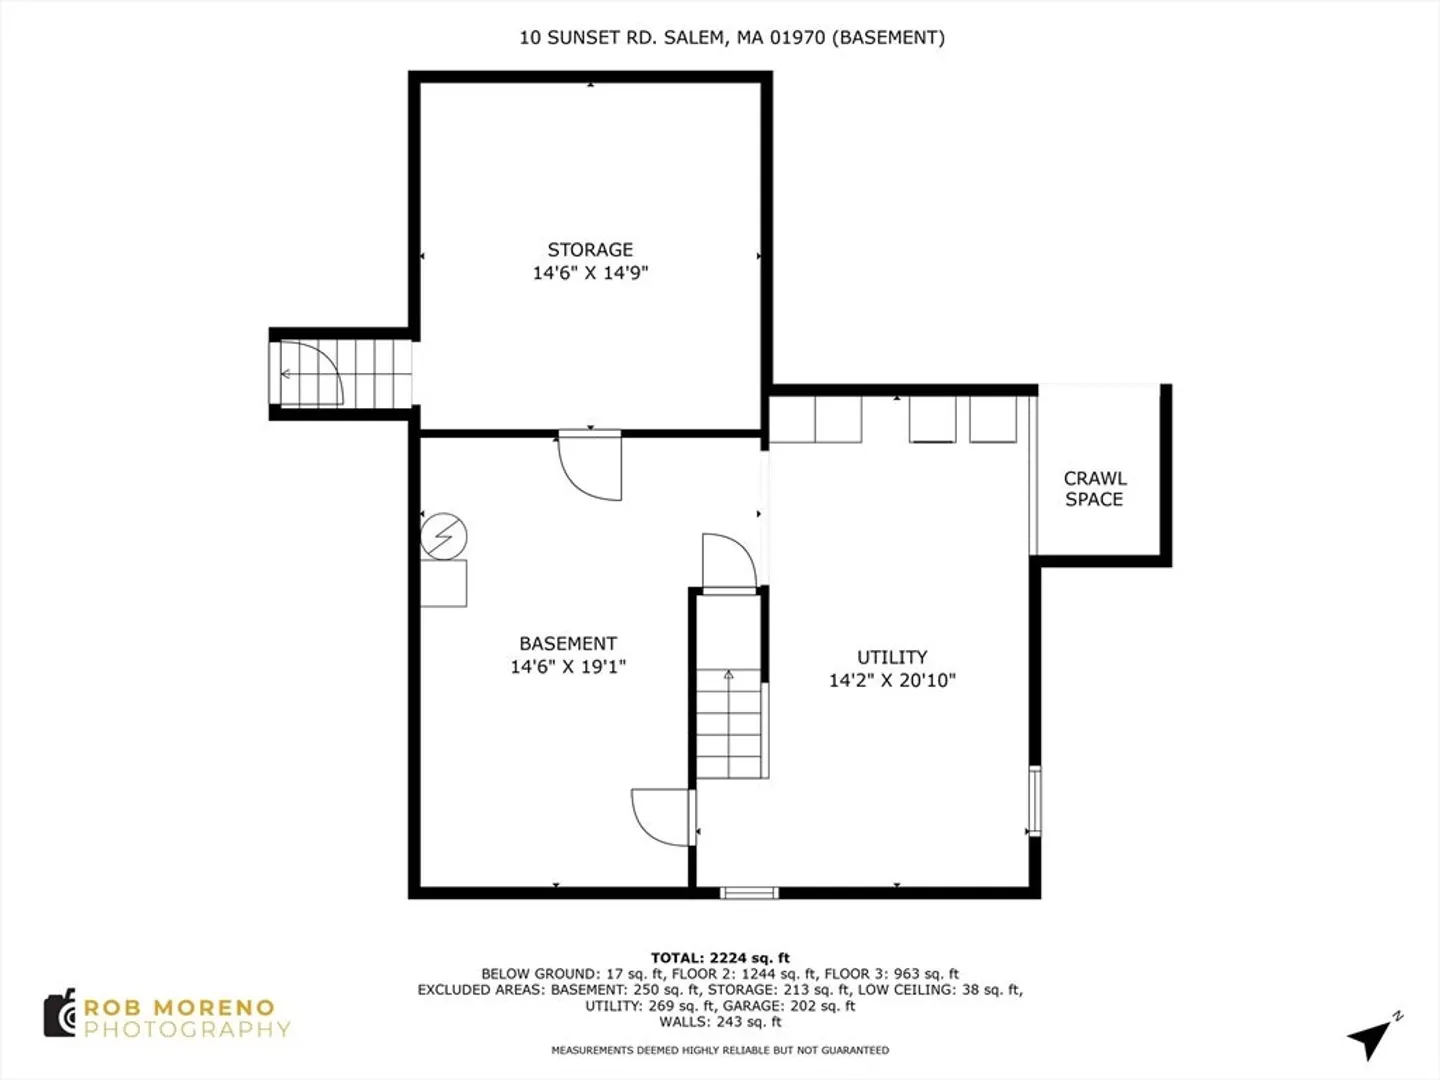
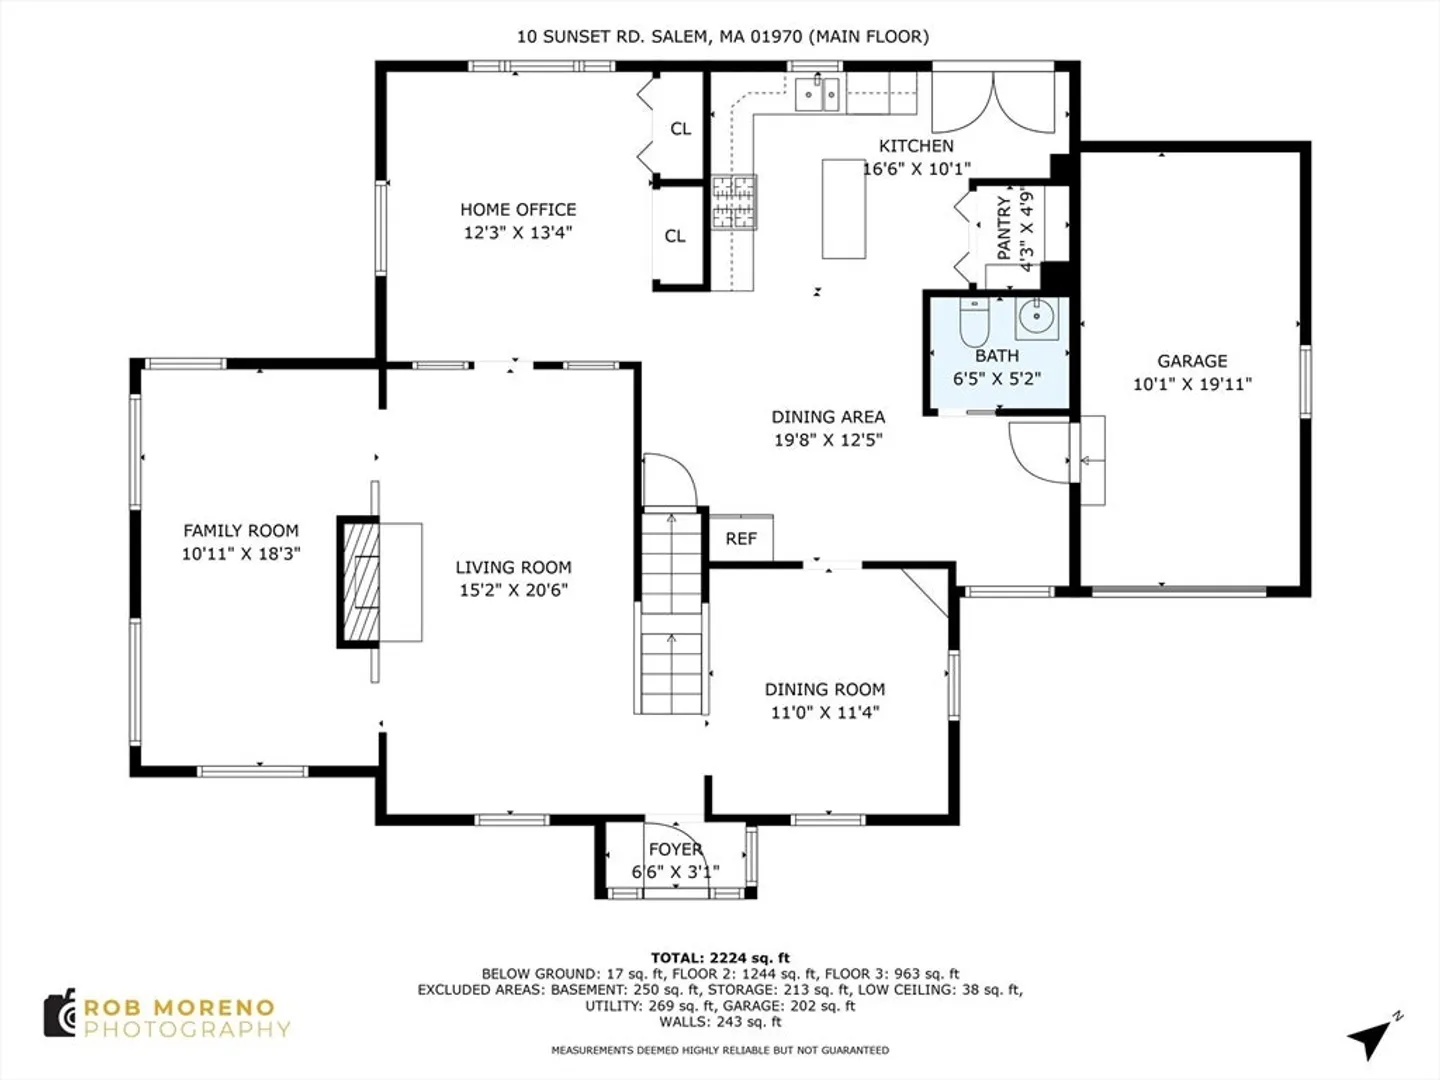
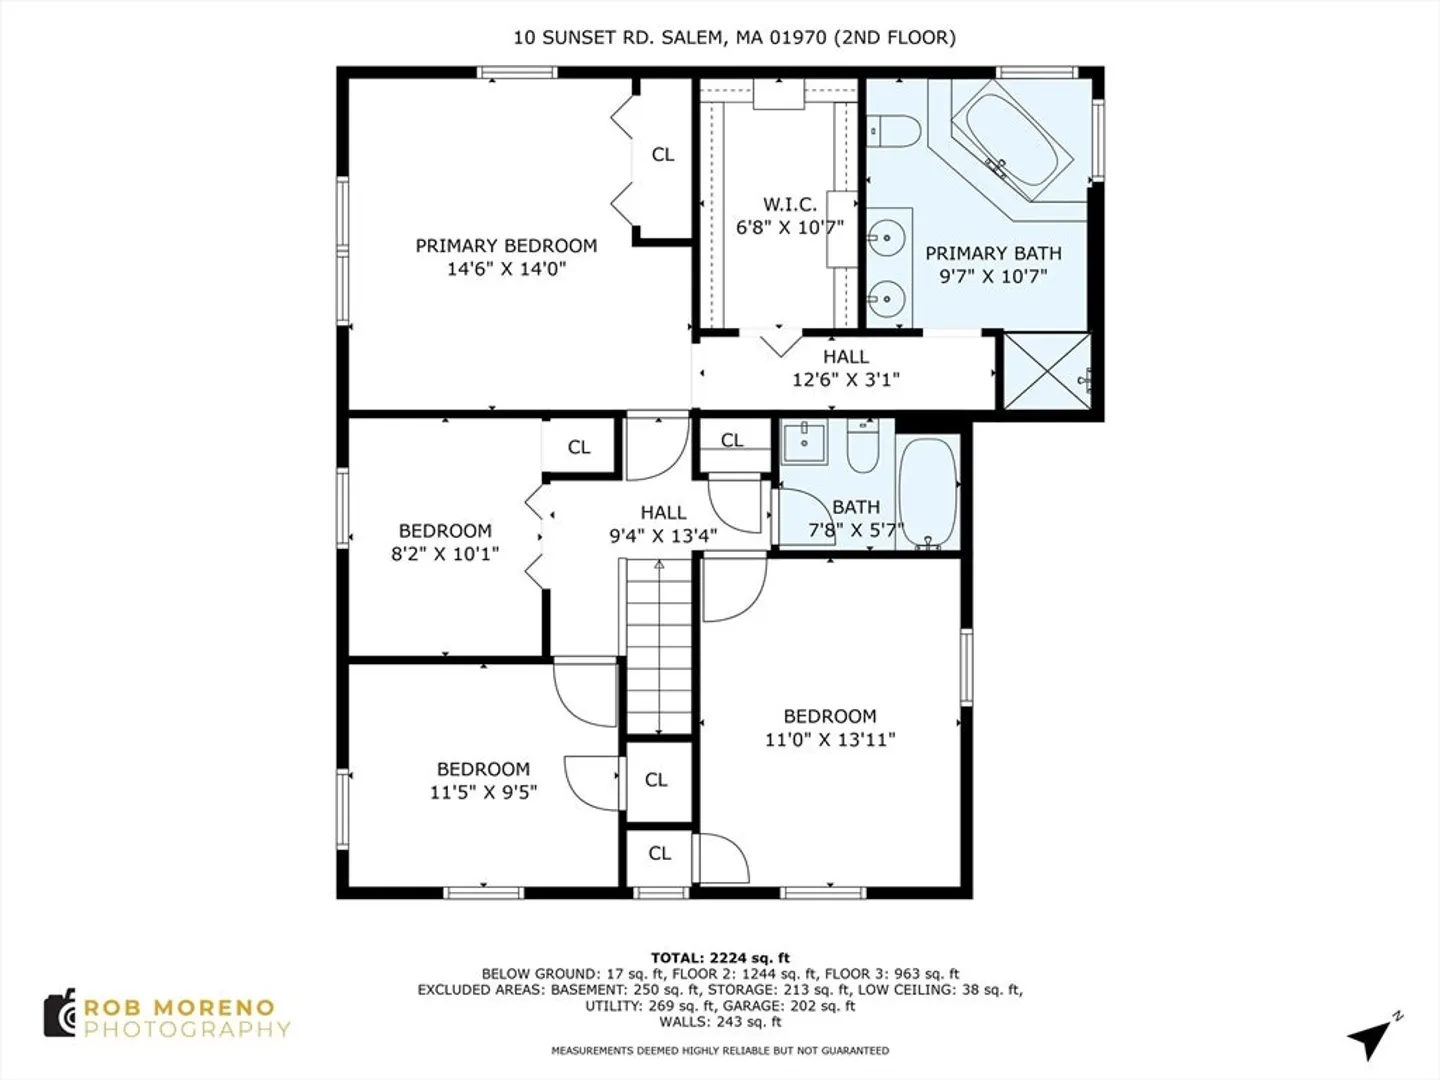
Your search for a new home is over with this picture perfect center-entrance Colonial in an amazing location on the Salem-Marblehead line only minutes to the harbor. An easy-flow floor plan – ideal for daily living – includes spacious rooms w/ classic details, hardwood flooring, large windows, living room w/ a wood-burning fireplace, & formal dining room w/ a built-in china cabinet. A generous eat-in kitchen has an island, ample counter space & French door to a brick patio, deck & spacious backyard. Customize two 1st-floor bonus rooms to your personal needs: family room, den, office, guest room, library, & more. A half bath & access to the attached garage are added conveniences. Upstairs, the primary suite offers a roomy W/I closet & even larger en suite bath w/ a step-in shower and jacuzzi tub. Two more bedrooms & a nursery/office share a 2nd full bath. The full basement has laundry facilities,utility & storage space,& a dedicated workshop! Community beach rights for the neighborhood!
-
Highlights
- Cooling: Window Unit(s)
- Parking Spots: 3
- Property Type: Single Family Residence
- Total Rooms: 9
- Status: Closed
- Heating: Baseboard, Oil
- Property Class: Residential
- Style: Colonial
- Year Built: 1941
-
Additional Details
- Basement: Full
- Flooring: Flooring - Wall to Wall Carpet, Flooring - Vinyl, Flooring - Stone/Ceramic Tile
- Interior Features: Closet, Dining Area, Home Office, Kitchen, Foyer
- Year Built Details: Approximate
- Zoning: R1
- Fireplaces: 1
- Foundation: Concrete Perimeter
- SqFt Source: Public Record
- Year Built Source: Public Records
-
Amenities
- Covered Parking Spaces: 1
- Parking Features: Attached, Paved Drive
-
Utilities
- Sewer: Public Sewer
- Water Source: Public
-
Fees / Taxes
- Assessed Value: $777,400
- Taxes: $8,816
- Tax Year: 2025
Similar Listings
Sold
37 Photos
Sold
41 Photos
Sold
37 Photos
Sold
41 Photos
Content © 2026 MLS Property Information Network, Inc. The information in this listing was gathered from third party resources including the seller and public records.
Listing information provided courtesy of Nina-Soto Realty, LLC.
MLS Property Information Network, Inc. and its subscribers disclaim any and all representations or warranties as to the accuracy of this information.
