
Sold!
$319,000
2
Beds
1/1
Bath
1,320
Living Area
-
Property Description
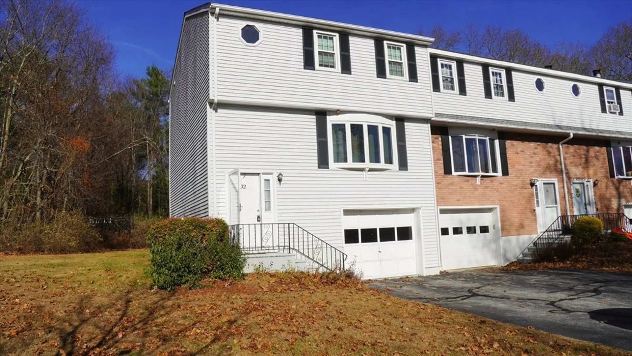
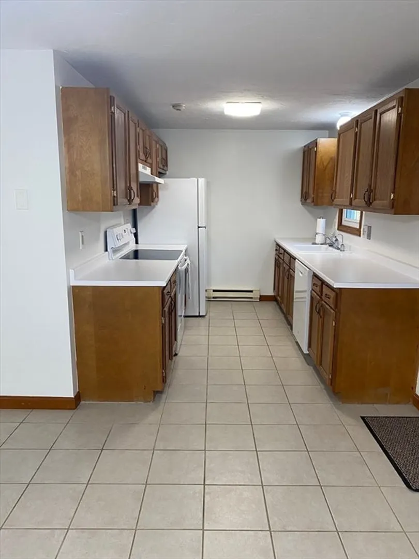
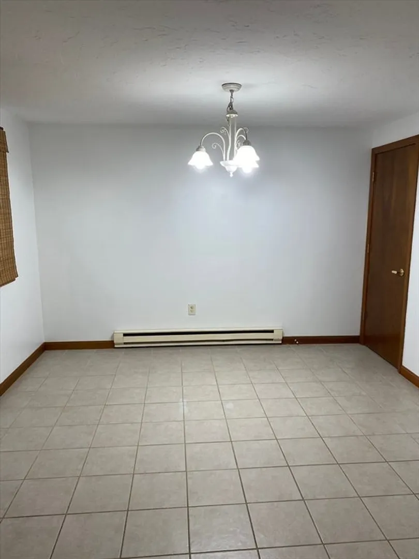
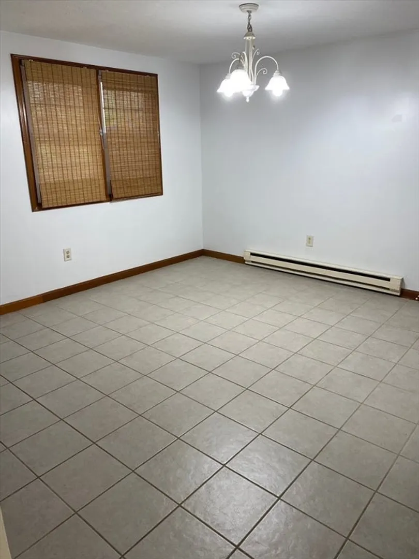
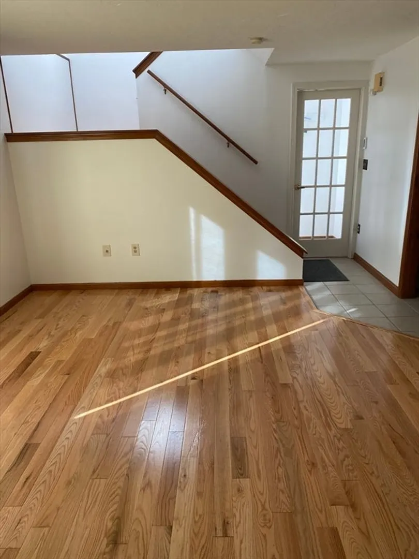
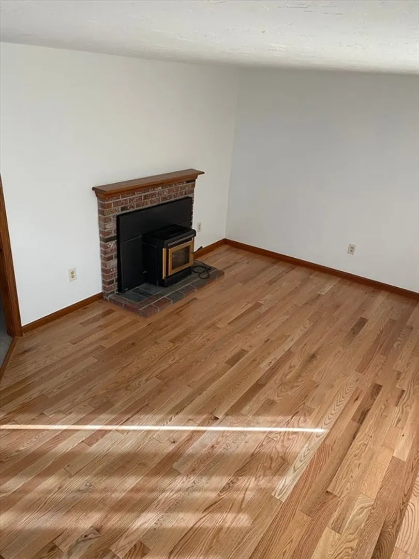
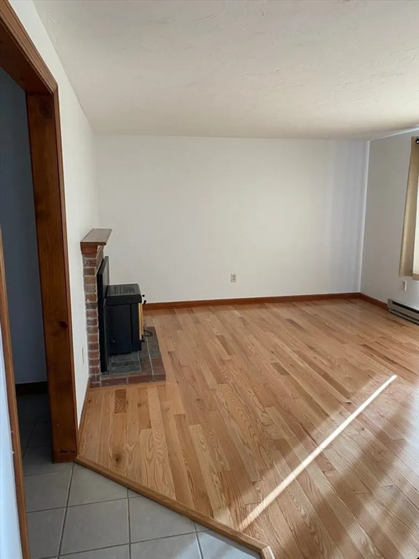
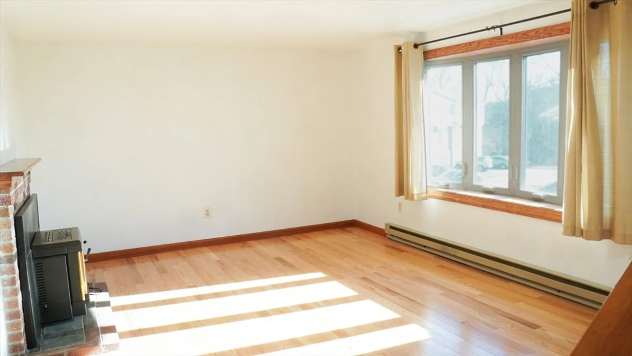
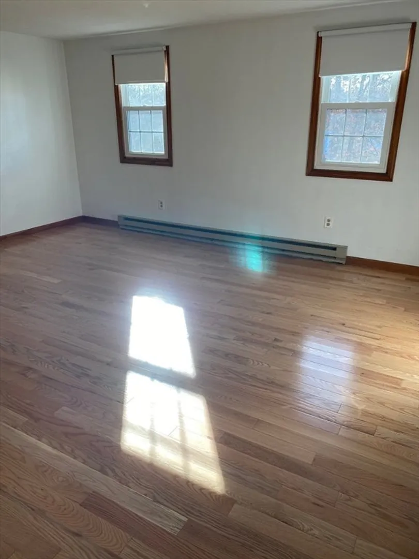
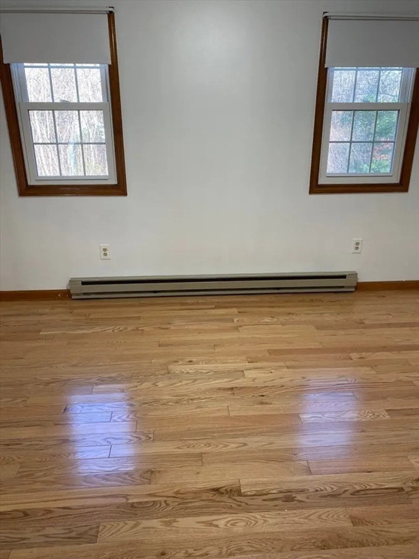
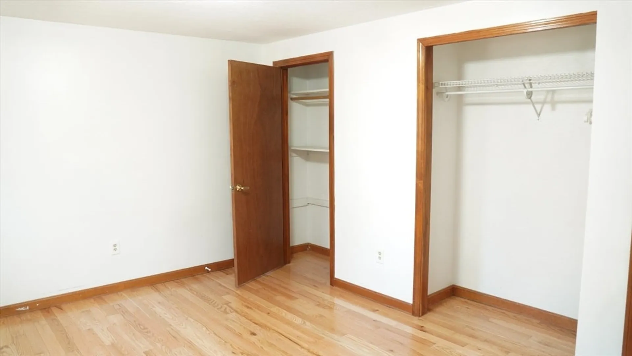
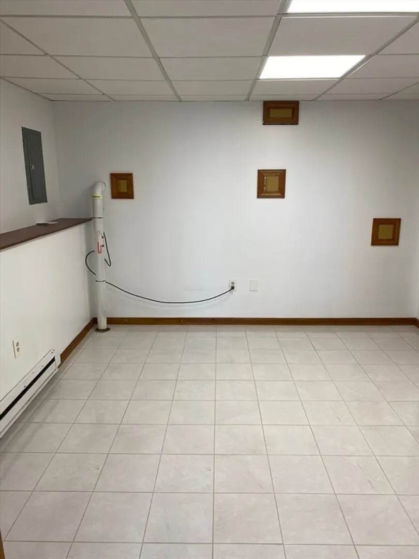
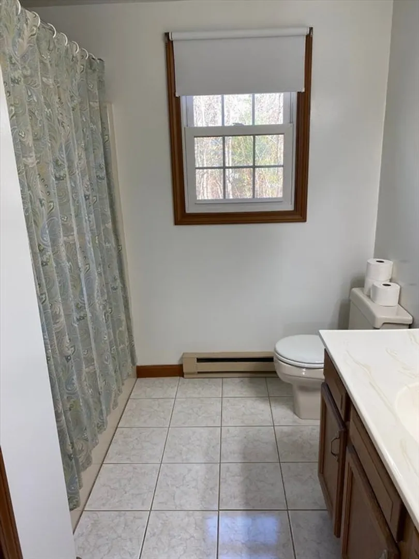
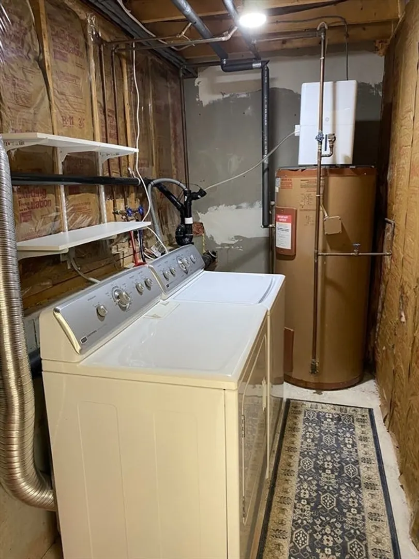
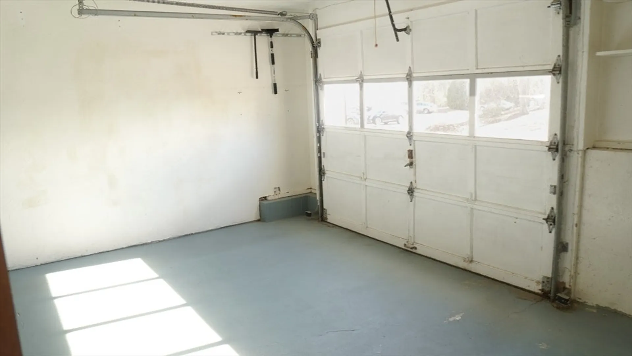
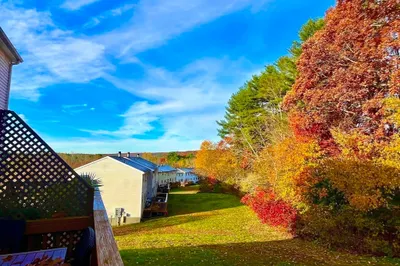
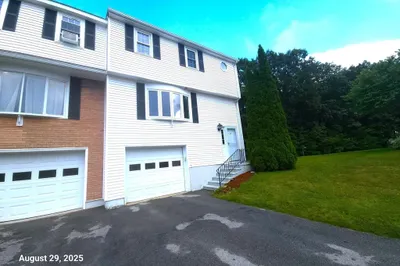
Just Listed at Plymouth Village Condos! This beautiful end unit features a lovely, fully-applianced kitchen which opens up toa spacious dining room! Relax in your sun-lit living room with a gorgeous fireplace! A half-bath completes the main floor, lots of closet space throughout Upstairs features two large bedrooms and full bath! Lower level features a bonus room which could be used for a bedroom, playroom, in-home office, den, work area, etc! Glistening hardwoods and ceramic tile throughout !The one-car garage has an automatic opener and extra storage space! This complex is ideally located ...minutes to schools, shopping, restaurants, recreation area and I-395! This condo is turn key and awaiting your finishing touches! Washer and dryer inc. Pellet Stove on the main level has not been used for 5 yrs and will be as is.
-
Highlights
- Area: North Oxford
- Heating: Electric Baseboard, Pellet Stove
- Parking Spots: 3
- Property Type: Condominium
- Total Rooms: 5
- Year Built: 1988
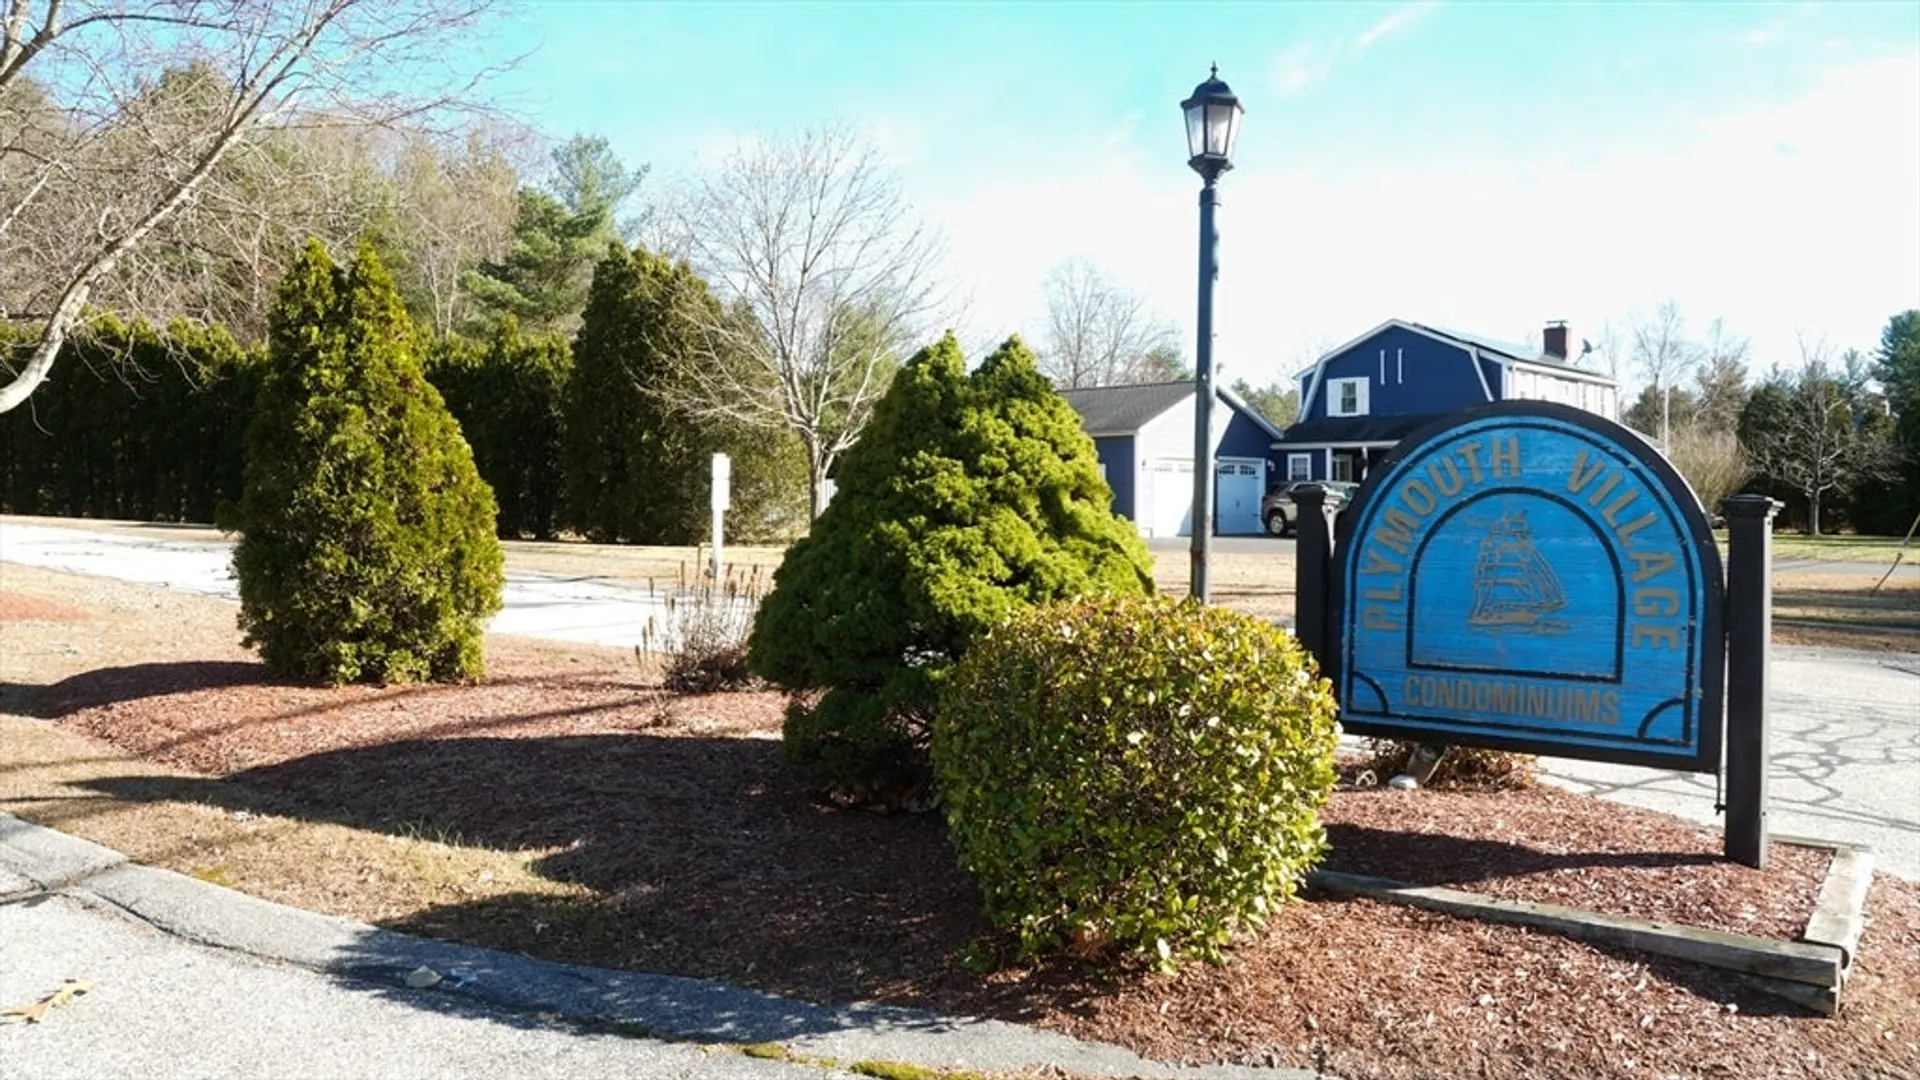
- Building Name: Plymouth Village
- HOA Fee: $275
- Property Class: Residential
- Stories: 2
- Unit Number: 32
- Status: Closed
-
Additional Details
- Appliances: Range, Refrigerator, Washer, Dryer
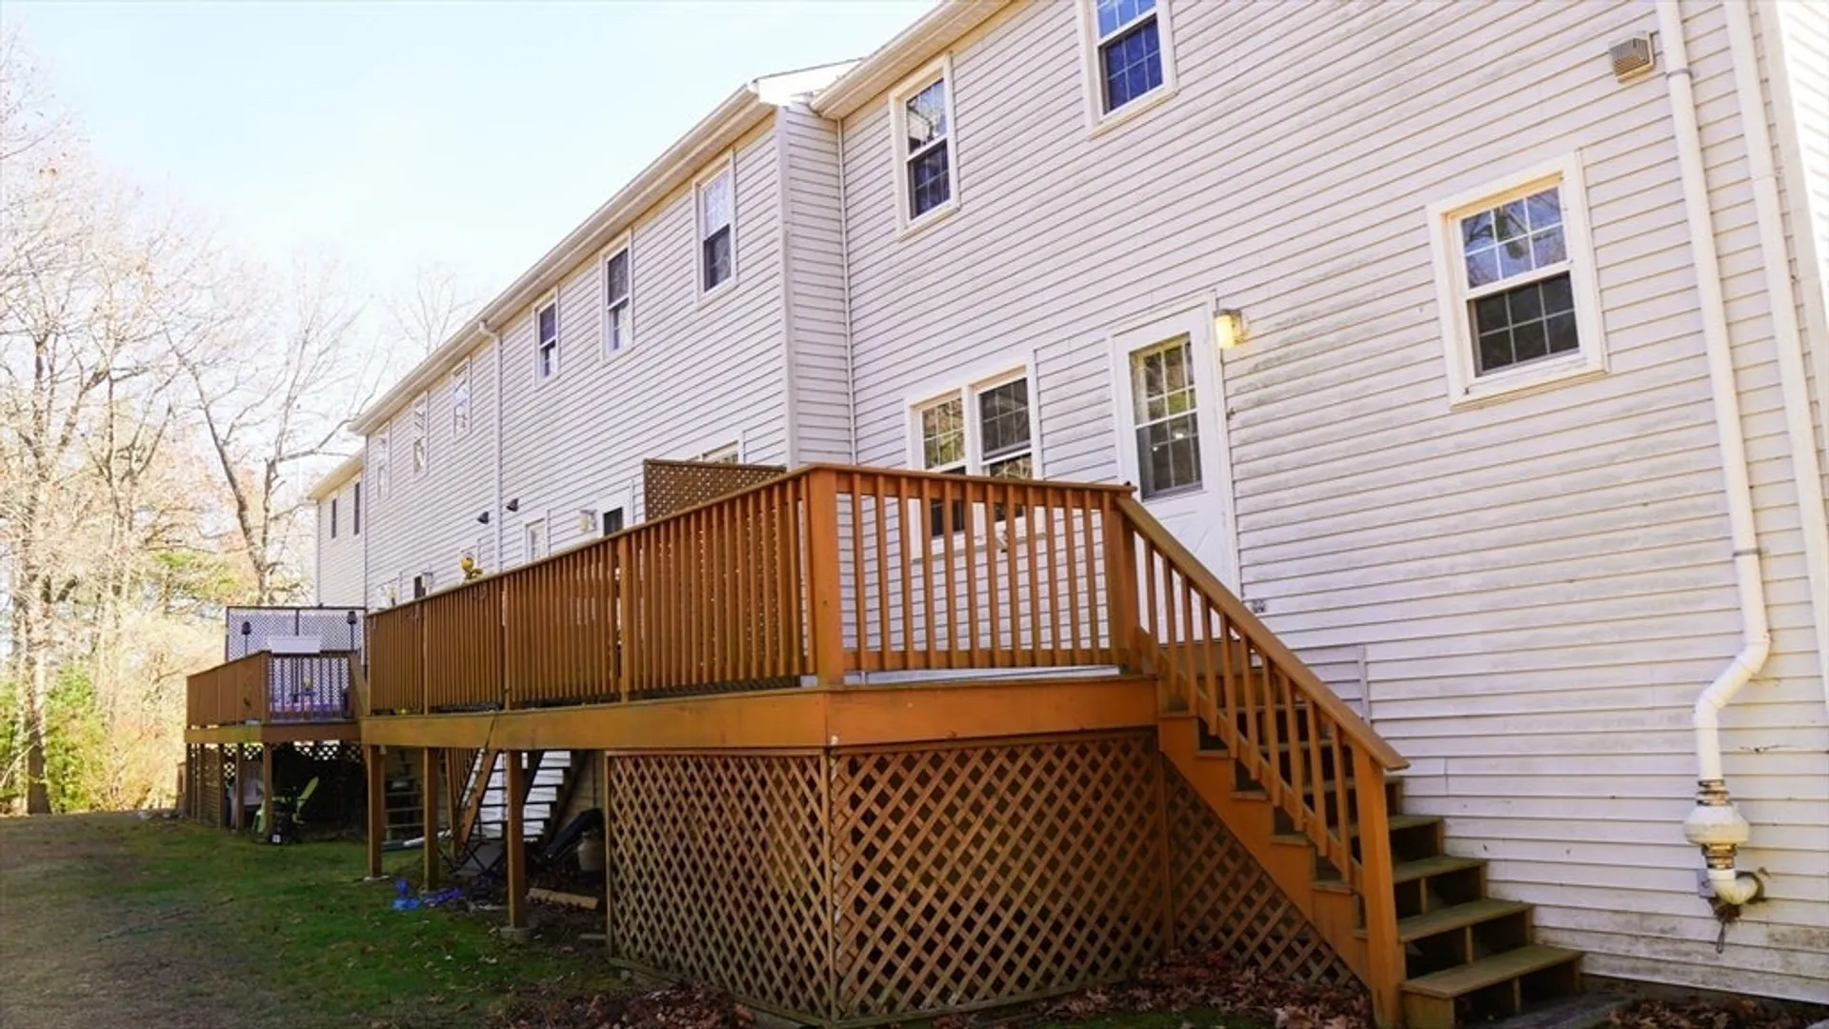
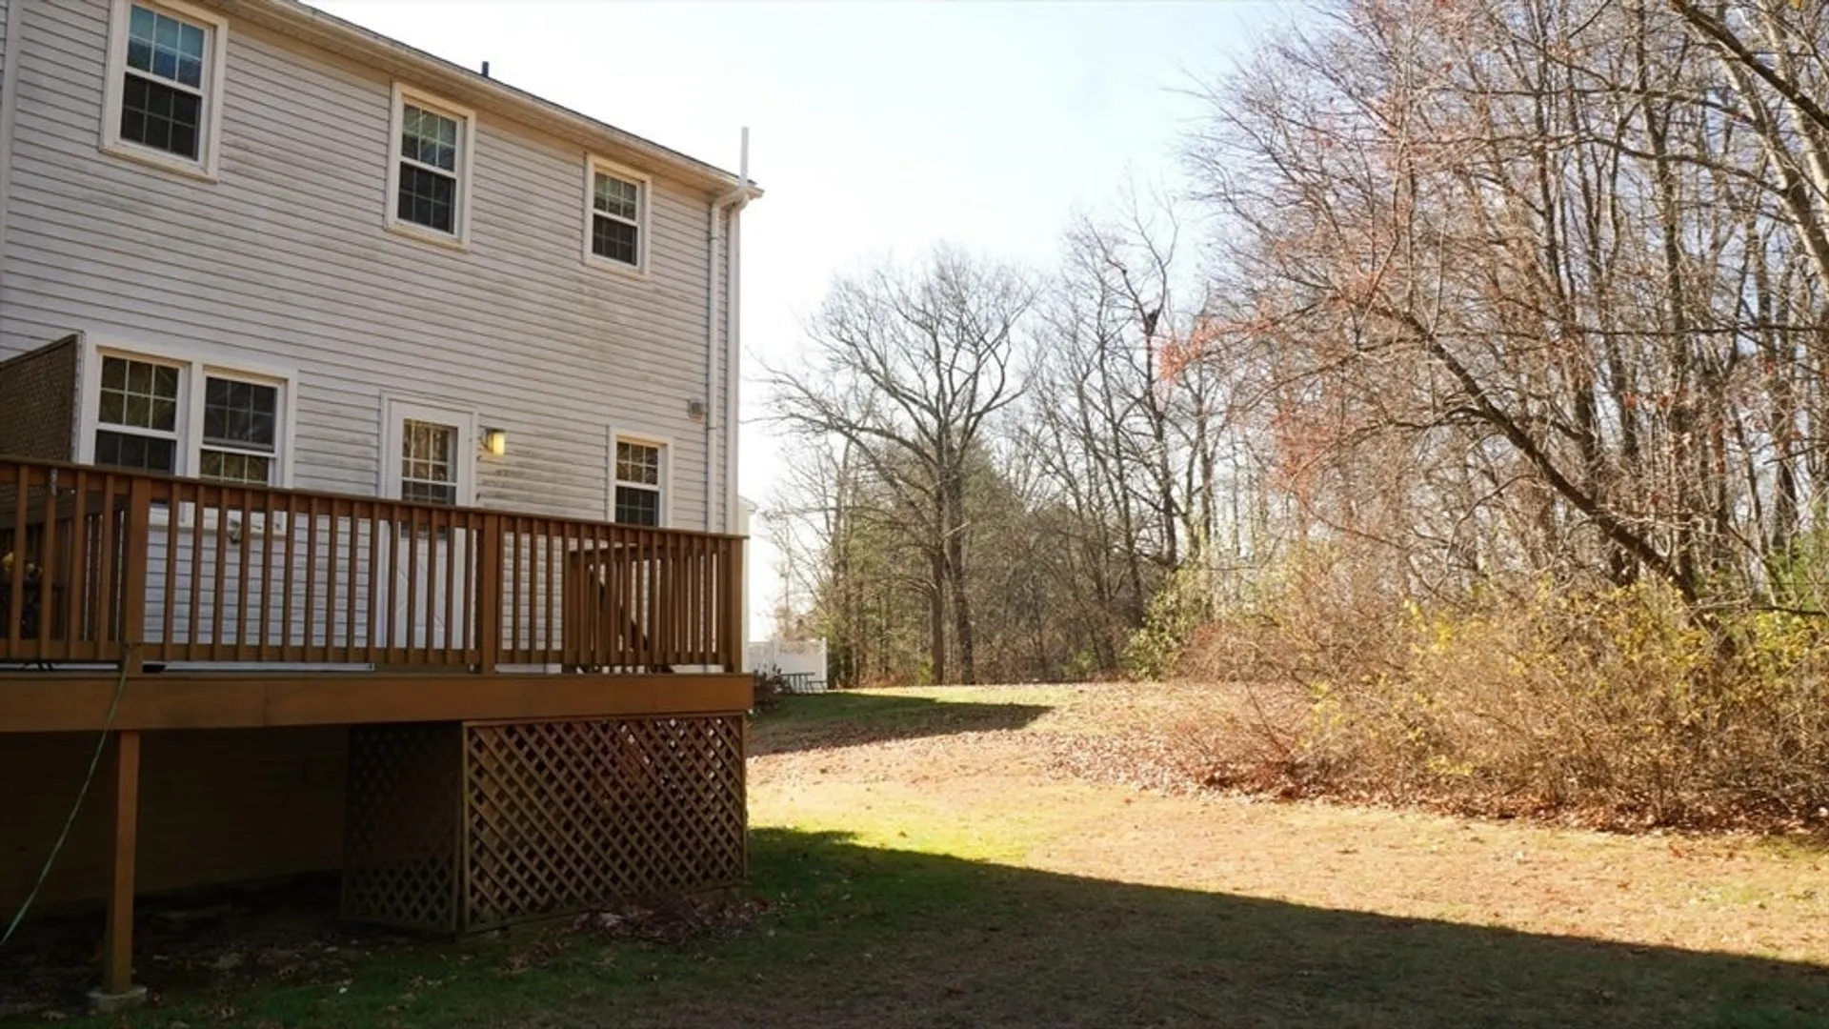
- Exterior Features: Porch, Deck
- Flooring: Tile, Hardwood
- SqFt Source: Public Record
- Year Built Details: Actual
- Zoning: R2
- Basement: Y
- Fireplaces: 1
- Interior Features: Home Office, Finish - Sheetrock
- Total Number of Units: 68
- Year Built Source: Public Records
-
Amenities
- Community Features: Shopping, Highway Access, House of Worship, Public School
- Parking Features: Attached, Off Street
- Covered Parking Spaces: 1
-
Utilities
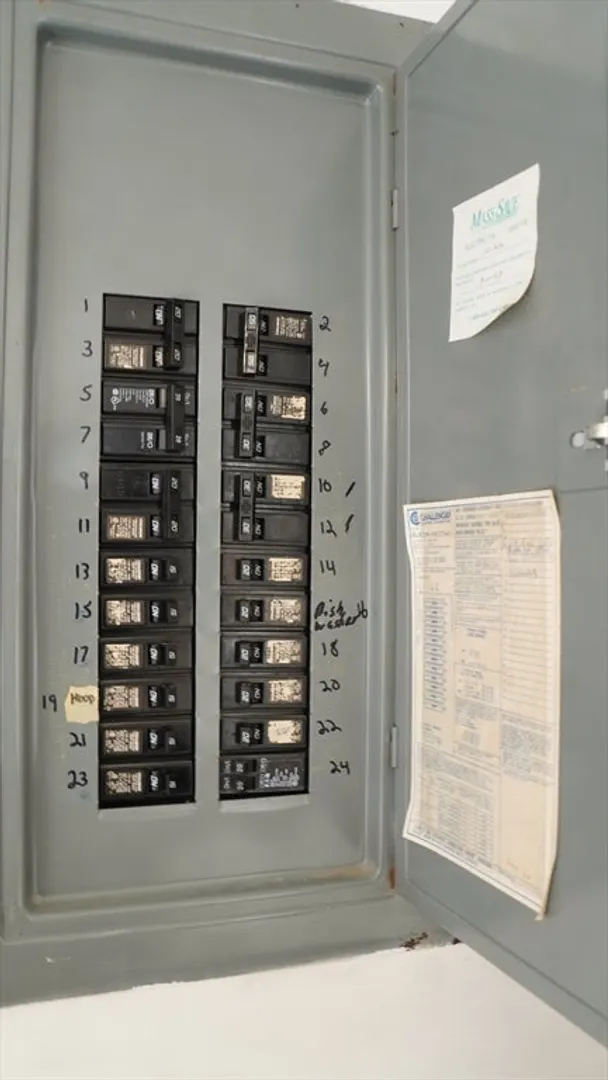
- Electric: Circuit Breakers
- Water Source: Public
- Sewer: Public Sewer
-
Fees / Taxes
- Assessed Value: $252,300
- HOA Fee Includes: Insurance
- Taxes: $3,401
- HOA Fee Frequency: Monthly
- Tax Year: 2024
Similar Listings
Sold
11 Photos
Sold
30 Photos
Sold
30 Photos
Sold
13 Photos
Content © 2026 MLS Property Information Network, Inc. The information in this listing was gathered from third party resources including the seller and public records.
Listing information provided courtesy of Costello Realty.
MLS Property Information Network, Inc. and its subscribers disclaim any and all representations or warranties as to the accuracy of this information.
