
Sold!
$607,000
4
Beds
1
Bath
1,278
Living Area
-
Property Description
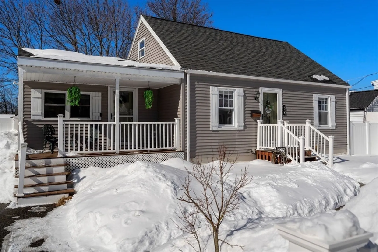
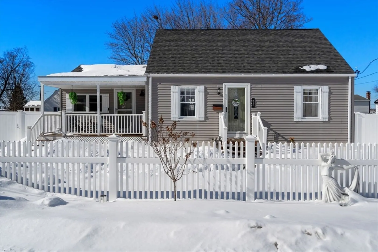
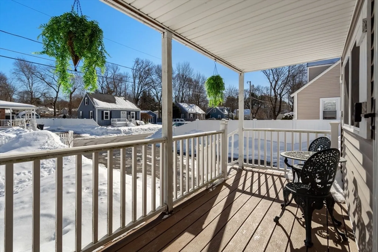
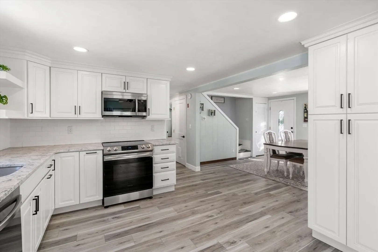
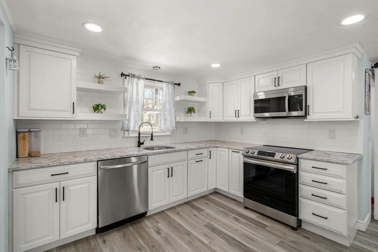
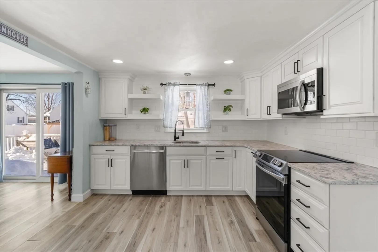
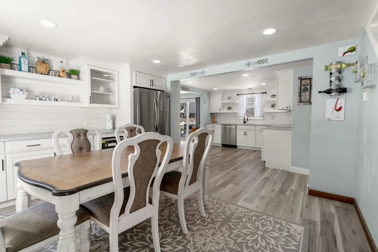
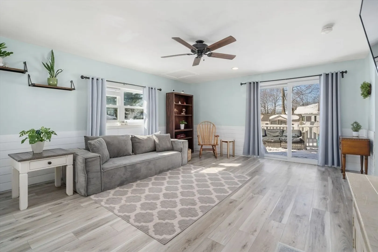
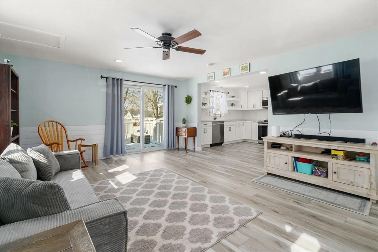
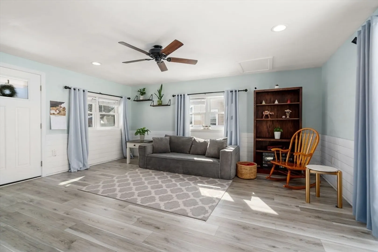
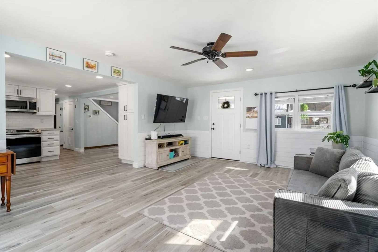
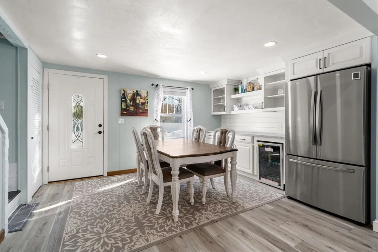
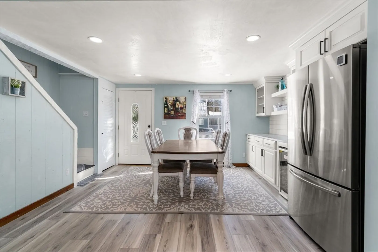
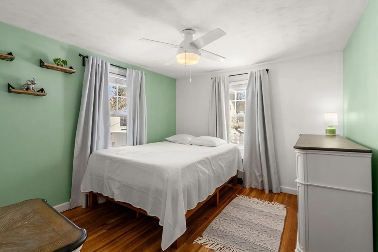
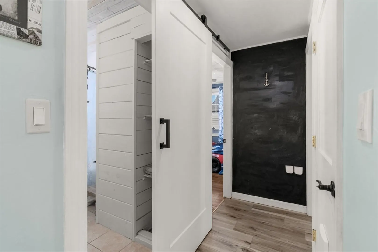
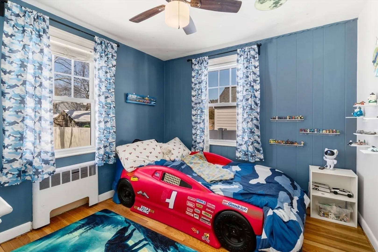
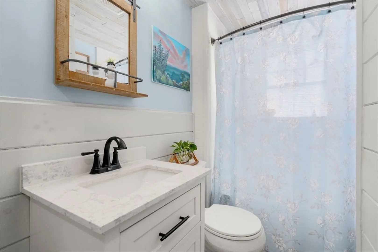
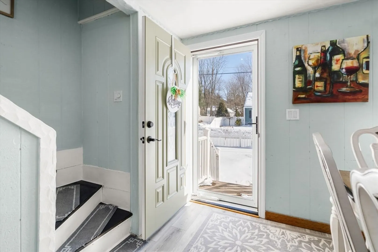
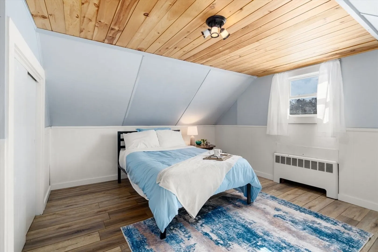
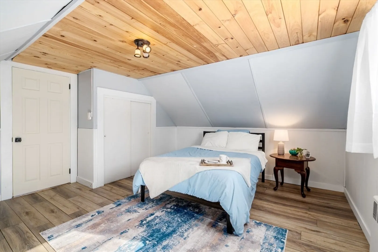
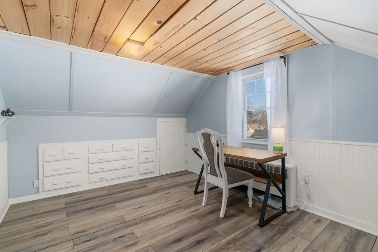
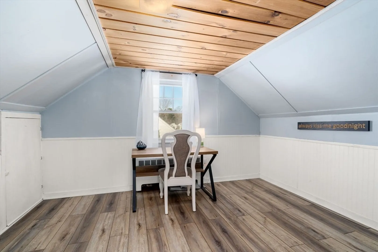
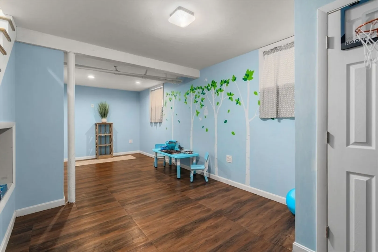
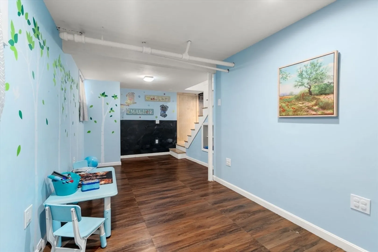
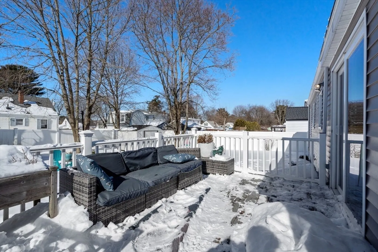
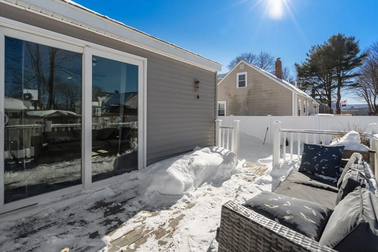
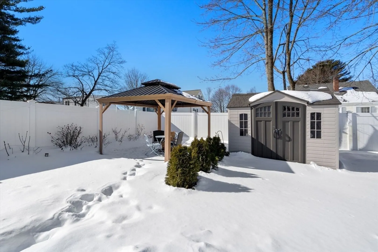
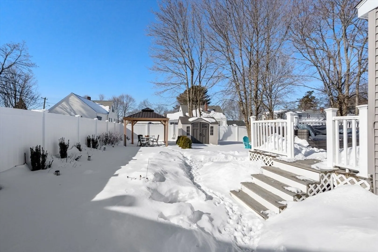
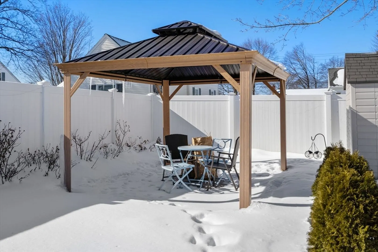
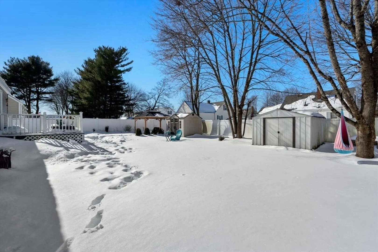
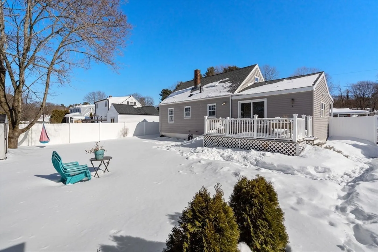
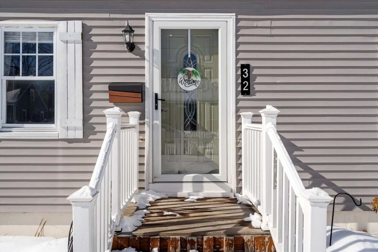
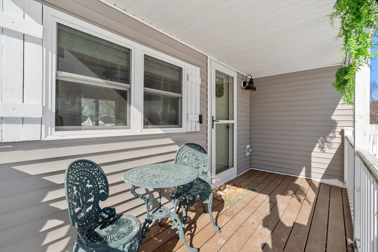
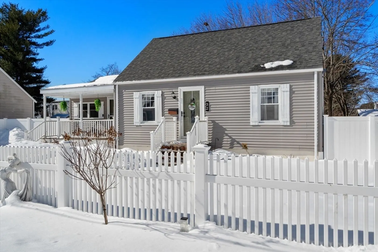
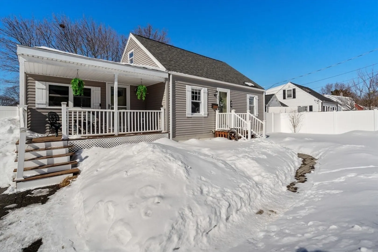
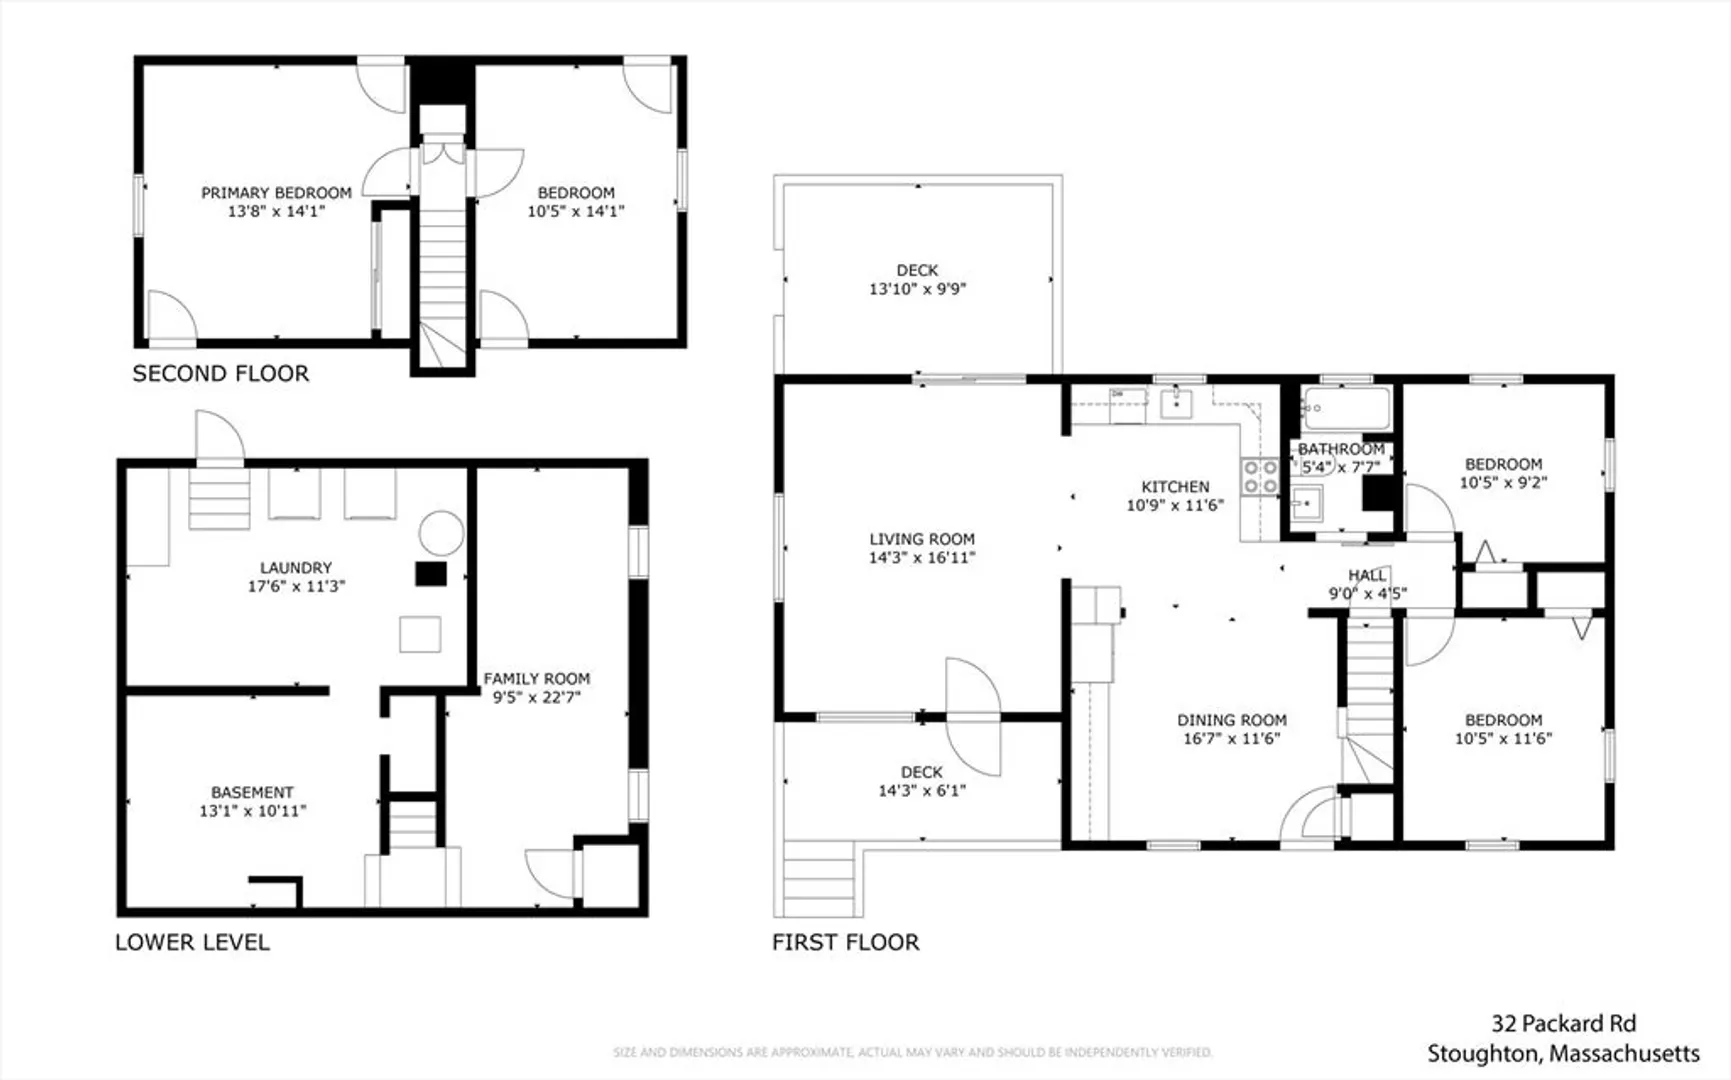
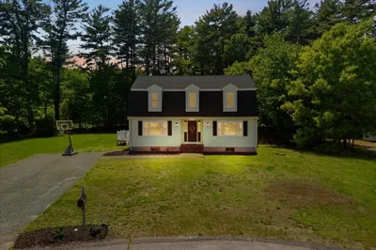
Picture perfect, move-in-ready, updated Cape in excellent condition. The open floor plan creates a great flow on the main level featuring a well-appointed kitchen, dining room with built in cabinetry & beverage area, and a spacious living room with an abundance of natural light. Two bedrooms & a full bath complete the first floor. Upstairs offers two good sized bedrooms that are versatile for all of your living area needs. Recent improvements include NEW: heating system & H2O heater 2025; kitchen, appliances, sinks, first floor ceilings, flooring 2022; electrical 2021; patio, gazebo & fence 2023. Lower level bonus room provides additional space. Outdoor amenities include rear deck, patio, and large level completely fenced in yard perfect for gardening, recreation, and relaxation. The location allows for quick access to shopping, major commuter routes, elementary school. From the moment you approach the welcoming front porch, you will want to make this charming home yours!
-
Highlights
- Heating: Oil
- Property Class: Residential
- Style: Cape
- Year Built: 1950
- Parking Spots: 4
- Property Type: Single Family Residence
- Total Rooms: 7
- Status: Closed
-
Additional Details
- Appliances: Range, Dishwasher, Disposal, Refrigerator, Washer, Dryer
- Construction: Frame
- Flooring: Wood, Tile, Laminate
- Lot Features: Level
- Roof: Shingle
- Year Built Details: Approximate
- Zoning: Res
- Basement: Full, Partially Finished
- Exterior Features: Porch, Deck, Patio, Fenced Yard
- Foundation: Concrete Perimeter
- Road Frontage Type: Public
- SqFt Source: Public Record
- Year Built Source: Public Records
-
Amenities
- Community Features: Public Transportation, Shopping, Public School
- Parking Features: Off Street, Paved
-
Utilities
- Sewer: Public Sewer
- Water Source: Public
-
Fees / Taxes
- Assessed Value: $431,000
- Taxes: $5,336
- Tax Year: 2025
Similar Listings


Sold
13 Photos
Sold
42 Photos
Sold
42 Photos
Sold
0 Photos
Content © 2026 MLS Property Information Network, Inc. The information in this listing was gathered from third party resources including the seller and public records.
Listing information provided courtesy of Coldwell Banker Realty - Westwood.
MLS Property Information Network, Inc. and its subscribers disclaim any and all representations or warranties as to the accuracy of this information.
