
Sold!
$447,000
3
Beds
1
Bath
1,008
Living Area
-
Property Description
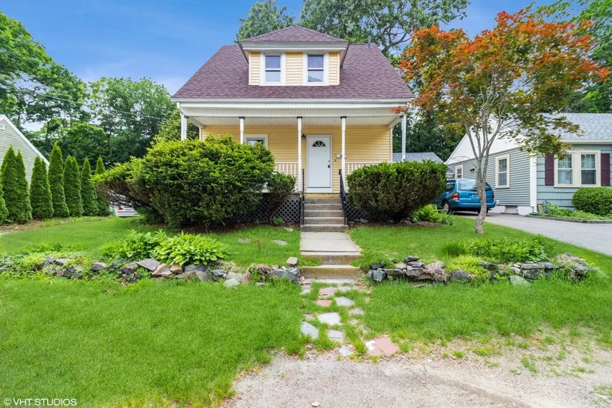
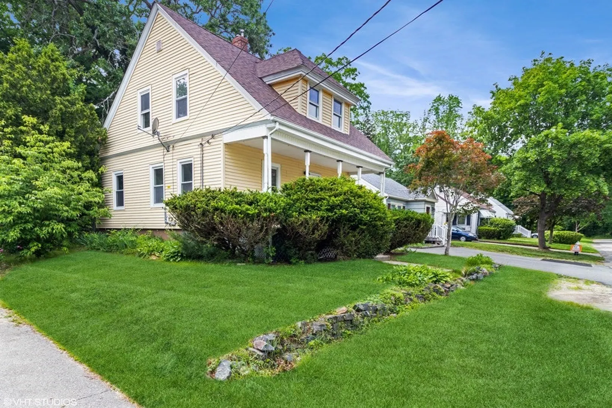
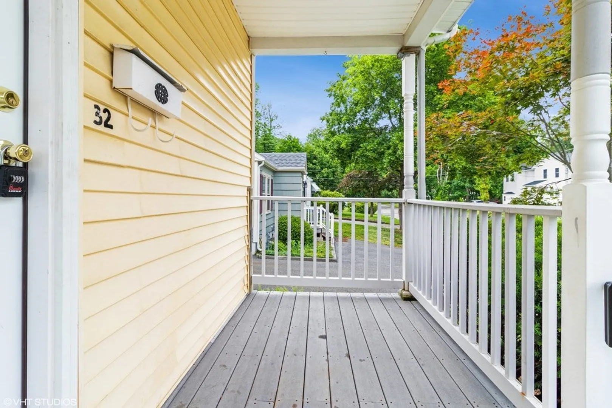
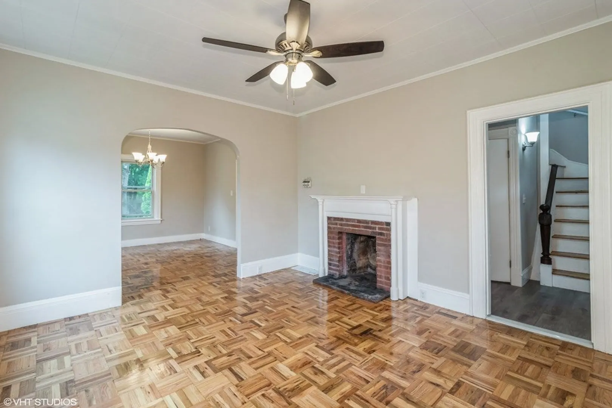
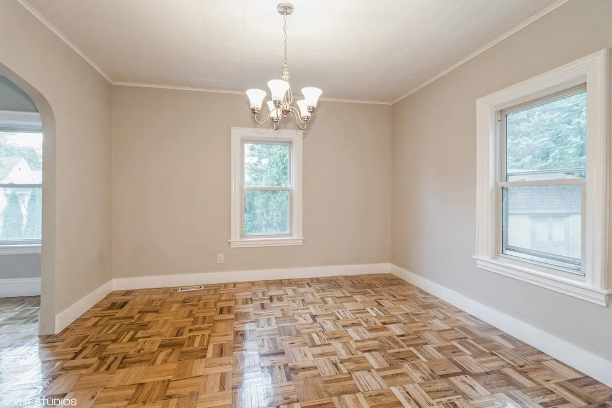
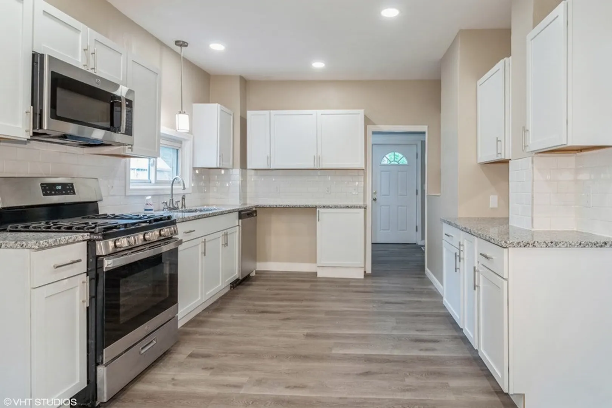
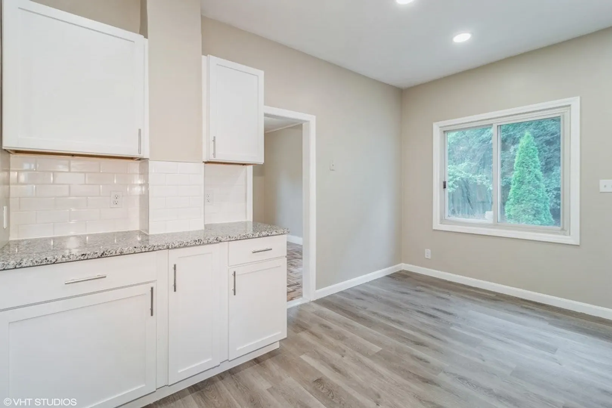
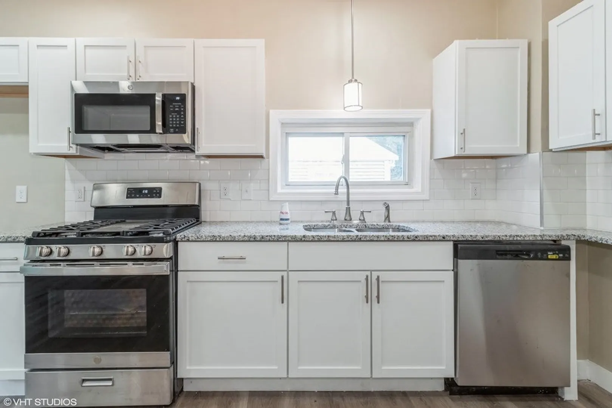
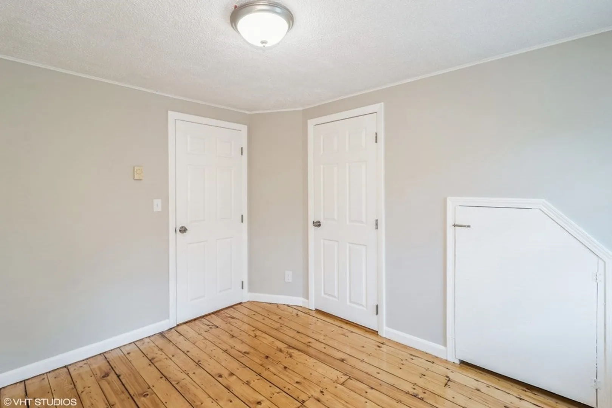
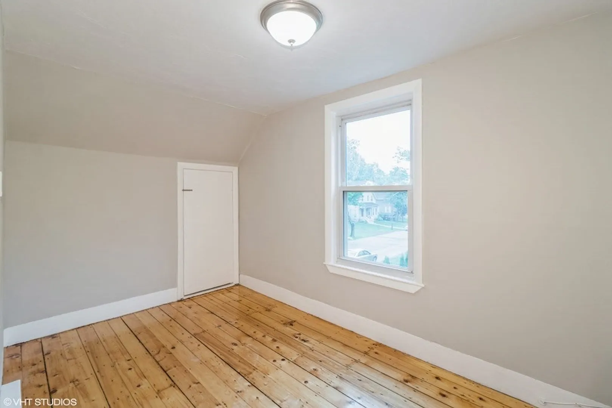
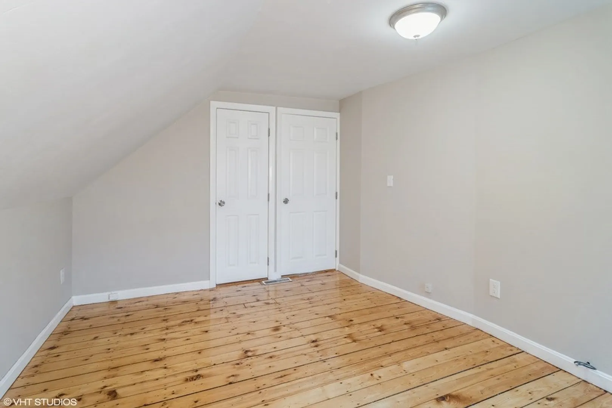
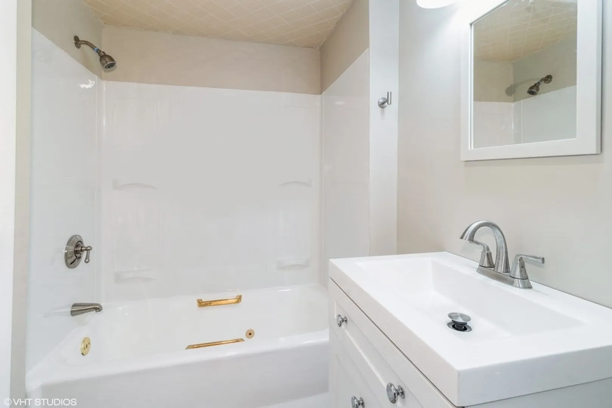
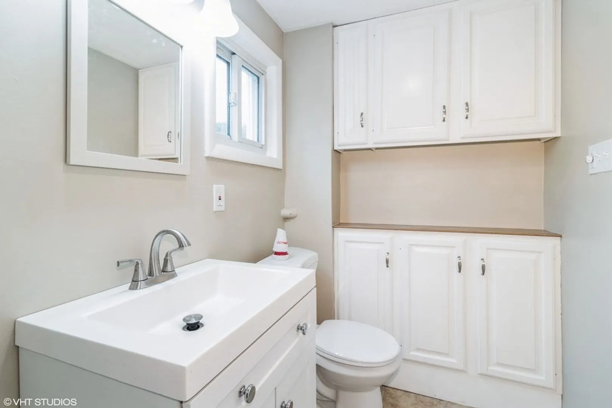
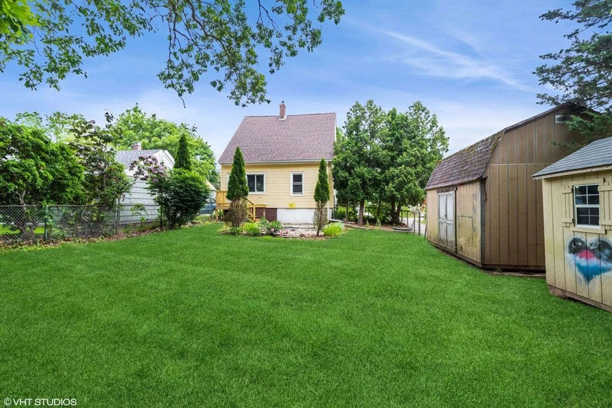
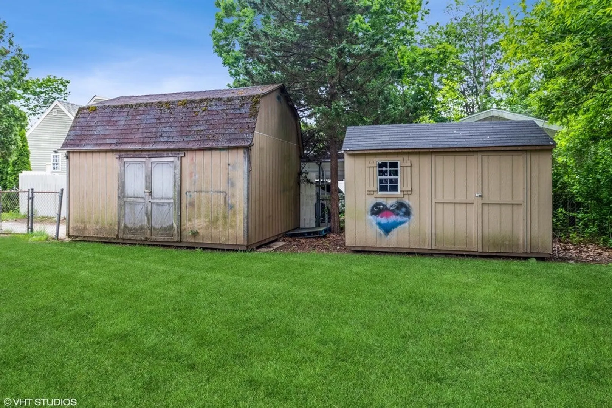
Adorable home on dead end street, recently updated, Cozy front porch, Completely updated kitchen with new cabinets, granite counter tops, new appliances and new flooring. Bathroom has been updated and through out the house you have gleaming refinished flooring. Second floor has 3 bedrooms and a full bathroom. First floor has large eat in kitchen, formal dining room, living room with fireplace. new central AC unit has been installed. Back yard is fenced with patio and storage sheds. Come see this move in condition property! This is a Homepath Property!
-
Highlights
- Cooling: Central Air
- Parking Spots: 2
- Property Type: Single Family Residence
- Total Rooms: 6
- Status: Closed
- Heating: Natural Gas
- Property Class: Residential
- Style: Cape
- Year Built: 1925
-
Additional Details
- Appliances: Range, Dishwasher, Microwave
- Construction: Frame
- Fireplaces: 1
- Roof: Shingle
- Year Built Source: Public Records
- Basement: Full, Interior Entry, Unfinished
- Exterior Features: Porch, Storage
- Foundation: Stone
- Year Built Details: Actual, Renovated Since
- Zoning: R1c
-
Amenities
- Community Features: Public Transportation, Shopping, Park, Walk/Jog Trails, Golf, Medical Facility, Highway Access, House of Worship, Private School, Public School, T-Station
- Parking Features: Paved Drive, Paved
-
Utilities
- Electric: Circuit Breakers
- Water Source: Public
- Sewer: Public Sewer
-
Fees / Taxes
- Assessed Value: $332,000
- Compensation Based On: Gross/Full Sale Price
- Taxes: $4,309
- Buyer Agent Compensation: 2.5%
- Tax Year: 2023
Similar Listings
Sold
17 Photos
Sold
24 Photos
Sold
18 Photos
Sold
27 Photos
Content © 2026 MLS Property Information Network, Inc. The information in this listing was gathered from third party resources including the seller and public records.
Listing information provided courtesy of Coldwell Banker Realty - Easton.
MLS Property Information Network, Inc. and its subscribers disclaim any and all representations or warranties as to the accuracy of this information.
