
Sold!
$965,000
2
Beds
2/1
Baths
3,028
Living Area
-
Property Description
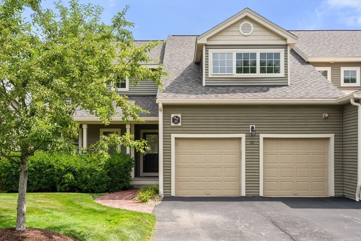
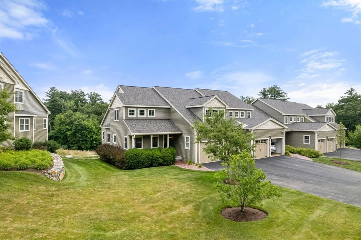
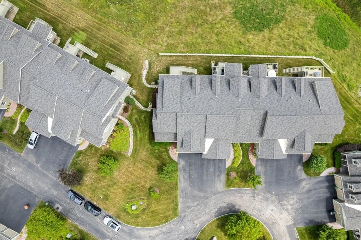
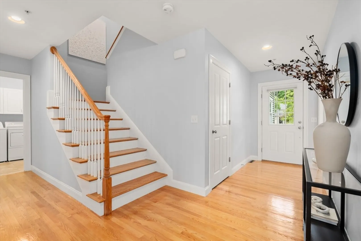
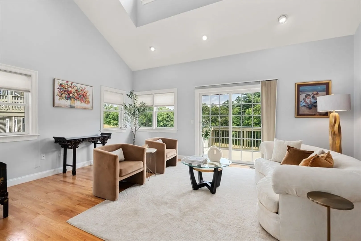
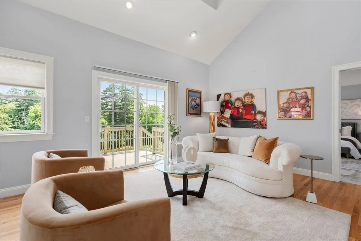
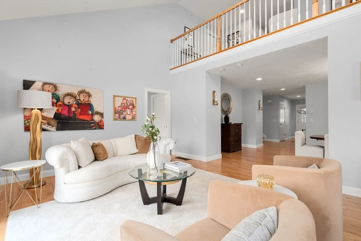
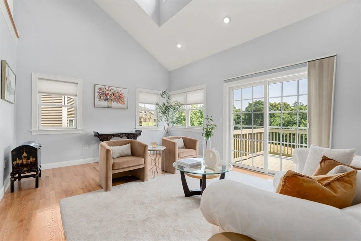
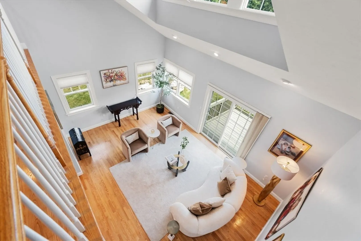
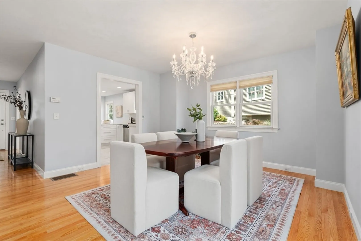
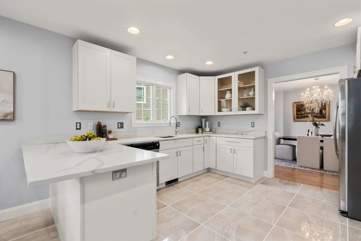
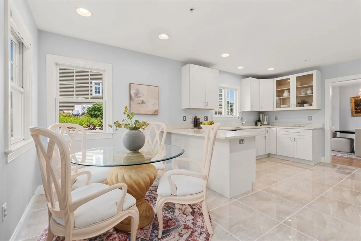
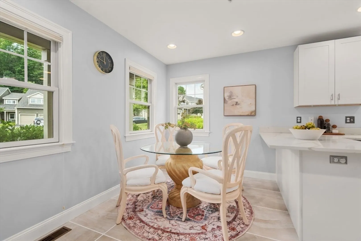
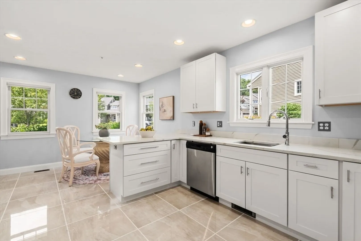
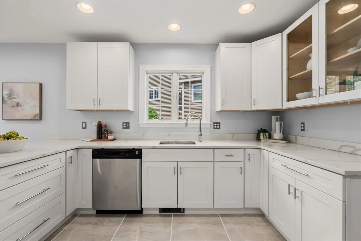
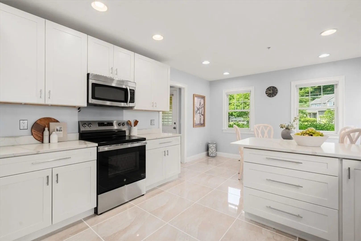
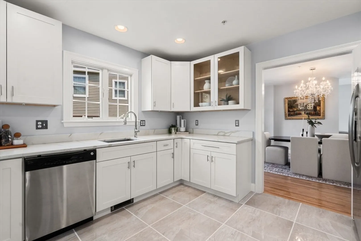
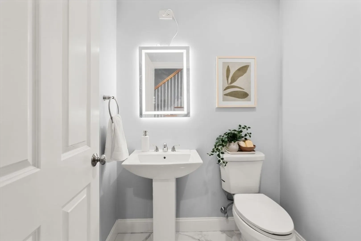
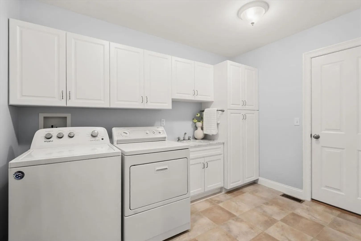
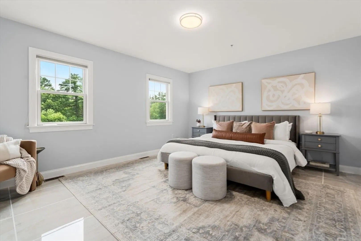
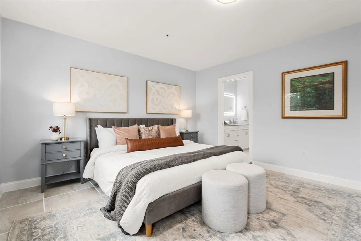
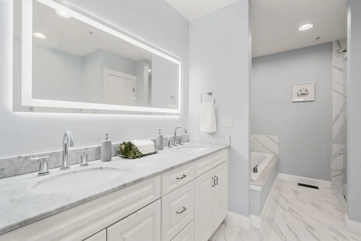
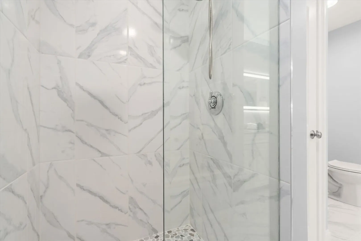
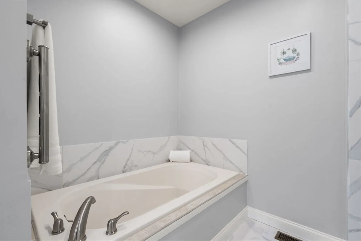
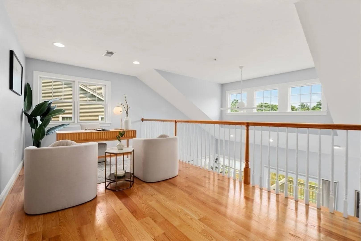
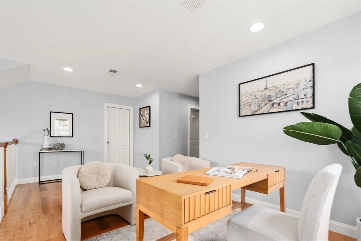
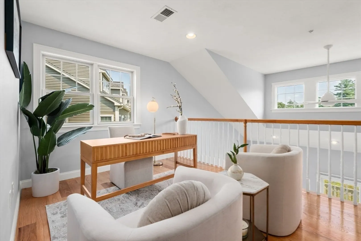
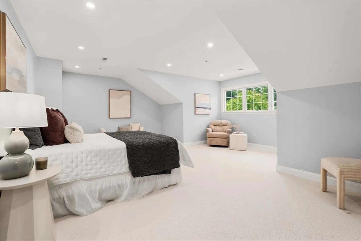
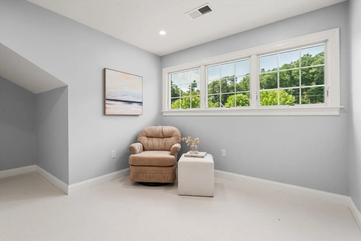
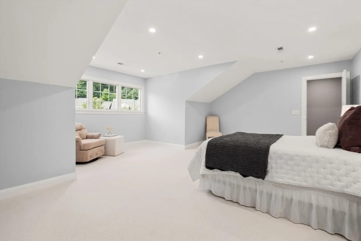
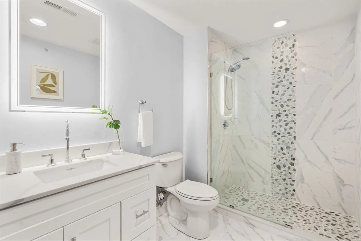
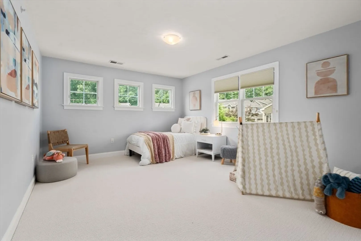
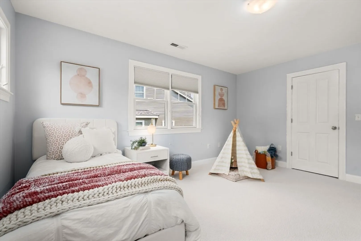
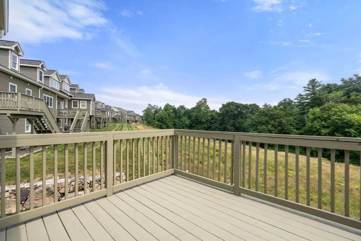
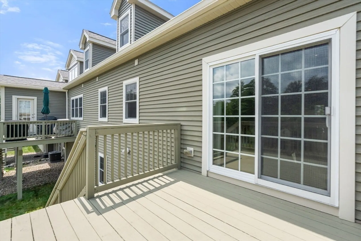
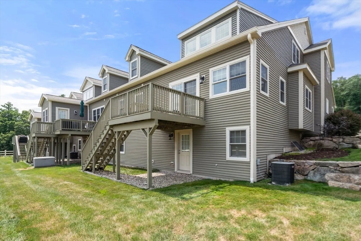
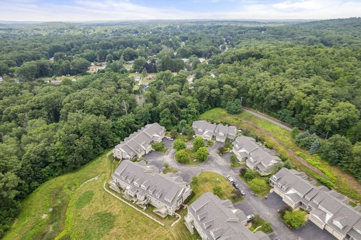
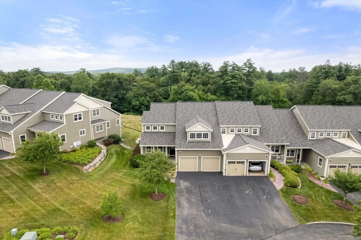
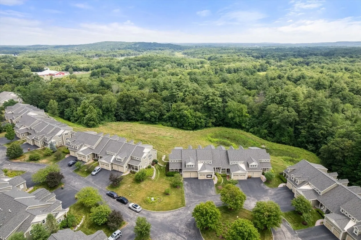
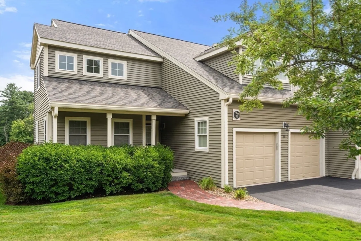
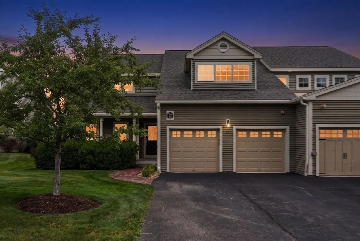
Welcome to Grouse Hill, one of MetroWest's premier 55+ communities, where luxury, comfort, and maintenance-free living come together. This spectacular, fully renovated end-unit townhome offers over 3,000 square feet of beautifully designed living space filled with natural light, soaring ceilings, and an open floor plan ideal for everyday living and entertaining. The inviting living room features walls of windows and a slider out to your deck that showcase the private end-unit setting. Thoughtfully renovated throughout, this move-in-ready home features a stunning new kitchen with quality cabinetry and modern finishes, beautifully updated bathrooms, new flooring, refinished hardwood floors, fresh interior paint, and new roofs installed in 2025. The first-floor primary suite offers the ease of one-level living, while the second level includes an oversized bedroom, a spacious bonus room perfect for guests, a home office, fitness room, or hobby space, plus a generous loft overlooking the main living area. First-floor laundry and an attached two-car garage complete this exceptional home. Enjoy Grouse Hill's beautifully landscaped grounds and peaceful setting just minutes from shopping, restaurants, golf courses, conservation trails, medical facilities, and Routes 20, 9, 27, and the Massachusetts Turnpike for easy access throughout MetroWest and into Boston. Rarely does a home of this caliber become available. Offering timeless style, exceptional updates, generous living space, and an outstanding location, this is a rare opportunity to enjoy luxury living in one of Sudbury's most sought-after active adult communities. Quick closing available.
-
Highlights
- Building Name: Grouse Hill
- Heating: Forced Air, Natural Gas
- Parking Spots: 6
- Property Type: Condominium
- Total Rooms: 7
- Year Built: 2007
- Cooling: Central Air
- HOA Fee: $850
- Property Class: Residential
- Stories: 2
- Unit Number: 35
- Status: Closed
-
Additional Details
- Appliances: Range, Dishwasher, Microwave, Refrigerator, Washer, Dryer
- Construction: Frame
- Flooring: Tile, Carpet, Hardwood
- Pets Allowed: Yes w/ Restrictions
- SqFt Source: Public Record
- Year Built Details: Actual
- Zoning: Resc
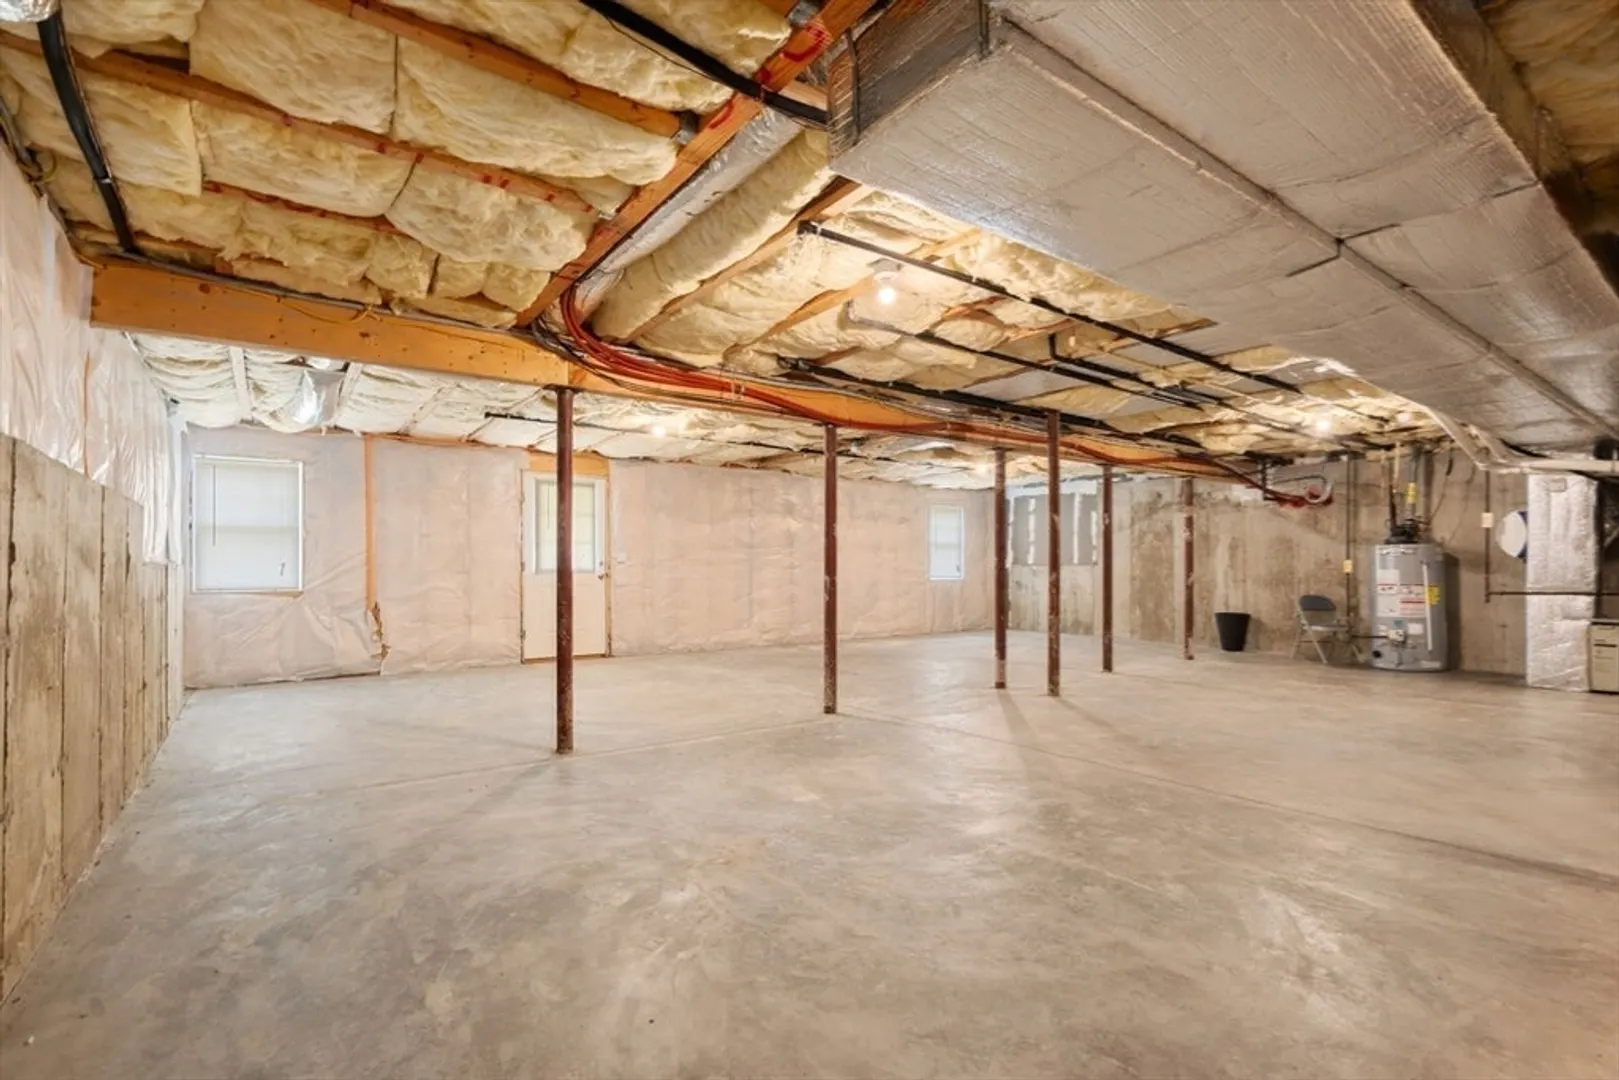
- Basement: Y
- Exterior Features: Porch, Deck, Covered Patio/Deck, Decorative Lighting, Professional Landscaping, Sprinkler System
- Interior Features: Loft, Bonus Room
- Roof: Shingle
- Total Number of Units: 52
- Year Built Source: Public Records
-
Amenities
- Community Features: Shopping, Pool, Tennis Court(s), Park, Conservation Area, House of Worship, Public School, Adult Community
- Parking Features: Attached, Paved
- Covered Parking Spaces: 2
-
Utilities
- Electric: 200+ Amp Service
- Water Source: Public
- Sewer: Private Sewer
-
Fees / Taxes
- Assessed Value: $812,900
- HOA Fee Includes: Insurance, Maintenance Grounds, Snow Removal, Reserve Funds
- Taxes: $10,901
- HOA Fee Frequency: Monthly
- Tax Year: 2025
Similar Listings
Sold
27 Photos
Sold
29 Photos
Sold
38 Photos
Sold
41 Photos
Content © 2026 MLS Property Information Network, Inc. The information in this listing was gathered from third party resources including the seller and public records.
Listing information provided courtesy of Coldwell Banker Realty - Framingham.
MLS Property Information Network, Inc. and its subscribers disclaim any and all representations or warranties as to the accuracy of this information.
