
Sold!
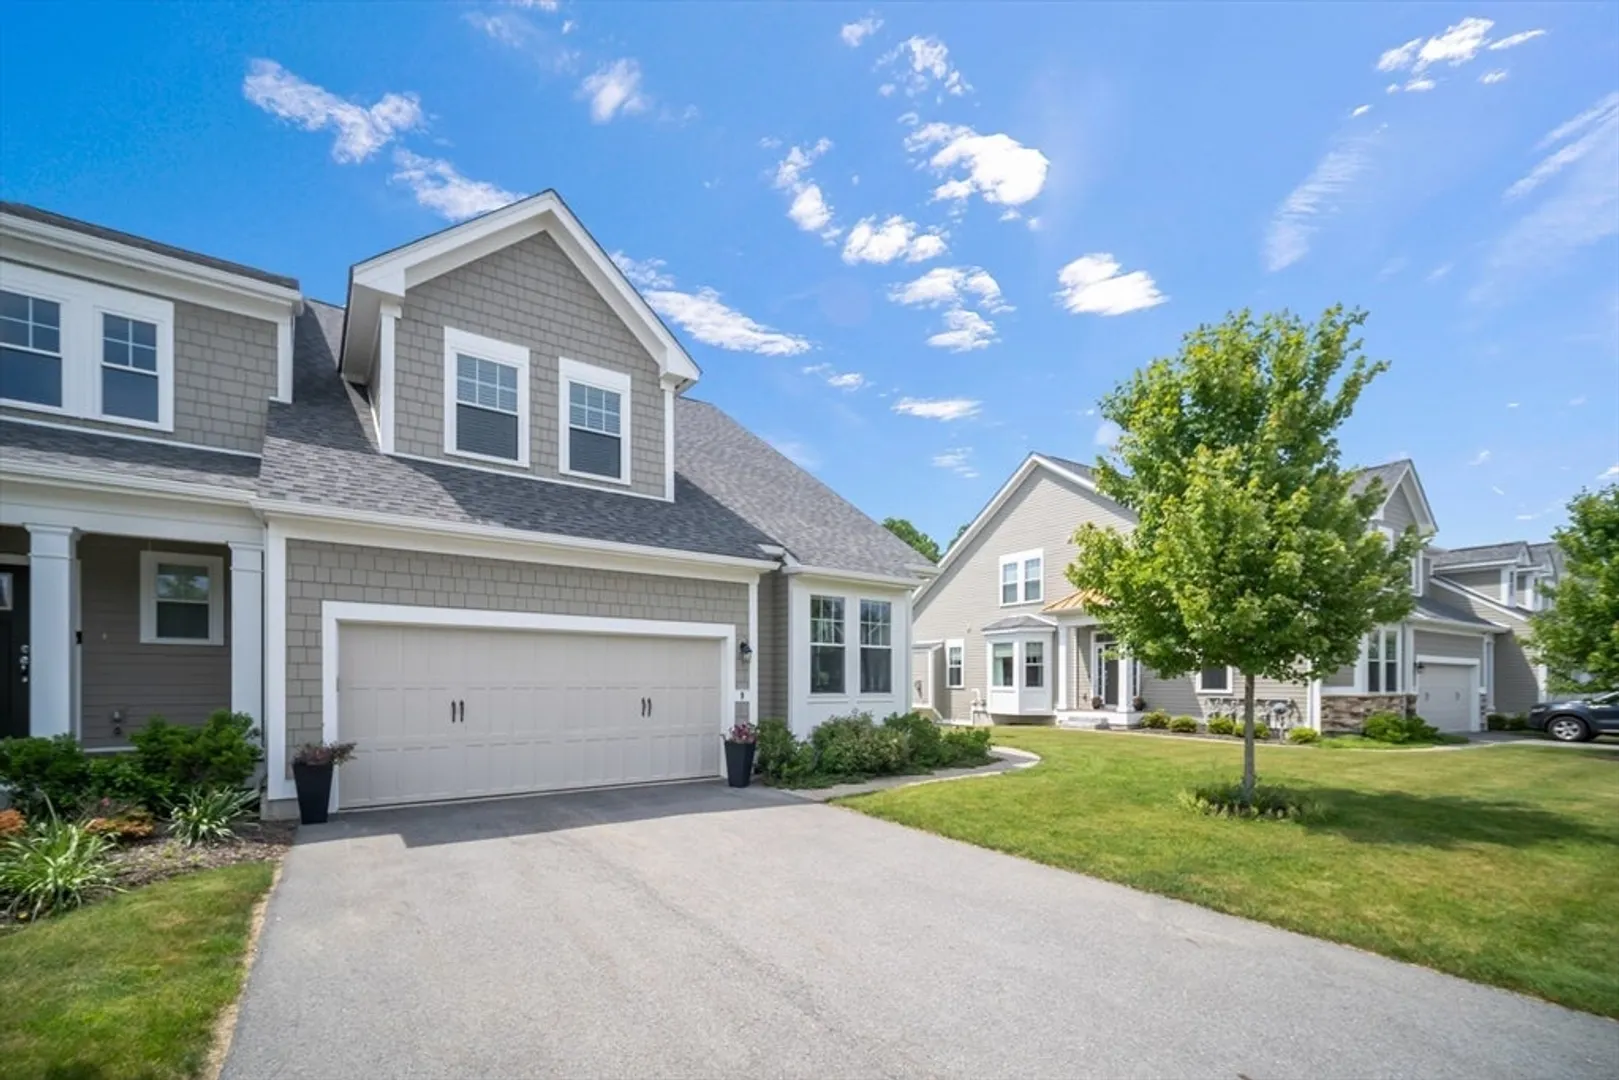
$1,120,000
2
Beds
2/1
Baths
2,900
Living Area
-
Property Description
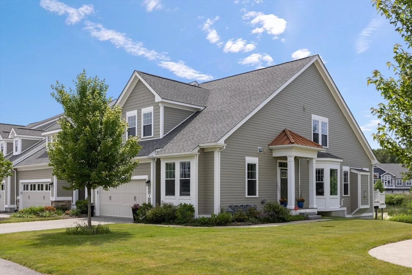
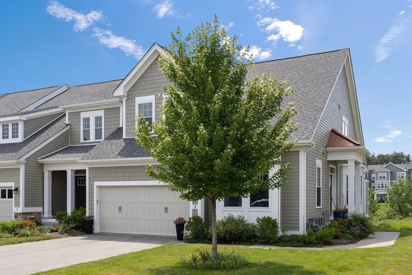
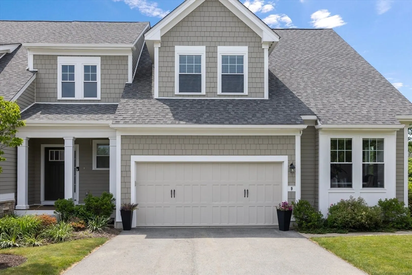
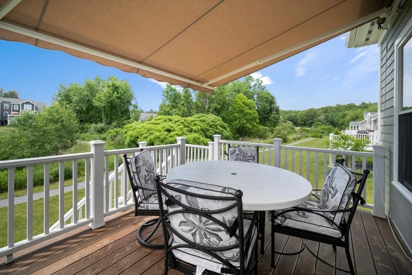
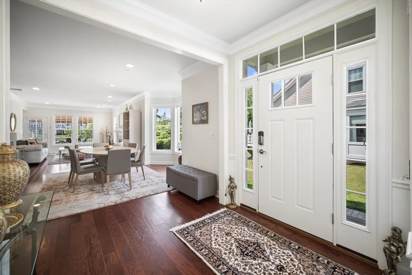
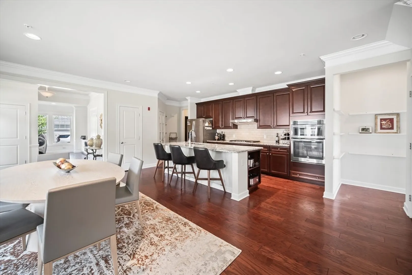
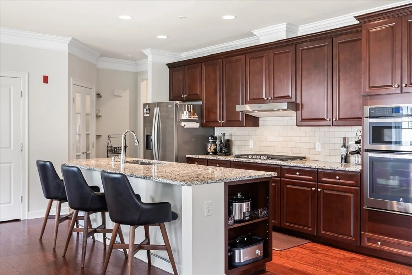
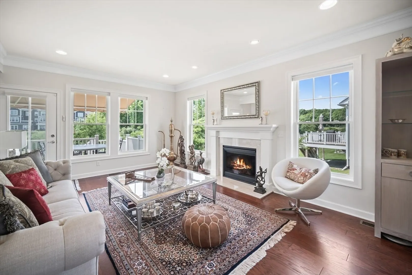
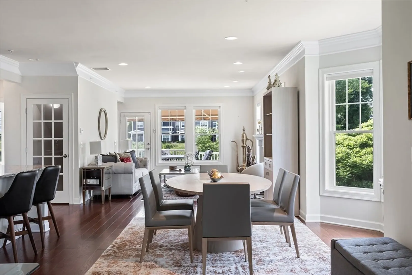
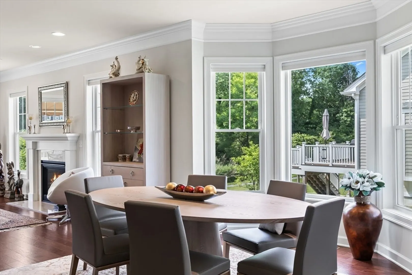
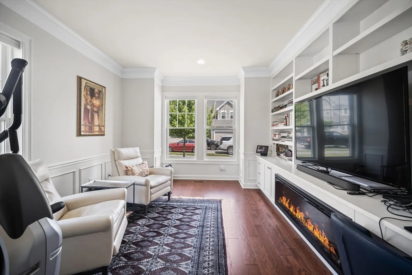
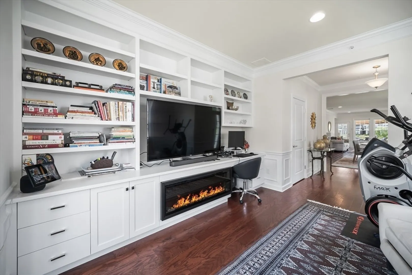
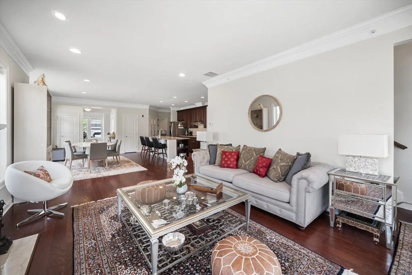
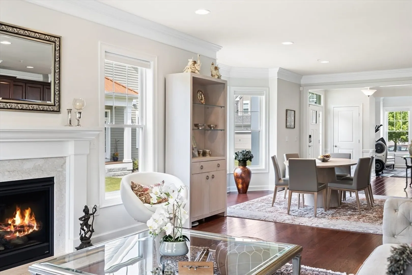
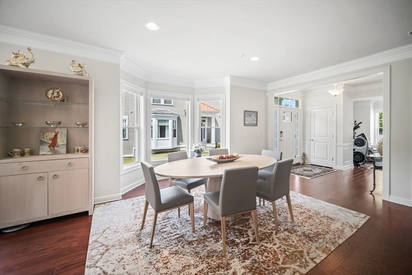
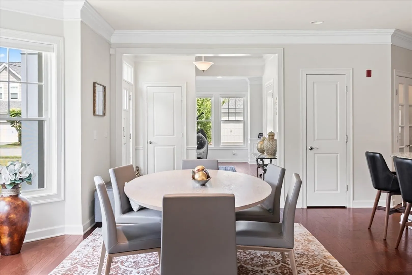
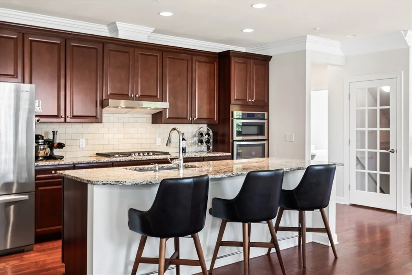
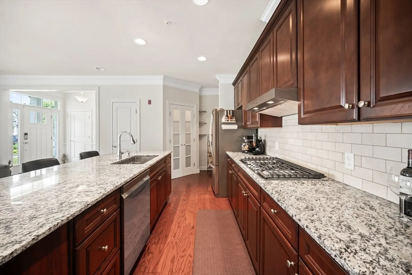
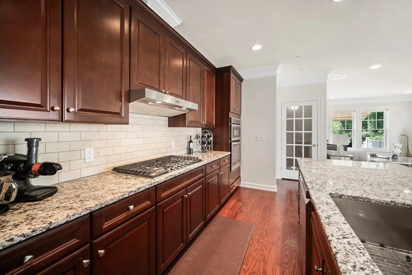
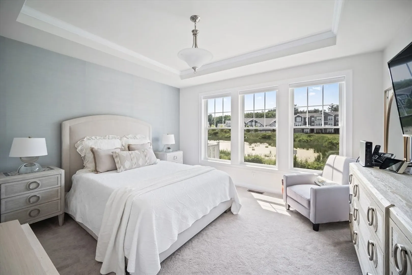
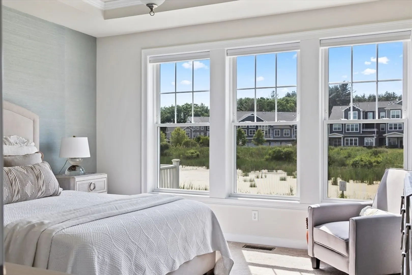
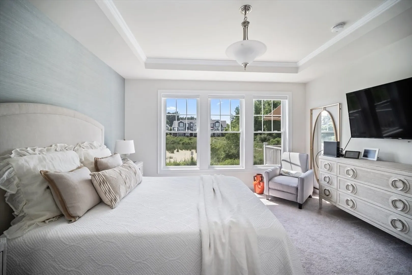
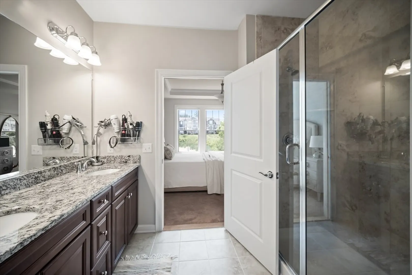
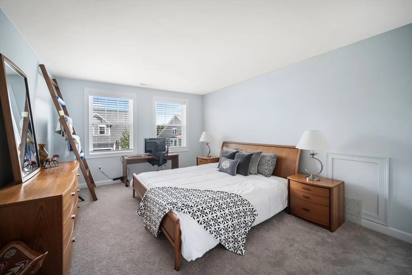
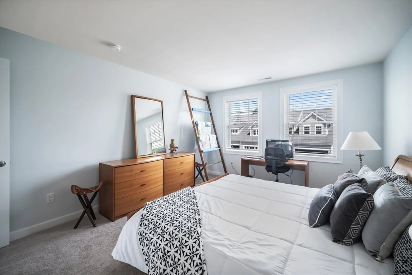
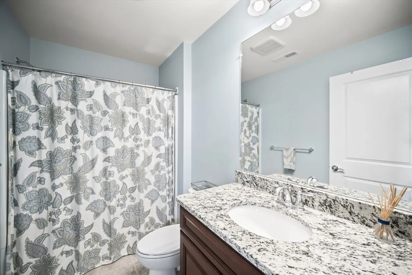
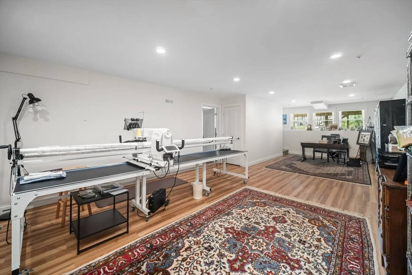
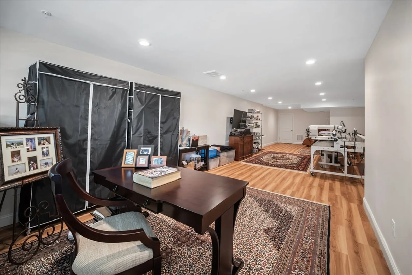
Highcrest @ Meadow Walk! This GORGEOUS 8 room end unit home offers the peak of convenience, exceptional upgrades & is within walking distance to Whole Foods. Adjacent to a serene walking path offering gorgeous views, you'll find a terrific flr plan & abundant natural light throughout creating an inviting ambiance. Entertain with flair in the fplc'd living rm & sensational kit. that seamlessly flows into an inviting dining area with a walk-out bay window framing the scenic surroundings. Enjoy the 1st floor Primary suite featuring a tray ceiling with custom moldings, beaut. views & a Lux bath with tiled floor-to-ceiling shower. The 1st flr home office (or guest space) has custom built-ins with a desk, a fplc & is a great option for working from home! The backyard oasis beckons, promising tranquil moments & memorable gatherings on your private deck with an auto. awning. Fantastic 2nd flr with guest suite, bathrm, & lg. familyrm with custom built-ins. Prof. finished LL with great light too
-
Highlights
- Building Name: Meadow Walk
- Heating: Forced Air, Natural Gas, Fireplace(s)
- Parking Spots: 4
- Property Type: Condominium
- Total Rooms: 8
- Year Built: 2018
- Cooling: Central Air
- HOA Fee: $864
- Property Class: Residential
- Stories: 2
- Unit Number: 9
- Status: Closed
-
Additional Details
- Appliances: Range, Oven, Dishwasher, Microwave, Refrigerator, Washer, Dryer, Range Hood
- Construction: Frame
- Exterior Features: Deck - Composite, Rain Gutters, Professional Landscaping
- Flooring: Tile, Carpet, Hardwood, Flooring - Hardwood, Laminate
- Pets Allowed: Yes w/ Restrictions
- SqFt Source: Measured
- Year Built Details: Actual
- Zoning: Lid
- Basement: Y
- Exclusions: Personal Items - Wall Tvs,
- Fireplaces: 2
- Interior Features: Closet/Cabinets - Custom Built, Walk-In Closet(s), Open Floorplan, Lighting - Overhead, Closet, Crown Molding, Home Office, Play Room, Foyer
- Roof: Shingle
- Total Number of Units: 57
- Year Built Source: Public Records
-
Amenities
- Community Features: Shopping, Pool, Tennis Court(s), Park, Walk/Jog Trails, Stable(s), Golf, Medical Facility, Bike Path, Conservation Area, Highway Access, House of Worship, Private School, Public School, Adult Community
- Parking Features: Attached, Garage Door Opener, Off Street, Paved
- Covered Parking Spaces: 2
- Security Features: Security System
-
Utilities
- Electric: Circuit Breakers
- Water Source: Public
- Sewer: Private Sewer
-
Fees / Taxes
- Assessed Value: $974,800
- HOA Fee Includes: Insurance, Maintenance Structure, Maintenance Grounds, Snow Removal
- Taxes: $14,242
- HOA Fee Frequency: Monthly
- Tax Year: 2024
Similar Listings
Sold
25 Photos
Sold
6 Photos
Sold
42 Photos
Sold
41 Photos
Content © 2026 MLS Property Information Network, Inc. The information in this listing was gathered from third party resources including the seller and public records.
Listing information provided courtesy of Comrie Real Estate, Inc..
MLS Property Information Network, Inc. and its subscribers disclaim any and all representations or warranties as to the accuracy of this information.
