
Sold!
$1,220,000
11
Beds
3
Baths
4,213
Living Area
-
Property Description
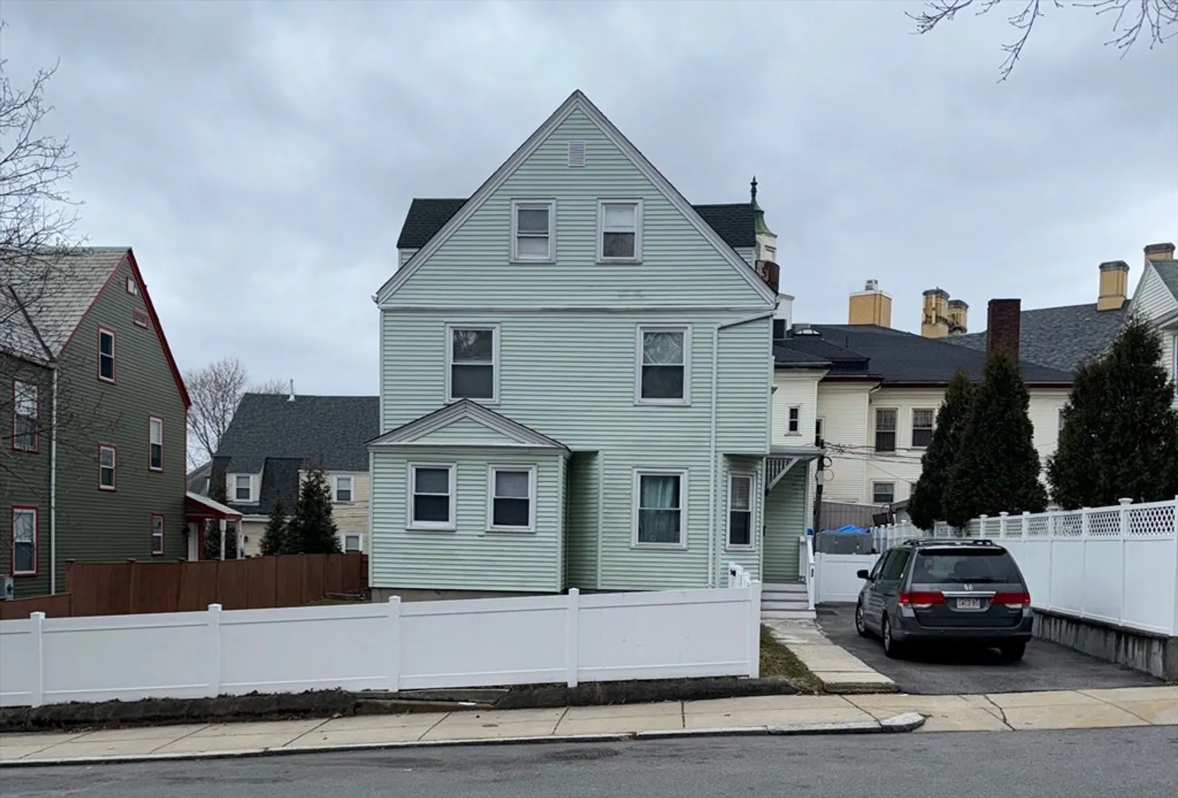
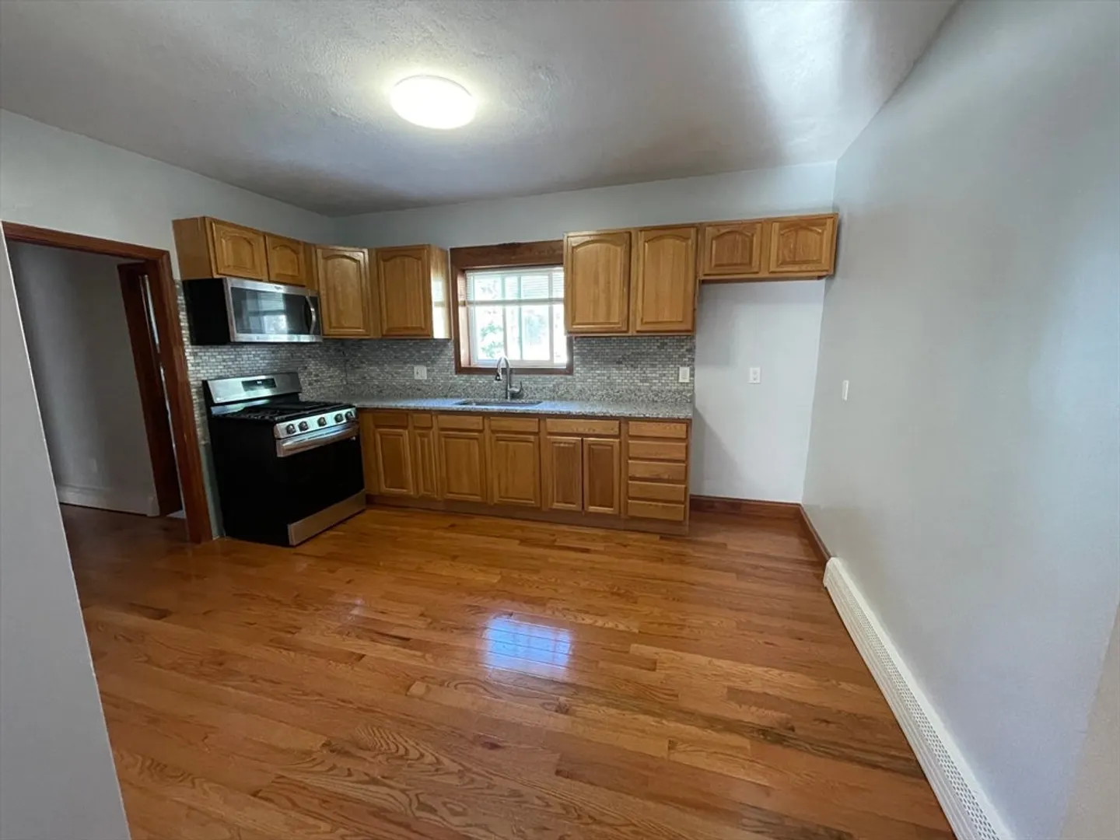
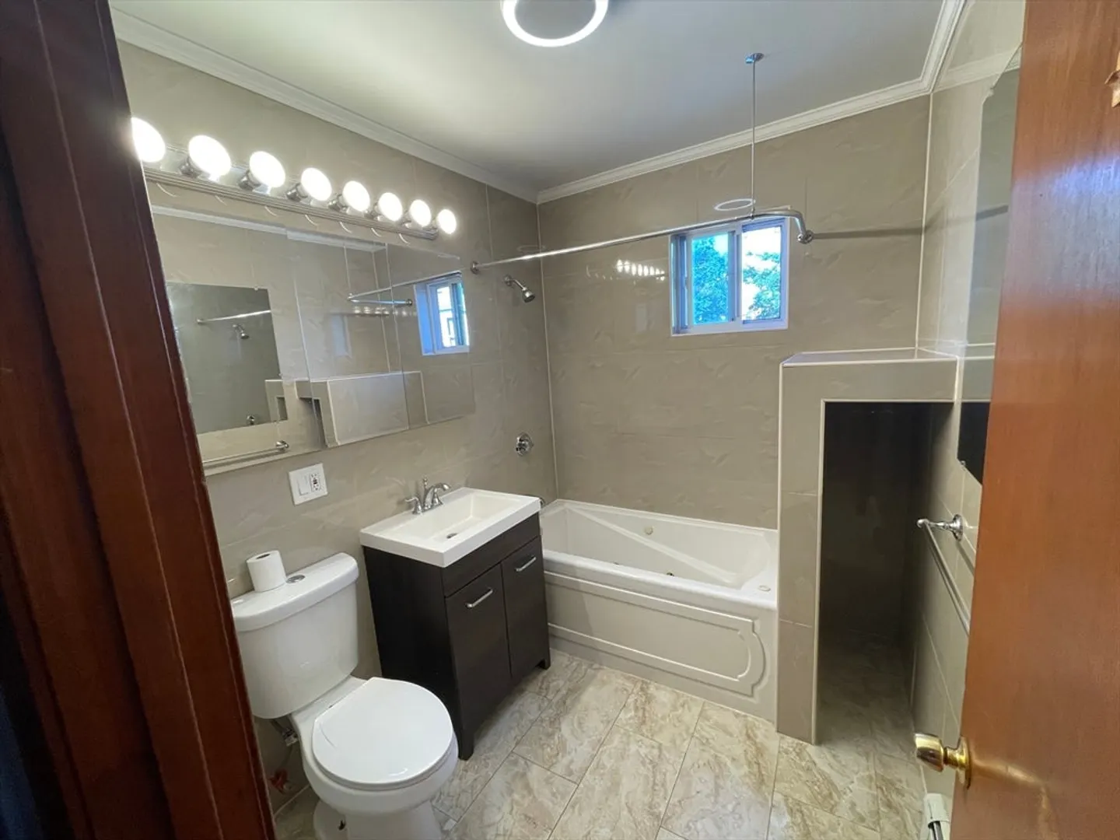
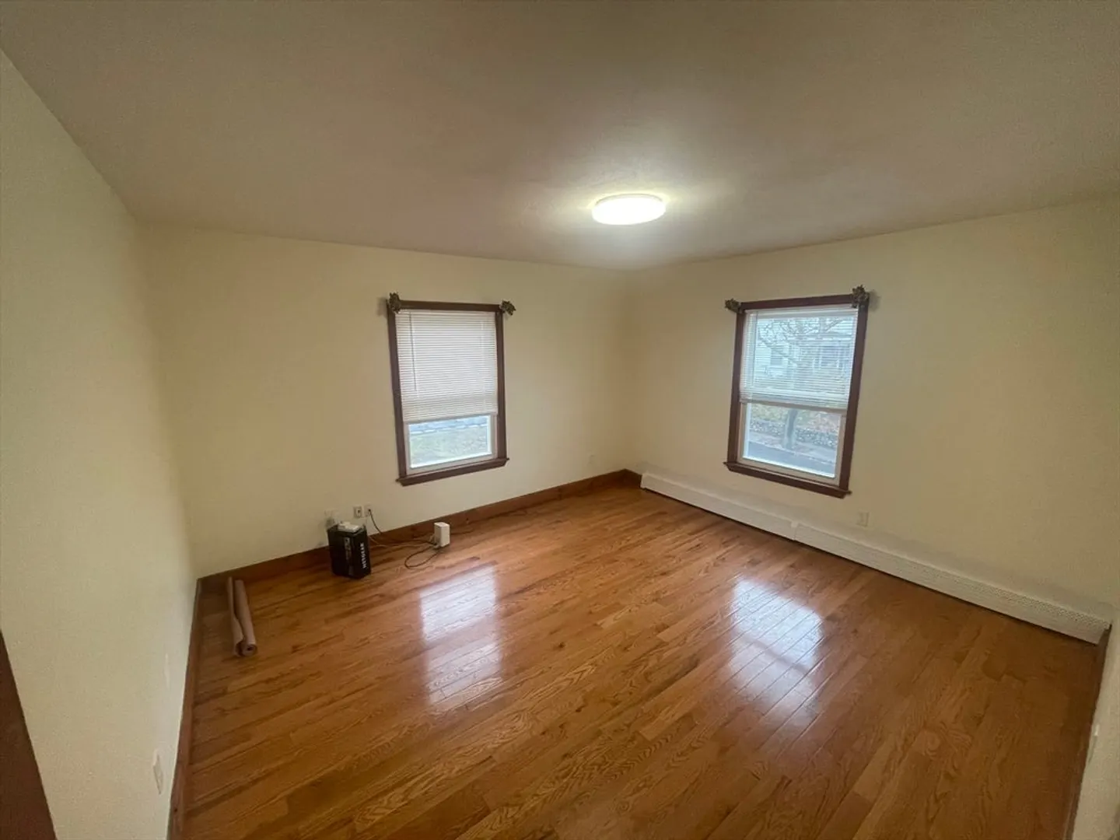
Spacious two family with an in-law suite located in Dorchester Center. First unit in 4 bed, 1 bath, kitchen, dining room & living room. Second unit 5 bed, 1 bath, kitchen & living room. The In-law Suite has 2 bed, 1 bath and kitchen. All three living areas have private entrances. The third floor provided additional income along with the revenue from the first two units. Renovations include bathroom updates and new polished hardwood floors. Units are occupied by tenants. Three heating units and three electric meters. Big yard. Driveway fits five cars. Vinyl fence. Two minute from station Shawmut (redline).
-
Highlights
- Area: Dorchester's Dorchester Center
- Levels: 3
- Property Class: Residential Income
- Stories: 3
- Year Built: 1940
- Heating: Natural Gas
- Parking Spots: 5
- Property Type: 2 Family - 2 Units Up/Down
- Total Rooms: 20
- Status: Closed
-
Additional Details
- Appliances: Microwave, Refrigerator
- Flooring: Wood, Tile
- Interior Features: Mudroom, Living Room, Dining Room, Kitchen, Family Room, Loft
- Road Frontage Type: Public
- SqFt Source: Public Record
- Year Built Details: Actual
- Zoning: R2
- Basement: Full, Interior Entry, Bulkhead, Concrete, Unfinished
- Foundation: Concrete Perimeter, Block, Granite
- Lot Features: Level
- Roof: Shingle
- Total Number of Units: 2
- Year Built Source: Public Records
-
Amenities
- Community Features: Public Transportation, Shopping, Park, Walk/Jog Trails, Laundromat, Bike Path, Private School, Public School, T-Station, University
- Parking Features: Off Street
-
Utilities
- Electric: 220 Volts
- Water Source: Public
- Sewer: Public Sewer
-
Fees / Taxes
- Assessed Value: $10,479,000
- Taxes: $11,254
- Tax Year: 2023
- Total Rent: $10,300
Similar Listings
Sold
50 Photos
Sold
36 Photos
Sold
40 Photos
Sold
9 Photos
Content © 2026 MLS Property Information Network, Inc. The information in this listing was gathered from third party resources including the seller and public records.
Listing information provided courtesy of Keller Williams Realty Boston-Metro | Back Bay.
MLS Property Information Network, Inc. and its subscribers disclaim any and all representations or warranties as to the accuracy of this information.
