
Sold!
$639,900
3
Beds
3/1
Baths
2,111
Living Area
-
Property Description
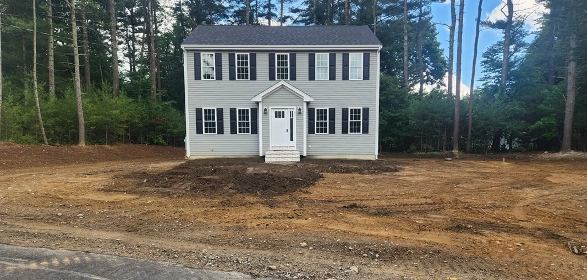
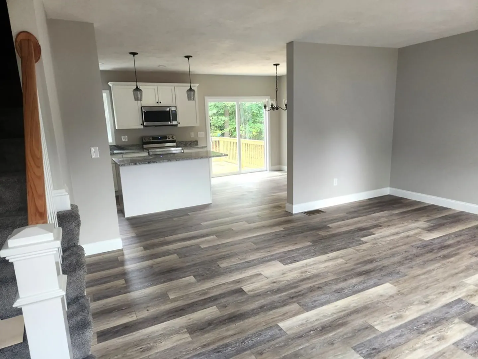
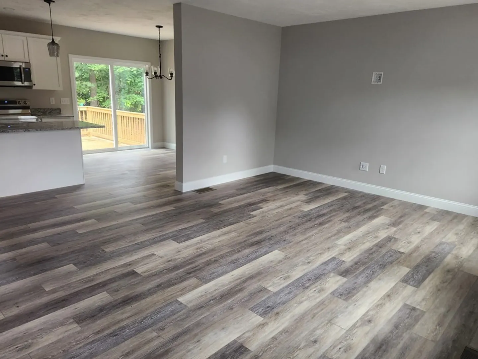
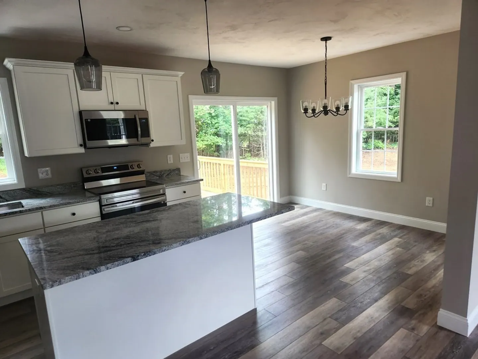
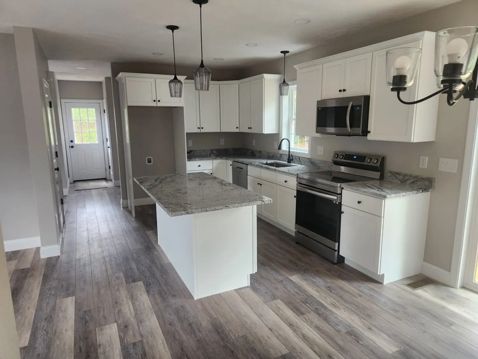
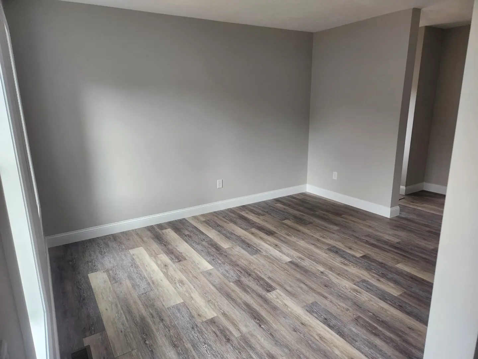
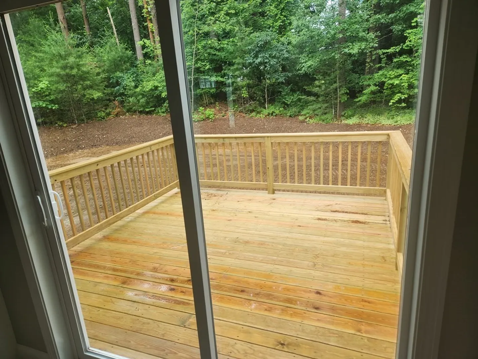
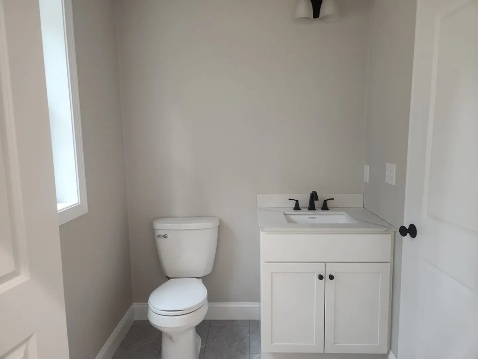
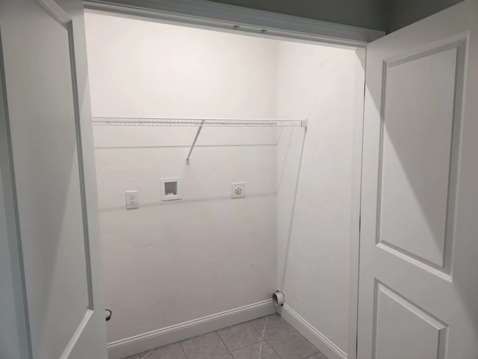
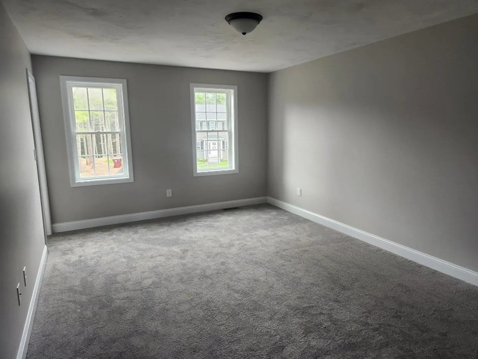
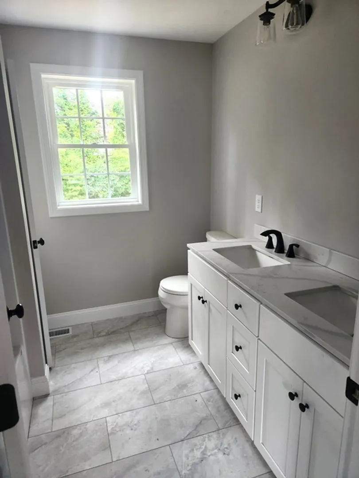
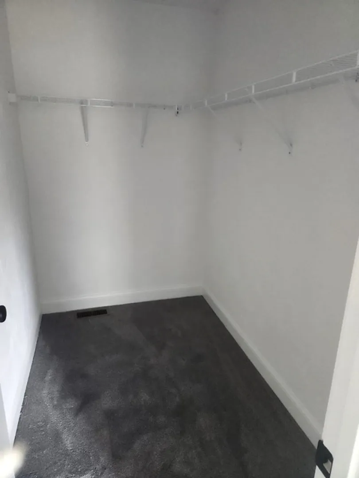
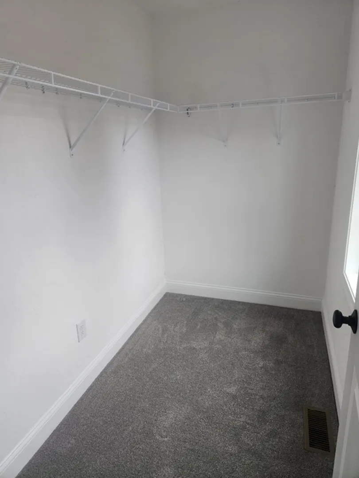
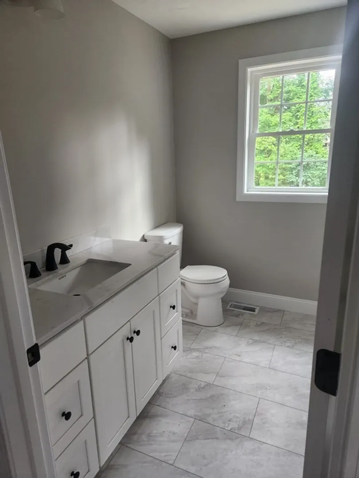
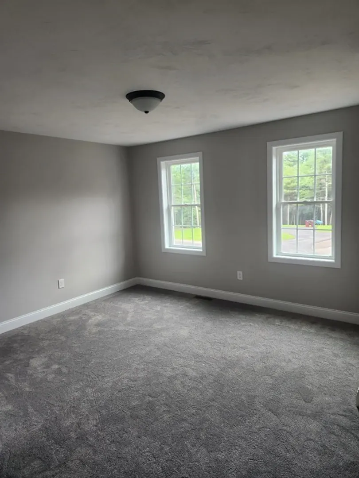
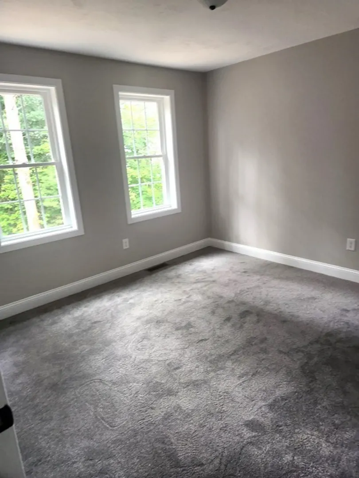
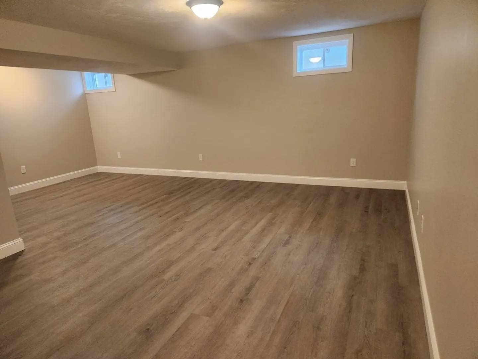
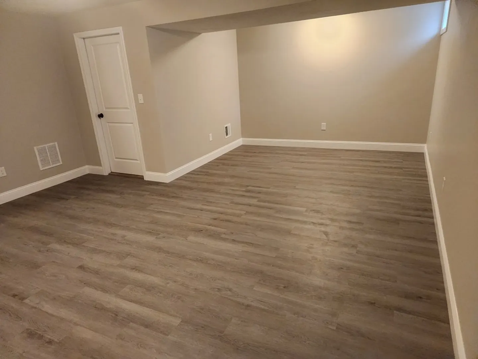
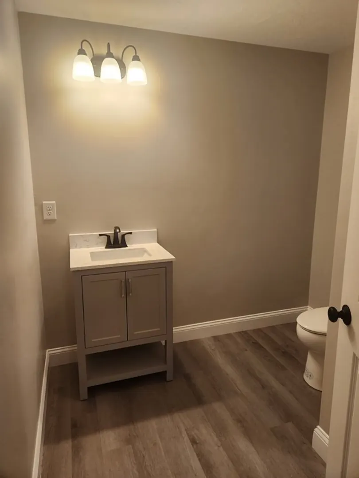
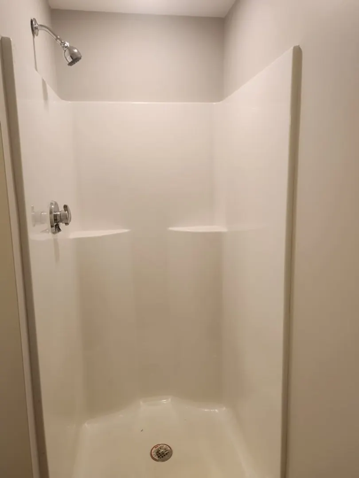
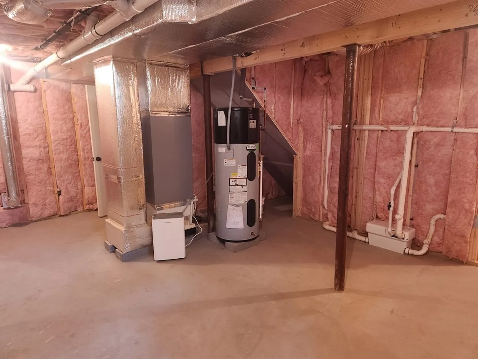
Great 2111 sq ft colonial with laminate wood flooring, d/w and microwave, recessed lighting, central air conditioning, main level laundry hookup, and an open floor plan. Home has a 12 x 11 pressure treated deck off dining area, custom cabinetry, and granite counter tops. Main floor contains a kitchen, dining room, living room, bathroom/laundry, and a space that can be used as a family room or office space. Upstairs is a large master bedroom with 2 walk-in closets and a tiled master bathroom with a double sink, granite countertops, and a tub shower. Opposite the master suite are 2 additional bedrooms with their own tiled bathroom with granite countertops and a tub shower. Partially finished basement with a family room/bonus room and 3/4 bath. Area of 4 new similar homes close to town and major highways but tucked away on a cul-de-sac. Private road to be paved in the spring.
-
Highlights
- Cooling: Central Air, Geothermal
- Parking Spots: 4
- Property Type: Single Family Residence
- Total Rooms: 7
- Status: Closed
- Heating: Central, Heat Pump
- Property Class: Residential
- Style: Colonial
- Year Built: 2023
-
Additional Details
- Appliances: Dishwasher, Microwave, Plumbed For Ice Maker, Utility Connections for Electric Range, Utility Connections for Electric Dryer
- Construction: Frame
- Flooring: Tile, Vinyl, Carpet, Laminate, Flooring - Laminate, Flooring - Vinyl
- Foundation Area: 864
- Lot Features: Cleared, Level
- Roof: Shingle
- Year Built Source: Builder
- Basement: Full, Partially Finished, Walk-Out Access, Interior Entry, Concrete
- Exterior Features: Deck, Deck - Wood, Rain Gutters, Professional Landscaping
- Foundation: Concrete Perimeter
- Interior Features: Lighting - Overhead, Bathroom - 3/4, Bathroom - With Shower Stall, Den, 3/4 Bath
- Road Frontage Type: Private Road
- Year Built Details: Actual
- Zoning: Rb
-
Amenities
- Community Features: Public Transportation, Shopping, Medical Facility, Laundromat, Highway Access, House of Worship, Public School, T-Station
- Parking Features: Paved Drive, Off Street, Paved
-
Utilities
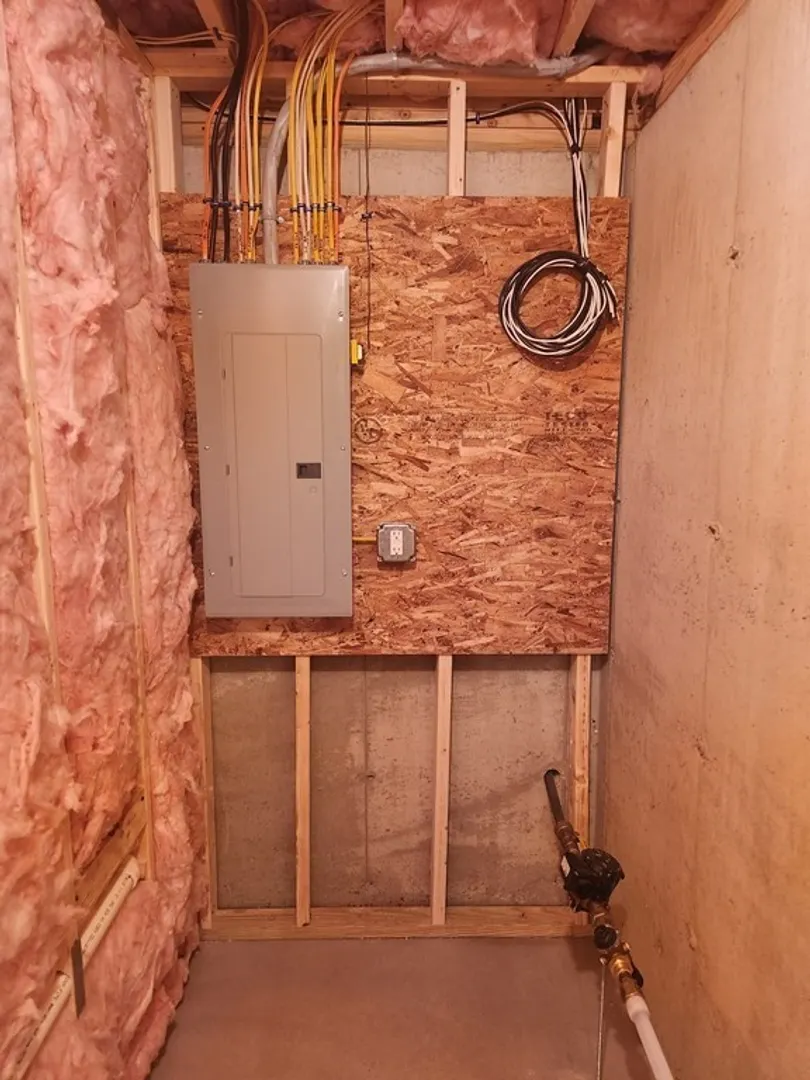
- Electric: 110 Volts, Circuit Breakers, 200+ Amp Service
- Water Source: Public
- Sewer: Private Sewer
-
Fees / Taxes
- Assessed Value: $154,400
- Compensation Based On: Net Sale Price
- Tax Year: 2023
- Buyer Agent Compensation: 2%
- Facilitator Compensation: 1%
- Taxes: $2,198
Similar Listings
Sold
36 Photos
Sold
42 Photos
Sold
40 Photos
Sold
37 Photos
Content © 2026 MLS Property Information Network, Inc. The information in this listing was gathered from third party resources including the seller and public records.
Listing information provided courtesy of Prisco's Five Star Real Estate.
MLS Property Information Network, Inc. and its subscribers disclaim any and all representations or warranties as to the accuracy of this information.
