
Sold!
$329,000
4
Beds
1/1
Bath
1,683
Living Area
-
Property Description
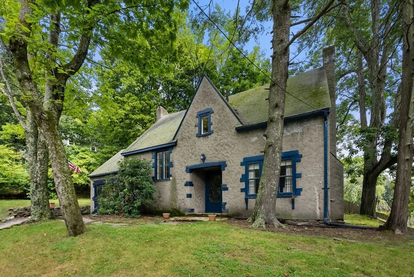
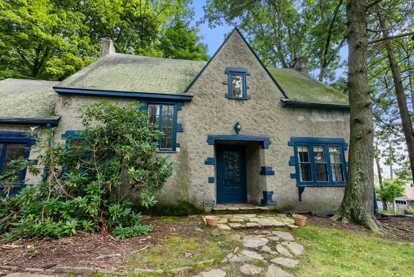
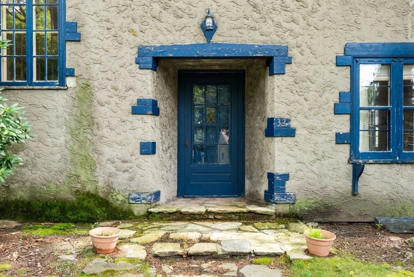
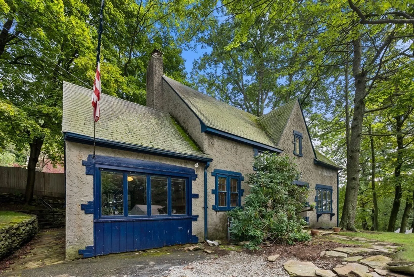
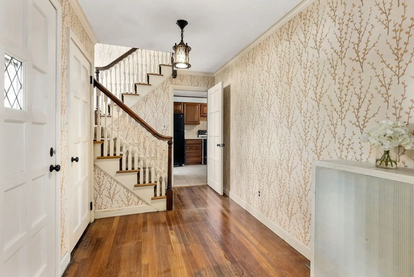
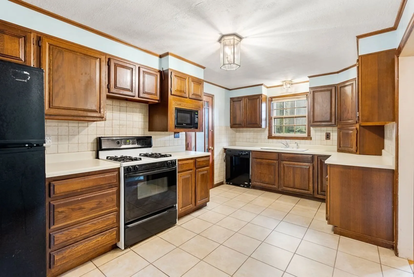
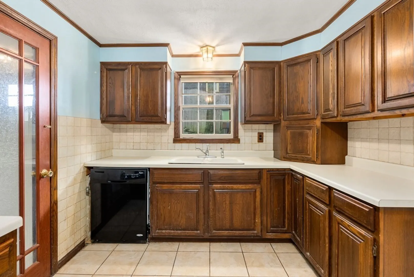
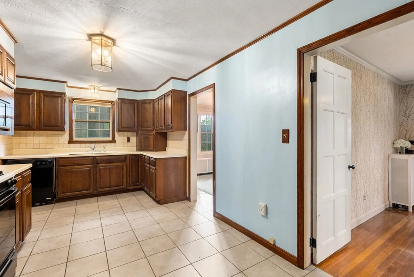
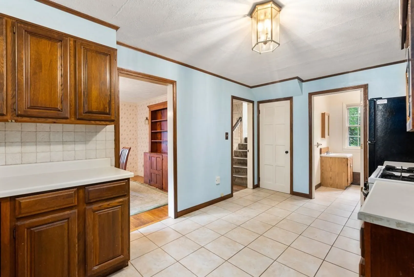
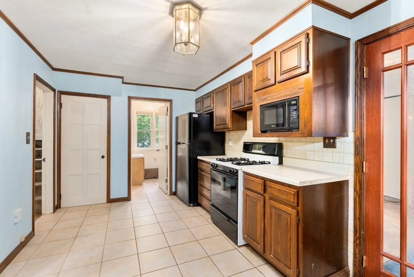
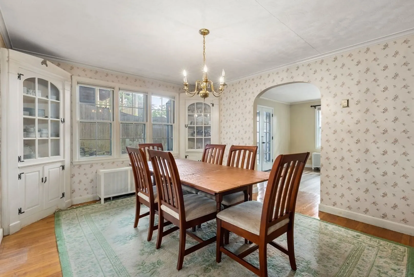
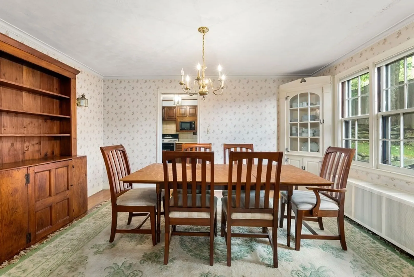
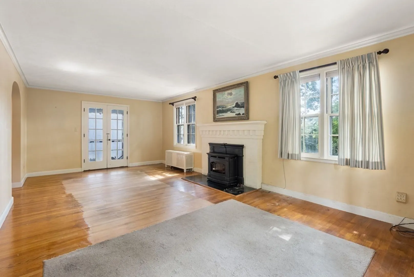
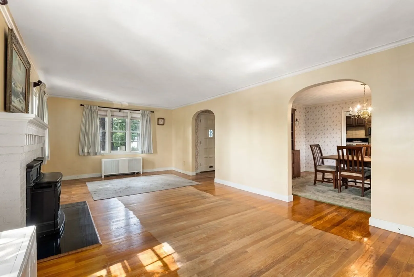
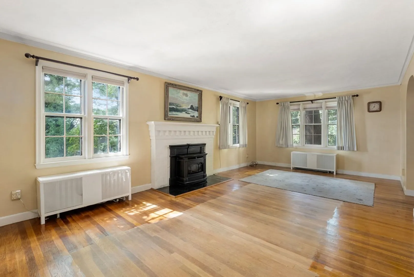
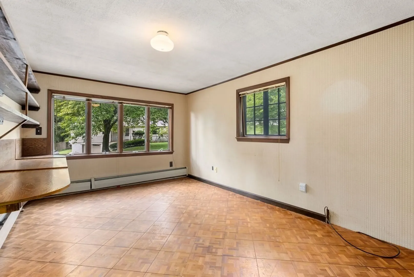
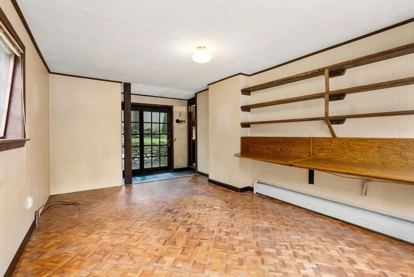
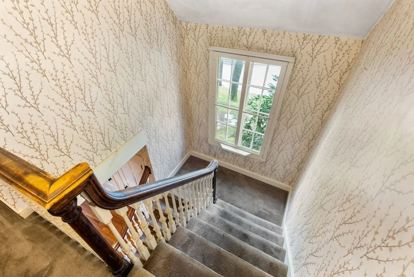
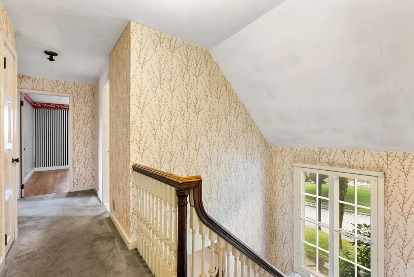
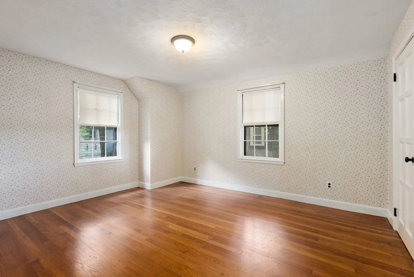
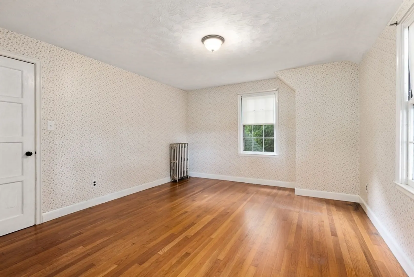
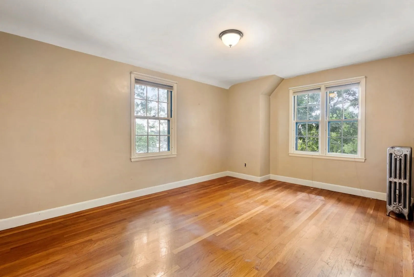
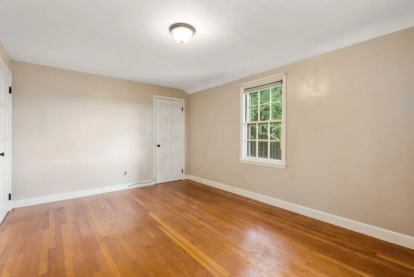
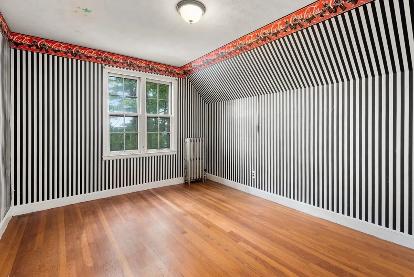
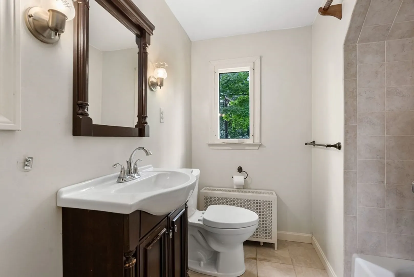
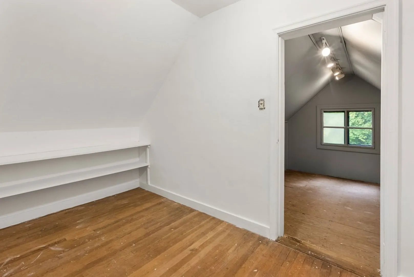
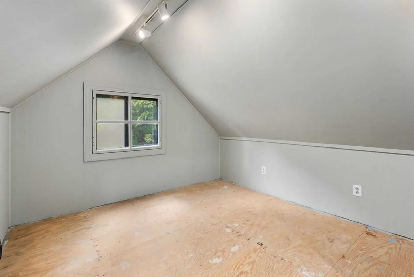
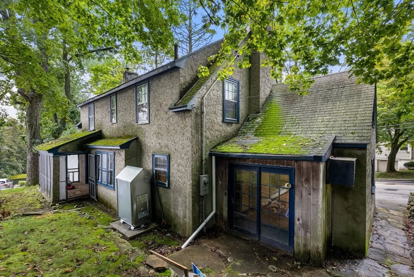
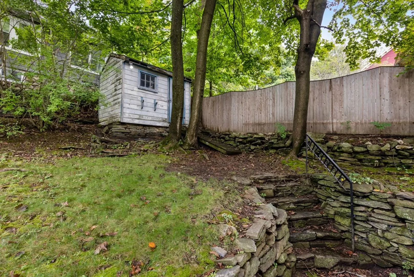
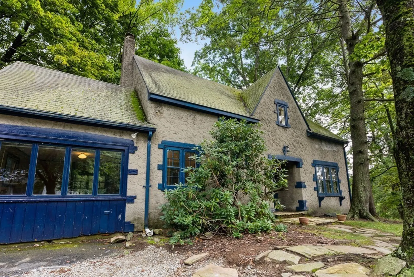
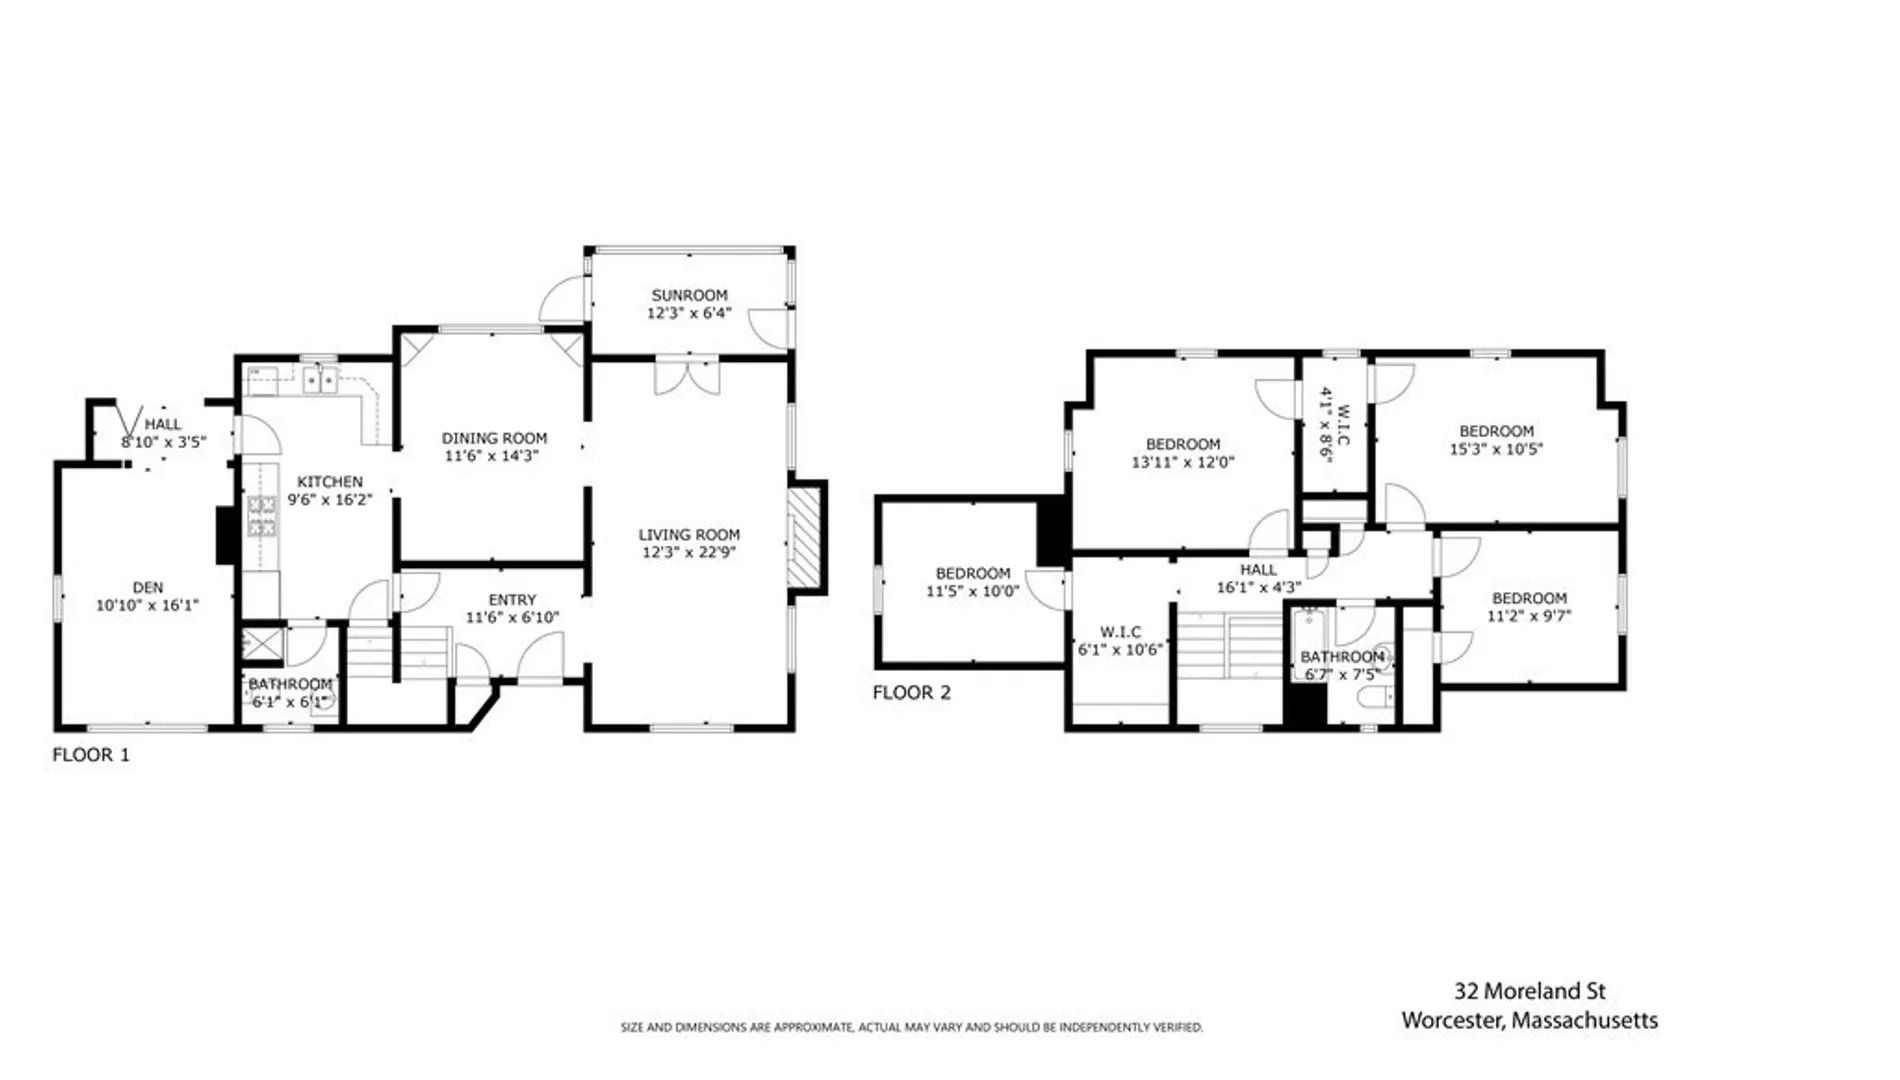
Just listed! Charming 4-bedroom, 1.5 bath Tudor-style home has been owned by the same family for generations, and is now ready for a new owner! You'll start building equity immediately with this property. Living room with hardwood floors & fireplace; dining room has hardwood floors and built-in cabinets. Spacious kitchen with tile floor, plus large den / office with tile floor. Bedrooms 1 / 2 / 3 are spacious with hardwood floors; Bedroom 4 would make a great office or playroom. Updated full bath on 2nd floor. Close to new Farber Field, Moreland Woods Conservation area, plus Assumption University and Worcester State University. Please see attached disclosure information. This is the ONLY detached single-family home under $350,000 in 01609 and 01602!
-
Highlights
- Area: West Side
- Parking Spots: 2
- Property Type: Single Family Residence
- Total Rooms: 7
- Status: Closed
- Heating: Steam, Oil
- Property Class: Residential
- Style: Tudor
- Year Built: 1923
-
Additional Details
- Appliances: Range, Dishwasher, Refrigerator
- Construction: Frame
- Fireplaces: 1
- Foundation: Stone
- Road Frontage Type: Public
- Year Built Details: Actual
- Zoning: Rs-7
- Basement: Full, Interior Entry, Sump Pump
- Exterior Features: Porch - Enclosed, Rain Gutters
- Flooring: Tile, Hardwood
- Lot Features: Corner Lot
- Roof: Asphalt/Composition Shingles
- Year Built Source: Public Records
-
Amenities
- Community Features: Public Transportation, Park, Conservation Area, House of Worship, Public School, University
- Parking Features: Paved Drive, Off Street, Paved
-
Utilities
- Electric: Circuit Breakers
- Water Source: Public
- Sewer: Public Sewer
-
Fees / Taxes
- Assessed Value: $297,500
- Compensation Based On: Gross/Full Sale Price
- Tax Year: 2023
- Buyer Agent Compensation: 2%
- Facilitator Compensation: 1%
- Taxes: $4,266
Similar Listings
Sold
24 Photos
Sold
38 Photos
Sold
26 Photos
Sold
34 Photos
Content © 2026 MLS Property Information Network, Inc. The information in this listing was gathered from third party resources including the seller and public records.
Listing information provided courtesy of Compass.
MLS Property Information Network, Inc. and its subscribers disclaim any and all representations or warranties as to the accuracy of this information.
