
32 Massachusetts Ave
$699,000
3
Beds
1
Bath
1,032
Sqft
- Request Info
- Call
- Save
-
More
- Mortgage Calculator

Property Tools
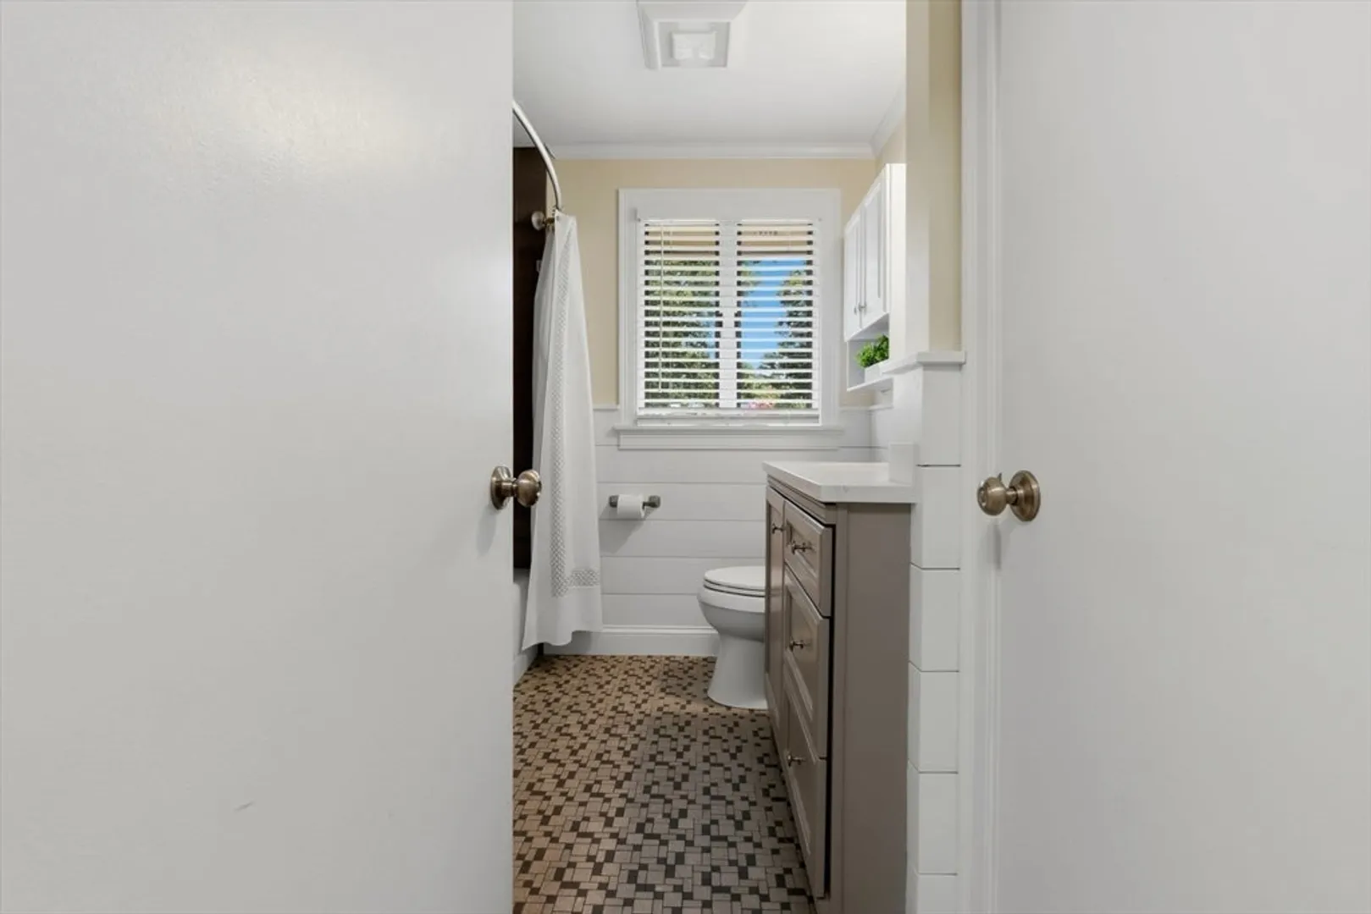
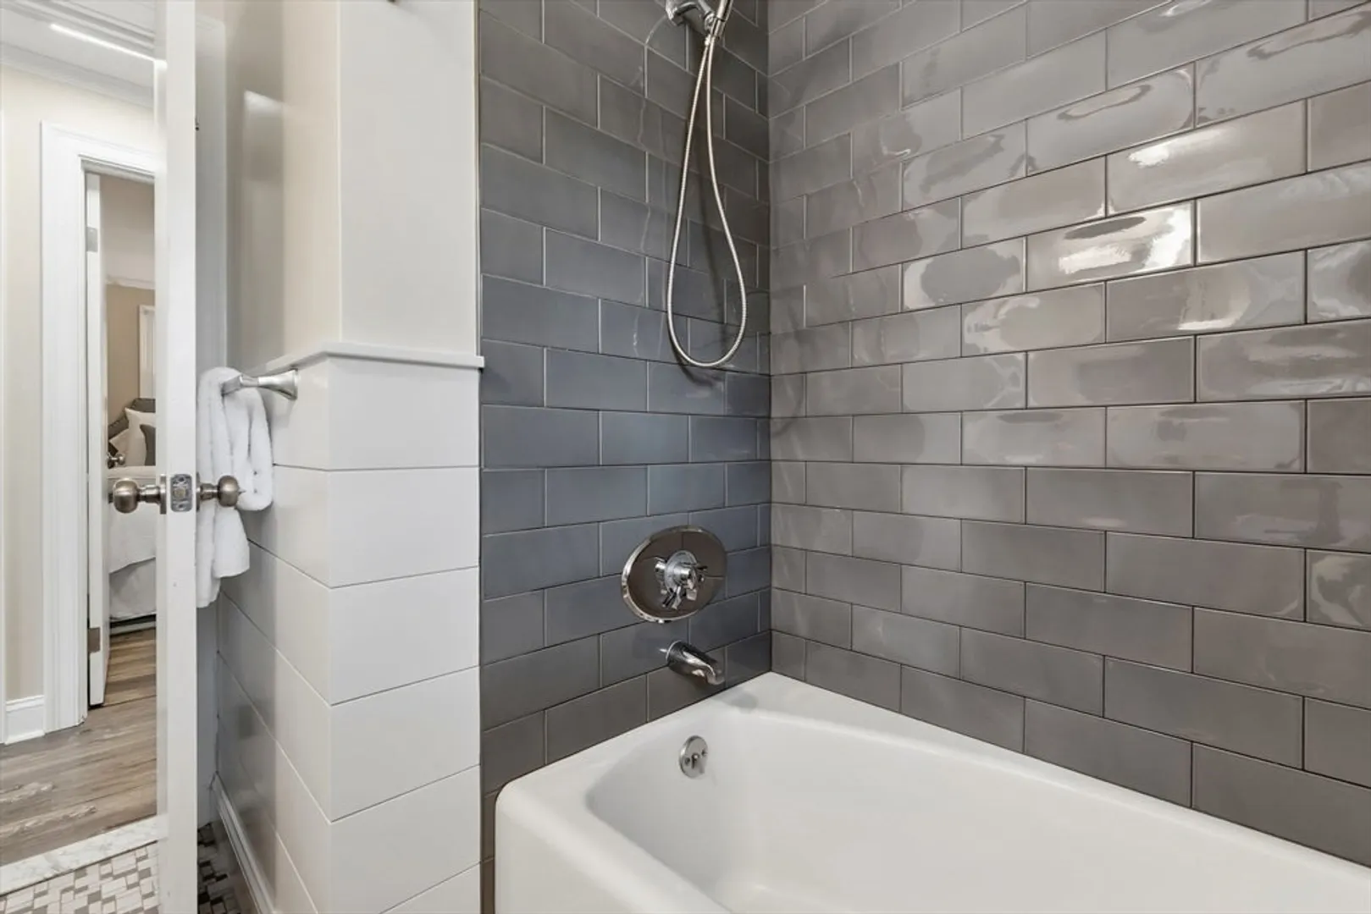
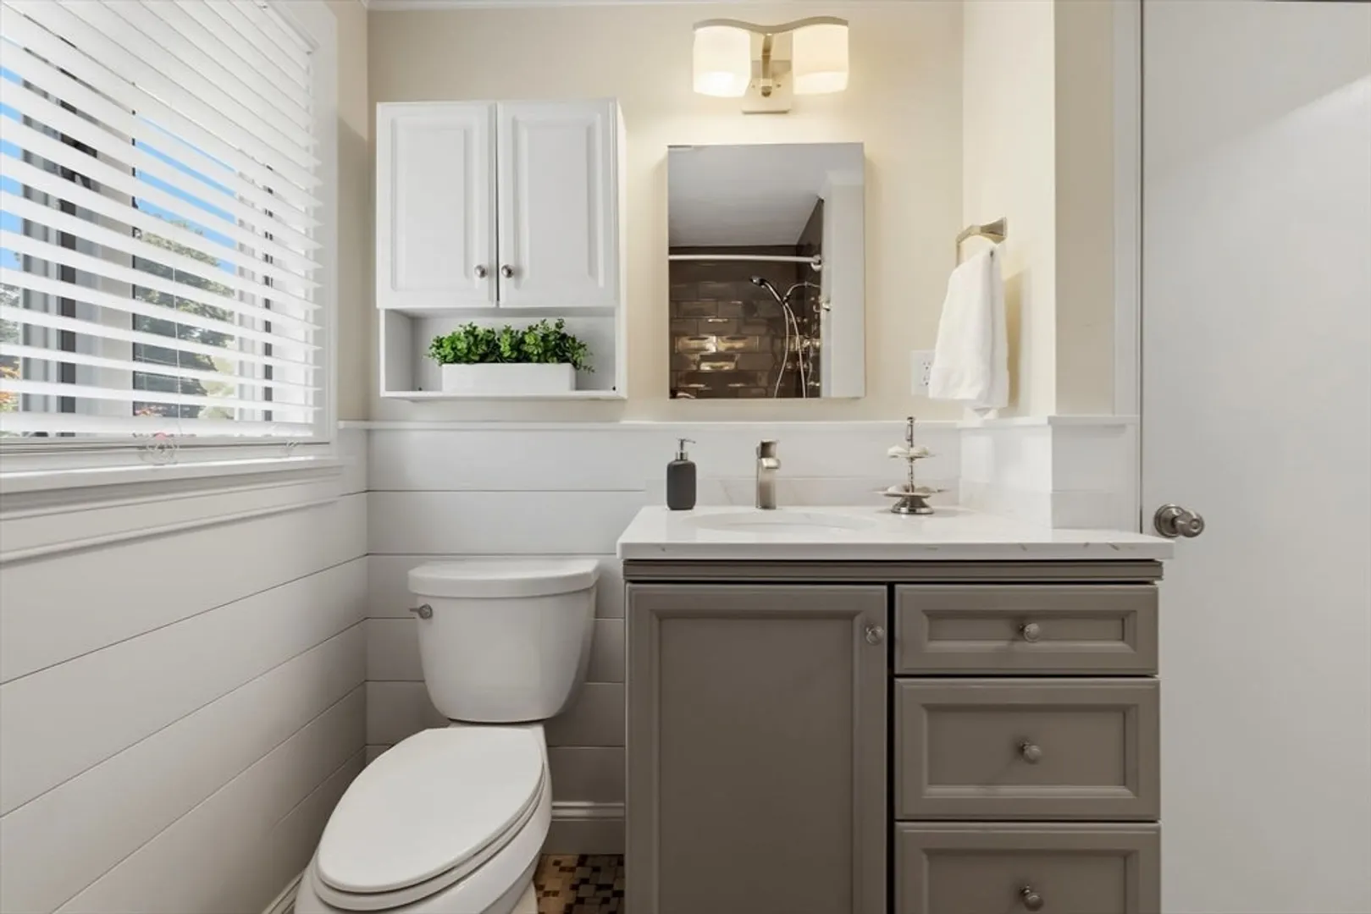
$699,000
3
Beds
1
Bath
1,032
Living Area
-
Property Description
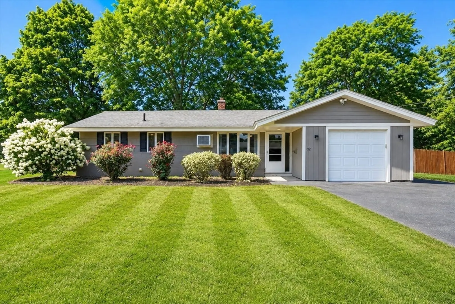
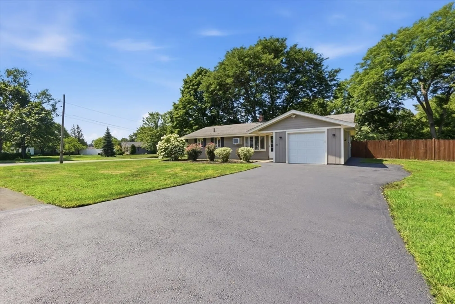
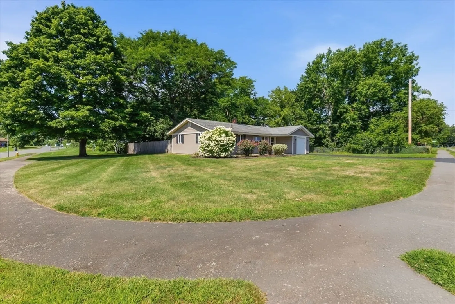
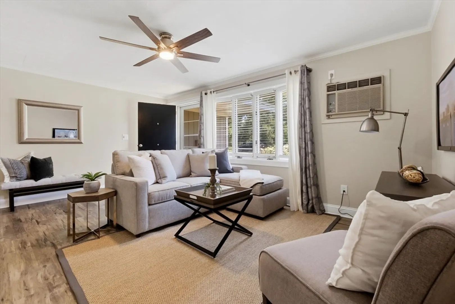
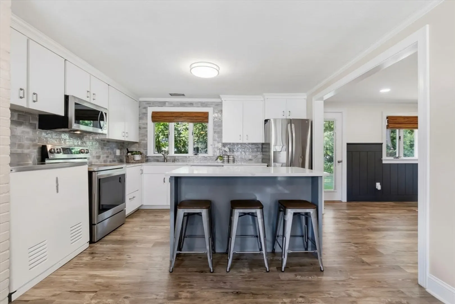
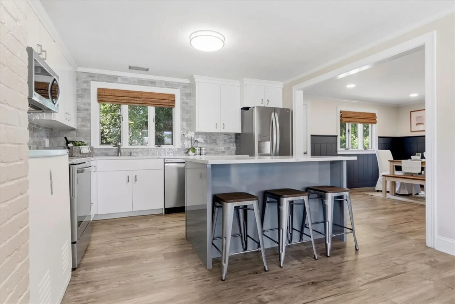
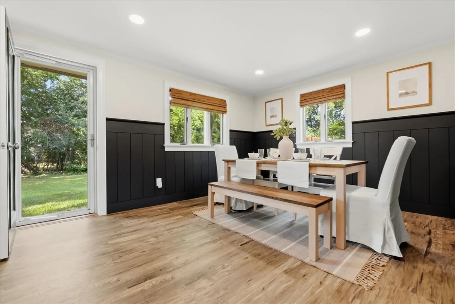
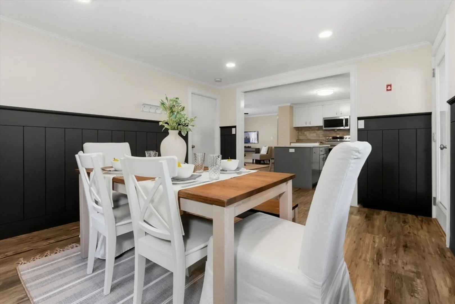
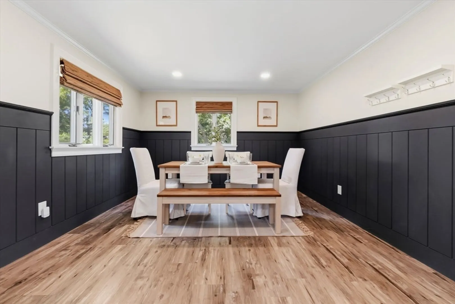
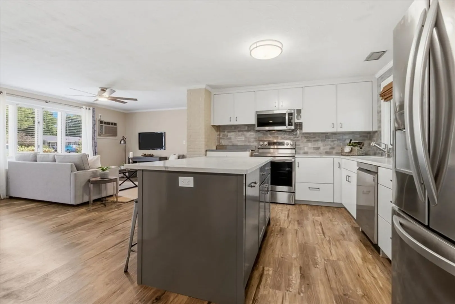
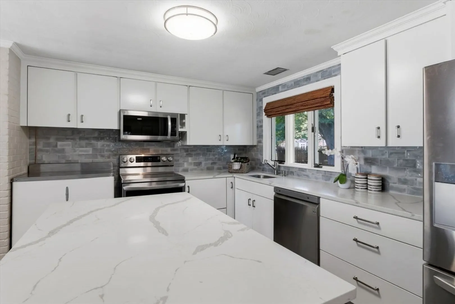
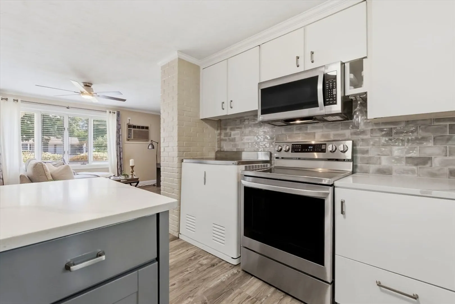
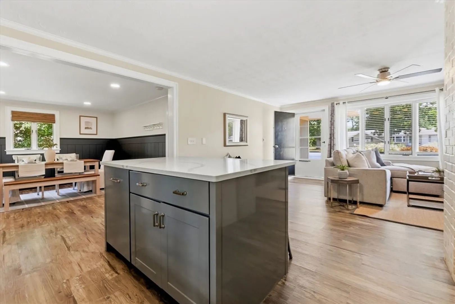
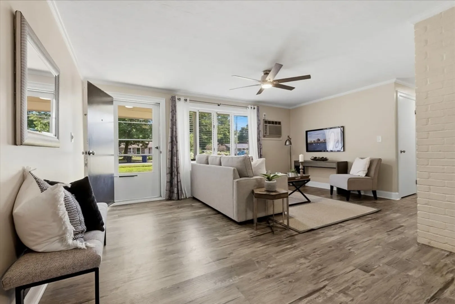
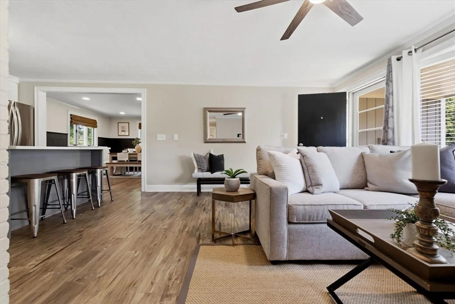
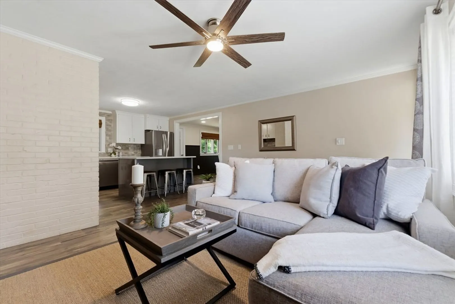
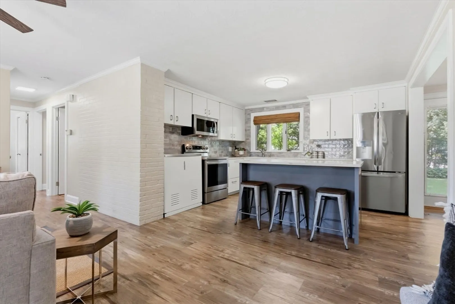
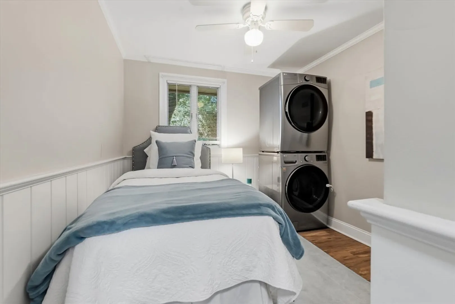
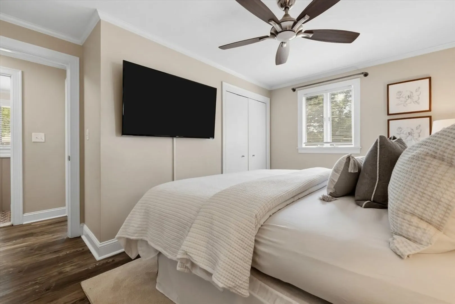
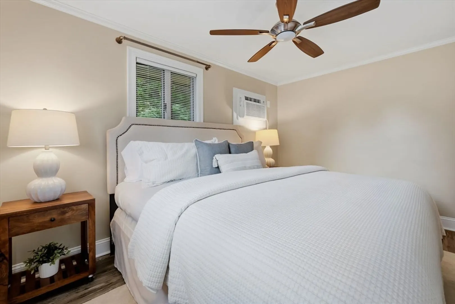
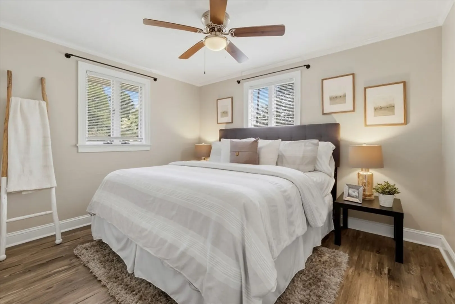
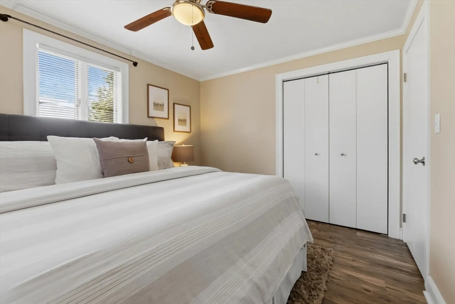
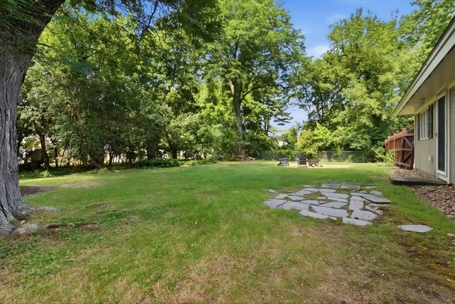
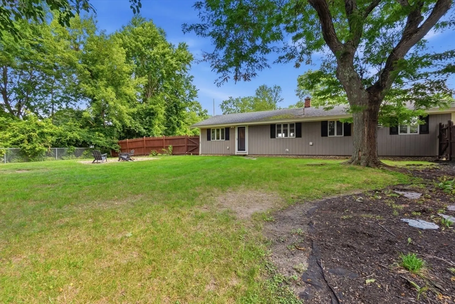
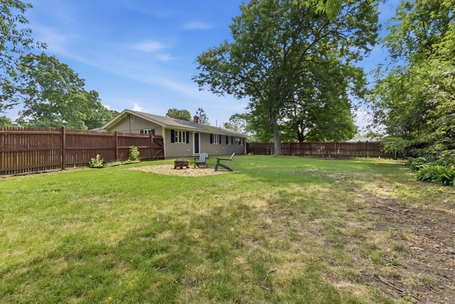
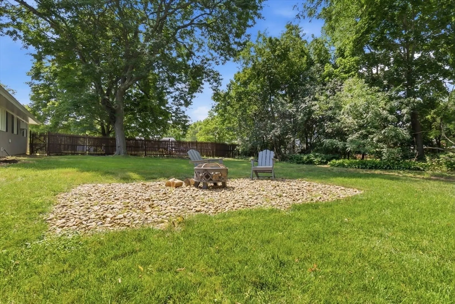
Welcome to easy, one-level living in the desirable Woodvale neighborhood! This bright, clean, and inviting 3-bedroom ranch is ideally situated on a spacious corner lot of nearly half an acre. The welcoming open floor plan creates an effortless flow throughout the home, with the kitchen connecting to the versatile den/dining room — perfect for entertaining, working from home, or relaxing with family and friends. Step outside to enjoy the private, fully fenced backyard, offering the perfect setting for summer gatherings, gardening, play, or simply unwinding at the end of the day. Ideally located near local schools, including Danvers High School (0.3 miles), Thorpe Elementary School (0.8 miles), and Holten-Richmond Middle School (1 mile). A wonderful opportunity to enjoy comfortable one-level living in a fantastic Danvers location — come make this home your own!
-
Highlights
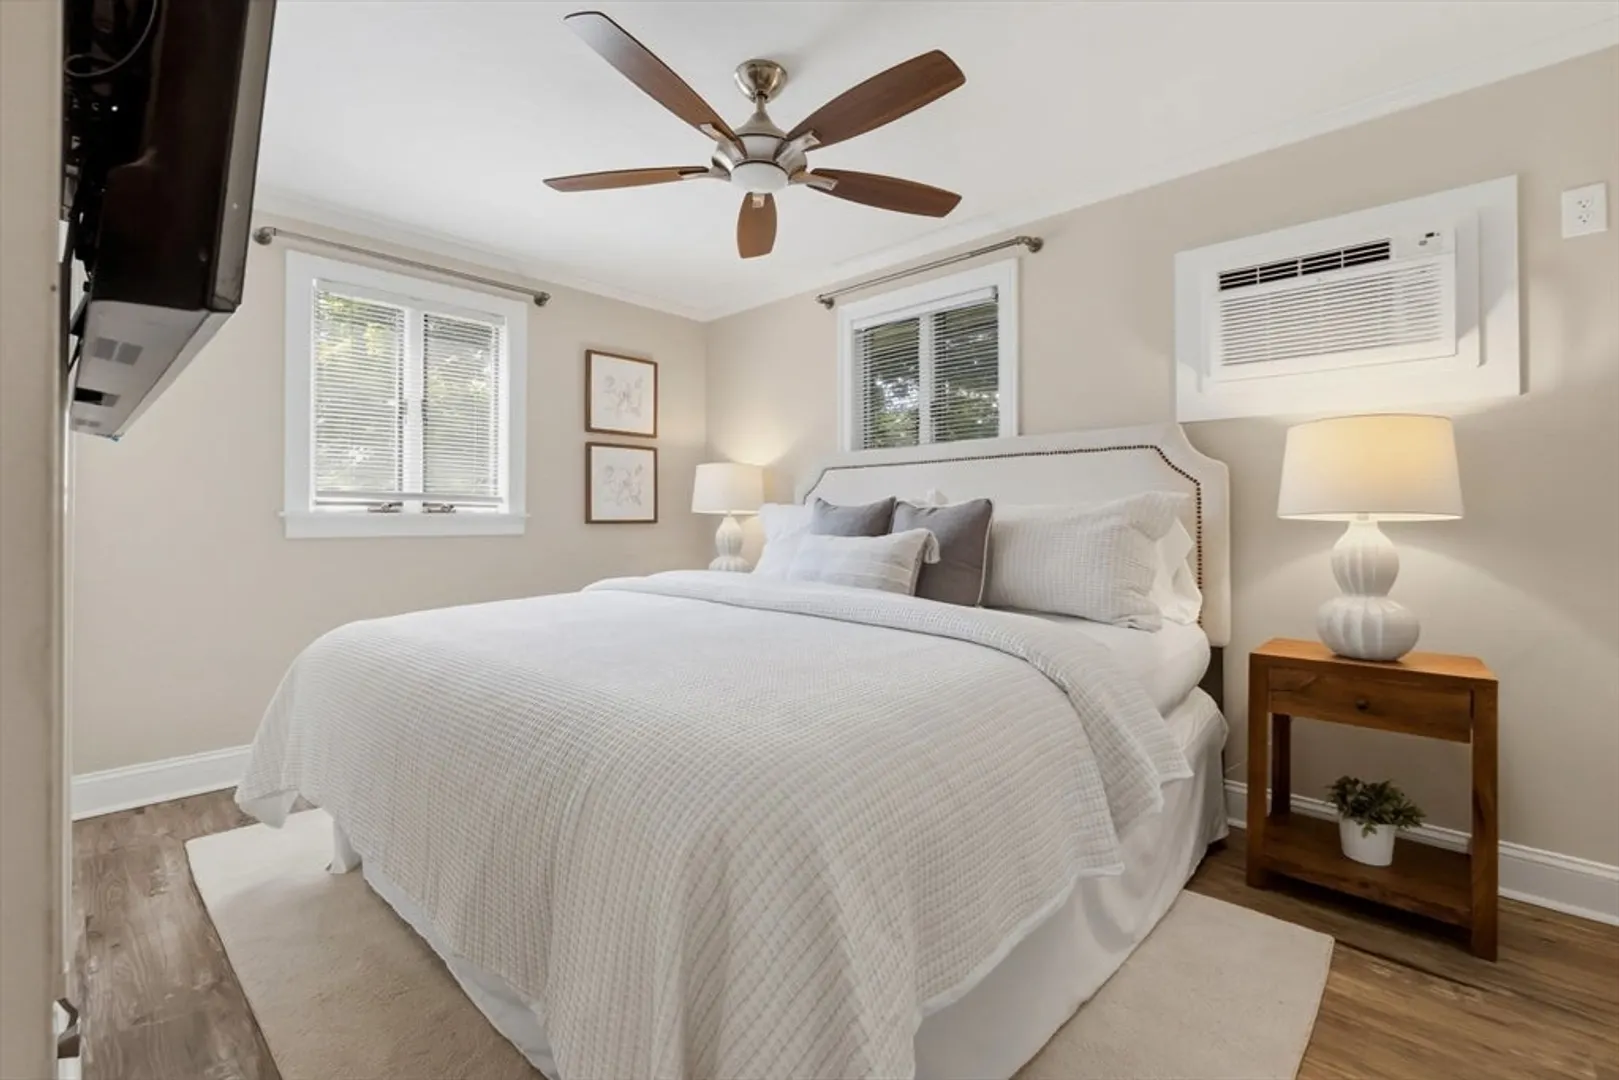
- Cooling: Wall Unit(s), Dual
- Parking Spots: 5
- Property Type: Single Family Residence
- Total Rooms: 6
- Status: Active
- Heating: Radiant, Oil
- Property Class: Residential
- Style: Ranch
- Year Built: 1959
-
Additional Details
- Appliances: Range, Dishwasher, Disposal, Refrigerator, Washer, Dryer
- Foundation: Slab
- Road Frontage Type: Public
- SqFt Source: Public Record
- Year Built Source: Public Records
- Construction: Frame
- Lot Features: Corner Lot, Level
- Roof: Shingle
- Year Built Details: Actual
- Zoning: R2
-
Amenities
- Community Features: Public Transportation, Shopping, Tennis Court(s), Park, Walk/Jog Trails, Medical Facility, Laundromat, Bike Path, Conservation Area, Highway Access, House of Worship, Marina, Public School
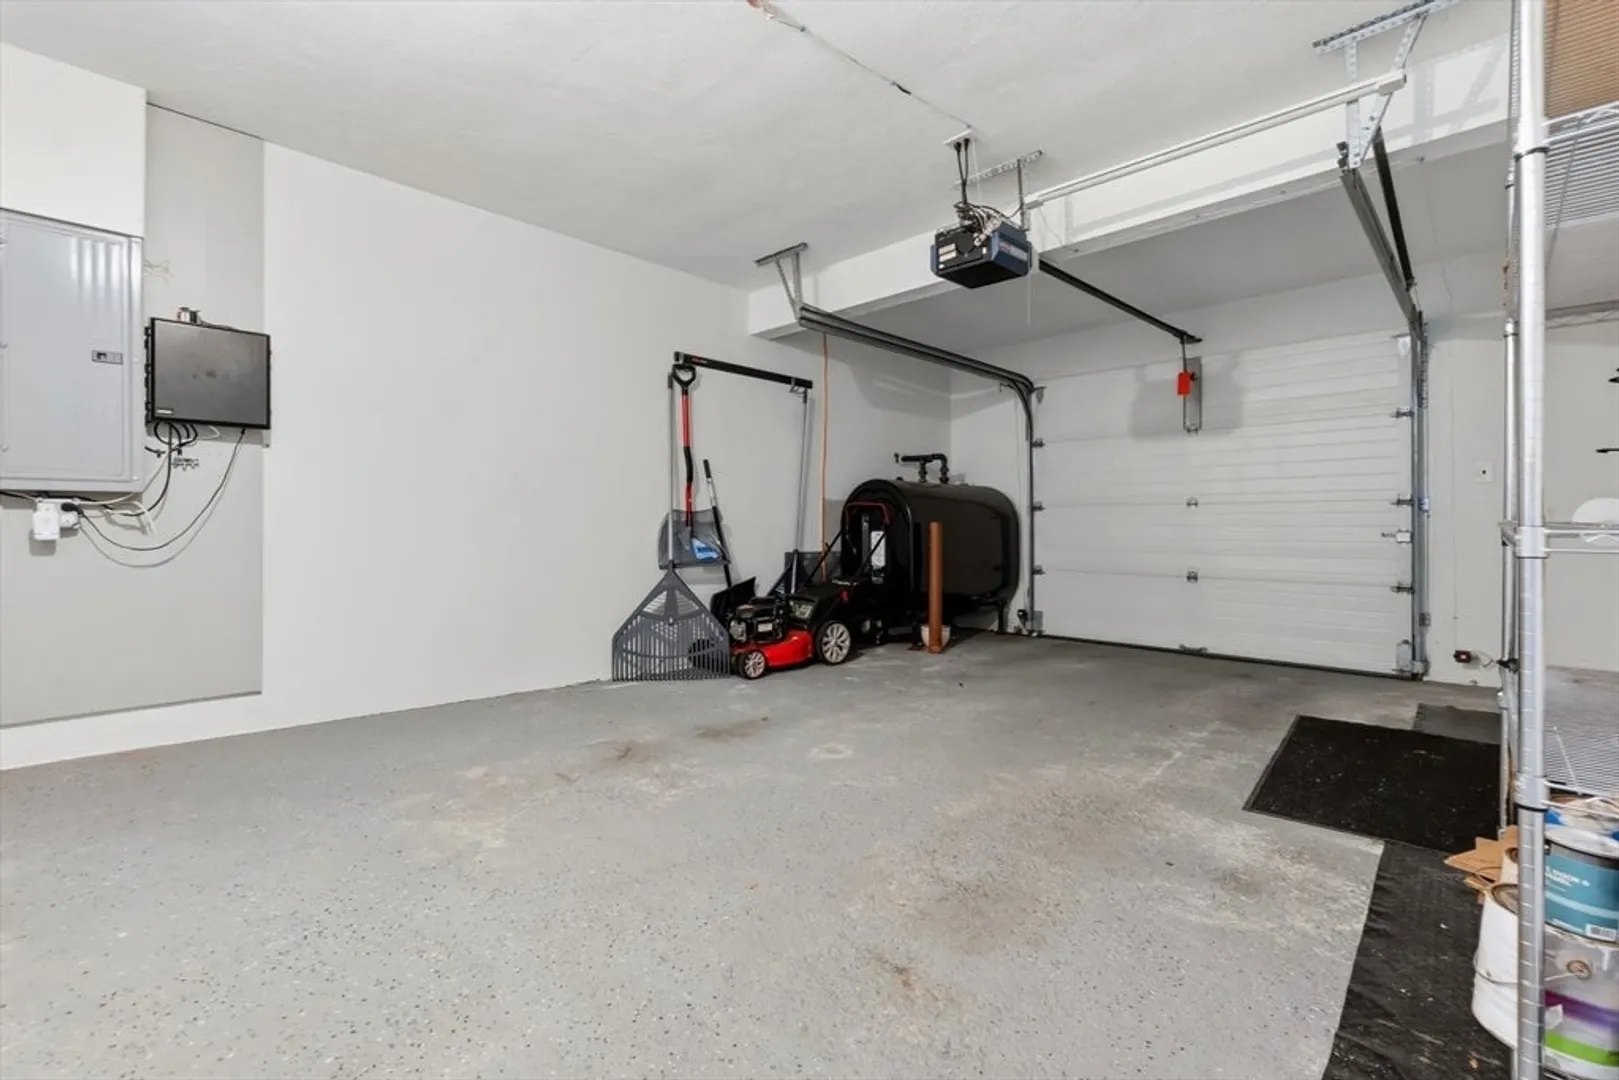
- Parking Features: Attached, Garage Faces Side, Paved Drive, Off Street, Paved
- Covered Parking Spaces: 1
-
Utilities
- Sewer: Public Sewer
- Water Source: Public
-
Fees / Taxes
- Assessed Value: $572,300
- Taxes: $6,095
- Tax Year: 2026
Similar Listings
Content © 2026 MLS Property Information Network, Inc. The information in this listing was gathered from third party resources including the seller and public records.
Listing information provided courtesy of J. Barrett & Company.
MLS Property Information Network, Inc. and its subscribers disclaim any and all representations or warranties as to the accuracy of this information.