
Sold!
$975,000
3
Beds
1/1
Bath
1,620
Living Area
-
Property Description
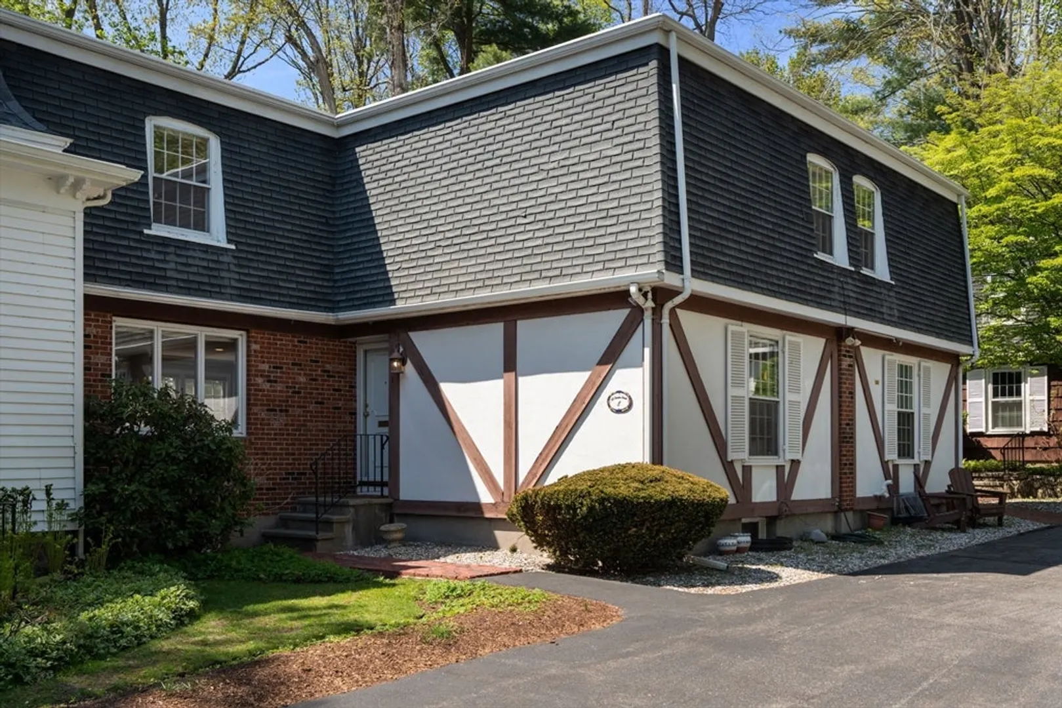
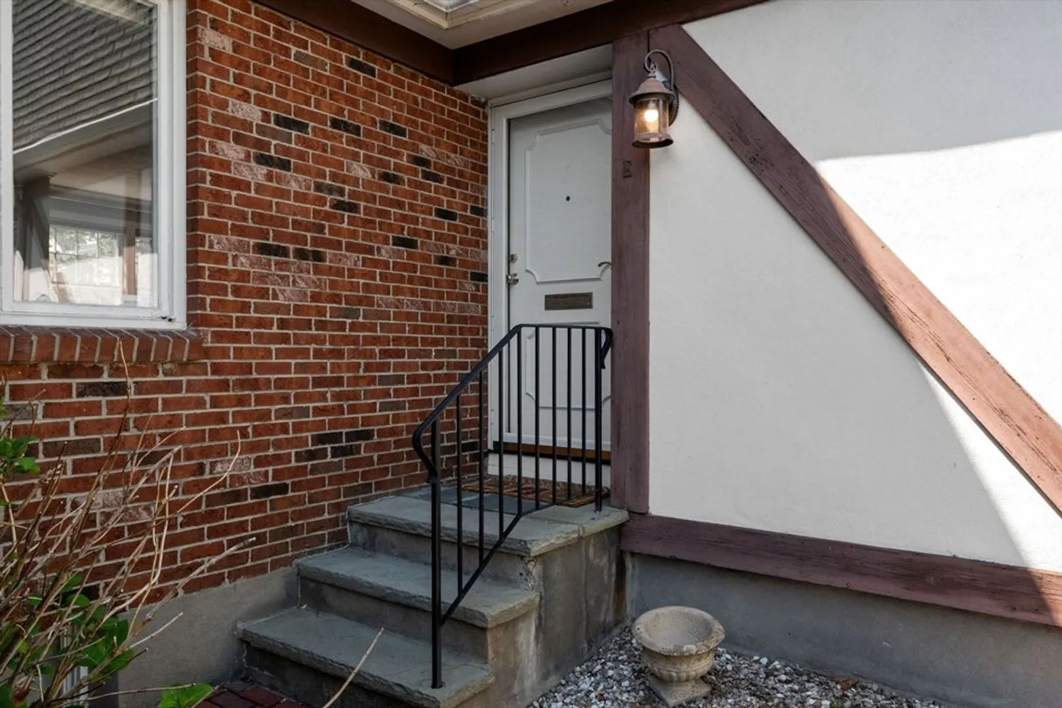
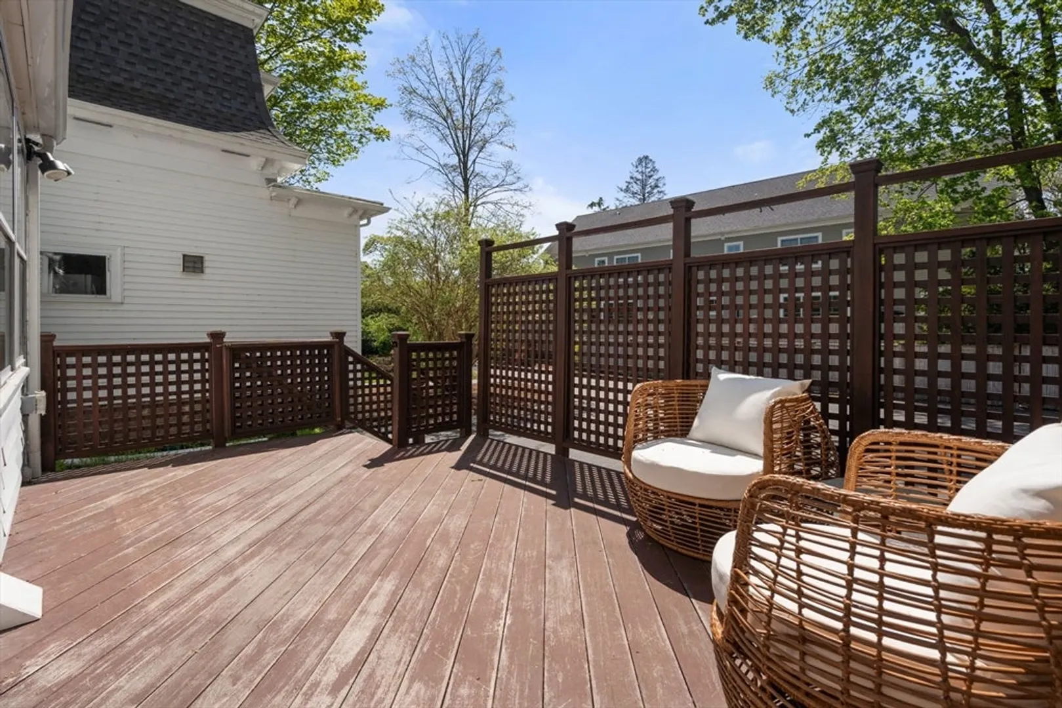
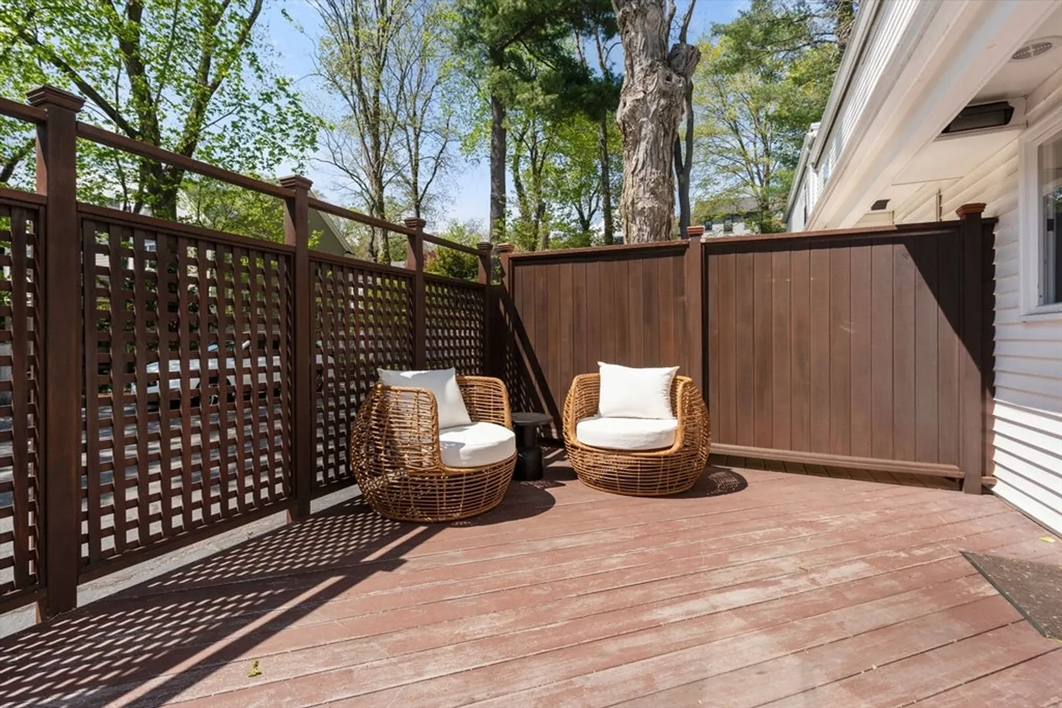
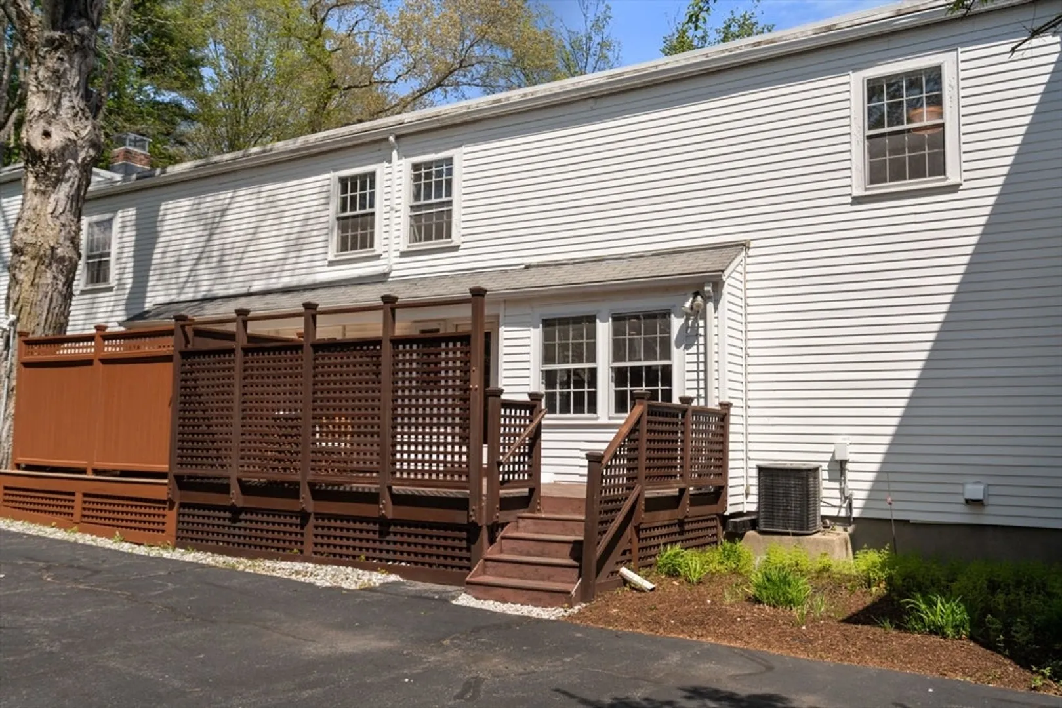
Beautifully maintained 3-bedroom townhouse in Wellesley’s sought-after College Heights neighborhood, close to town, train, shops, restaurants, and trails. The first floor features a bright open living/dining area with hardwood floors and crown molding, a stylish chef’s kitchen with granite countertops, center island, stainless steel appliances, floating shelves, and direct access to a private deck. French doors lead to a cozy den/home office with fireplace and custom built-ins, plus a convenient half bath. Upstairs are three generously sized bedrooms and a nicely appointed full bath. Additional highlights include central air, in-unit laundry, a large unfinished lower level with excellent storage and expansion potential, and two parking spaces. Roof 2019, Stove 2022. Washer/Dryer included.
-
Highlights
- Cooling: Central Air
- HOA Fee: $550
- Property Class: Residential
- Stories: 2
- Unit Number: 5
- Status: Closed
- Heating: Forced Air, Natural Gas, Fireplace(s)
- Parking Spots: 2
- Property Type: Condominium
- Total Rooms: 6
- Year Built: 1969
-
Additional Details
- Appliances: Range, Dishwasher, Disposal, Refrigerator, Washer, Dryer
- Exterior Features: Deck
- Flooring: Hardwood, Flooring - Hardwood
- Pets Allowed: Yes
- SqFt Source: Public Record
- Year Built Details: Actual
- Zoning: Gr
- Basement: Y
- Fireplaces: 1
- Interior Features: Closet/Cabinets - Custom Built, Recessed Lighting, Home Office
- Roof: Shingle
- Total Number of Units: 6
- Year Built Source: Public Records
-
Amenities
- Waterfront Features: Lake/Pond, 1 to 2 Mile To Beach, Beach Ownership(Public)
-
Utilities
- Sewer: Public Sewer
- Water Source: Public
-
Fees / Taxes
- Assessed Value: $839,000
- Tax Year: 2025
- HOA Fee Includes: Insurance, Maintenance Structure, Maintenance Grounds, Snow Removal
- Taxes: $8,625
Similar Listings
Sold
22 Photos
Sold
15 Photos
Sold
23 Photos
Sold
20 Photos
Content © 2026 MLS Property Information Network, Inc. The information in this listing was gathered from third party resources including the seller and public records.
Listing information provided courtesy of Compass.
MLS Property Information Network, Inc. and its subscribers disclaim any and all representations or warranties as to the accuracy of this information.
