
Sold!
$1,100,000
2
Beds
2
Baths
1,224
Living Area
-
Property Description
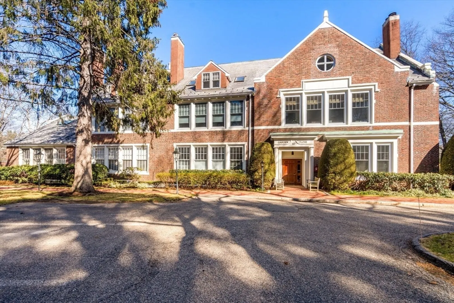
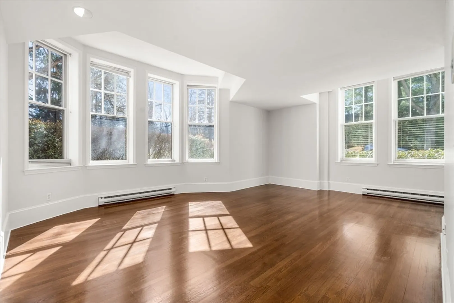
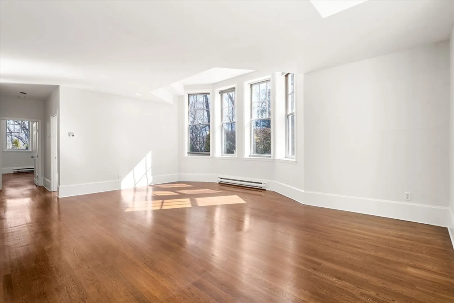
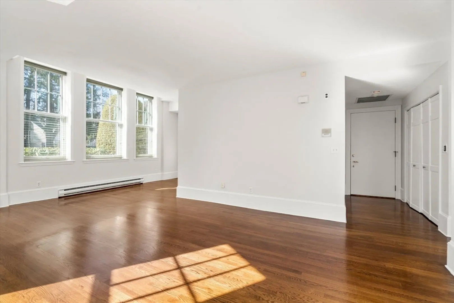
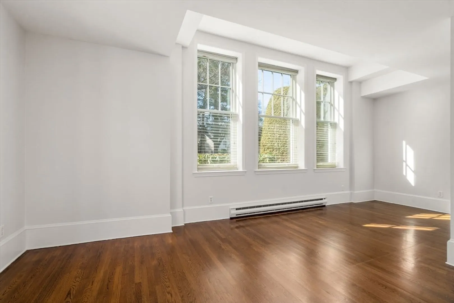
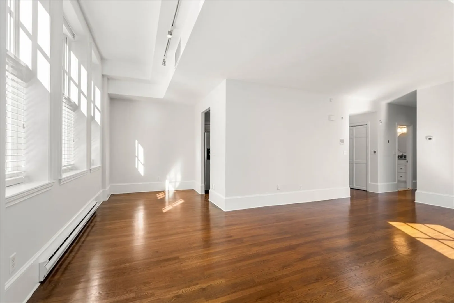
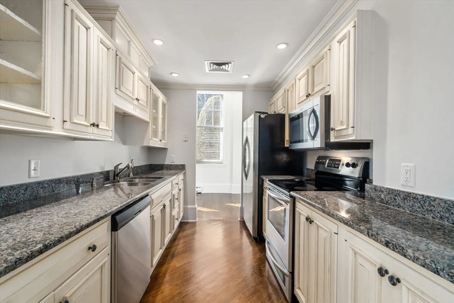
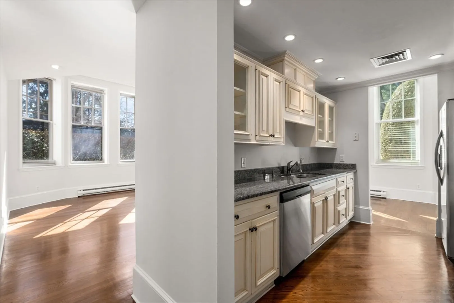
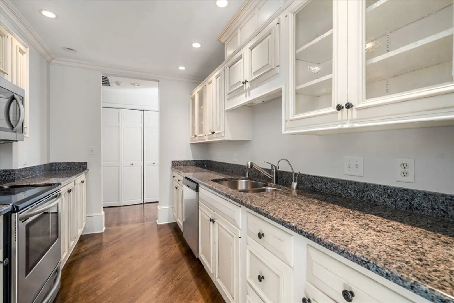
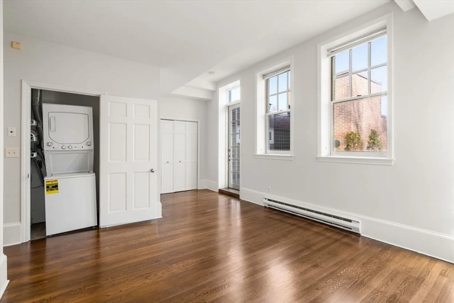
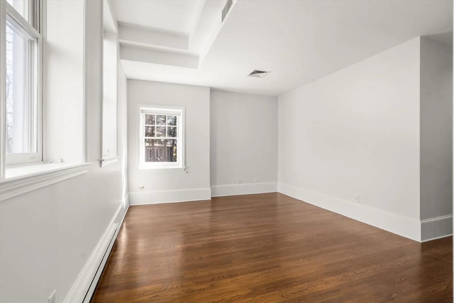
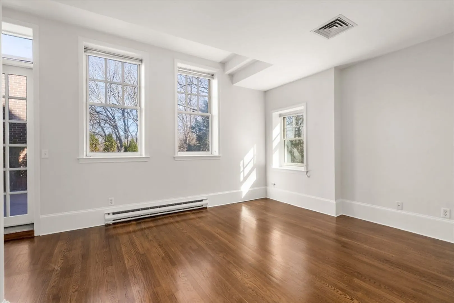
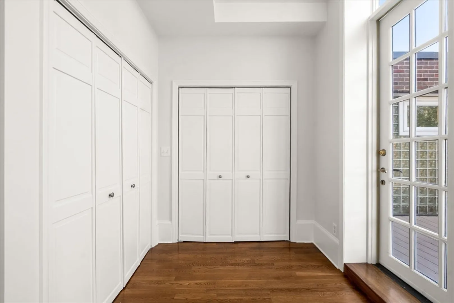
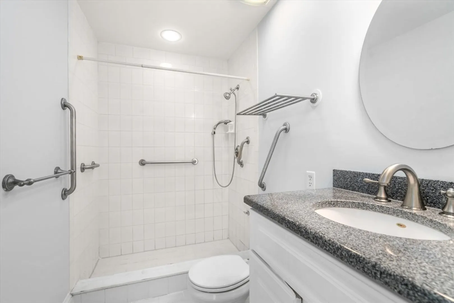
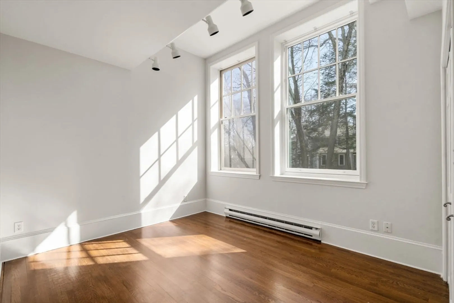
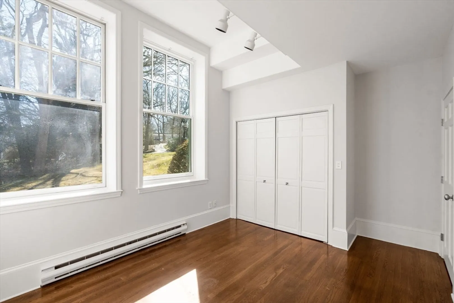
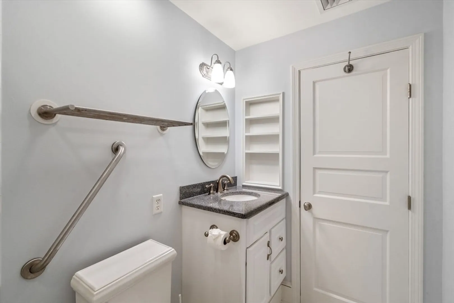
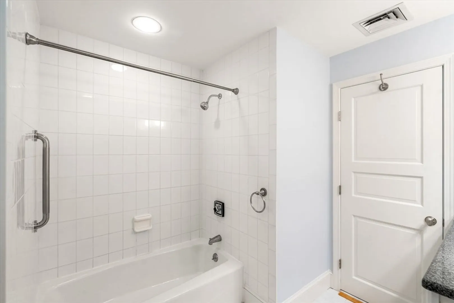
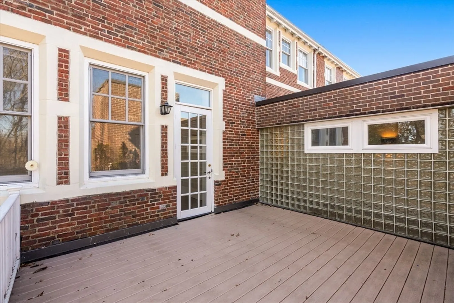
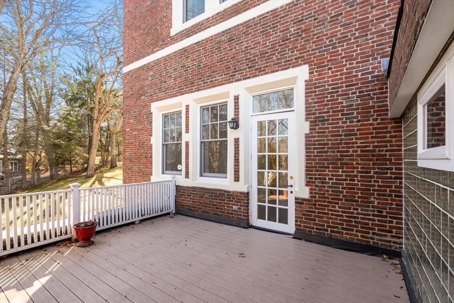
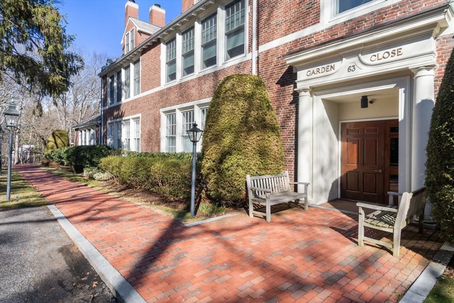
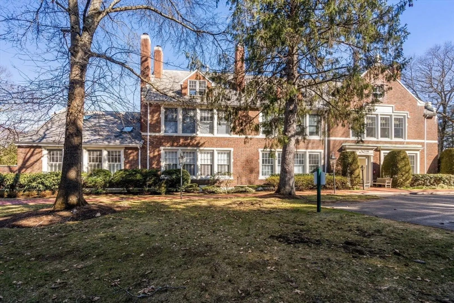
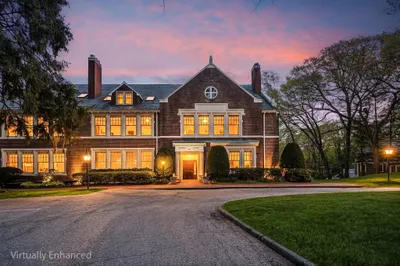
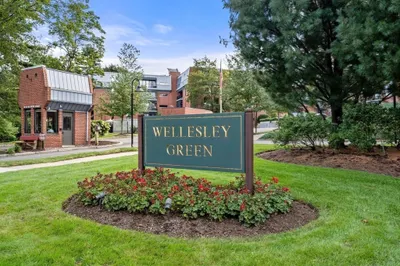
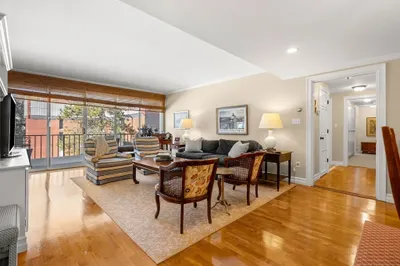
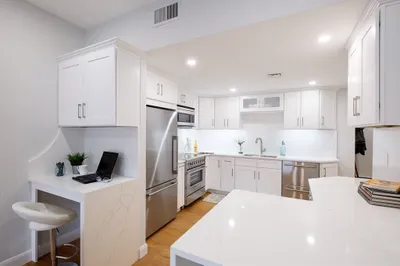
Sophisticated "Beacon Hill" condo in Wellesley Farms. Elegant architectural detail, dramatic high ceilings and tall windows. Galley kitchen opens to dining area. Oversized Living Room. Main bedroom with en suite bath and private terrace. Additional 2nd bedroom or study with full bath. First floor corner unit fills this home with sunlight. One parking space directly outside the unit and another deeded parking space accessible by elevator. Incredible location close to train, walking trails, Petite Four, Cafe Nero and all Wellesley Hills/Farms has to offer. Easy access to Boston and major routes. Rare opportunity in private iconic building. Turn key lifestyle!
-
Highlights
- Building Name: Garden Close
- Heating: Forced Air, Electric
- Parking Spots: 2
- Property Type: Condominium
- Total Rooms: 4
- Year Built: 1923
- Cooling: Central Air
- HOA Fee: $1,174
- Property Class: Residential
- Stories: 1
- Unit Number: G2
- Status: Closed
-
Additional Details
- Appliances: Dishwasher, Disposal, Range, Refrigerator, Freezer
- Exterior Features: Patio
- Pets Allowed: Yes w/ Restrictions
- SqFt Source: Public Record
- Year Built Details: Actual, Renovated Since
- Year Converted: 1985
- Basement: N
- Flooring: Wood
- Roof: Slate
- Total Number of Units: 13
- Year Built Source: Public Records
- Zoning: Sr20
-
Amenities
- Community Features: Public Transportation, Shopping, Park, Walk/Jog Trails, Medical Facility, Conservation Area, Highway Access, House of Worship, Public School
- Parking Features: Attached, Under, Garage Door Opener, Deeded, Off Street, Paved
- Covered Parking Spaces: 1
- Security Features: Intercom
-
Utilities
- Sewer: Public Sewer
- Water Source: Public
-
Fees / Taxes
- Assessed Value: $1,065,000
- HOA Fee Includes: Water, Sewer, Insurance, Security, Maintenance Structure, Maintenance Grounds, Snow Removal, Trash
- Taxes: $10,831
- HOA Fee Frequency: Monthly
- Tax Year: 2026
Similar Listings
Sold
28 Photos
Sold
28 Photos
Sold
13 Photos
Sold
NEW CONSTRUCTION
32 Photos
Content © 2026 MLS Property Information Network, Inc. The information in this listing was gathered from third party resources including the seller and public records.
Listing information provided courtesy of Rutledge Properties.
MLS Property Information Network, Inc. and its subscribers disclaim any and all representations or warranties as to the accuracy of this information.
