
Sold!
$660,000
3
Beds
1/1
Bath
1,563
Living Area
-
Property Description
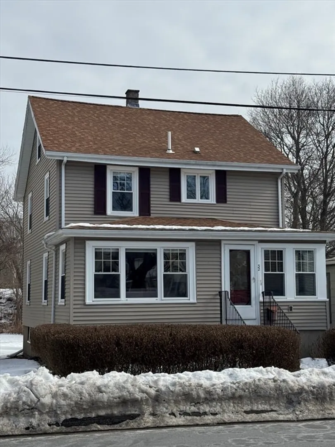
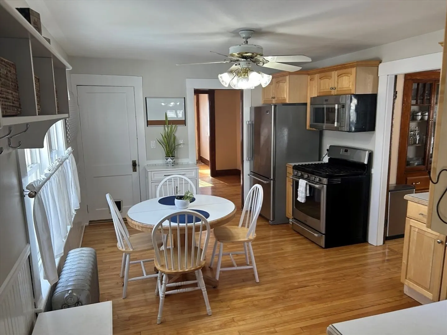
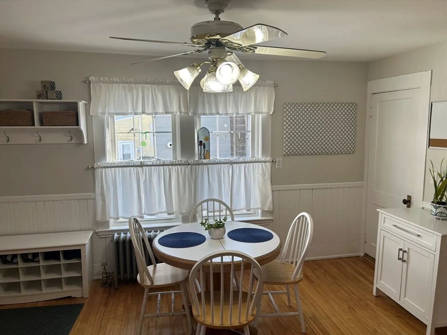
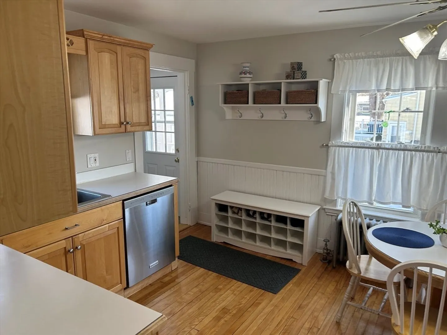
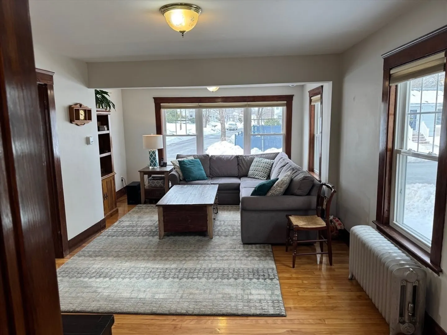
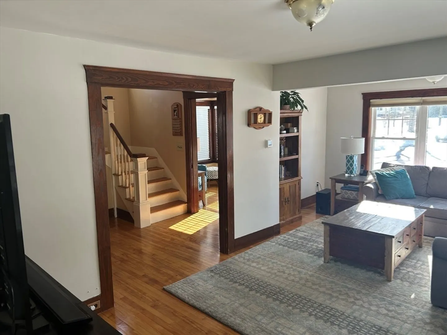
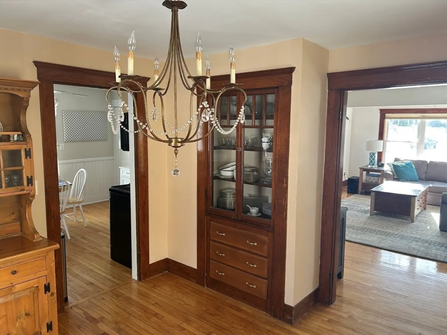
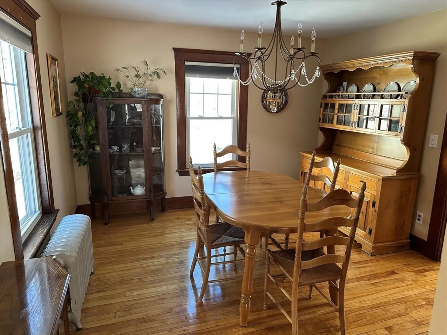
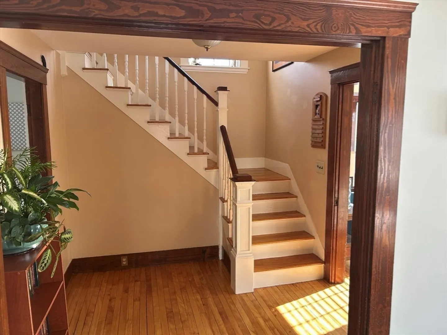
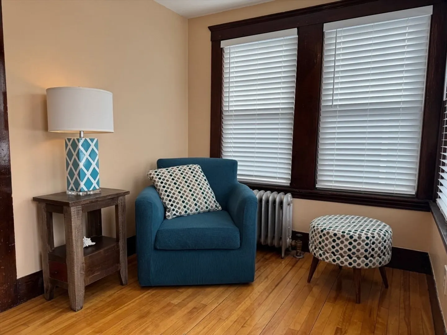
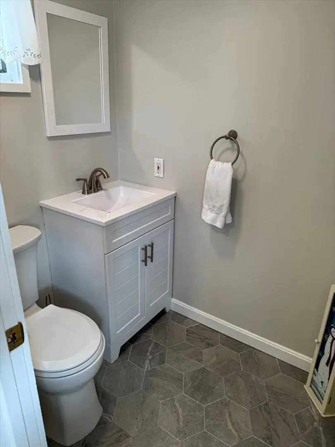
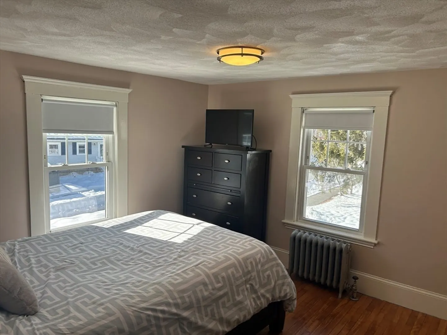
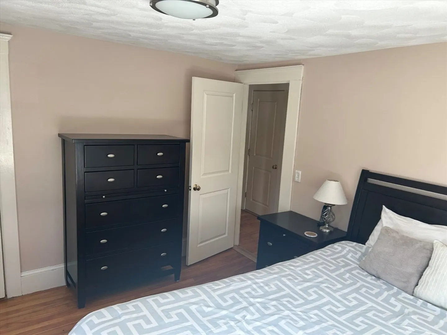
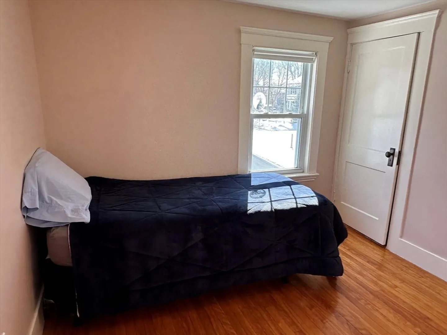
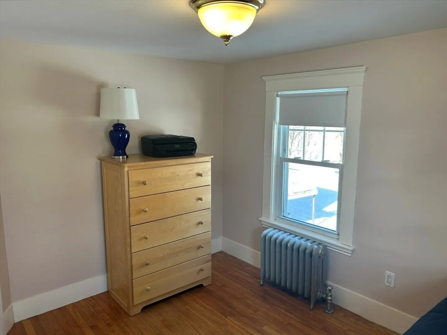
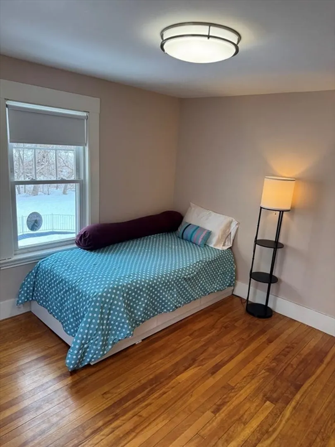
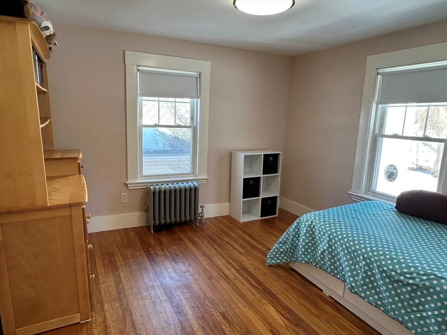
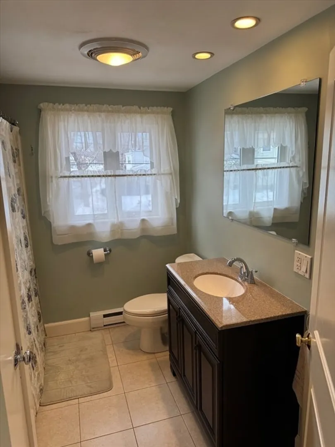
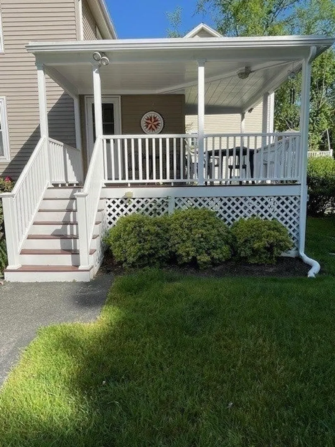
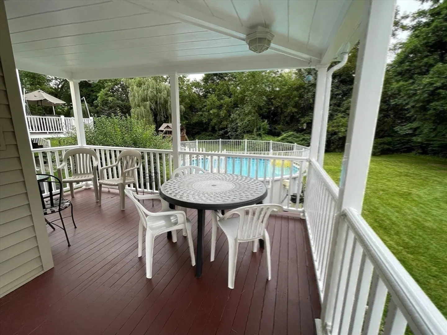
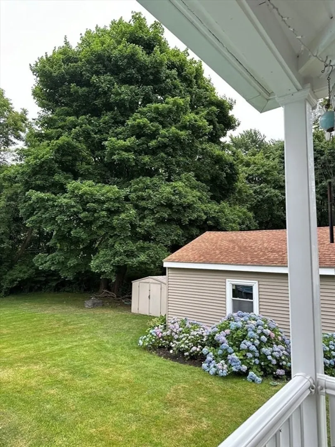
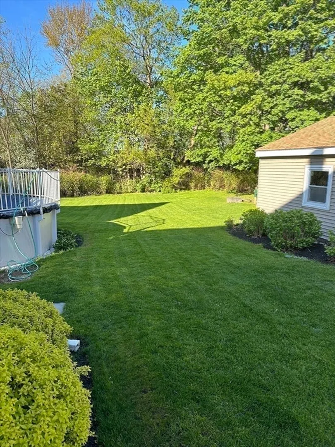
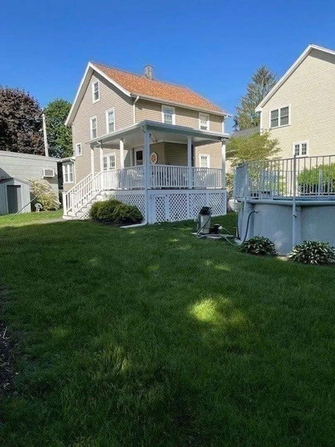
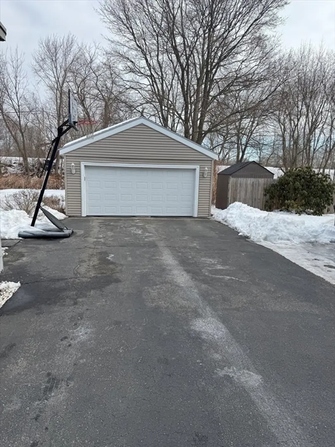
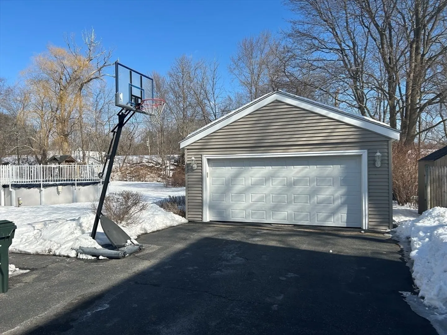
Charming Home in the Heart of Danvers! Nestled in a sought-after neighborhood near downtown Danvers, this well-maintained single-family home blends character and convenience. Enjoy easy access to restaurants, coffee shops, parks, the rail trail, and major highways. This inviting home features natural hardwood floors, period trim, and a practical layout. The first floor offers a sunny entry, foyer, large living room, formal dining room, kitchen, and half bath. Upstairs, you'll find three bedrooms and a full bath, while the walk-up attic provides great potential for storage or additional space. Step outside to a spacious backyard with a covered mahogany floor deck —perfect for entertaining—plus an above-ground pool and a two-car garage. Don’t miss this opportunity!
-
Highlights
- Cooling: Window Unit(s)
- Parking Spots: 6
- Property Type: Single Family Residence
- Total Rooms: 6
- Status: Closed
- Heating: Central, Steam, Natural Gas
- Property Class: Residential
- Style: Farmhouse, Craftsman
- Year Built: 1920
-
Additional Details
- Appliances: Gas Water Heater, Range, Dishwasher, Microwave, Refrigerator, Washer, Dryer
- Construction: Frame
- Flooring: Tile, Hardwood
- Interior Features: Attic Access, Walk-up Attic
- Road Frontage Type: Public
- SqFt Source: Public Record
- Year Built Source: Public Records
- Basement: Full
- Exterior Features: Porch, Pool - Above Ground, Storage
- Foundation: Block, Other
- Lot Features: Level
- Roof: Shingle
- Year Built Details: Actual
- Zoning: R1
-
Amenities
- Community Features: Shopping, Tennis Court(s), Park, Walk/Jog Trails, Bike Path, Conservation Area, Highway Access, House of Worship, Marina, Public School
- Parking Features: Detached, Off Street
- Covered Parking Spaces: 2
- Pool Features: Above Ground
-
Utilities
- Electric: Circuit Breakers
- Water Source: Public
- Sewer: Public Sewer
-
Fees / Taxes
- Assessed Value: $587,800
- Taxes: $6,460
- Tax Year: 2025
Similar Listings
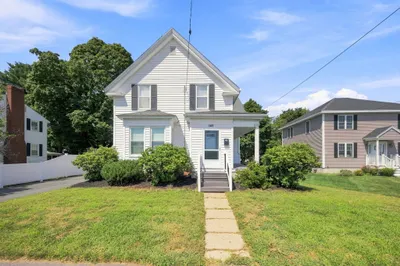
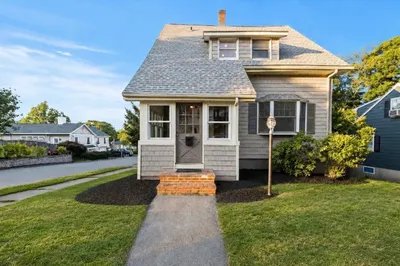
Sold
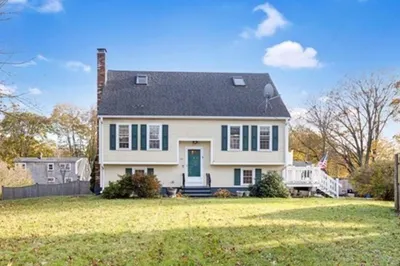
35 Photos
Sold
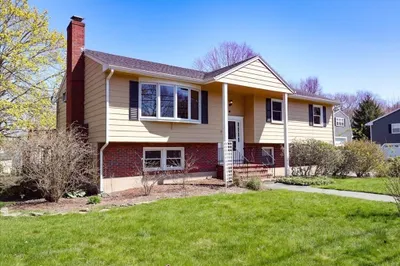
39 Photos
Sold
36 Photos
Sold
41 Photos
Content © 2026 MLS Property Information Network, Inc. The information in this listing was gathered from third party resources including the seller and public records.
Listing information provided courtesy of Lamacchia Realty, Inc..
MLS Property Information Network, Inc. and its subscribers disclaim any and all representations or warranties as to the accuracy of this information.
