
Sold!
$880,000
4
Beds
2/2
Baths
2,394
Living Area
-
Property Description
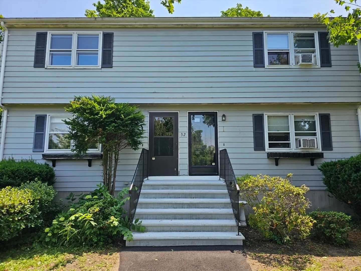
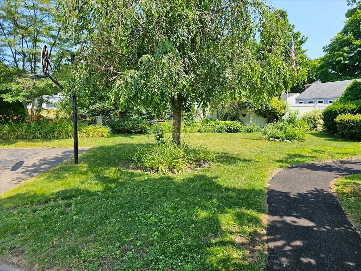
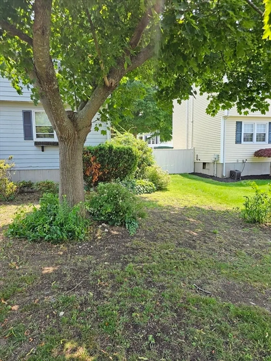
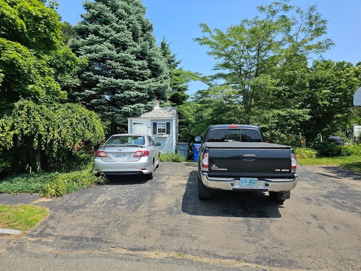
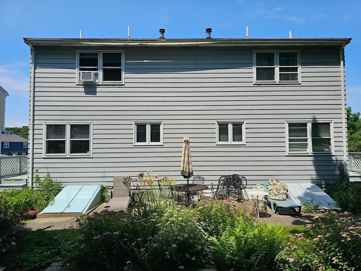
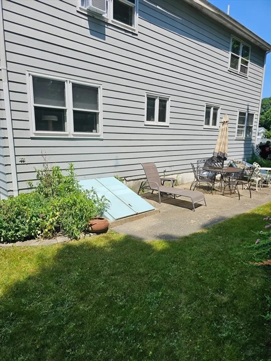
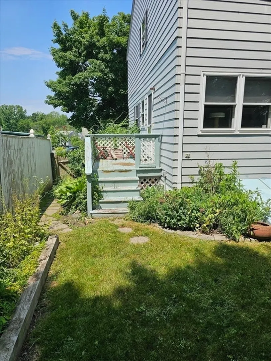
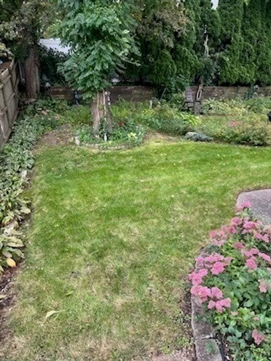
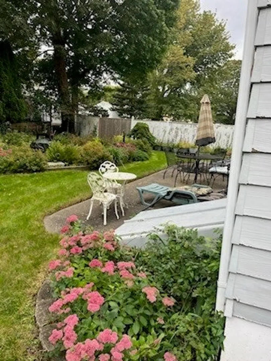
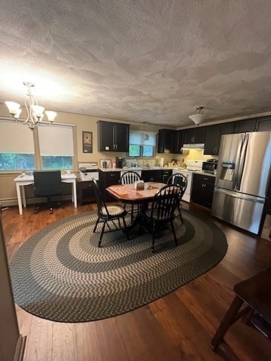
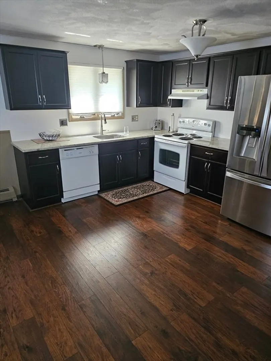
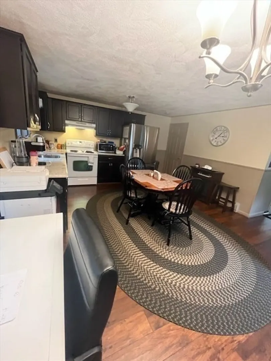
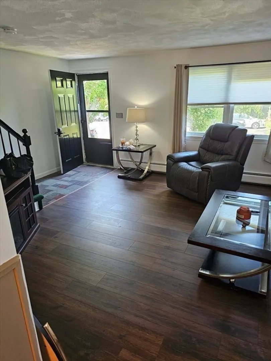
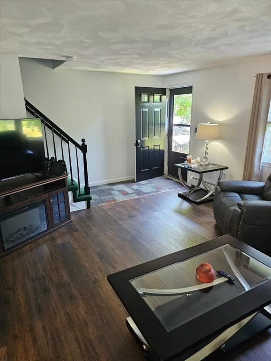
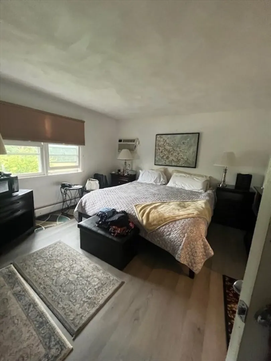
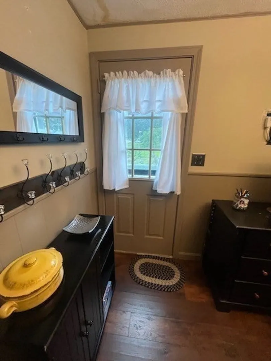
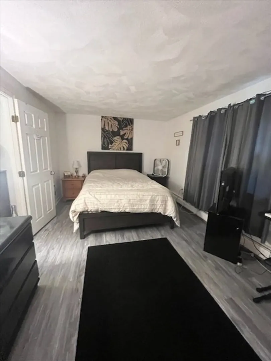
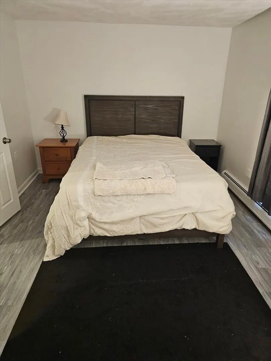
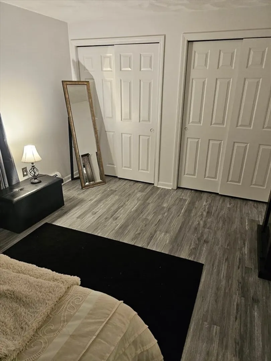
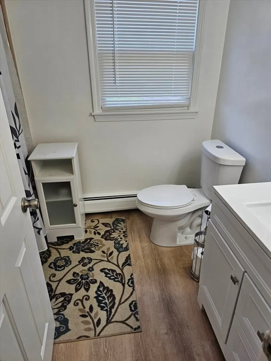
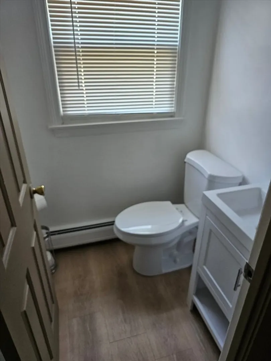
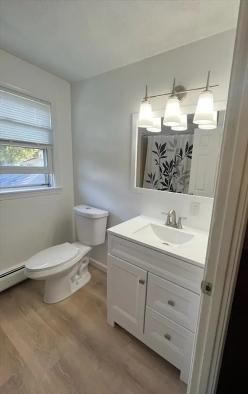
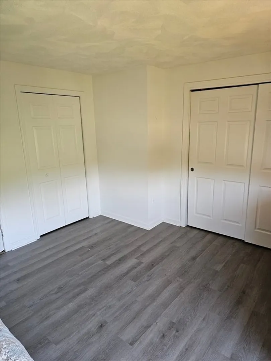
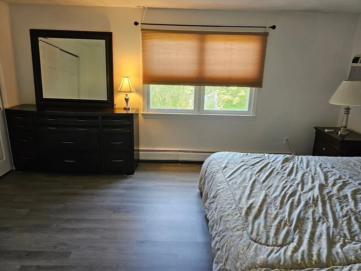
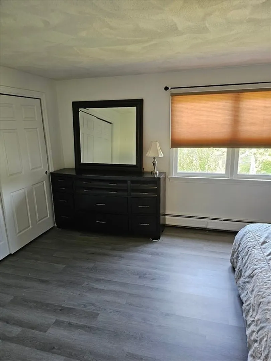
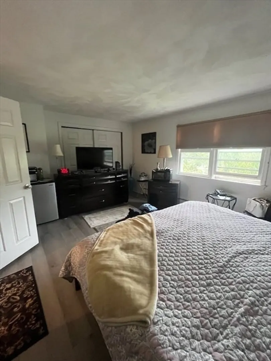
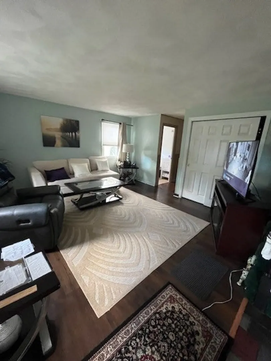
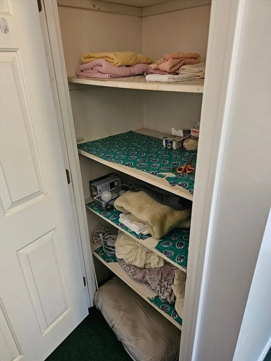
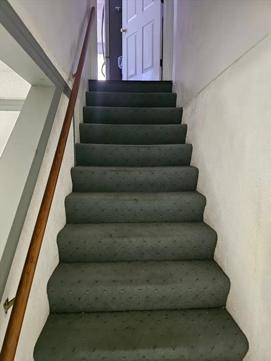
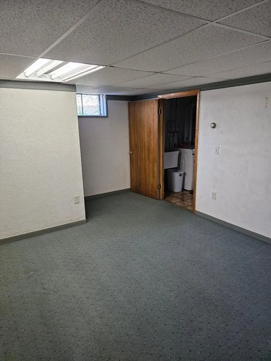
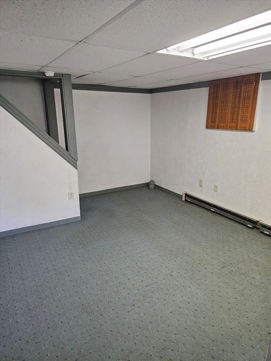
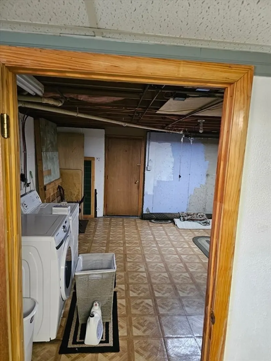
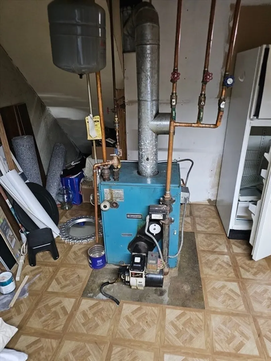
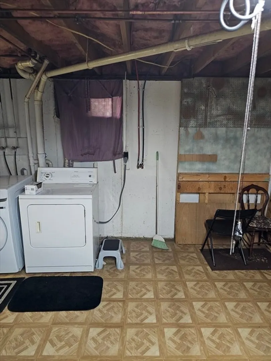
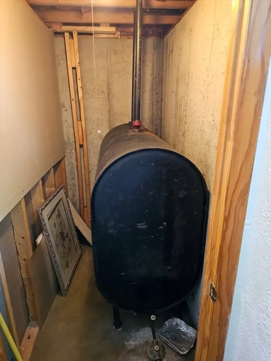
Prime and Prestigious Location of Peabody describes this 2 family side by side home which sits in a cul de sac area of Peabody close to all highways, schools, shopping and public transportation. Both Units have been extensively updated with hardwood and vinyl floors throughout, 2 spacious bedrooms, 1.5 baths, EIK with granite counter-tops, formal living room, freshly painted, partially finished basements for either a family room or a 3rd bedroom, separate laundry area, beautiful fenced in yard for entertaining, garden and patio area, 2 small decks, new stairs leading to house, separate storage shed, oil heat for both units....Will not last!!
-
Highlights
- Heating: Baseboard, Oil
- Property Class: Residential Income
- Total Rooms: 8
- Status: Closed
- Parking Spots: 4
- Property Type: 2 Family - 2 Units Side by Side
- Year Built: 1988
-
Additional Details
- Appliances: Range, Dishwasher, Disposal, Refrigerator
- Construction: Frame
- Flooring: Vinyl, Carpet, Hardwood
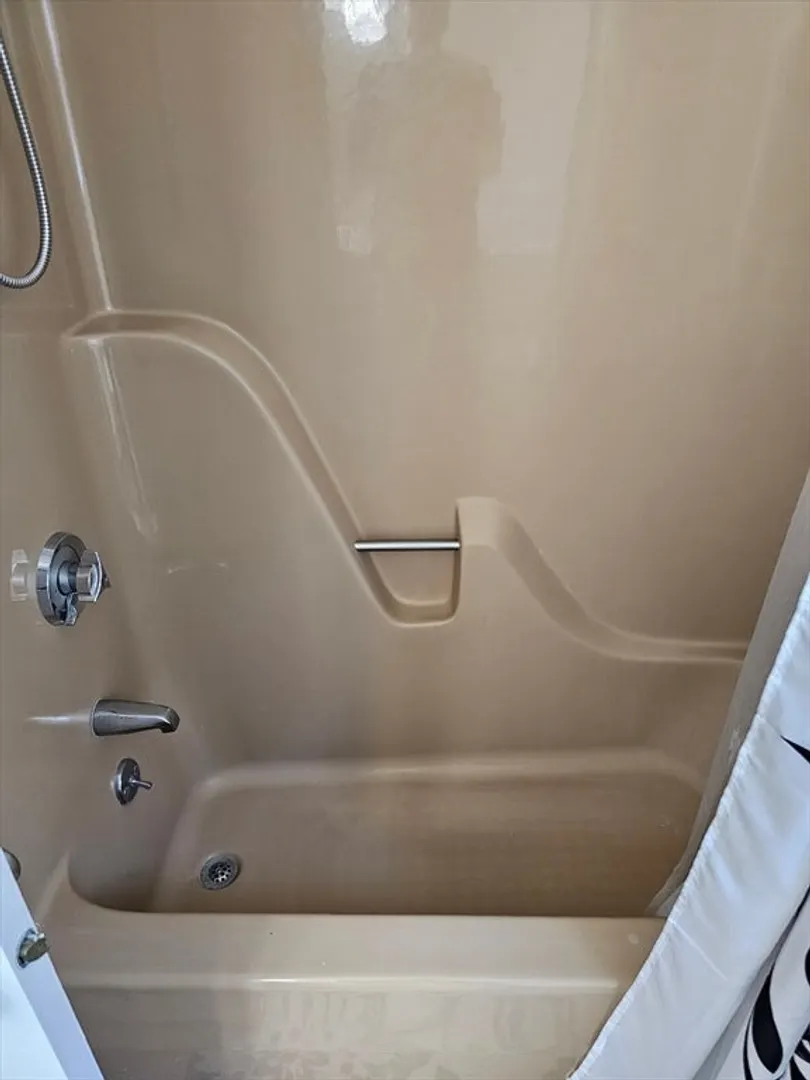
- Interior Features: Walk-Up Attic, Stone/Granite/Solid Counters, Bathroom With Tub & Shower, Living Room, Kitchen, Family Room, Laundry Room
- Road Frontage Type: Public
- Total Number of Units: 2
- Year Built Source: Public Records
- Basement: Partial, Bulkhead
- Exterior Features: Garden
- Foundation: Concrete Perimeter
- Lot Features: Cul-De-Sac, Wooded, Level
- Roof: Shingle
- Year Built Details: Approximate
- Zoning: R2
-
Amenities
- Community Features: Public Transportation, Shopping, Park, Highway Access, Public School
- Parking Features: Off Street
-
Utilities
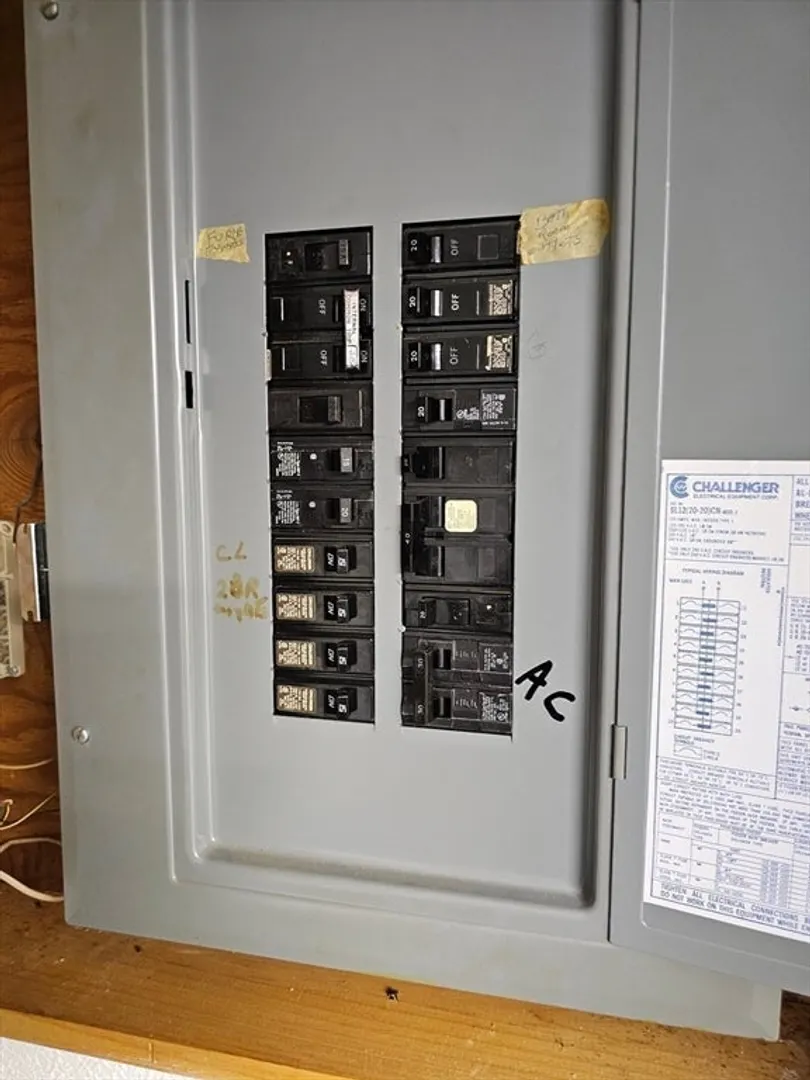
- Electric: Circuit Breakers, 100 Amp Service
- Water Source: Public
- Sewer: Public Sewer
-
Fees / Taxes
- Assessed Value: $765,400
- Compensation Based On: Net Sale Price
- Tax Year: 2024
- Buyer Agent Compensation: 2.0%
- Facilitator Compensation: 1.0%
- Taxes: $6,980
Similar Listings
Sold
42 Photos
Sold
42 Photos
Sold
37 Photos
Sold
41 Photos
Content © 2026 MLS Property Information Network, Inc. The information in this listing was gathered from third party resources including the seller and public records.
Listing information provided courtesy of Century 21 North East.
MLS Property Information Network, Inc. and its subscribers disclaim any and all representations or warranties as to the accuracy of this information.
