
Sold!






$2,961,000
4
Beds
3/1
Baths
3,259
Living Area
-
Property Description
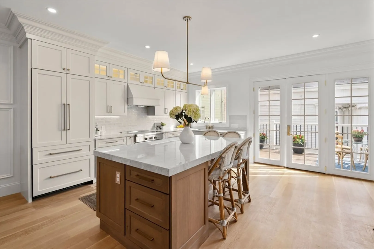
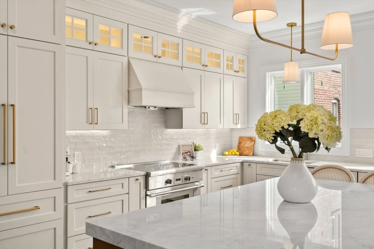
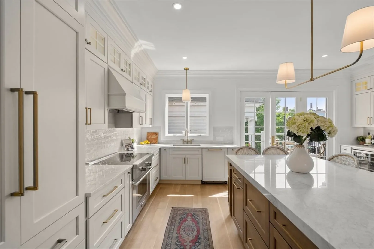
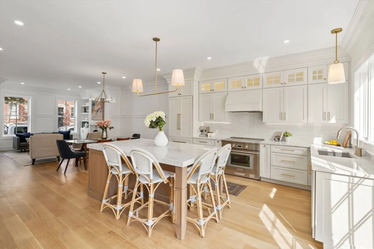
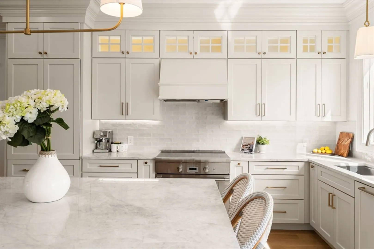
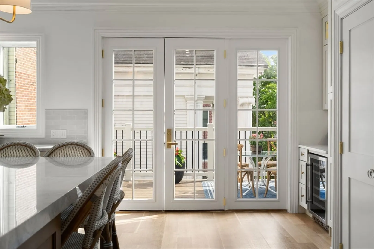
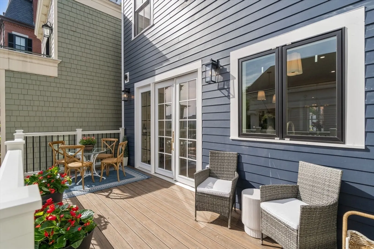
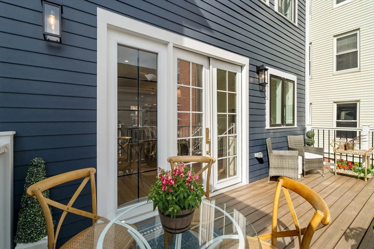
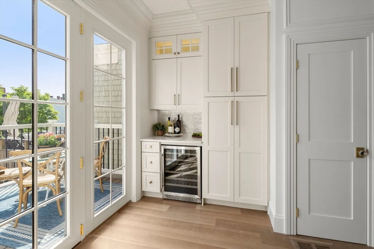
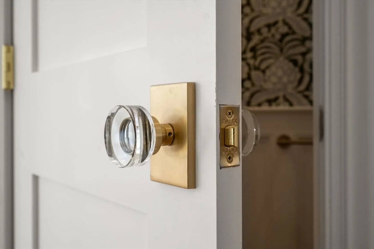
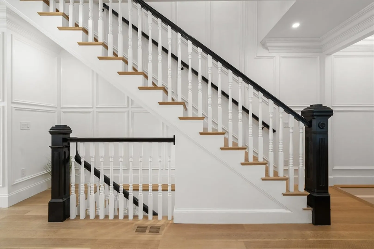
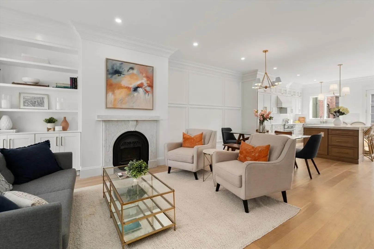
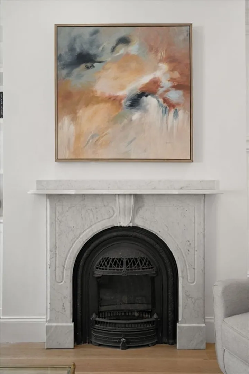
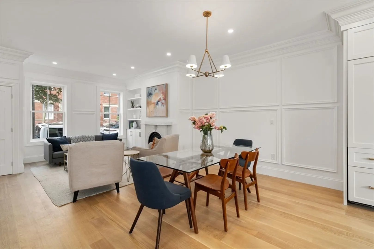
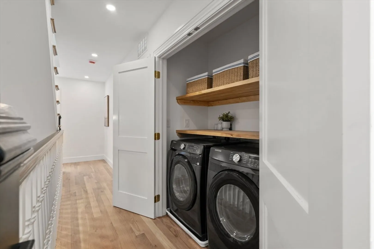
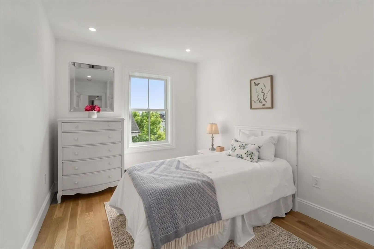
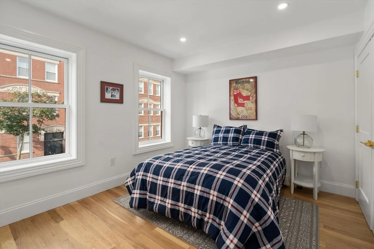
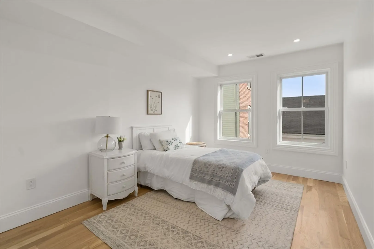
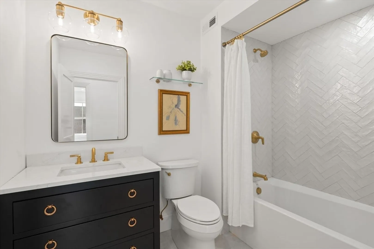
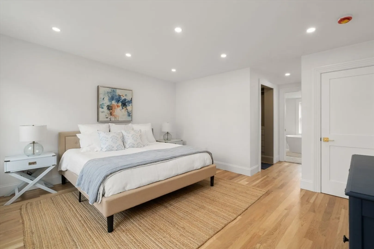
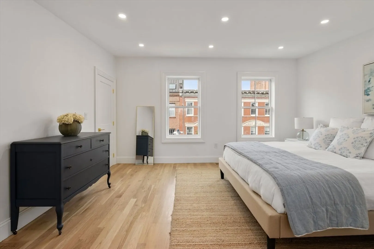
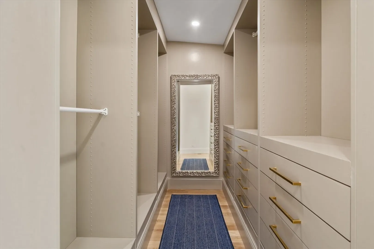
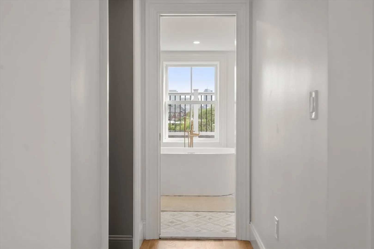
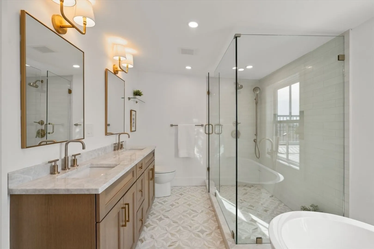
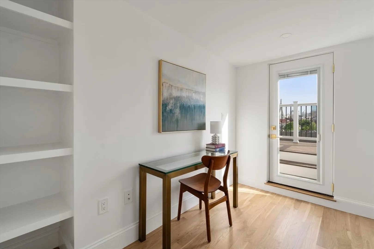
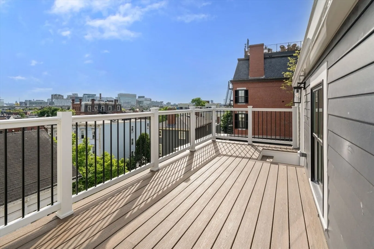
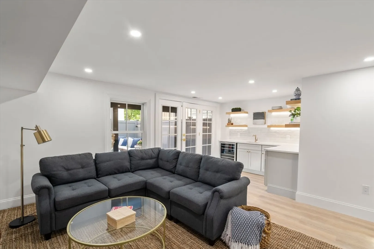
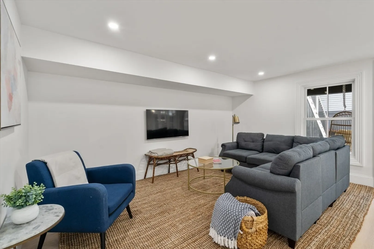
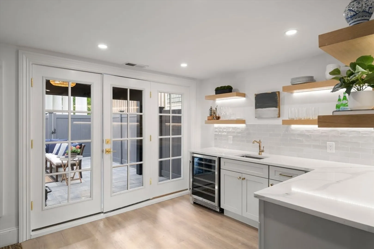
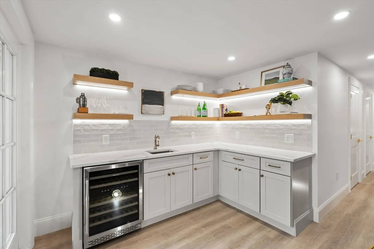
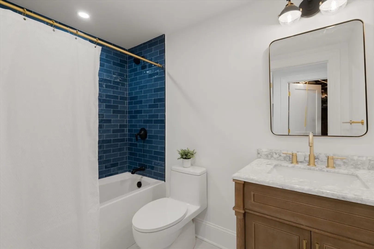
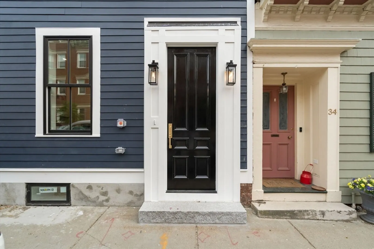
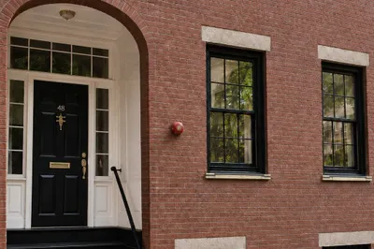
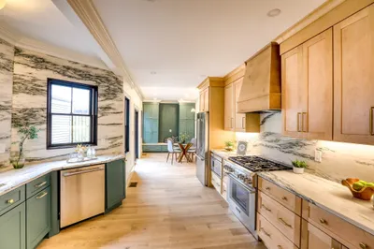
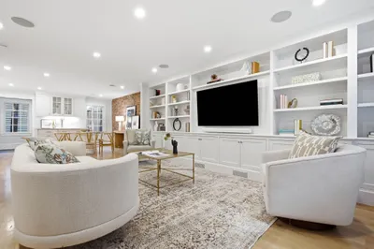
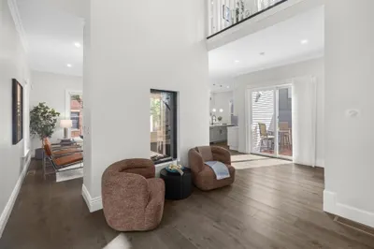
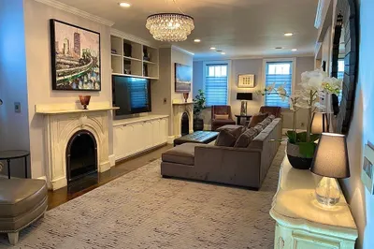
New to Market, this gut renovated custom single family located Charlestown’s best streets & steps to historic Monument Square, boasts finishes rarely found in Charlestown. With 9.5 ceiling height & stunning city views, this home combines high-end finishes & modern amenities while keeping many historic details: a restored antique marble mantle w/Valor gas fireplace, a restored antique newel post & Mahogany 92 ‘’ door, custom wainscoting & white oak 5 inch rift flooring w/bona finish The sought after open layout is 20 ft. wide w/kitchen living, dining & powder room on 1 level, Kitchen w/mitered quartzite counters, a 86 " white oak rift island Thermador prof series paneled appliances. 3 glass paneled doors lead to sunny private deck, custom storage & huge fenced in patio. Stunning master suite w/ walk -in closet, office & spa bath with city views. Walk out lower level w/bonus room, bath & den. Rental parking.
-
Highlights
- Area: Charlestown
- Heating: Central
- Property Class: Residential
- Style: Other (See Remarks)
- Year Built: 1833
- Cooling: Central Air
- Parking Spots: 1
- Property Type: Single Family Residence
- Total Rooms: 8
- Status: Closed
-
Additional Details
- Exclusions: Planters On Patio.
- Foundation: Other
- SqFt Source: Public Record
- Year Built Source: Public Records
- Fireplaces: 4
- Lot Features: Other
- Year Built Details: Renovated Since
- Zoning: R1
-
Amenities
- Parking Features: Leased
-
Utilities
- Sewer: Public Sewer
- Water Source: Public
-
Fees / Taxes
- Assessed Value: $1,372,200
- Taxes: $15,890
- Tax Year: 2025
Similar Listings
Sold

27 Photos
Sold
44 Photos
Sold

34 Photos
Sold

40 Photos
Content © 2026 MLS Property Information Network, Inc. The information in this listing was gathered from third party resources including the seller and public records.
Listing information provided courtesy of Gibson Sotheby's International Realty.
MLS Property Information Network, Inc. and its subscribers disclaim any and all representations or warranties as to the accuracy of this information.
