
Sold!
$2,075,000
4
Beds
2/1
Baths
2,740
Living Area
-
Property Description
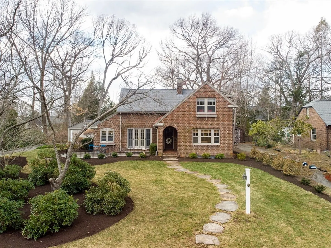
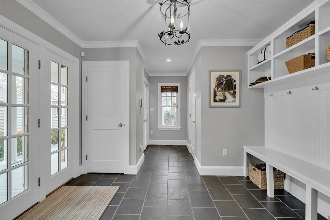
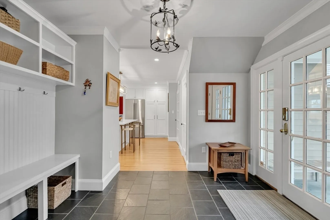
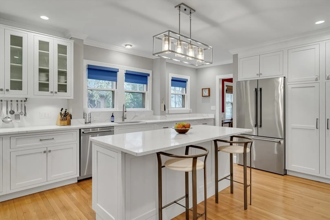
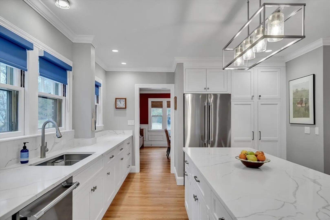
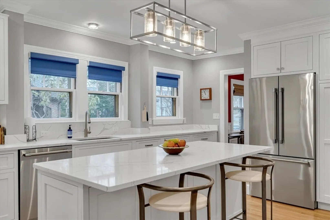
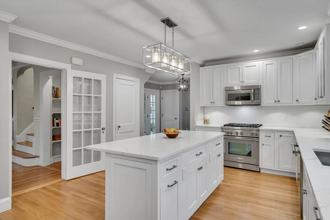
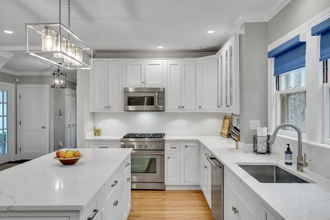
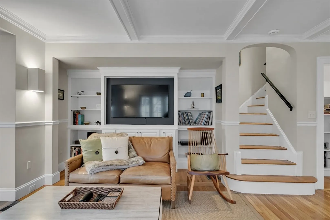
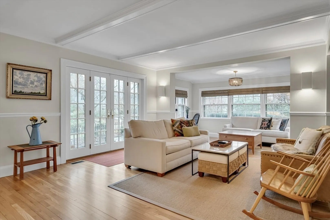
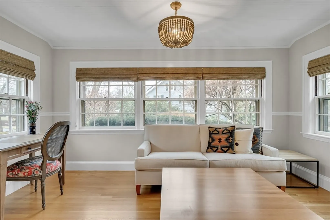
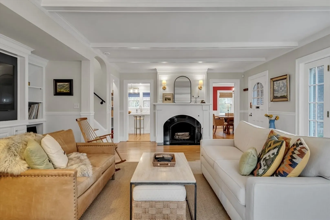
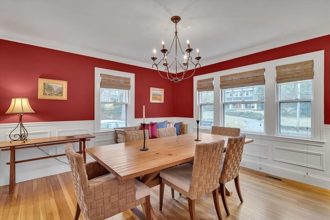
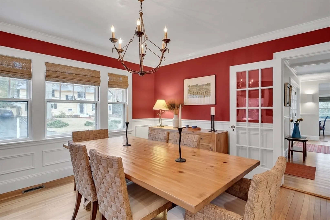
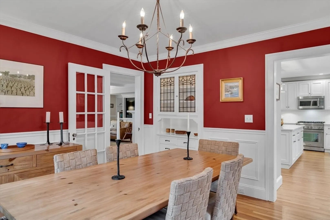
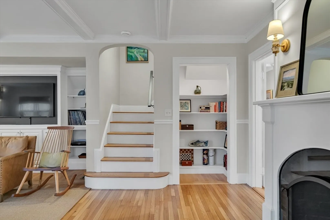
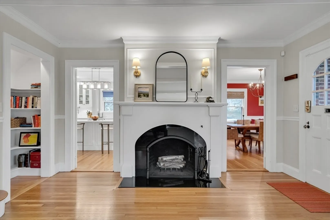
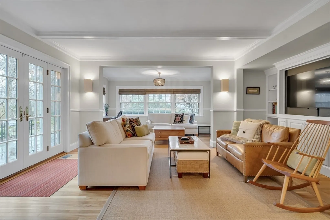
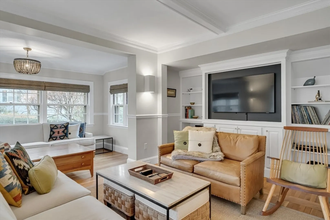
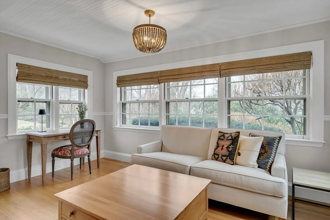
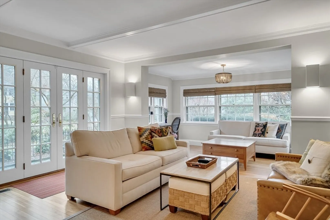
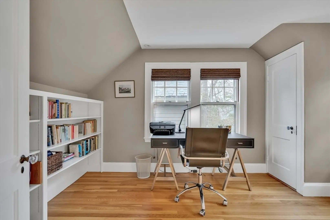
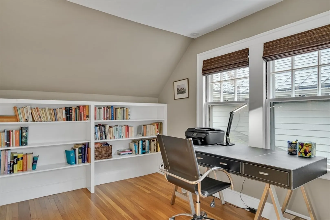
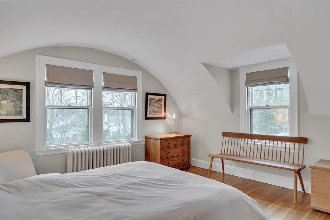
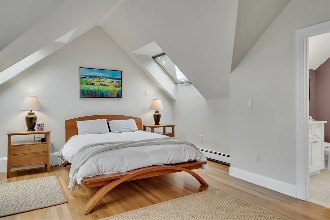
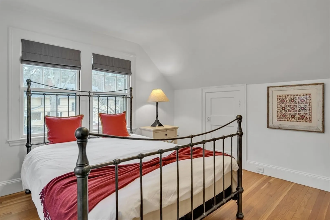
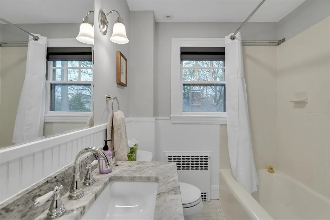
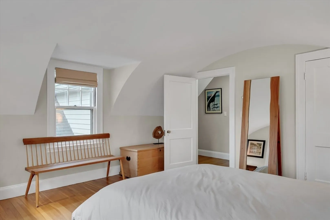
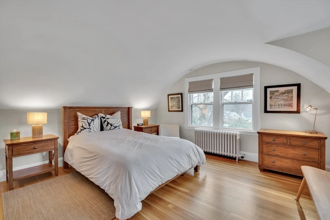
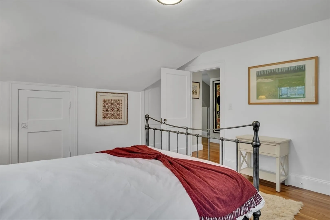
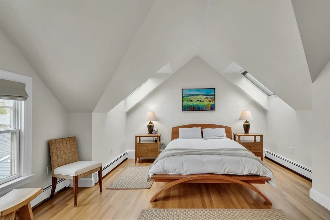
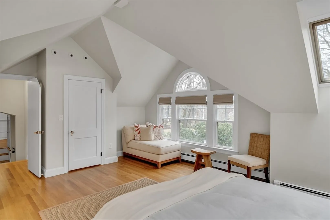
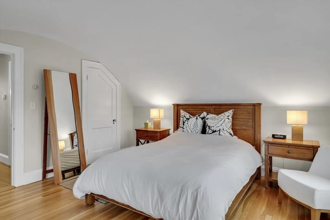
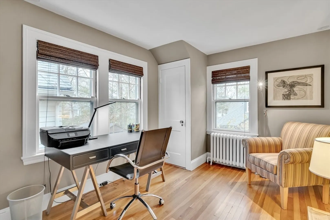
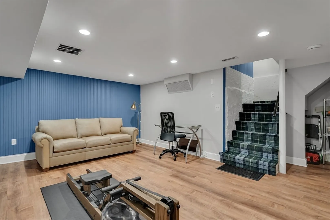
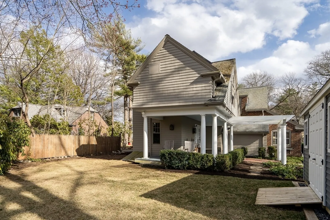
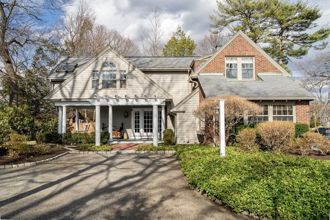
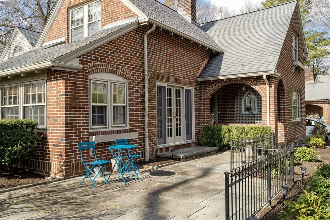
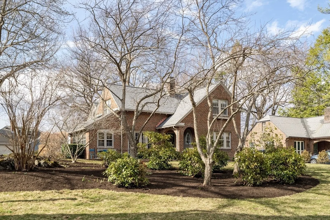
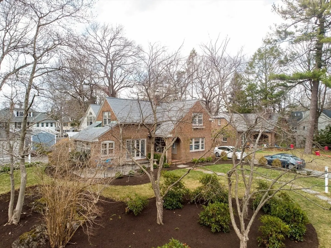
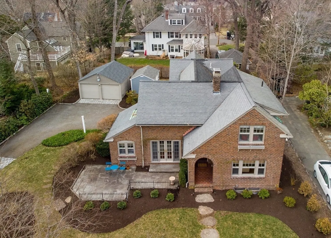
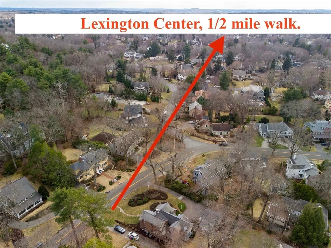
Meriam Hill location in the Fiske Elementry School neighborhood. After stepping through the vestibule, you’re greeted by a spacious open-concept living room, filled with natural light. The chef's kitchen features sleek countertops, S&S appliances & ample cabinet space. The attached mudroom leads to a 405 sf covered deck. The adjacent DR is perfect for gatherings & entertaining guests. The large LR, complete with a fireplace, provides a warm and welcoming atmosphere for relaxation along with a sun room that has access to the patio. Upstairs, you'll find 4 generously sized BR's, including a luxurious primary suite with an en-suite bathroom & walk-in closet. Each additional BR offers plenty of space for family, guests, or a home office. The lower level has a FR. Outside, the beautifully landscaped yard is perfect for outdoor activities, while the 2-car garage offers ample storage. Walk to Lexington Center from this house & enjoy all that the Center offers, such as shops, restaurants,etc.
-
Highlights
- Cooling: Central Air, Dual
- Parking Spots: 10
- Property Type: Single Family Residence
- Total Rooms: 10
- Status: Closed
- Heating: Central, Baseboard, Hot Water, Natural Gas
- Property Class: Residential
- Style: Tudor
- Year Built: 1920
-
Additional Details
- Appliances: Gas Water Heater, Range, Disposal, Microwave, Refrigerator, Freezer, Washer, Dryer, Plumbed For Ice Maker
- Construction: Frame, Brick
- Exterior Features: Porch, Deck, Patio, Patio - Enclosed, Covered Patio/Deck, Rain Gutters, Storage, Professional Landscaping, Sprinkler System, Screens, Fenced Yard, Garden
- Flooring: Tile, Hardwood, Stone / Slate, Flooring - Stone/Ceramic Tile, Flooring - Hardwood
- Interior Features: Bathroom - Half, Closet, Closet/Cabinets - Custom Built, Recessed Lighting, Lighting - Overhead, Crown Molding, Chair Rail, Mud Room, Sun Room
- Road Frontage Type: Public
- SqFt Source: Measured
- Year Built Source: Public Records
- Basement: Full, Partially Finished, Interior Entry, Bulkhead, Concrete
- Exclusions: See Attached Documents For A List Of Furniture That Is Open For Negotiation.
- Fireplaces: 1
- Foundation: Concrete Perimeter
- Lot Features: Wooded, Gentle Sloping
- Roof: Shingle
- Year Built Details: Actual
- Zoning: Rs
-
Amenities
- Community Features: Public Transportation, Shopping, Pool, Tennis Court(s), Park, Walk/Jog Trails, Stable(s), Golf, Medical Facility, Bike Path, Conservation Area, Highway Access, House of Worship, Private School, Public School
- Parking Features: Detached, Garage Door Opener, Paved Drive, Off Street
- Covered Parking Spaces: 2
- Security Features: Security System
-
Utilities
- Electric: Circuit Breakers, 200+ Amp Service
- Water Source: Public
- Sewer: Public Sewer
-
Fees / Taxes
- Assessed Value: $1,781,000
- Taxes: $21,782
- Tax Year: 2025
Similar Listings
Sold
29 Photos
Sold
41 Photos
Sold
1 Photo
Sold
2 Photos
Content © 2026 MLS Property Information Network, Inc. The information in this listing was gathered from third party resources including the seller and public records.
Listing information provided courtesy of Compass.
MLS Property Information Network, Inc. and its subscribers disclaim any and all representations or warranties as to the accuracy of this information.
