
Sold!
$1,850,000
3
Beds
2/1
Baths
3,285
Living Area
-
Property Description
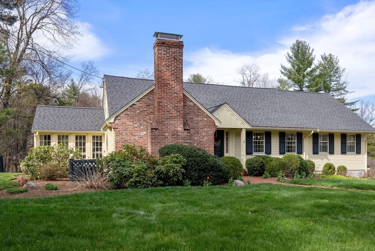
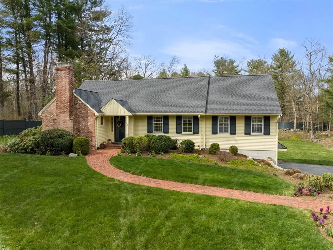
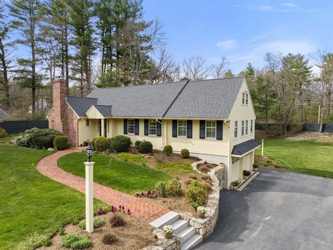
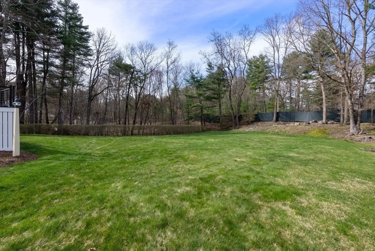
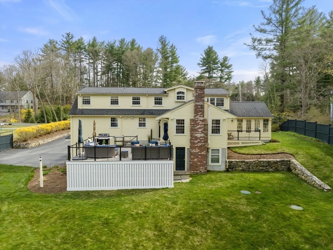
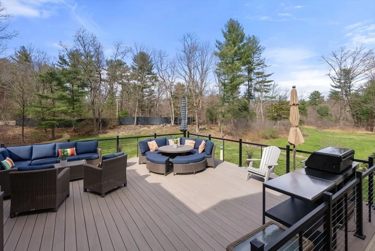
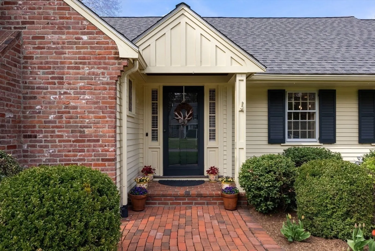
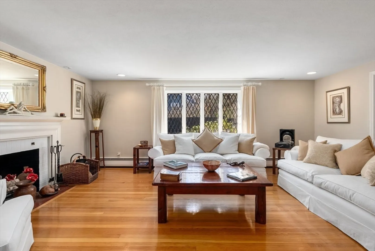
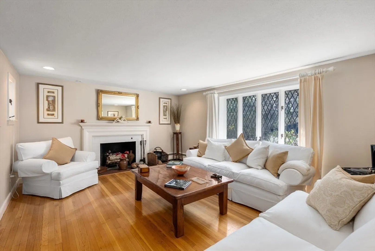
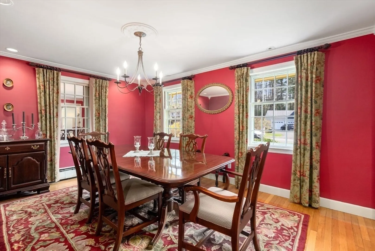
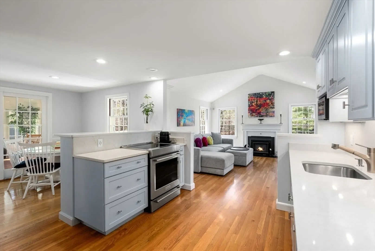
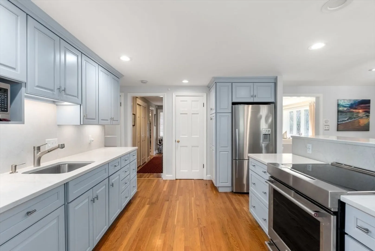
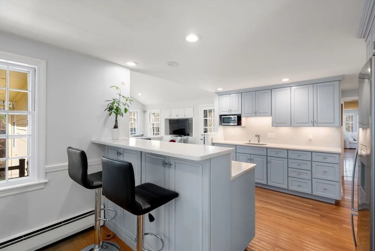
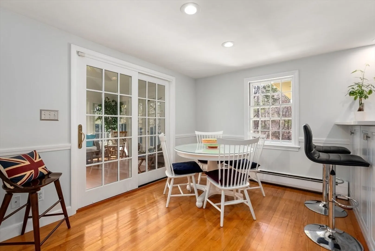
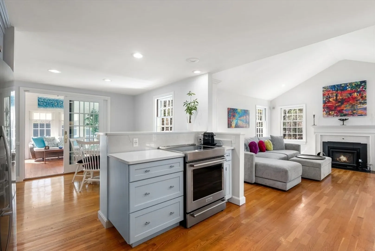
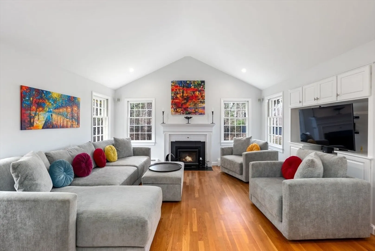
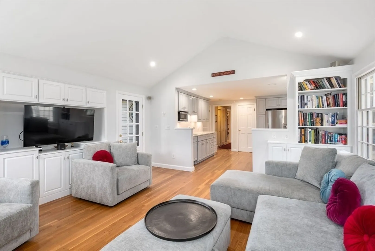
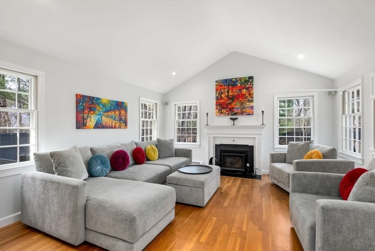
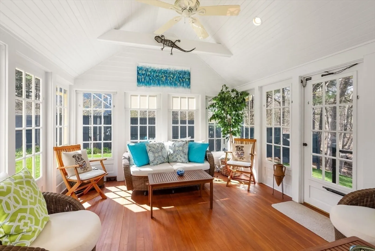
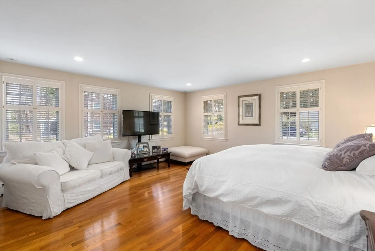
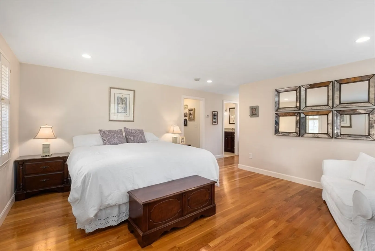
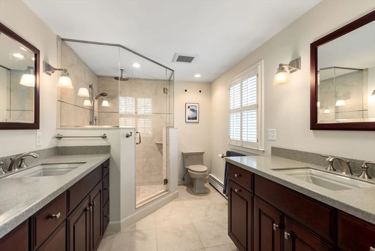
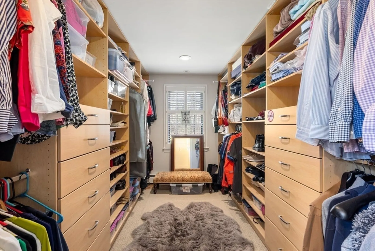
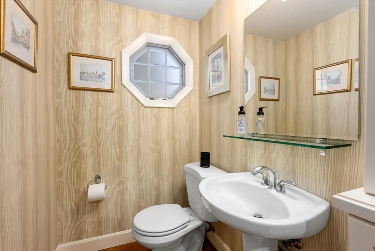
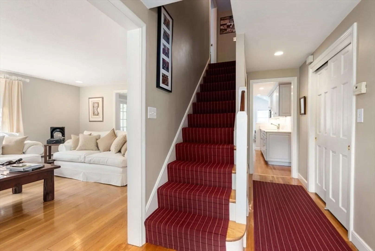
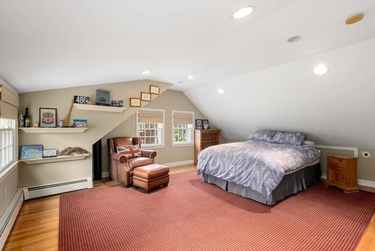
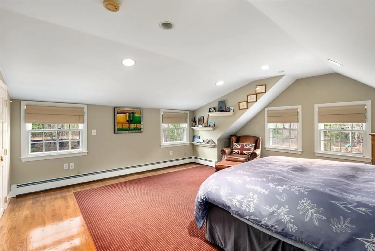
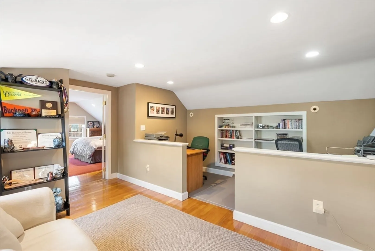
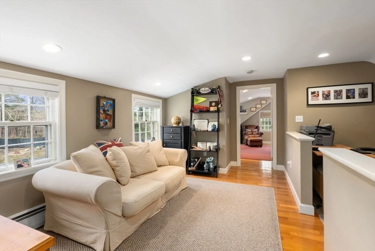
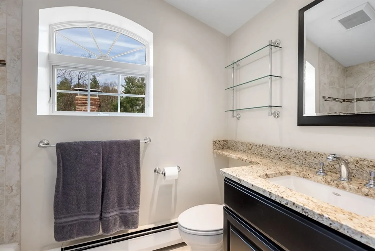
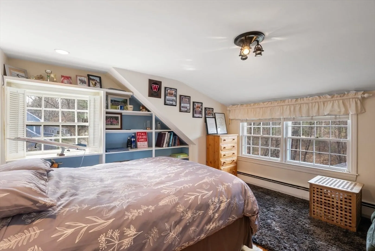
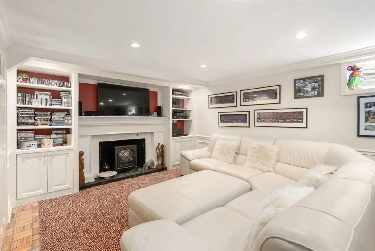
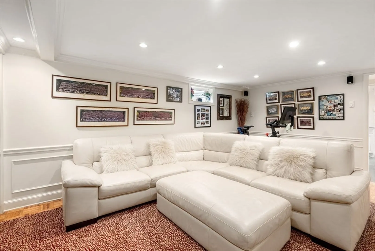
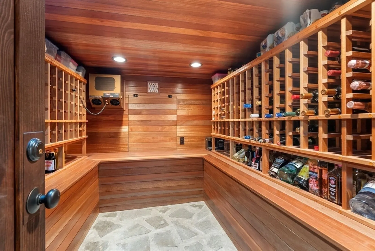
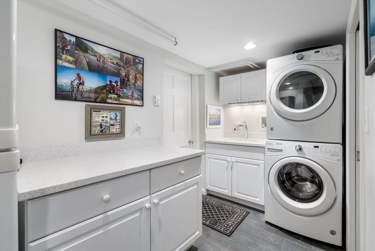
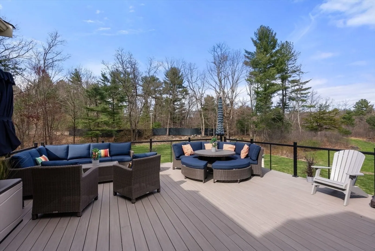
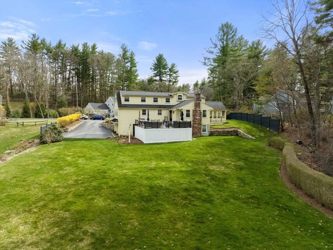
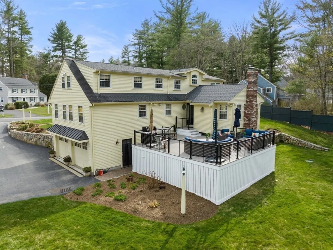
Picture perfect Cape, nestled in one of Weston’s favorite neighborhoods! Step into the gracious foyer, open to the living room, adorned with a fireplace and hardwood floors. The beautifully appointed, eat in kitchen entices with stainless appliances, and dining area and adjoins the family room with built ins, wood stove and opens to the huge, newer composite deck and expansive yard. Don’t miss the main level primary with sumptuous bath and walk in closet. A fabulous dining room, sparkling sunroom with vaulted ceiling and powder complete the first floor. Upstairs are 2 oversized bedrooms with double closets, plus a home office and updated full bath. The finished lower level offers a game/play room, laundry, 400 bottle climate-controlled wine cellar and abundant storage. 4 car garage. The picturesque setting and exquisite curb appeal make this home a true gem. Enjoy #1 ranked schools with easy access to all major highways, commuter train, conservation/bike bath, and Weston center!
-
Highlights
- Cooling: Central Air
- Parking Spots: 6
- Property Type: Single Family Residence
- Total Rooms: 9
- Status: Closed
- Heating: Baseboard, Radiant, Oil, Electric, Fireplace
- Property Class: Residential
- Style: Cape
- Year Built: 1952
-
Additional Details
- Appliances: Water Heater, Range, Dishwasher, Microwave, Refrigerator, Washer, Dryer
- Construction: Frame
- Exterior Features: Deck - Composite, Rain Gutters, Professional Landscaping, Sprinkler System
- Flooring: Tile, Carpet, Hardwood, Flooring - Hardwood, Flooring - Wood, Flooring - Stone/Ceramic Tile
- Interior Features: Vaulted Ceiling(s), Recessed Lighting, Closet/Cabinets - Custom Built, Sun Room, Play Room, Wine Cellar, Home Office, Sitting Room
- Road Frontage Type: Public
- Year Built Details: Renovated Since
- Zoning: Sfr
- Basement: Full, Finished, Interior Entry, Garage Access, Radon Remediation System
- Exclusions: Lizard In Sun Room.
- Fireplaces: 3
- Foundation: Concrete Perimeter
- Lot Features: Easements
- Roof: Shingle
- Year Built Source: Public Records
-
Amenities
- Community Features: Public Transportation, Walk/Jog Trails, Bike Path, Conservation Area
- Parking Features: Attached, Garage Door Opener, Paved Drive, Off Street, Paved
- Covered Parking Spaces: 4
-
Utilities
- Electric: Generator, Circuit Breakers, 200+ Amp Service
- Water Source: Public
- Sewer: Private Sewer
-
Fees / Taxes
- Assessed Value: $1,341,900
- Compensation Based On: Net Sale Price
- Tax Year: 2024
- Buyer Agent Compensation: 2.5%
- Facilitator Compensation: 1.0%
- Taxes: $14,922
Similar Listings
Sold
12 Photos
Sold
17 Photos
Sold
40 Photos
Sold
36 Photos
Content © 2026 MLS Property Information Network, Inc. The information in this listing was gathered from third party resources including the seller and public records.
Listing information provided courtesy of Kimball Borgo Real Estate.
MLS Property Information Network, Inc. and its subscribers disclaim any and all representations or warranties as to the accuracy of this information.
