
Sold!
$2,050,000
6
Beds
5
Baths
4,650
Living Area
-
Property Description
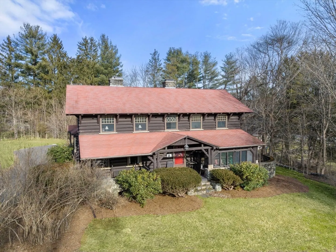
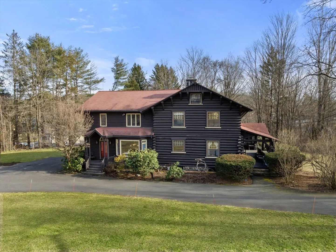
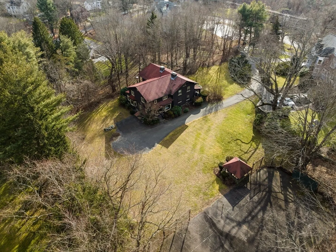
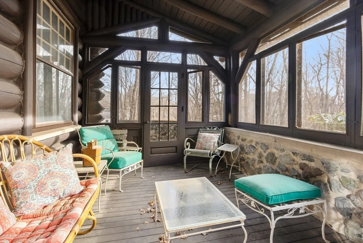
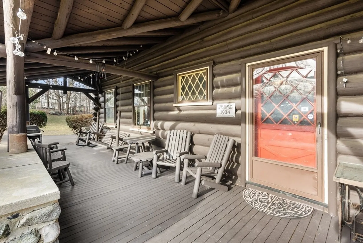
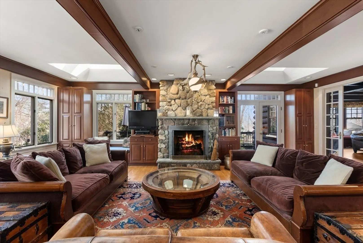
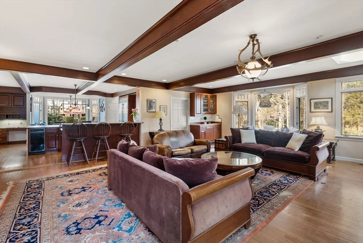
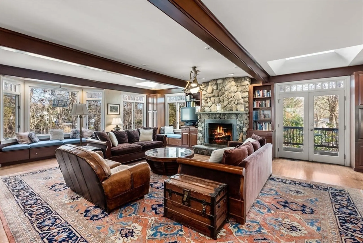
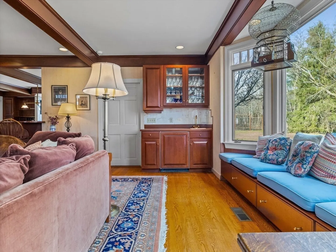
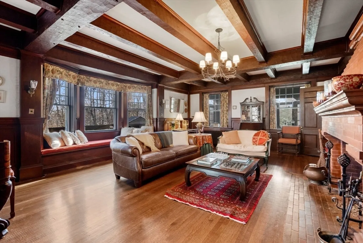
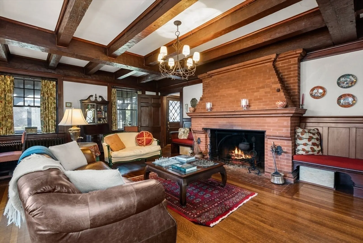
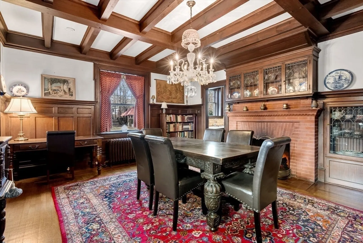
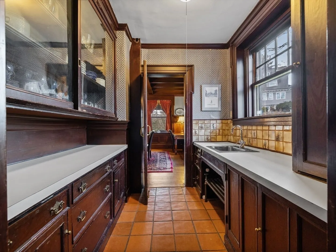
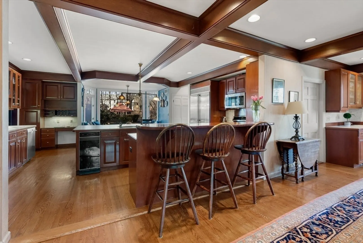
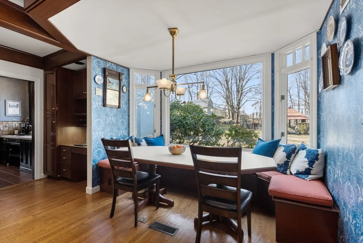
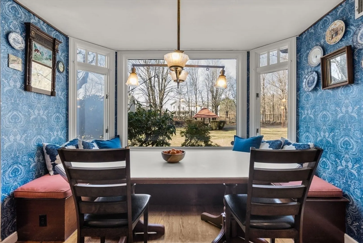
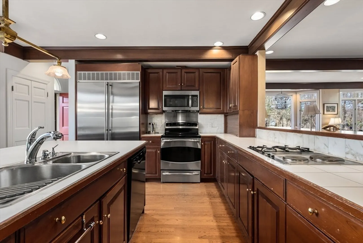
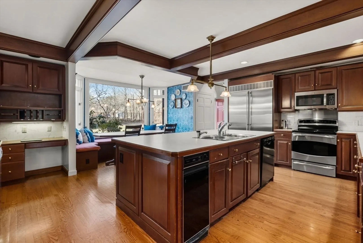
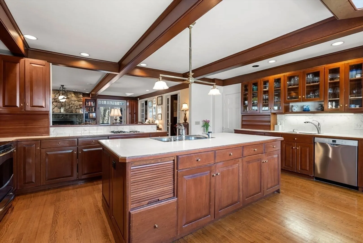
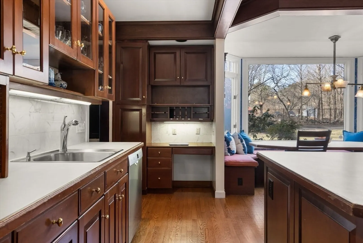
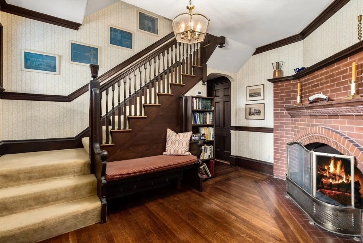
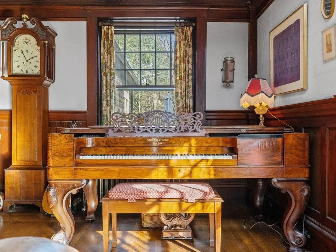
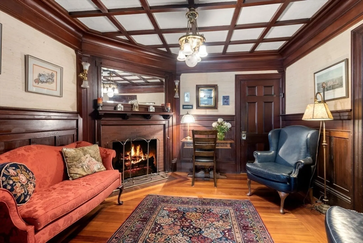
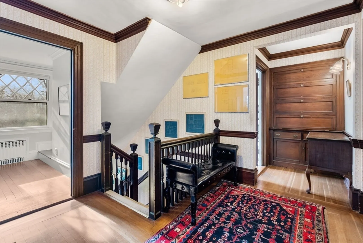
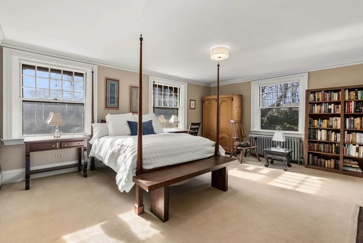
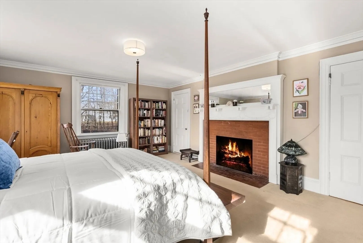
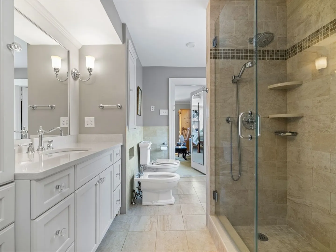
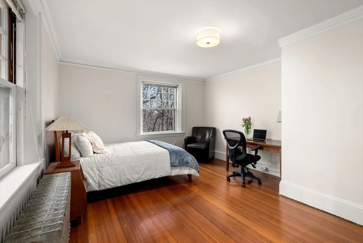
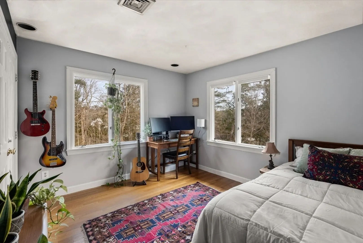
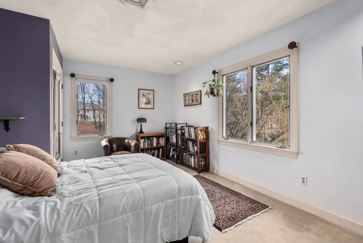
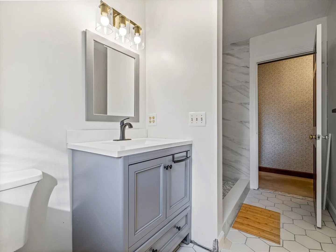
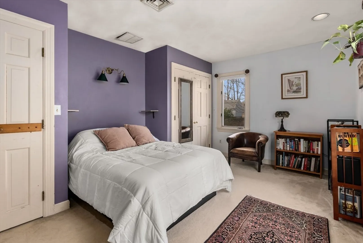
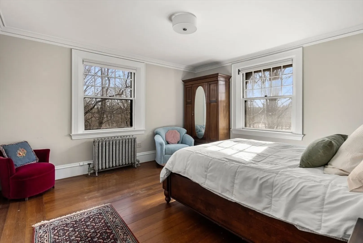
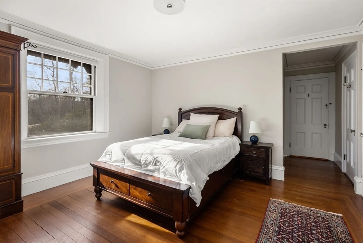
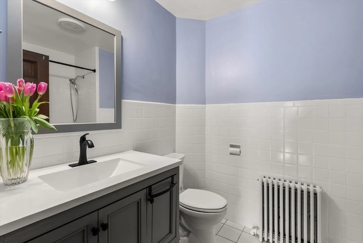
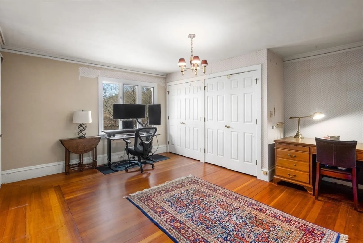
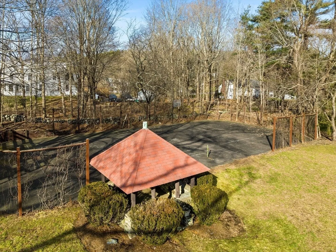
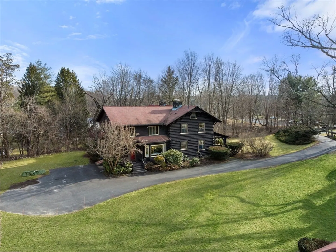
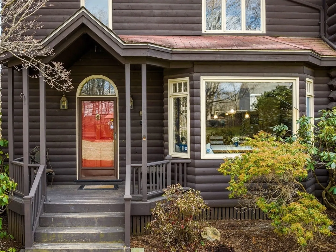
Introducing the "Thurston Bungalow" an Adirondack lodge style, log construction, Weston treasure featuring original historic details, 6 fireplaces, beamed ceilings, custom millwork and wood floors throughout. The expansive floor plan with formal and informal living spaces offers 6 bedrooms and 5 full baths. Gather in the spacious eat-in kitchen with window seat, open to the family room with built-ins and fireplace, a perfect spot to relax. Enteratin in the formal living room and beautiful dining room with butler's pantry. Work from home in the study with gorgeous paneling. Mudroom, 2nd floor laundry, and partially finished lower level with full bath. Don’t miss the covered front porch, and backyard oasis with tennis court and gazebo, ideal for lazy summer days. While the home is gorgeous, it is easily matched by its exceptional location, a short sidewalk stroll to the commuter rail, Cat Rock conservation, bike path, shops and restaurants and highways 95/90. #1 ranked Weston schools.
-
Highlights
- Acres: 1
- Has View: Yes
- Parking Spots: 10
- Property Type: Single Family Residence
- Total Rooms: 11
- Status: Closed
- Cooling: Central Air
- Heating: Forced Air, Hot Water, Natural Gas, Fireplace(s), Fireplace
- Property Class: Residential
- Style: Colonial, Antique
- Year Built: 1905
-
Additional Details
- Appliances: Gas Water Heater, Range, Dishwasher, Microwave, Refrigerator, Washer, Dryer
- Construction: Frame, Log
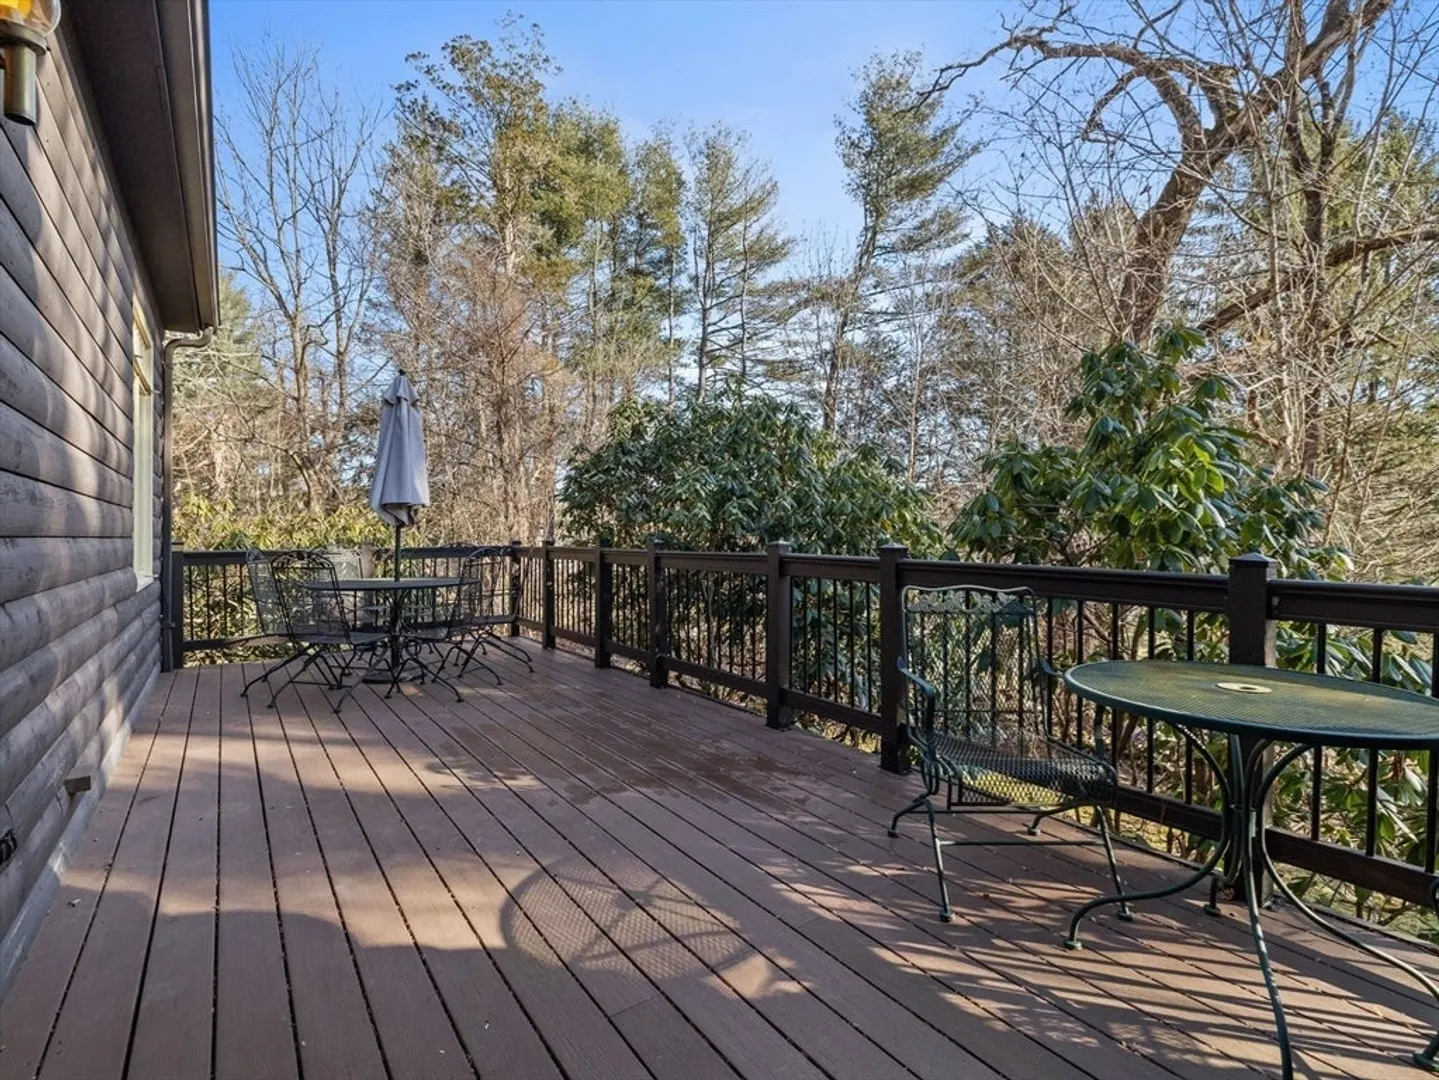
- Exterior Features: Porch, Covered Patio/Deck, Tennis Court(s), Professional Landscaping, Gazebo
- Flooring: Tile, Carpet, Hardwood, Flooring - Hardwood, Flooring - Wall to Wall Carpet
- Interior Features: Coffered Ceiling(s), Closet/Cabinets - Custom Built, Wainscoting, Closet, Bathroom - Full, Study, Bedroom, Home Office, Foyer, Mud Room, Bathroom, Walk-up Attic
- Road Frontage Type: Public
- View: Scenic View(s)
- Year Built Source: Public Records
- Basement: Full, Partially Finished, Interior Entry, Sump Pump
- Exclusions: Antler Light Fixture In Family Room.
- Fireplaces: 6
- Foundation: Concrete Perimeter, Stone
- Lot Features: Easements, Level
- Roof: Shingle
- Year Built Details: Approximate, Renovated Since
- Zoning: Sfr
-
Amenities
- Community Features: Public Transportation, Shopping, Tennis Court(s), Walk/Jog Trails, Bike Path, Conservation Area
- Security Features: Security System
- Parking Features: Paved Drive, Shared Driveway, Off Street, Paved
-
Utilities
- Electric: Circuit Breakers
- Water Source: Public
- Sewer: Private Sewer
-
Fees / Taxes
- Assessed Value: $1,170,800
- Compensation Based On: Net Sale Price
- Tax Year: 2024
- Buyer Agent Compensation: 2.5%
- Facilitator Compensation: 1.0%
- Taxes: $13,019
Similar Listings
Sold
42 Photos
Sold
38 Photos
Sold
24 Photos
Sold
30 Photos
Content © 2026 MLS Property Information Network, Inc. The information in this listing was gathered from third party resources including the seller and public records.
Listing information provided courtesy of RE/MAX Partners Relocation.
MLS Property Information Network, Inc. and its subscribers disclaim any and all representations or warranties as to the accuracy of this information.
