
Sold!
$570,000
3
Beds
1/1
Bath
1,267
Living Area
-
Property Description
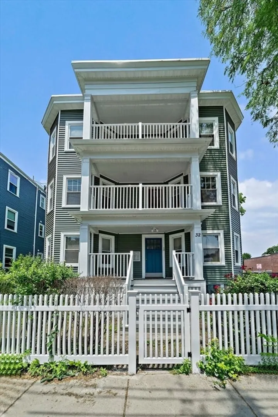
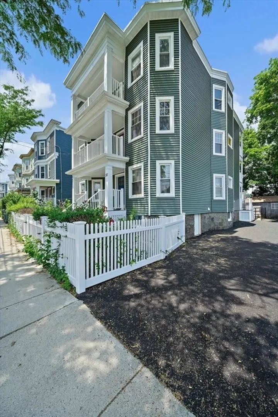
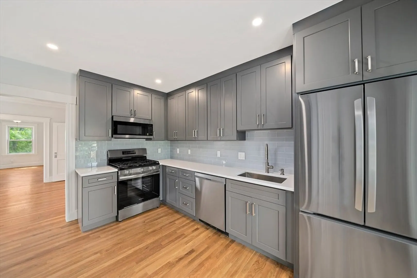
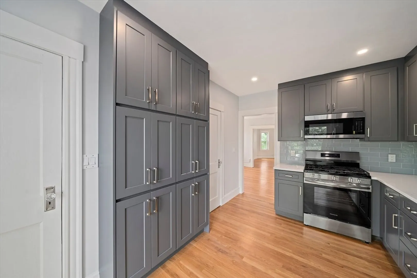
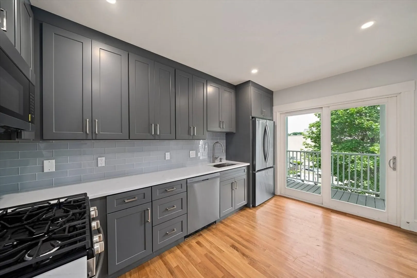
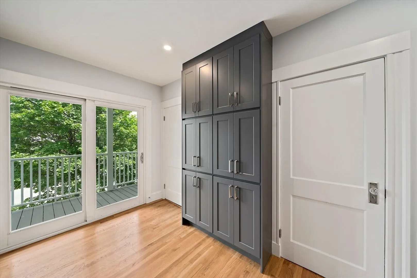
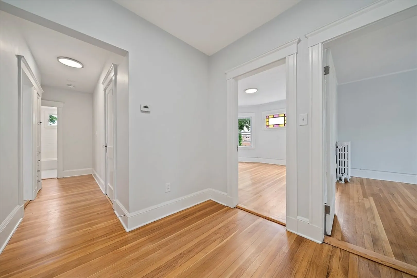
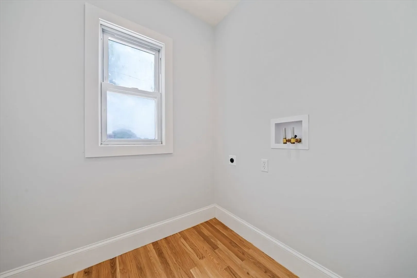
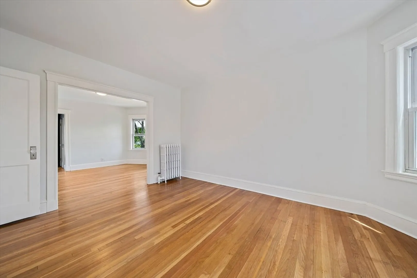
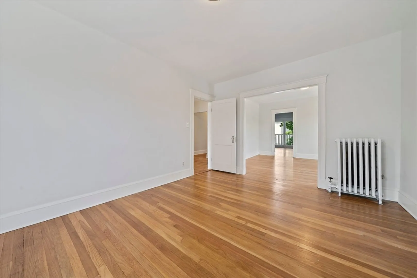
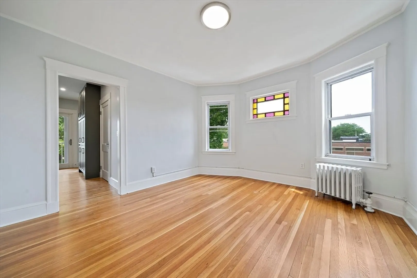
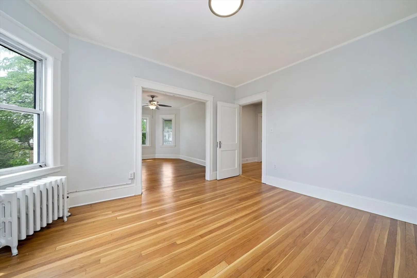
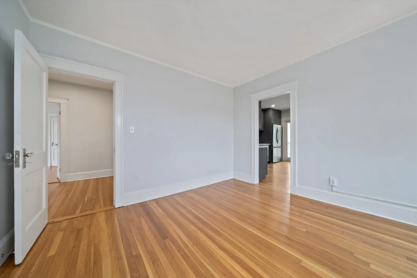
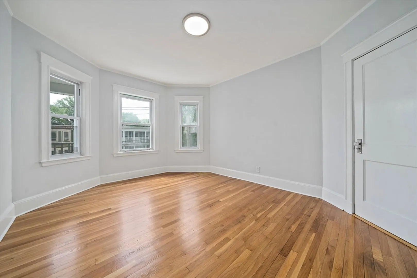
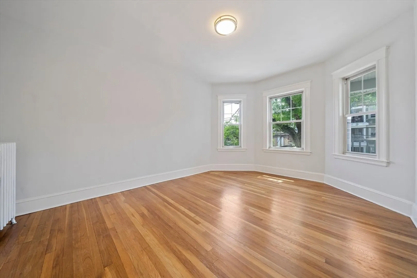
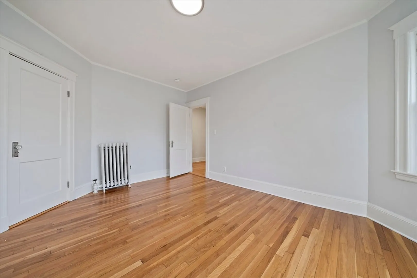
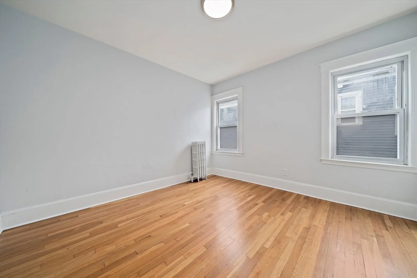
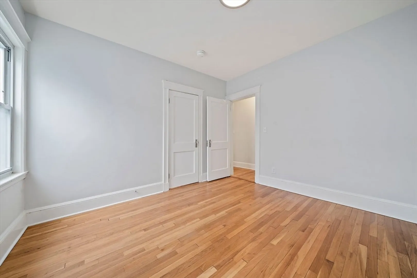
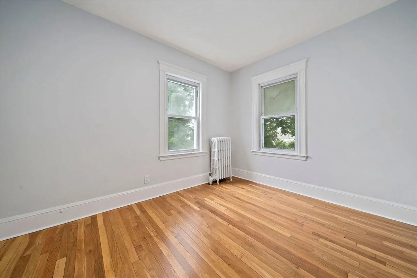
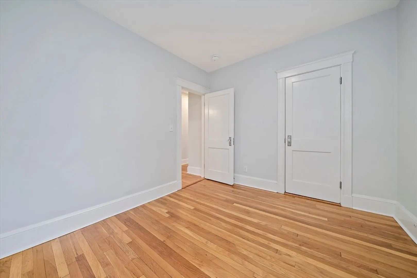
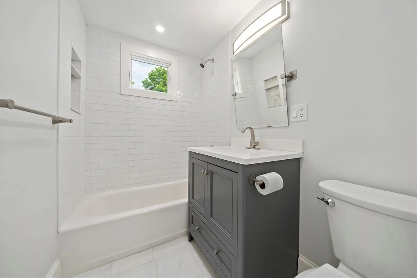
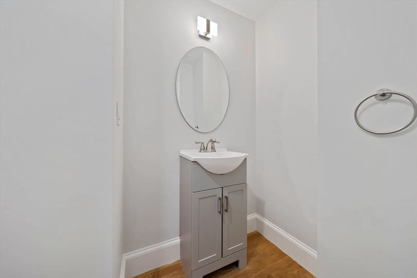
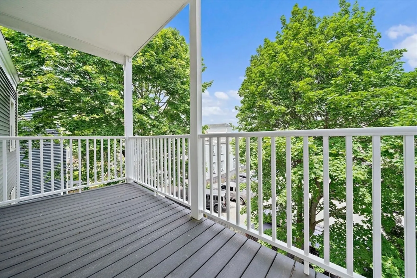
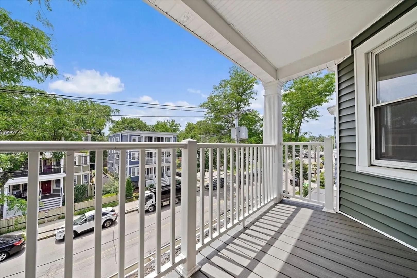
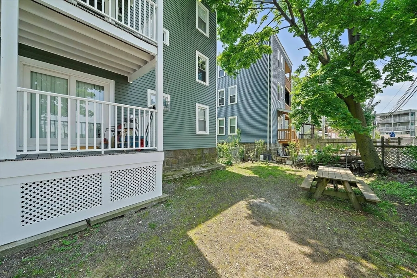
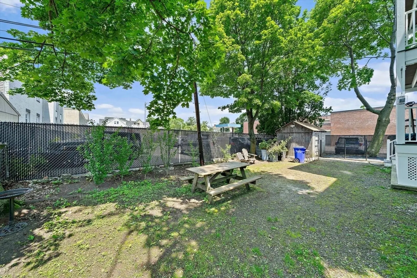
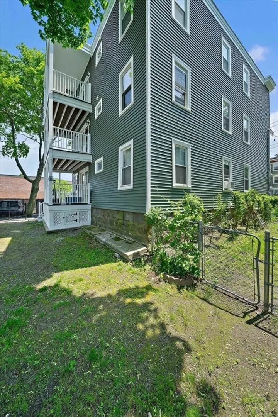
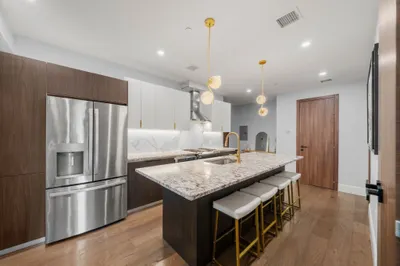
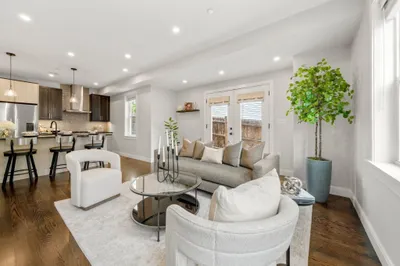
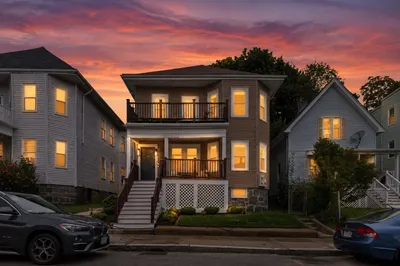
Welcome to 32 Gibson Street. Beautifully renovated double bow new condo conversion blending modern finishes with timeless character throughout. Brand new and fully appliances state of the art kitchen with loads of cabinet space, and access to private rear deck. Spacious unit featuring three ample bedrooms, formal living and dining rooms, kitchen and 1.5baths and in unit laundry. Large shared common yard space and privately deeded front and rear porches as well as basement storage complete this unit. Conveniently located in the heart of Dorchester, with easy access to Doherty-Gibson Park, T station, expressway, local shops and restaurants.
-
Highlights
- Area: Dorchester
- Heating: Hot Water, Natural Gas
- Property Class: Residential
- Stories: 1
- Unit Number: 2
- Status: Closed
- Building Name: 32 Gibson Street Condominium
- HOA Fee: $260
- Property Type: Condominium
- Total Rooms: 6
- Year Built: 1905
-
Additional Details
- Appliances: Range, Dishwasher, Disposal, Microwave, Refrigerator, Plumbed For Ice Maker
- Construction: Frame
- Flooring: Tile, Hardwood
- Roof: Rubber
- Total Number of Units: 3
- Year Built Source: Public Records
- Zoning: Res
- Basement: Y
- Exterior Features: Porch, Deck
- Pets Allowed: Yes w/ Restrictions
- SqFt Source: Master Deed
- Year Built Details: Actual
- Year Converted: 2025
-
Amenities
- Community Features: Public Transportation, Shopping, Pool, Park, Walk/Jog Trails, Medical Facility, Bike Path, Highway Access, Public School, T-Station
-
Utilities
- Electric: Circuit Breakers
- Water Source: Public
- Sewer: Public Sewer
-
Fees / Taxes
- Assessed Value: $927,600
- HOA Fee Includes: Water, Sewer, Insurance, Maintenance Structure, Reserve Funds
- Taxes: $3,580
- HOA Fee Frequency: Monthly
- Tax Year: 2025
Similar Listings
Sold

66 Photos
Sold

10 Photos
Sold

12 Photos
Sold

11 Photos
Content © 2026 MLS Property Information Network, Inc. The information in this listing was gathered from third party resources including the seller and public records.
Listing information provided courtesy of Kava Realty Group, Inc..
MLS Property Information Network, Inc. and its subscribers disclaim any and all representations or warranties as to the accuracy of this information.
