
Sold!
$550,000
3
Beds
2/1
Baths
2,060
Living Area
-
Property Description
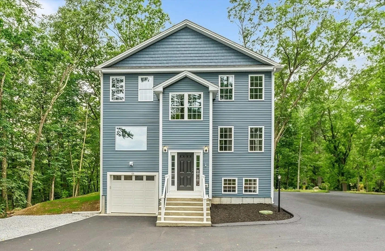
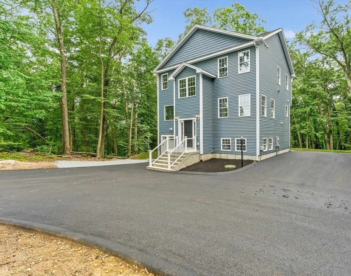
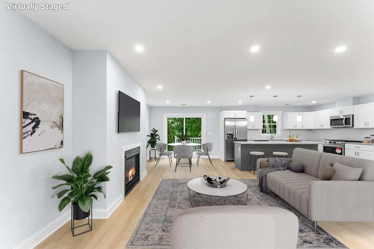
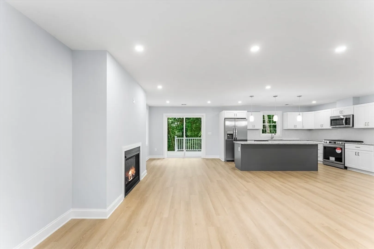
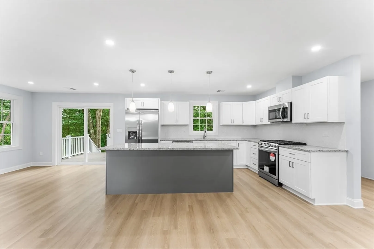
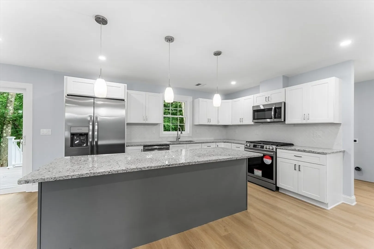
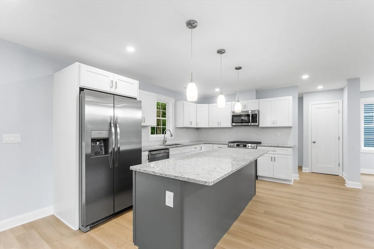
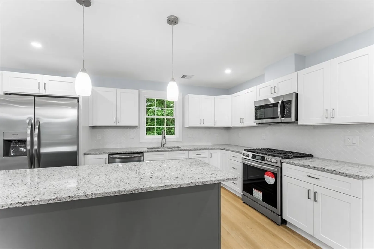
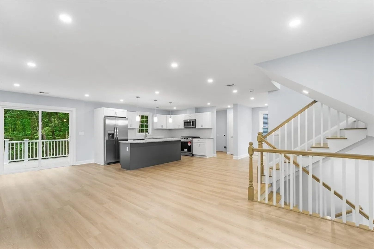
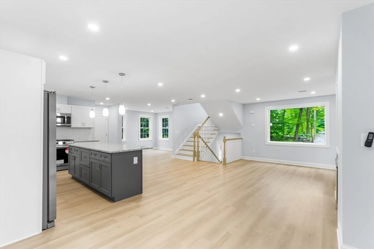
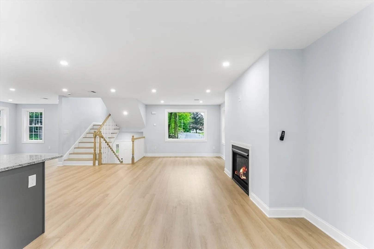
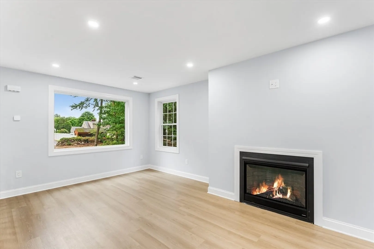
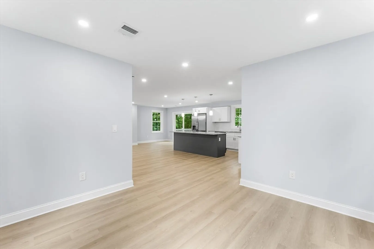
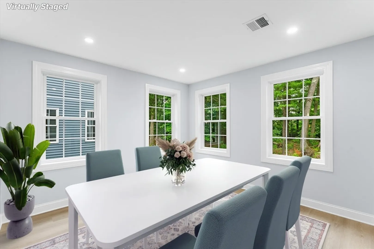
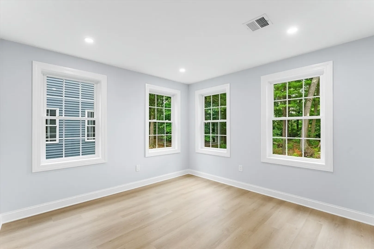
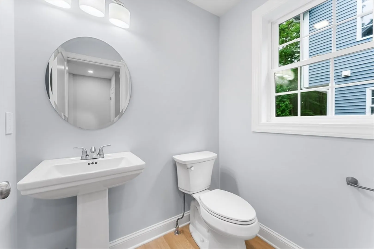
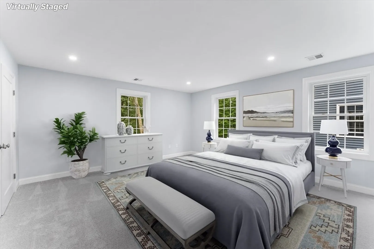
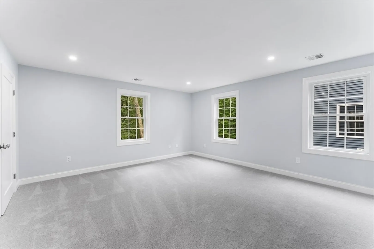
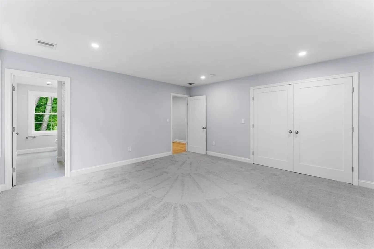
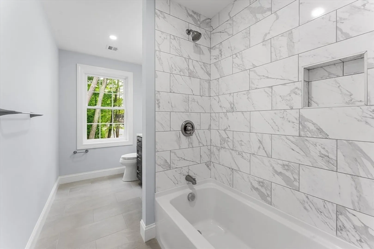
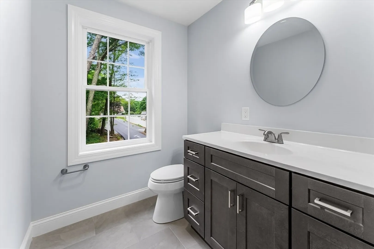
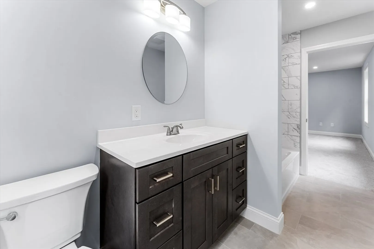
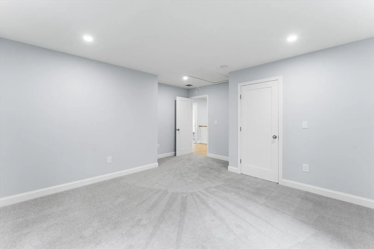
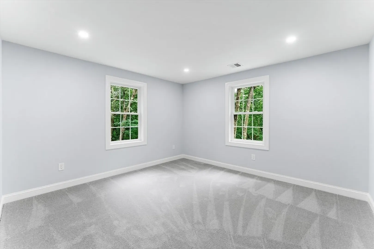
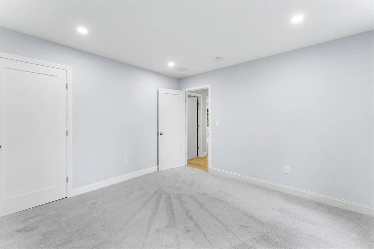
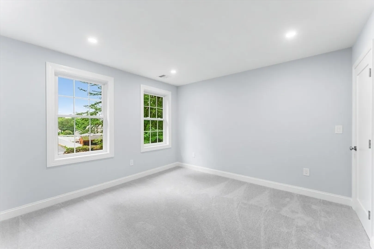
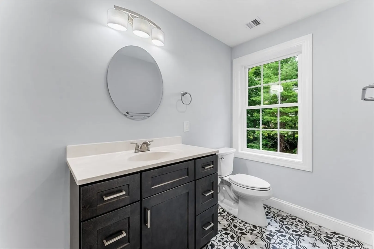
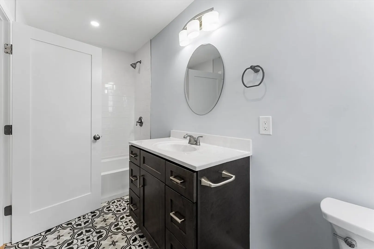
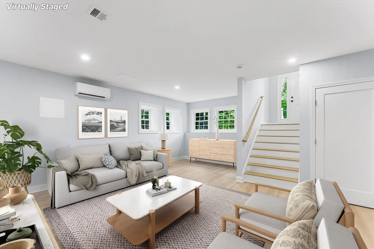
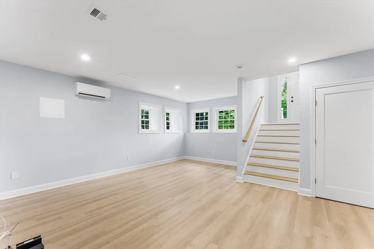
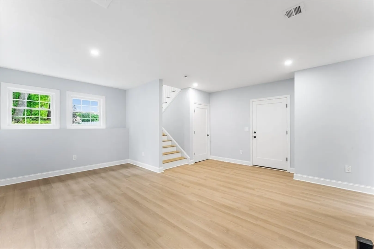
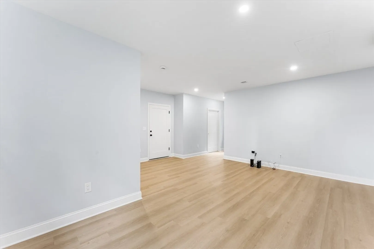
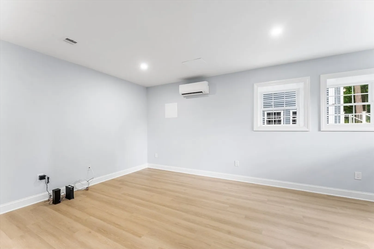
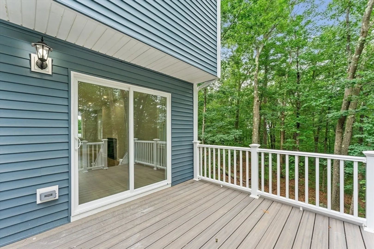
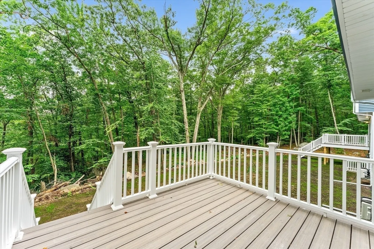
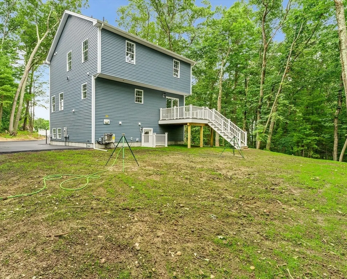
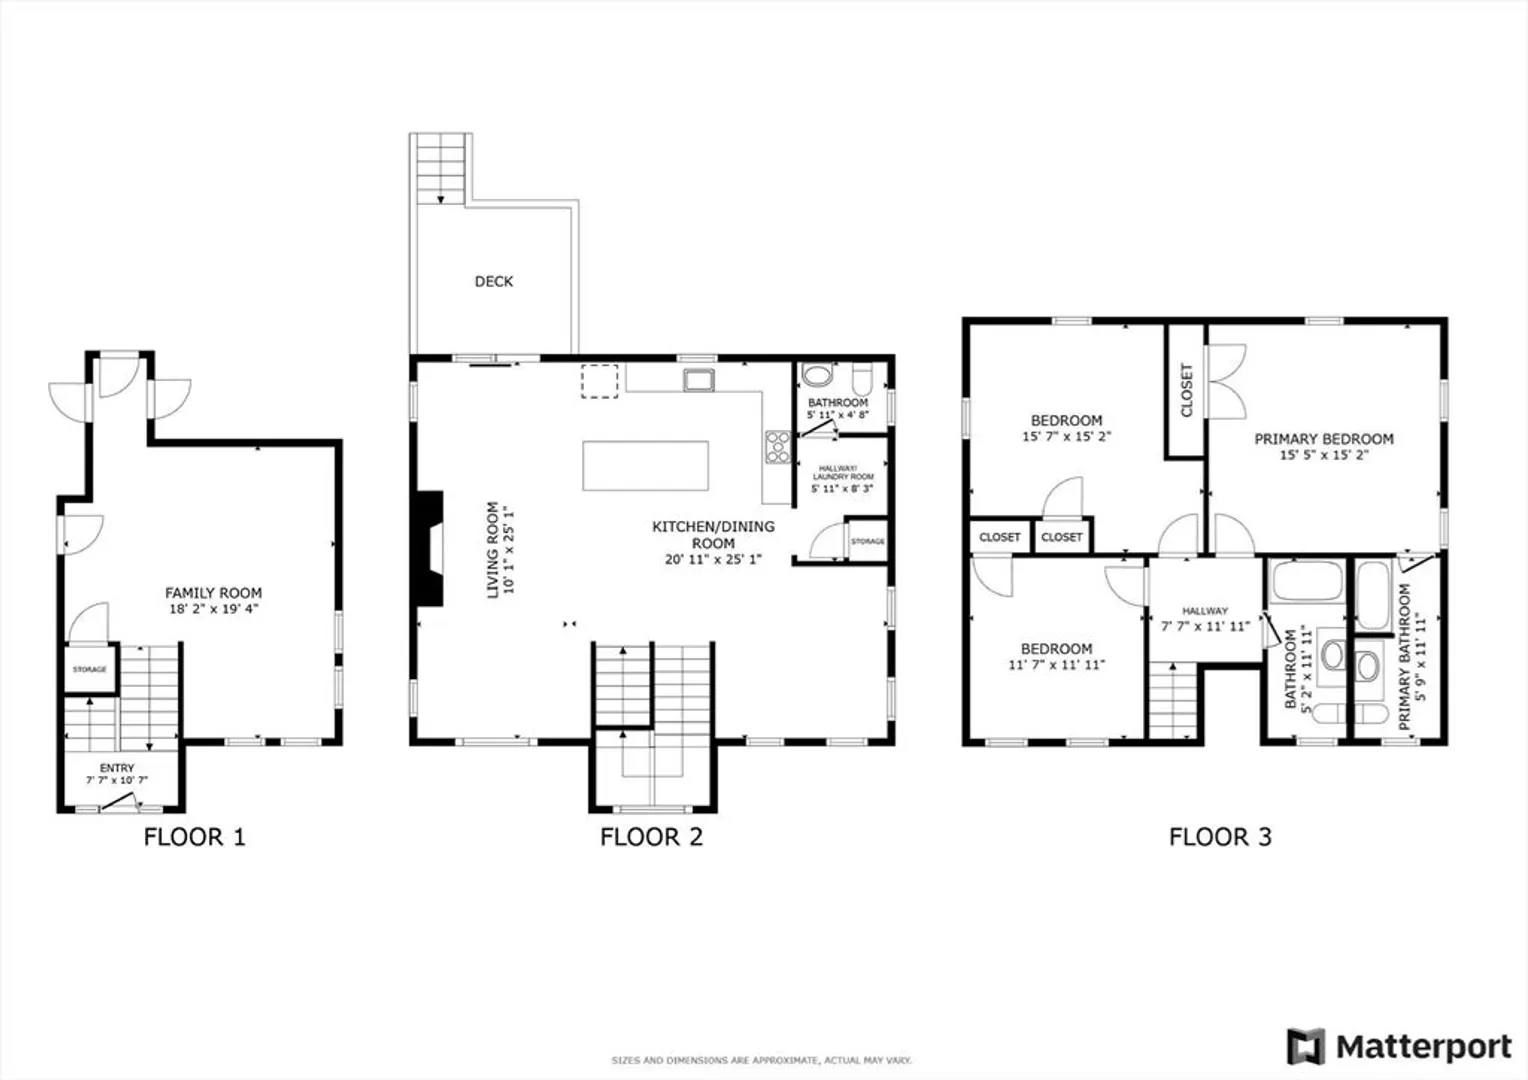
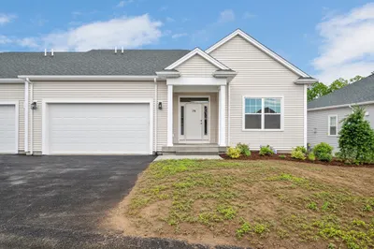
Welcome to 65 Prospect St, Northbridge, MA 01588—this amazing new construction condo nestled on a shared 4.32-acre private retreat lot, featuring 3 spacious bedrooms and 2.5 baths. Step into the open layout that combines style and functionality. The living room, featuring a charming fireplace, flows effortlessly into a gourmet kitchen with a large island that's perfect for cooking and entertaining. Enjoy meals in the dining area with direct access to the deck through a sliding door, or opt for the additional dining space that opens to the main level for more formal occasions. A thoughtfully placed half bathroom and washer/dryer hookup complete the main level. The finished walk-out basement provides additional space for a home office, recreation room, or whatever suits your needs. Nestled on a shared driveway, this condo offers a sense of community while maintaining privacy. Enjoy the serene surroundings of Northbridge, with convenient access to local amenities, schools, and parks.
-
Highlights
- Acres: 4
- Heating: Central, Natural Gas
- Property Class: Residential
- Stories: 3
- Unit Number: A
- Status: Closed
- Cooling: Central Air
- Parking Spots: 3
- Property Type: Condominium
- Total Rooms: 5
- Year Built: 2024
-
Additional Details
- Appliances: Range, Dishwasher, Microwave, Refrigerator, Plumbed For Ice Maker
- Construction: Frame
- Fireplaces: 1
- Interior Features: Walk-up Attic, Finish - Sheetrock, Internet Available - Broadband
- SqFt Source: Measured
- Year Built Details: Actual, Finished, Never Occupied
- Zoning: R
- Basement: Y
- Exterior Features: Deck
- Flooring: Wood, Carpet
- Roof: Shingle
- Total Number of Units: 2
- Year Built Source: Builder
-
Amenities
- Community Features: Shopping, Park, Walk/Jog Trails, Medical Facility, Highway Access, House of Worship, Public School
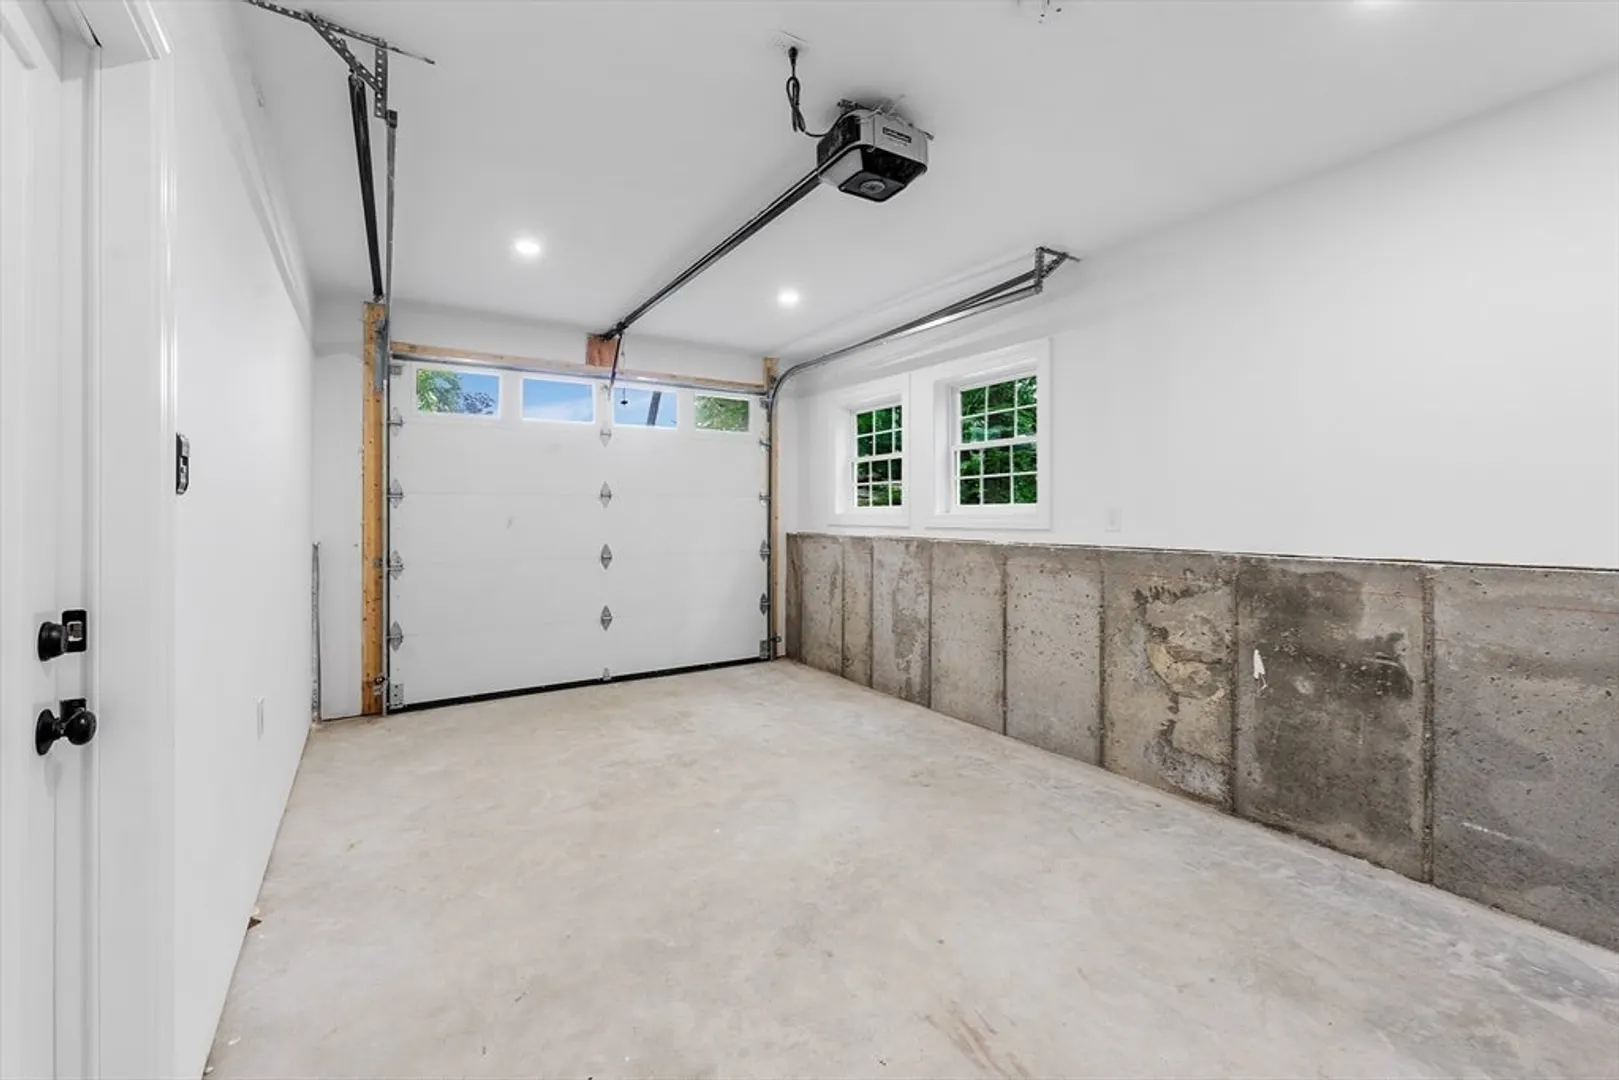
- Parking Features: Attached, Off Street, Paved
- Covered Parking Spaces: 1
- Security Features: Security System
-
Utilities
- Electric: 110 Volts, Circuit Breakers, 200+ Amp Service
- Water Source: Public
- Sewer: Public Sewer
-
Fees / Taxes
- Assessed Value: $186,600
- Taxes: $2,256
- Tax Year: 2024
Similar Listings
Sold
25 Photos
Sold
30 Photos
Sold
1 Photo
Sold
1 Photo
Content © 2026 MLS Property Information Network, Inc. The information in this listing was gathered from third party resources including the seller and public records.
Listing information provided courtesy of Envision Real Estate, Inc..
MLS Property Information Network, Inc. and its subscribers disclaim any and all representations or warranties as to the accuracy of this information.
