
Sold!
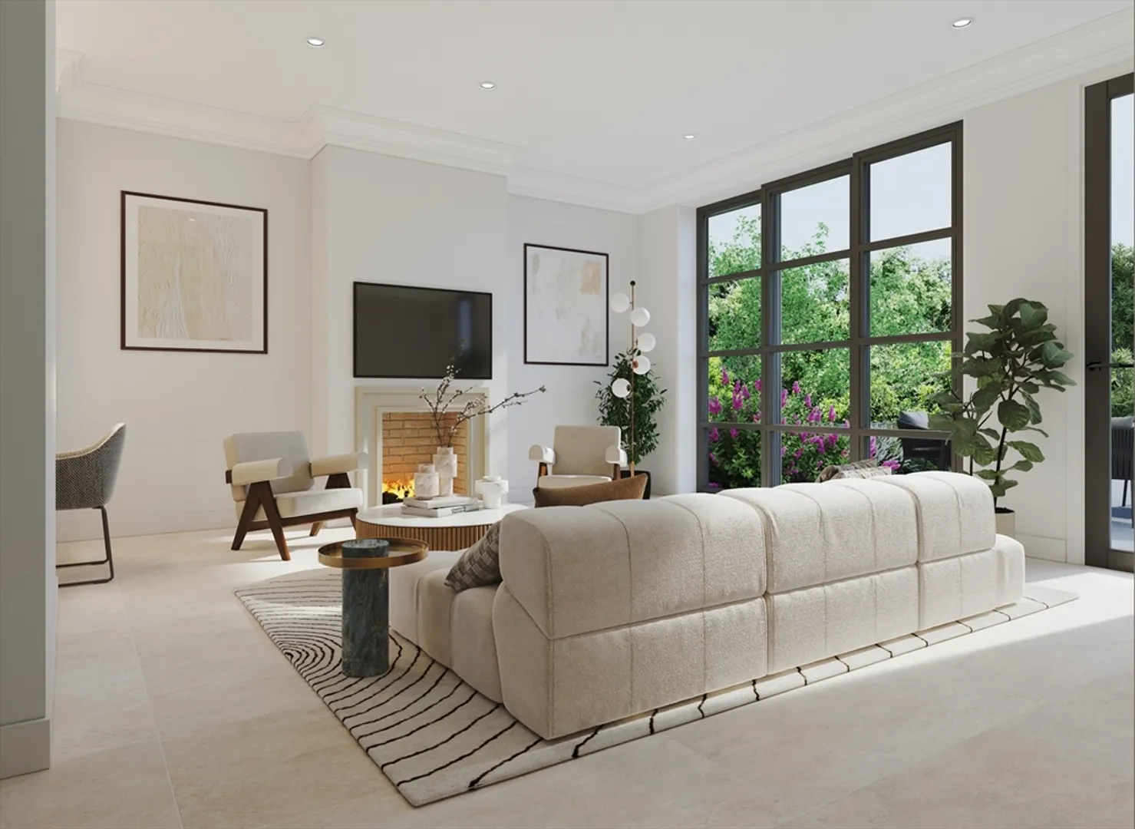
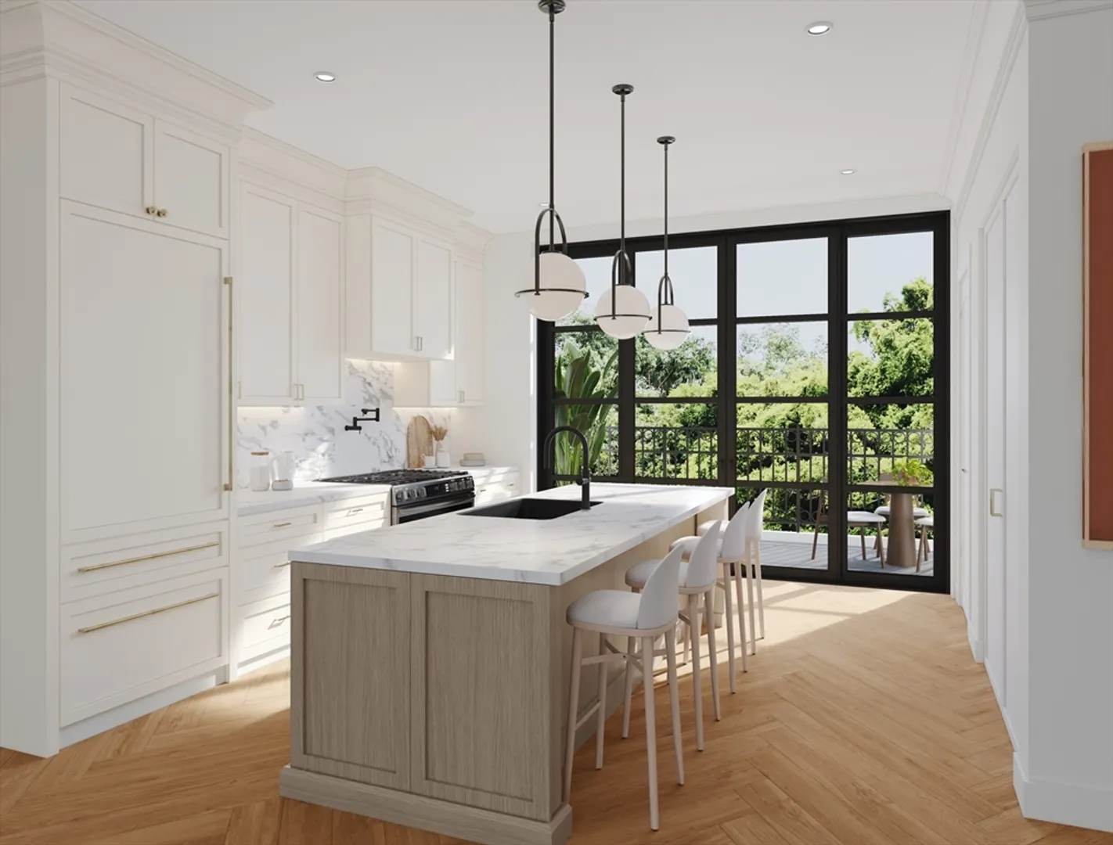
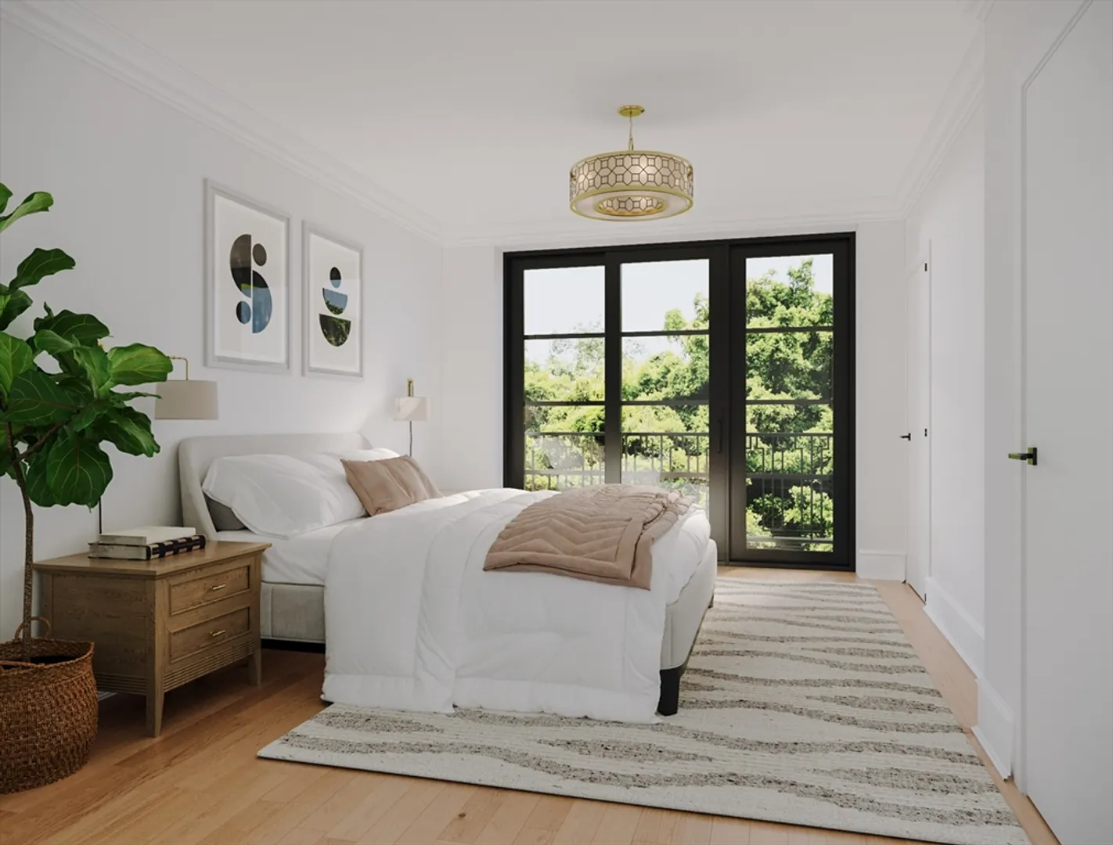
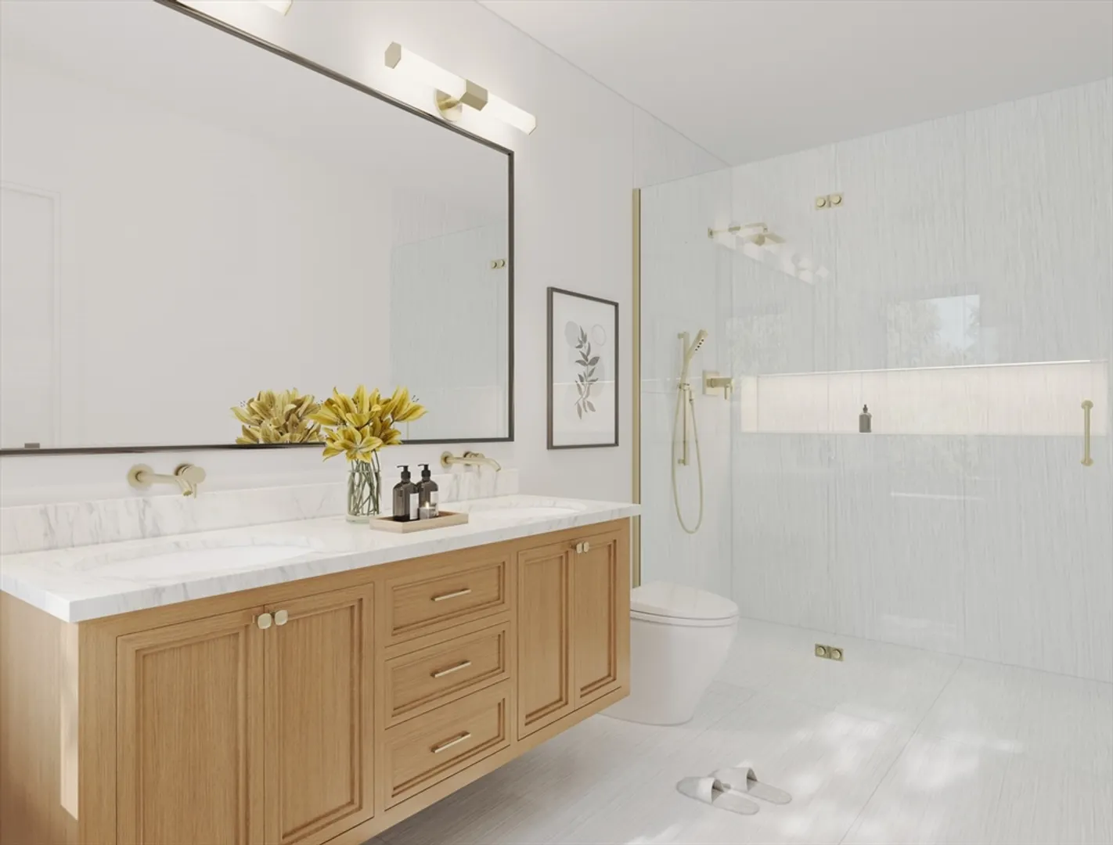
$3,350,000
3
Beds
3/1
Baths
2,400
Living Area
-
Property Description
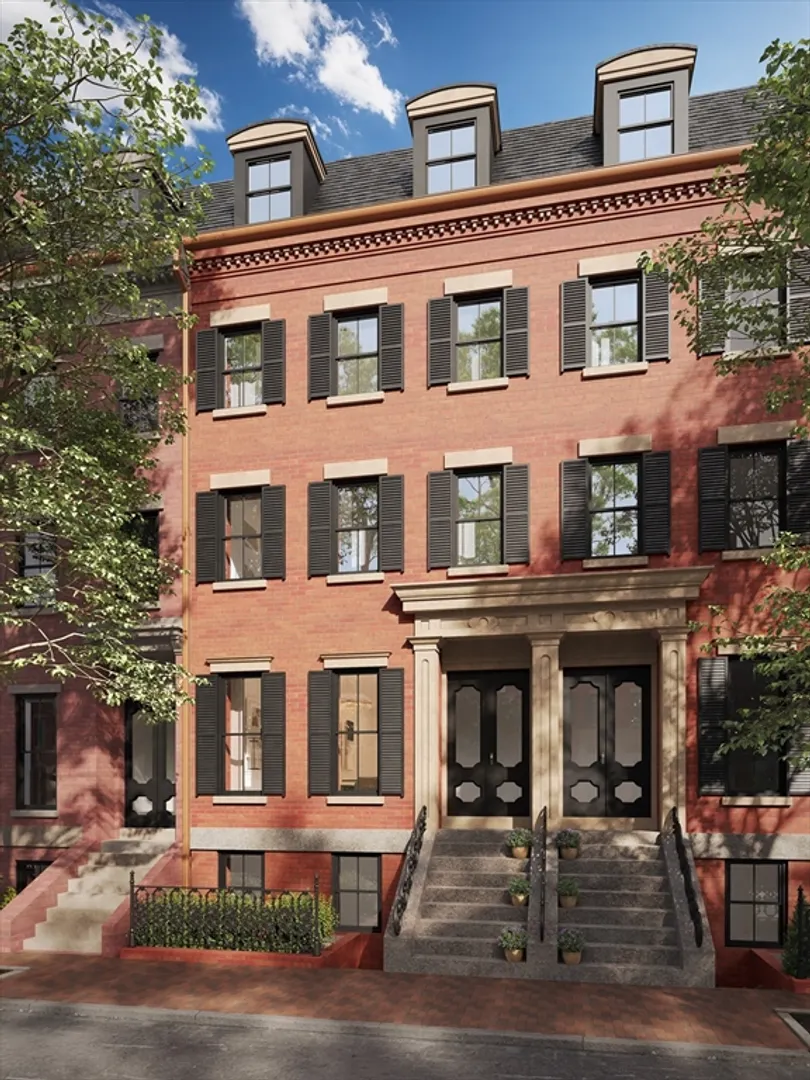
Welcome to your dream home in the heart of South End’s coveted Eight Streets neighborhood, a true A+ location! This open-concept new construction parlor triplex boasts abundant natural light with southwestern exposure. The parlor level has a beautifully designed kitchen, dining, + living space featuring elegant herringbone floors. Floor-to-ceiling custom glass doors flood the space with sunlight + open to a 19-foot-wide walkout deck. The gourmet kitchen, crafted w/ custom maple cabinetry, Calacatta quartz countertops ensures style + functionality. The primary suite has floor-to-ceiling windows, spa-like marble bath, w/ double vanity, + walk-in closet. A second bright bedroom with an en suite bath completes this floor, offering privacy + comfort. The garden level features a third bedroom suite, family room w/ a wet bar + is anchored by expansive custom glass doors leading to an oversized patio. Crafted by Renaissance Investments, Kennedy Design, Pitman & Wardley. Completed Feb 2025.
-
Highlights
- Area: South End
- Heating: Heat Pump
- Property Class: Residential
- Total Rooms: 6
- Year Built: 2025
- Cooling: Central Air
- HOA Fee: $300
- Property Type: Condominium
- Unit Number: 1
- Status: Closed
-
Additional Details
- Basement: N
- Exterior Features: Patio - Enclosed, Balcony
- Flooring: Wood
- Total Number of Units: 2
- Year Built Source: Builder
- Construction: Brick
- Fireplaces: 2
- Roof: Rubber
- Year Built Details: Actual
- Zoning: Res
-
Amenities
- Covered Parking Spaces: 1
-
Utilities
- Sewer: Public Sewer
- Water Source: Public
-
Fees / Taxes
- Buyer Agent Compensation: 2.25%
- Tax Year: 2024
- HOA Fee Includes: Water, Sewer, Insurance
- Taxes: $16,459
Similar Listings



Sold
42 Photos
Sold
42 Photos
Sold
2 Photos
Sold
11 Photos
Content © 2026 MLS Property Information Network, Inc. The information in this listing was gathered from third party resources including the seller and public records.
Listing information provided courtesy of Compass.
MLS Property Information Network, Inc. and its subscribers disclaim any and all representations or warranties as to the accuracy of this information.
