
Sold!
$3,450,000
3
Beds
2/1
Baths
2,506
Living Area
-
Property Description
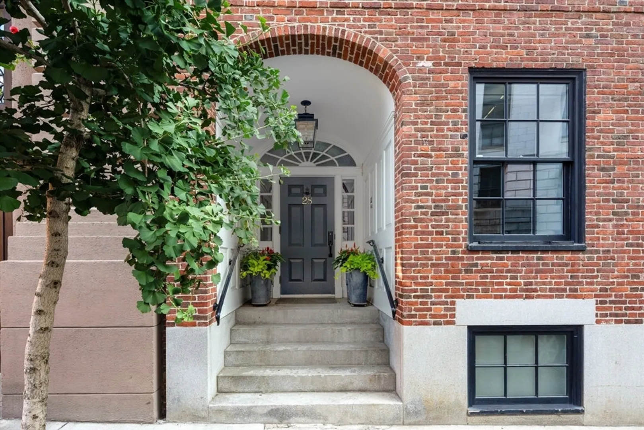
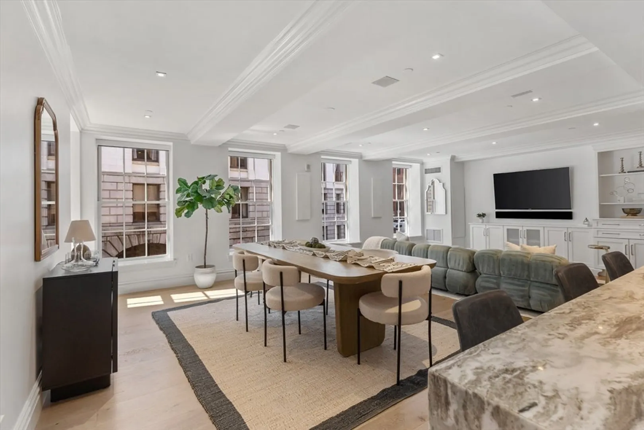
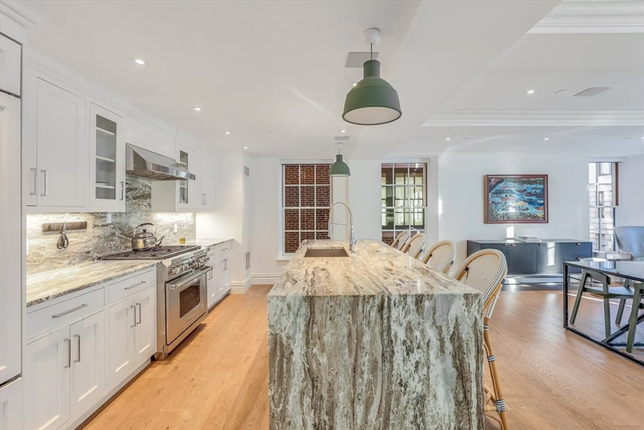
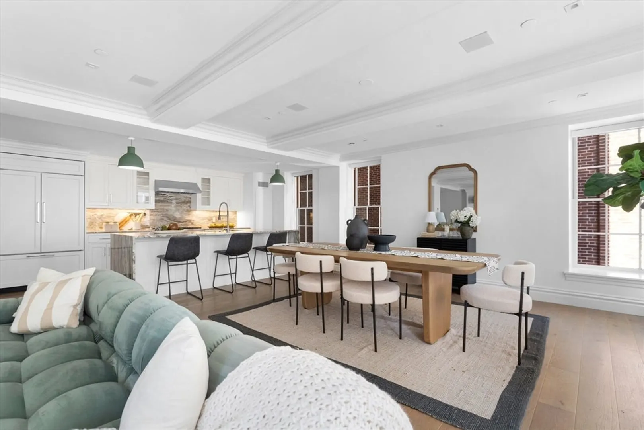
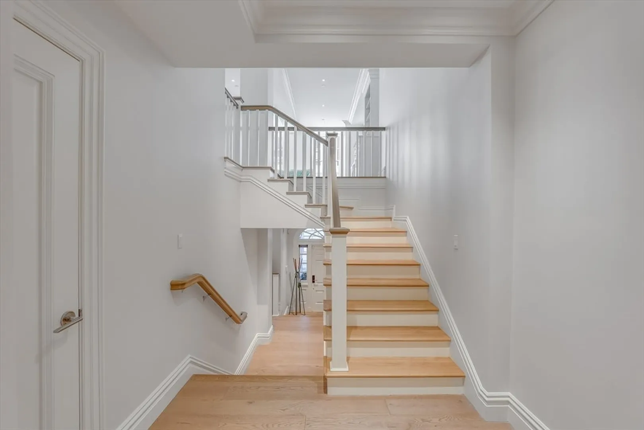
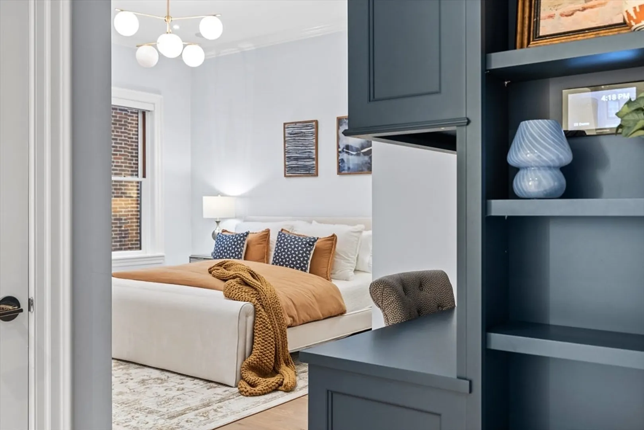
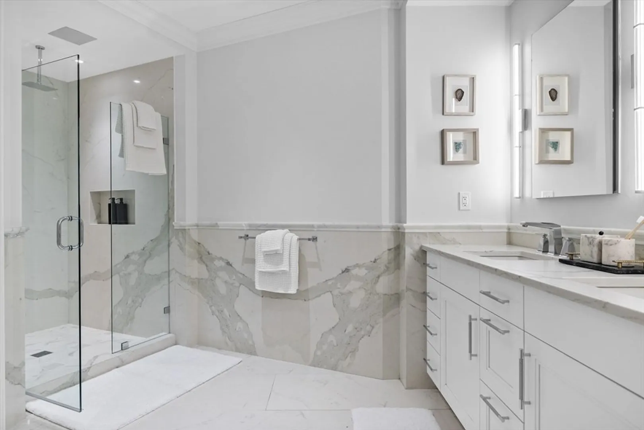
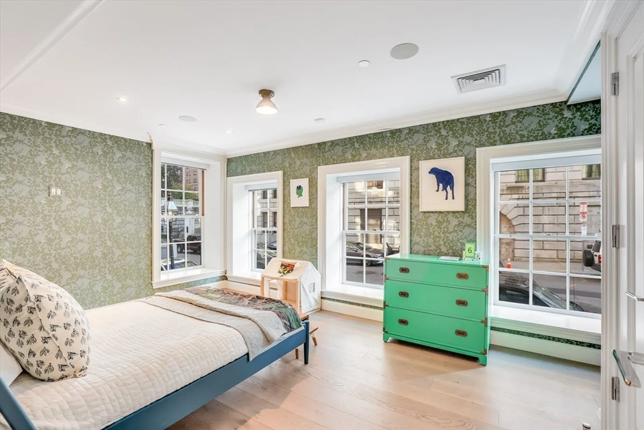
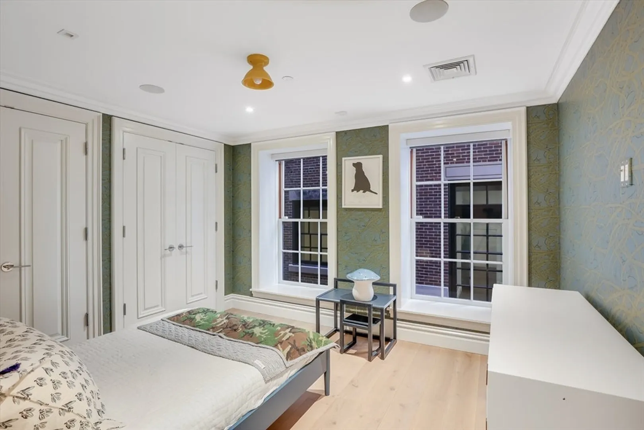
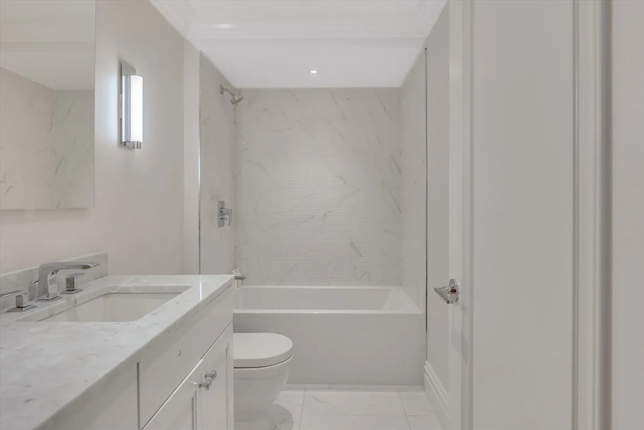
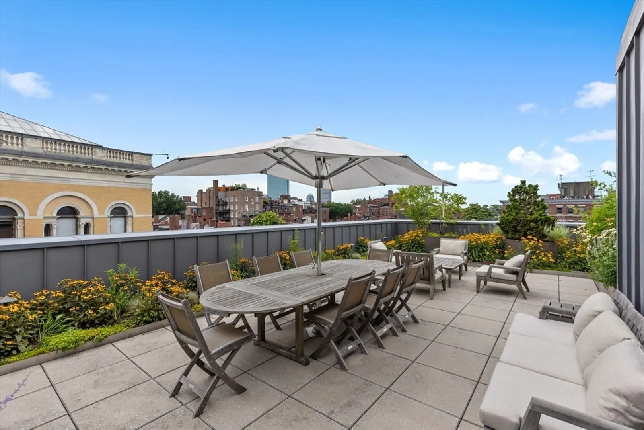
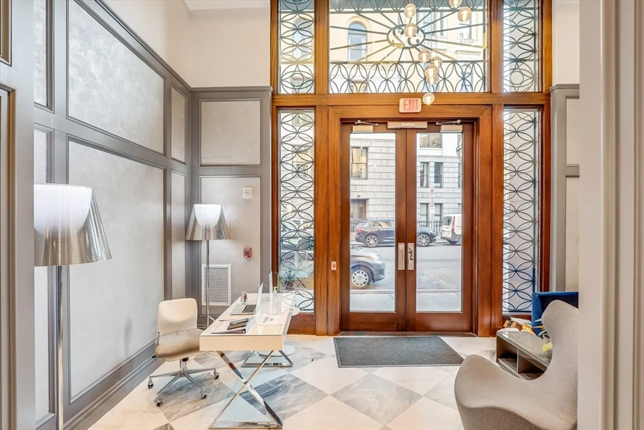
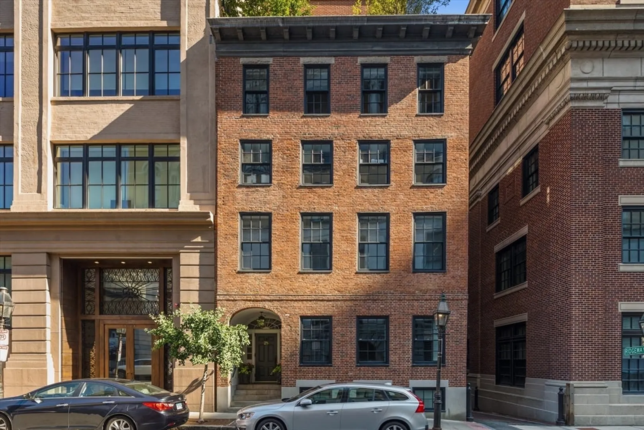
Welcome to the Whitwell, a premier concierge building in the heart of historic Beacon Hill.This bright and beautifully renovated 3 Bed, 2.5 Bath corner duplex offers the rare combination of a private entrance and full service living. Wide exposures flood the home w natural light, highlighting thoughtful updates and refined finishes throughout. The well-appointed kitchen flows seamlessly into generous living and dining spaces, creating an ideal layout for both everyday living and entertaining. 3 spacious bedrooms include a serene primary suite w a luxurious en-suite bath. Residents enjoy concierge service and access to a stunning common roof deck w sweeping city views. Perfectly situated moments from Charles st, the Public Garden, MGH, and the Financial District, this exceptional home offers privacy, light, and convenience in one of Boston's most coveted neighborhoods. To note: Deeded storage, rental parking options nearby, Full Creston lighting and shade system, Sonos.
-
Highlights
- Area: Beacon Hill
- Cooling: Central Air
- HOA Fee: $1,855
- Property Type: Condominium
- Total Rooms: 5
- Year Built: 2017
- Building Name: The Whitwell
- Heating: Forced Air
- Property Class: Residential
- Stories: 2
- Unit Number: 2c
- Status: Closed
-
Additional Details
- Basement: N
- Pets Allowed: Yes w/ Restrictions
- Total Number of Units: 14
- Year Built Source: Public Records
- Exclusions: Outdoor Planters On Front Steps Of Private Entrance
- SqFt Source: Public Record
- Year Built Details: Actual
- Zoning: Cd
-
Amenities
- Community Features: Public Transportation, Shopping, Park, Walk/Jog Trails, Medical Facility, Highway Access, House of Worship, Private School, Public School, T-Station, University
-
Utilities
- Sewer: Public Sewer
- Water Source: Public
-
Fees / Taxes
- Assessed Value: $3,580,800
- HOA Fee Includes: Water, Sewer, Insurance, Maintenance Structure
- Taxes: $41,466
- HOA Fee Frequency: Monthly
- Tax Year: 2025
Similar Listings


Sold
16 Photos
Sold
62 Photos
Sold
42 Photos
Sold
42 Photos
Content © 2026 MLS Property Information Network, Inc. The information in this listing was gathered from third party resources including the seller and public records.
Listing information provided courtesy of Coldwell Banker Realty - Cambridge.
MLS Property Information Network, Inc. and its subscribers disclaim any and all representations or warranties as to the accuracy of this information.
