
Sold!






$4,025,000
3
Beds
3
Baths
2,173
Living Area
-
Property Description
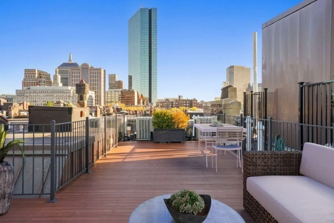
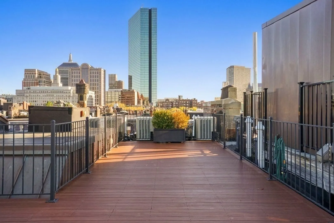
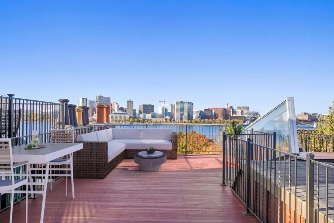
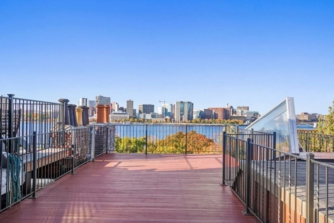
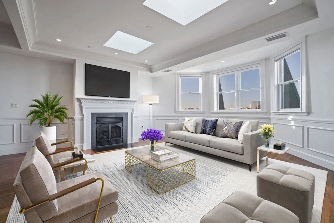
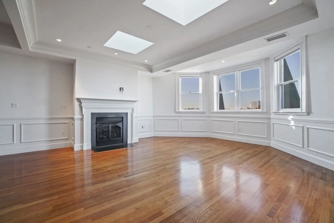
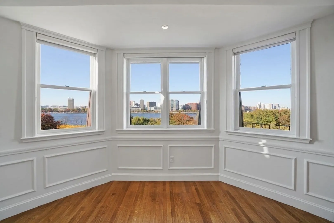
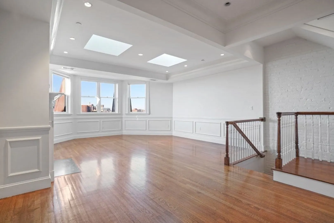
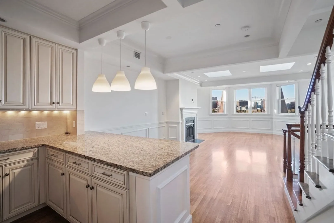
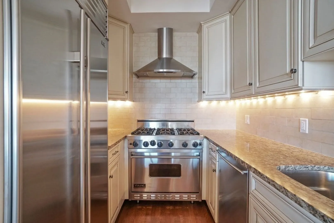
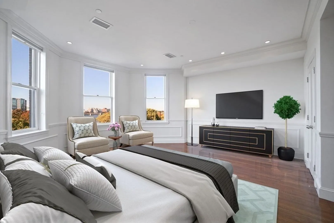
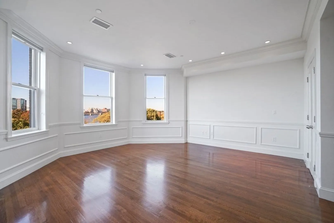
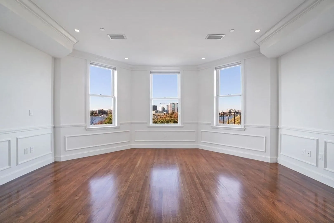
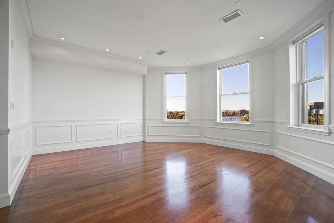
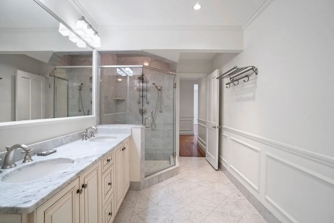
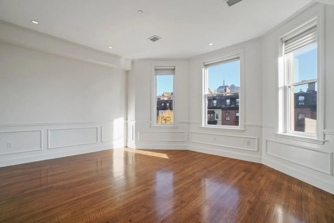
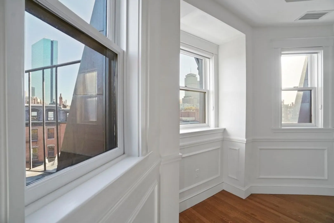
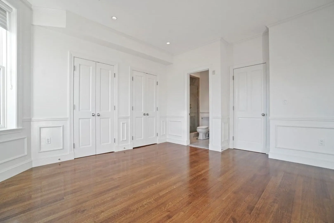
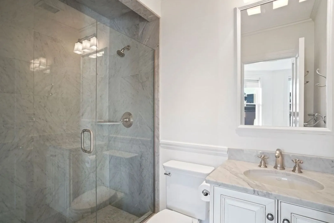
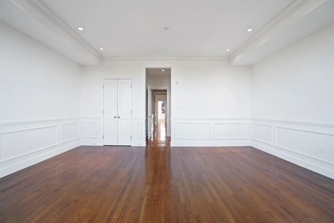
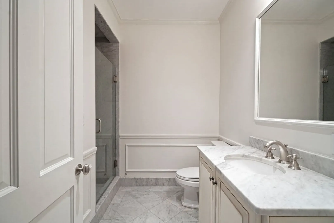
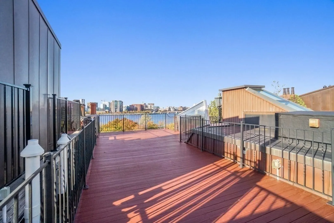
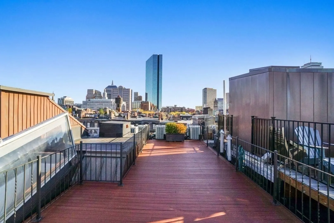
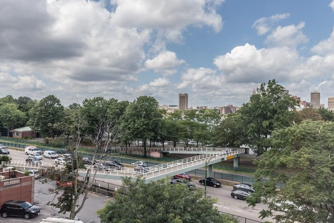
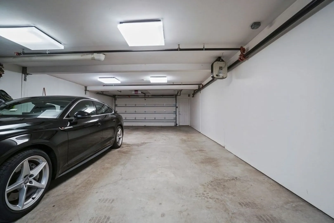
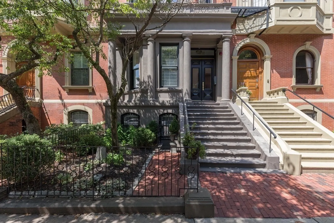
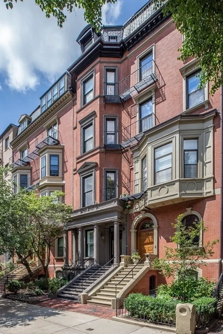
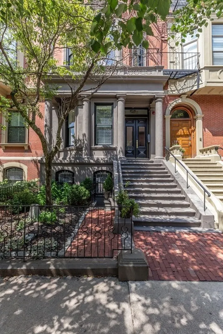
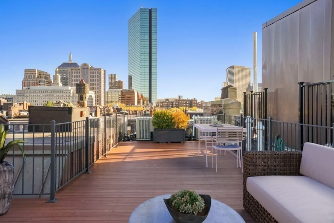
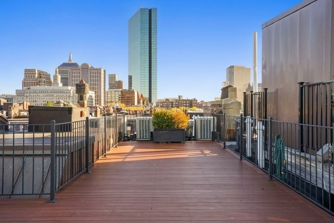
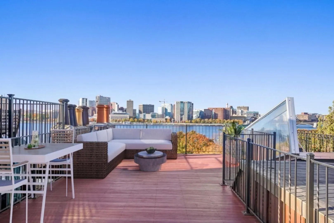
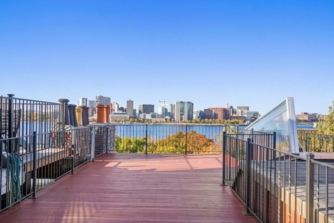
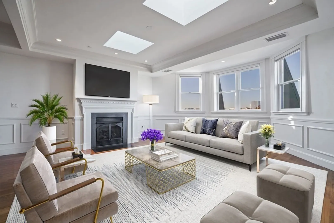
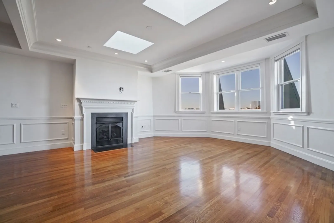
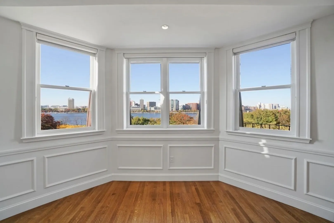
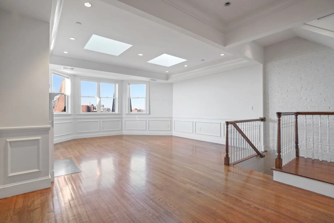
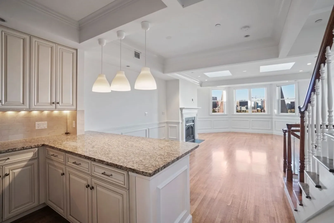
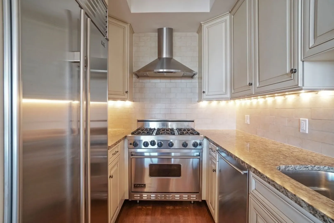
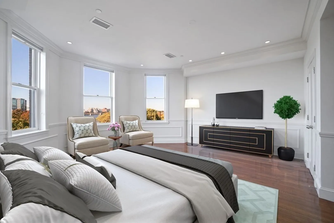
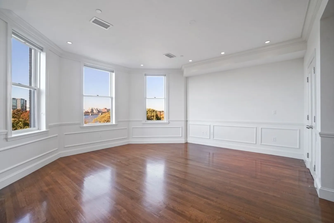
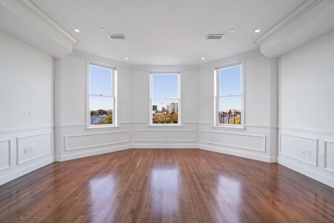
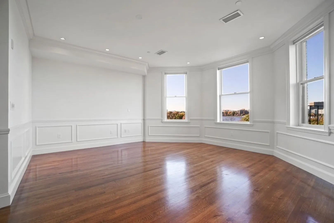
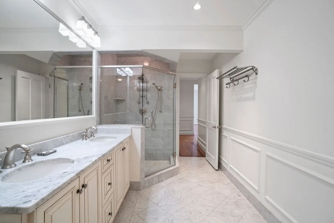
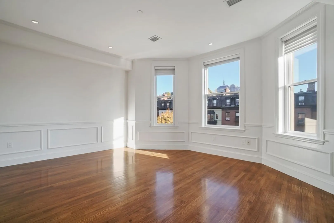
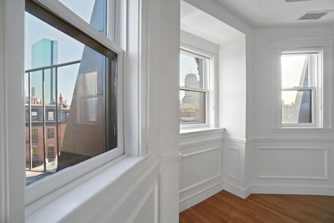
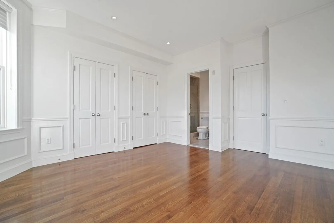
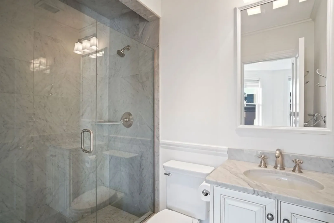
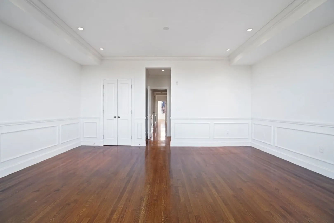
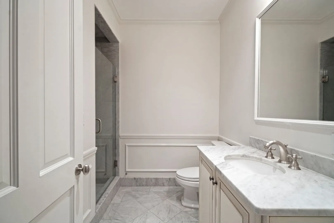
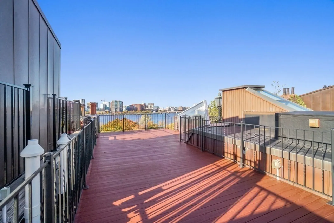
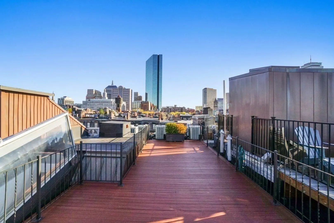
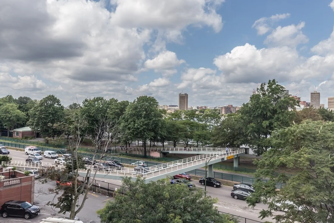
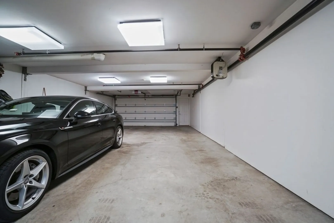
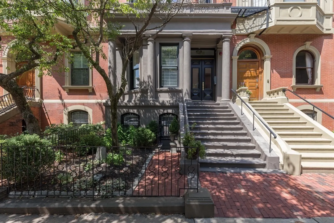
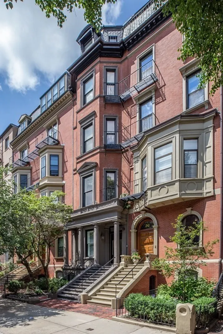
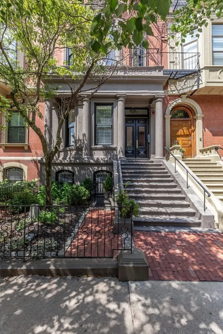
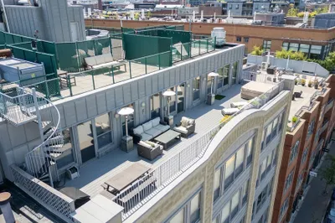
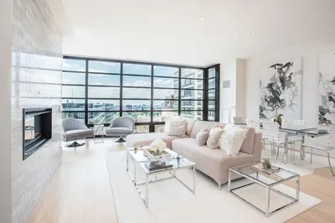
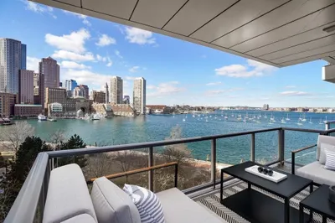
Waterside Beacon Street three bedroom three bathroom Penthouse Duplex with breathtaking views from every window - stunning Charles River views from the rear and city views from the front. This spectacular and sunny home features direct elevator access to a stunning open concept kitchen/living room with a handsome gas fireplace and bay windows highlighting the river. The luxurious master bedroom is complete with three custom closets and a spa-like en suite bath. There are two more sizable bedrooms and two additional renovated bathrooms. The expansive private roof deck offers 360 views and is easily accessed by the full set of stairs from the living area. This home comes with two direct access garage parking spaces with storage in the garage as well. Other notable features include hardwood floors throughout, central air, elevator access to both levels, and an in-unit W/D. Ideally situated in a prime Back Bay location with the foot bridge to the Esplanade right next door. Must see home!
-
Highlights
- Area: Back Bay
- Heating: Forced Air
- Parking Spots: 4
- Property Type: Condominium
- Total Rooms: 5
- Year Built: 1900
- Cooling: Central Air
- HOA Fee: $1,486
- Property Class: Residential
- Stories: 2
- Unit Number: 3
- Status: Closed
-
Additional Details
- Basement: Y
- Pets Allowed: Yes w/ Restrictions
- Total Number of Units: 3
- Year Built Source: Public Records
- Fireplaces: 1
- SqFt Source: Public Record
- Year Built Details: Approximate
- Zoning: Res
-
Amenities
- Covered Parking Spaces: 2
- Security Features: Intercom
- Waterfront Features: Waterfront, River
- Parking Features: Under
- Waerfront: Yes
-
Utilities
- Sewer: Public Sewer
- Water Source: Public
-
Fees / Taxes
- Assessed Value: $3,084,100
- HOA Fee Includes: Water, Sewer, Insurance, Maintenance Structure, Snow Removal, Trash, Reserve Funds
- Taxes: $32,568
- HOA Fee Frequency: Monthly
- Tax Year: 2020
Similar Listings



Sold

42 Photos
Sold
48 Photos
Sold

20 Photos
Sold
24 Photos

Content © 2026 MLS Property Information Network, Inc. The information in this listing was gathered from third party resources including the seller and public records.
Listing information provided courtesy of Luxury Residential Group, LLC.
MLS Property Information Network, Inc. and its subscribers disclaim any and all representations or warranties as to the accuracy of this information.
