
Sold!
$810,000
3
Beds
2/1
Baths
2,025
Living Area
-
Property Description
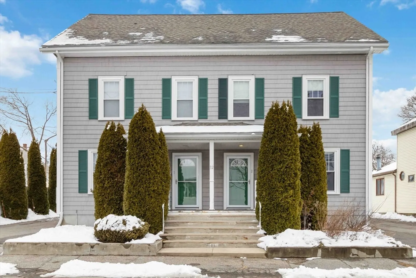
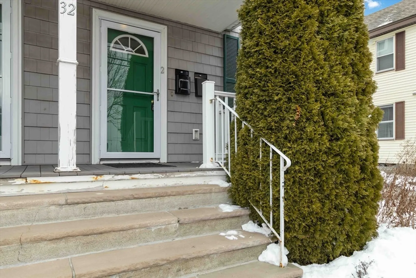
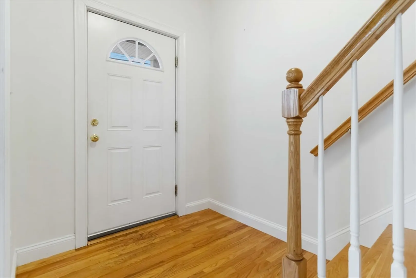
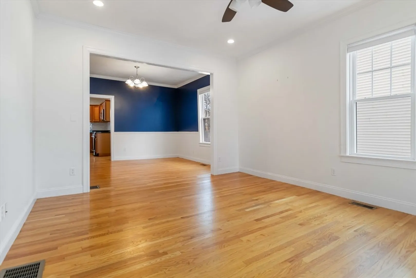
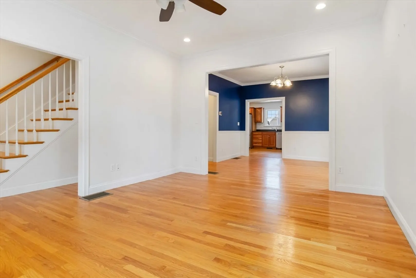
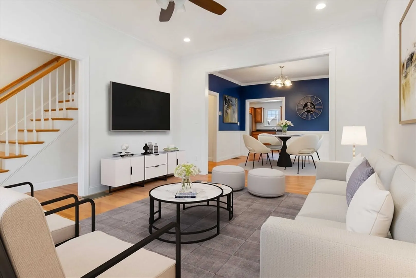
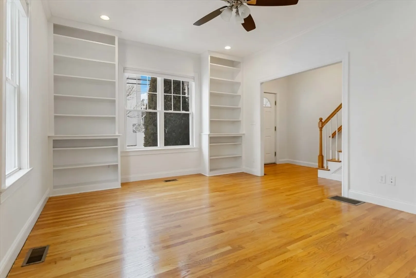
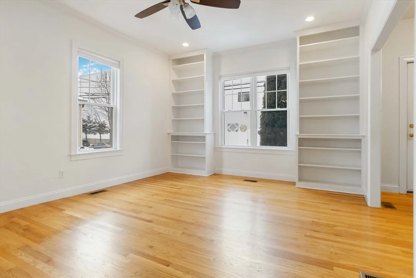
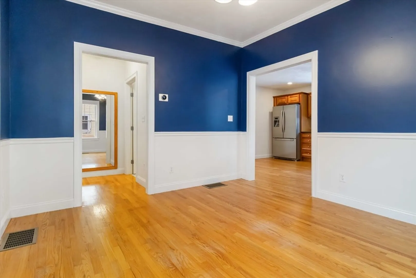
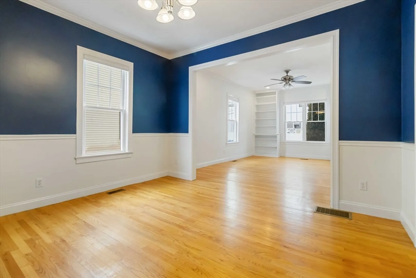
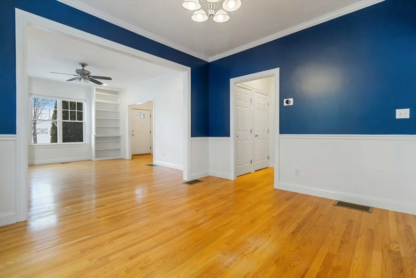
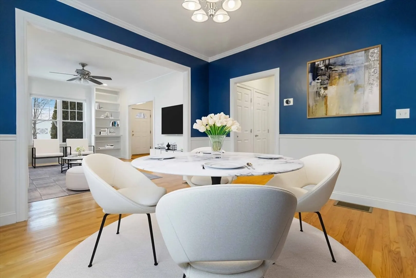
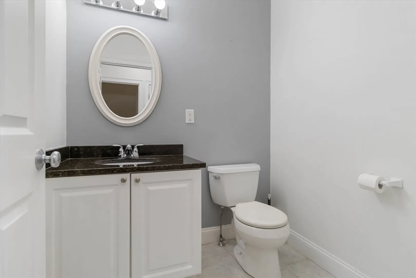
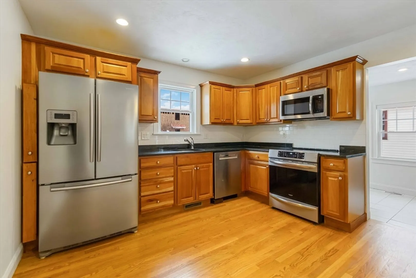
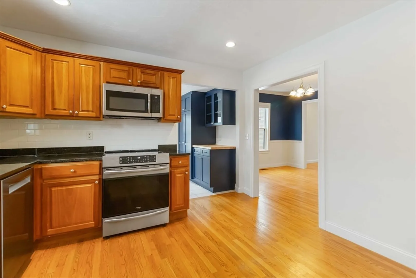
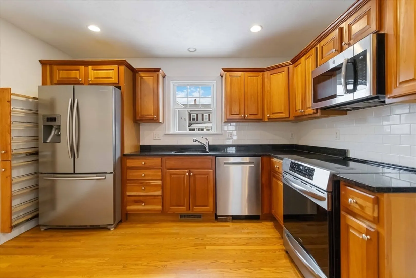
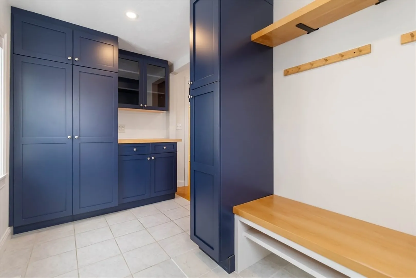
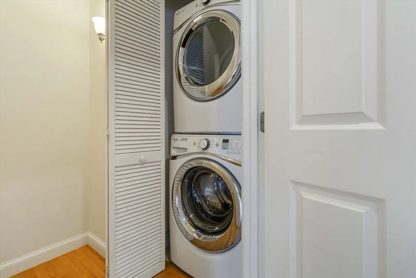
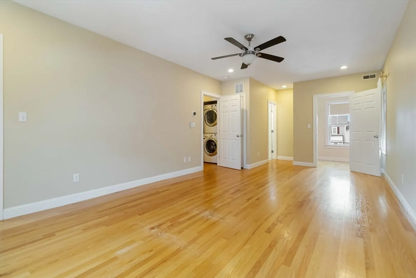
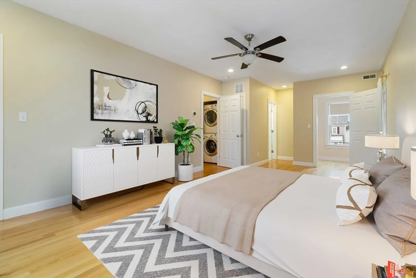
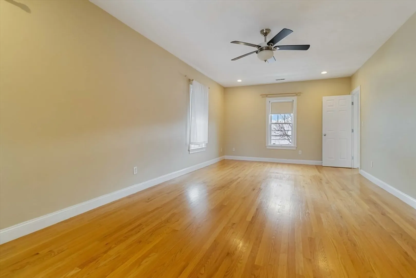
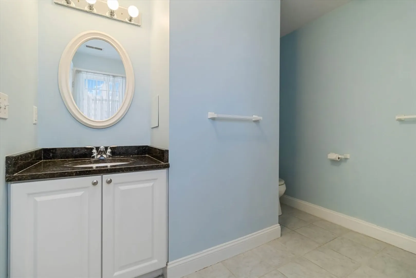
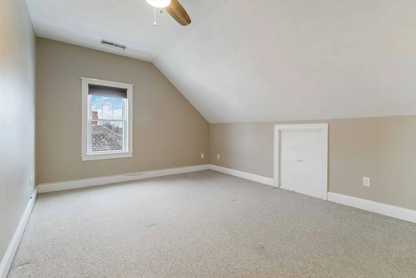
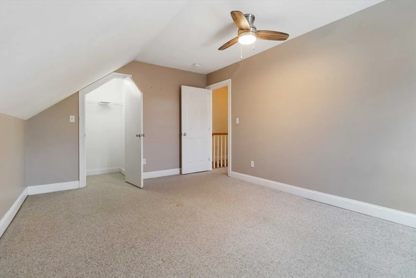
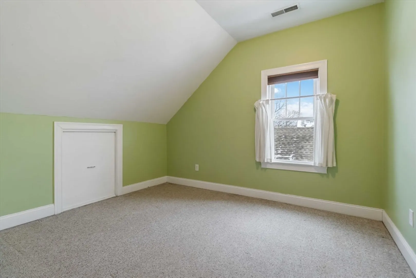
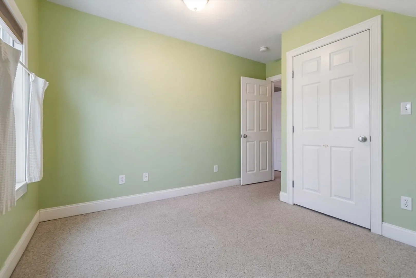
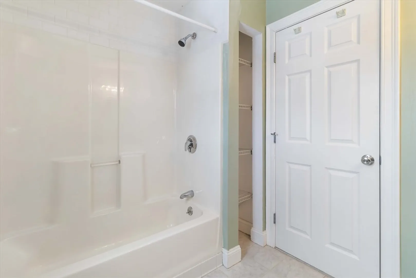
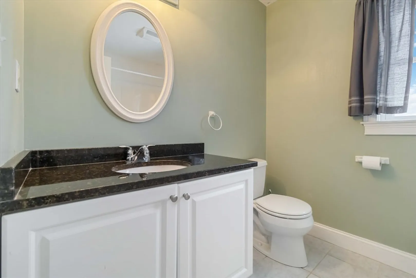
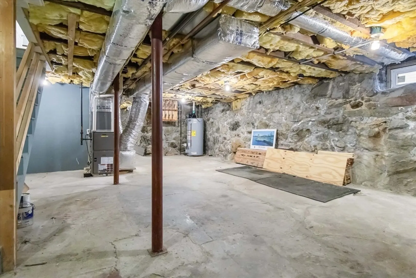
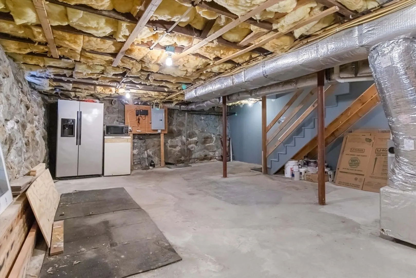
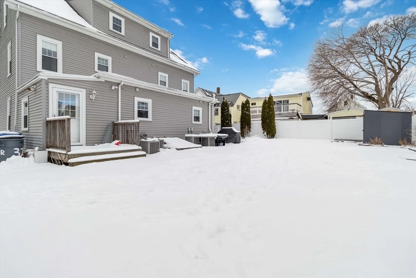
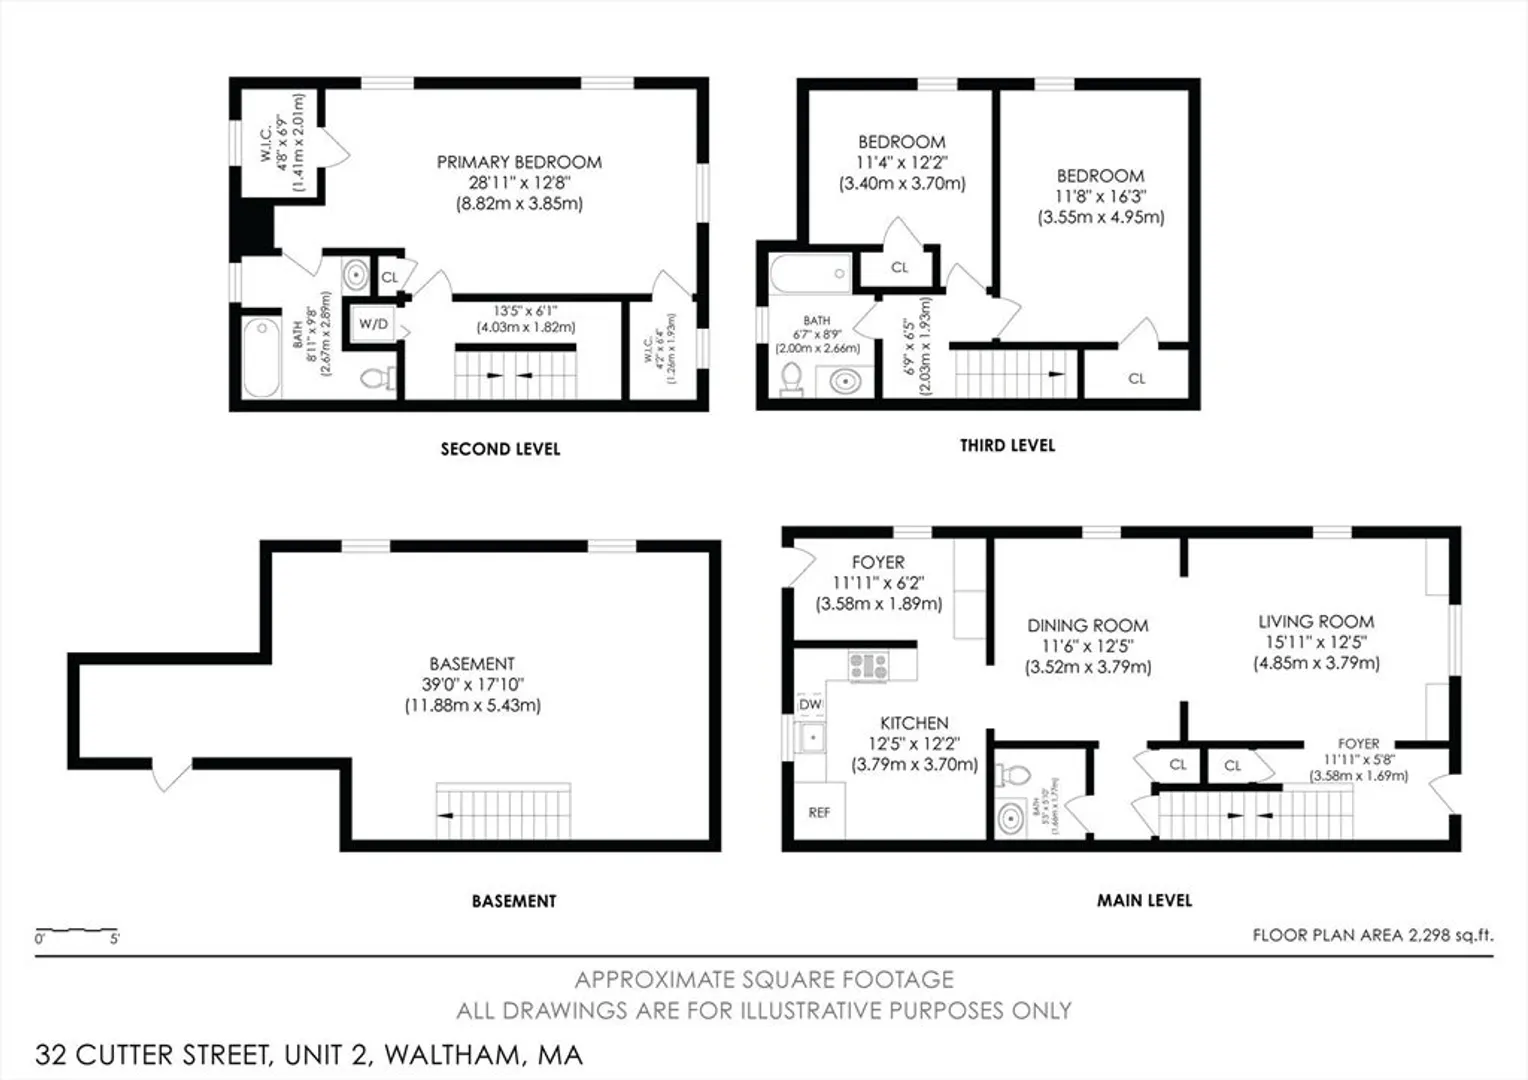
Bright and inviting townhome with 3BR/2.5 baths is well designed for all ages with plenty of space, including custom bookshelves, for everyone to spread out on the first floor. Both the living room and dining room create a great flow that ends in an updated, spacious kitchen; there is also a half bath on this floor. Off the kitchen is a delightful mudroom with built-ins leading to the flat back yard and ample driveway. The large primary bedroom and bath fill the entire second floor and include two good- sized closets and the washer/dryer hookups. The third floor has two versatile bedrooms with closets as well as a full bath. There’s room for storage or an exercise area in the unfinished basement. This home is convenient to downtown Waltham and to many amenities the City offers.
-
Highlights
- Area: South Waltham
- Cooling: Central Air
- HOA Fee: $300
- Property Class: Residential
- Stories: 3
- Unit Number: 2
- Status: Closed
- Building Name: 32 Cutter Street Condominium
- Heating: Central, Forced Air, Natural Gas
- Parking Spots: 3
- Property Type: Condominium
- Total Rooms: 6
- Year Built: 2006
-
Additional Details
- Appliances: Range, Dishwasher, Disposal, Microwave, Washer, Dryer
- Construction: Frame
- Flooring: Wood, Carpet, Hardwood, Flooring - Hardwood
- Roof: Shingle
- Total Number of Units: 2
- Year Built Source: Public Records
- Basement: Y
- Exterior Features: Porch
- Interior Features: Entrance Foyer
- SqFt Source: Public Record
- Year Built Details: Actual
- Zoning: Res
-
Amenities
- Community Features: Public Transportation, Shopping, Public School, Other
- Parking Features: Off Street, Tandem
-
Utilities
- Electric: 110 Volts
- Water Source: Public
- Sewer: Public Sewer
-
Fees / Taxes
- Assessed Value: $711,700
- HOA Fee Includes: Water, Sewer, Insurance, Reserve Funds
- Taxes: $6,861
- HOA Fee Frequency: Monthly
- Tax Year: 2024
Similar Listings
Sold
6 Photos
Sold
26 Photos
Sold

10 Photos
Sold

6 Photos
Content © 2026 MLS Property Information Network, Inc. The information in this listing was gathered from third party resources including the seller and public records.
Listing information provided courtesy of Keller Williams Realty Boston Northwest.
MLS Property Information Network, Inc. and its subscribers disclaim any and all representations or warranties as to the accuracy of this information.
